Photoreal 3D rendering · US and worldwide
A 3D rendering agency that understands your project
3DRenderingAgency is a US 3D rendering agency run by architects and interior designers, so your drawings are read right the first time. Fixed quote in 12 hours, first draft in 3 to 5 business days.
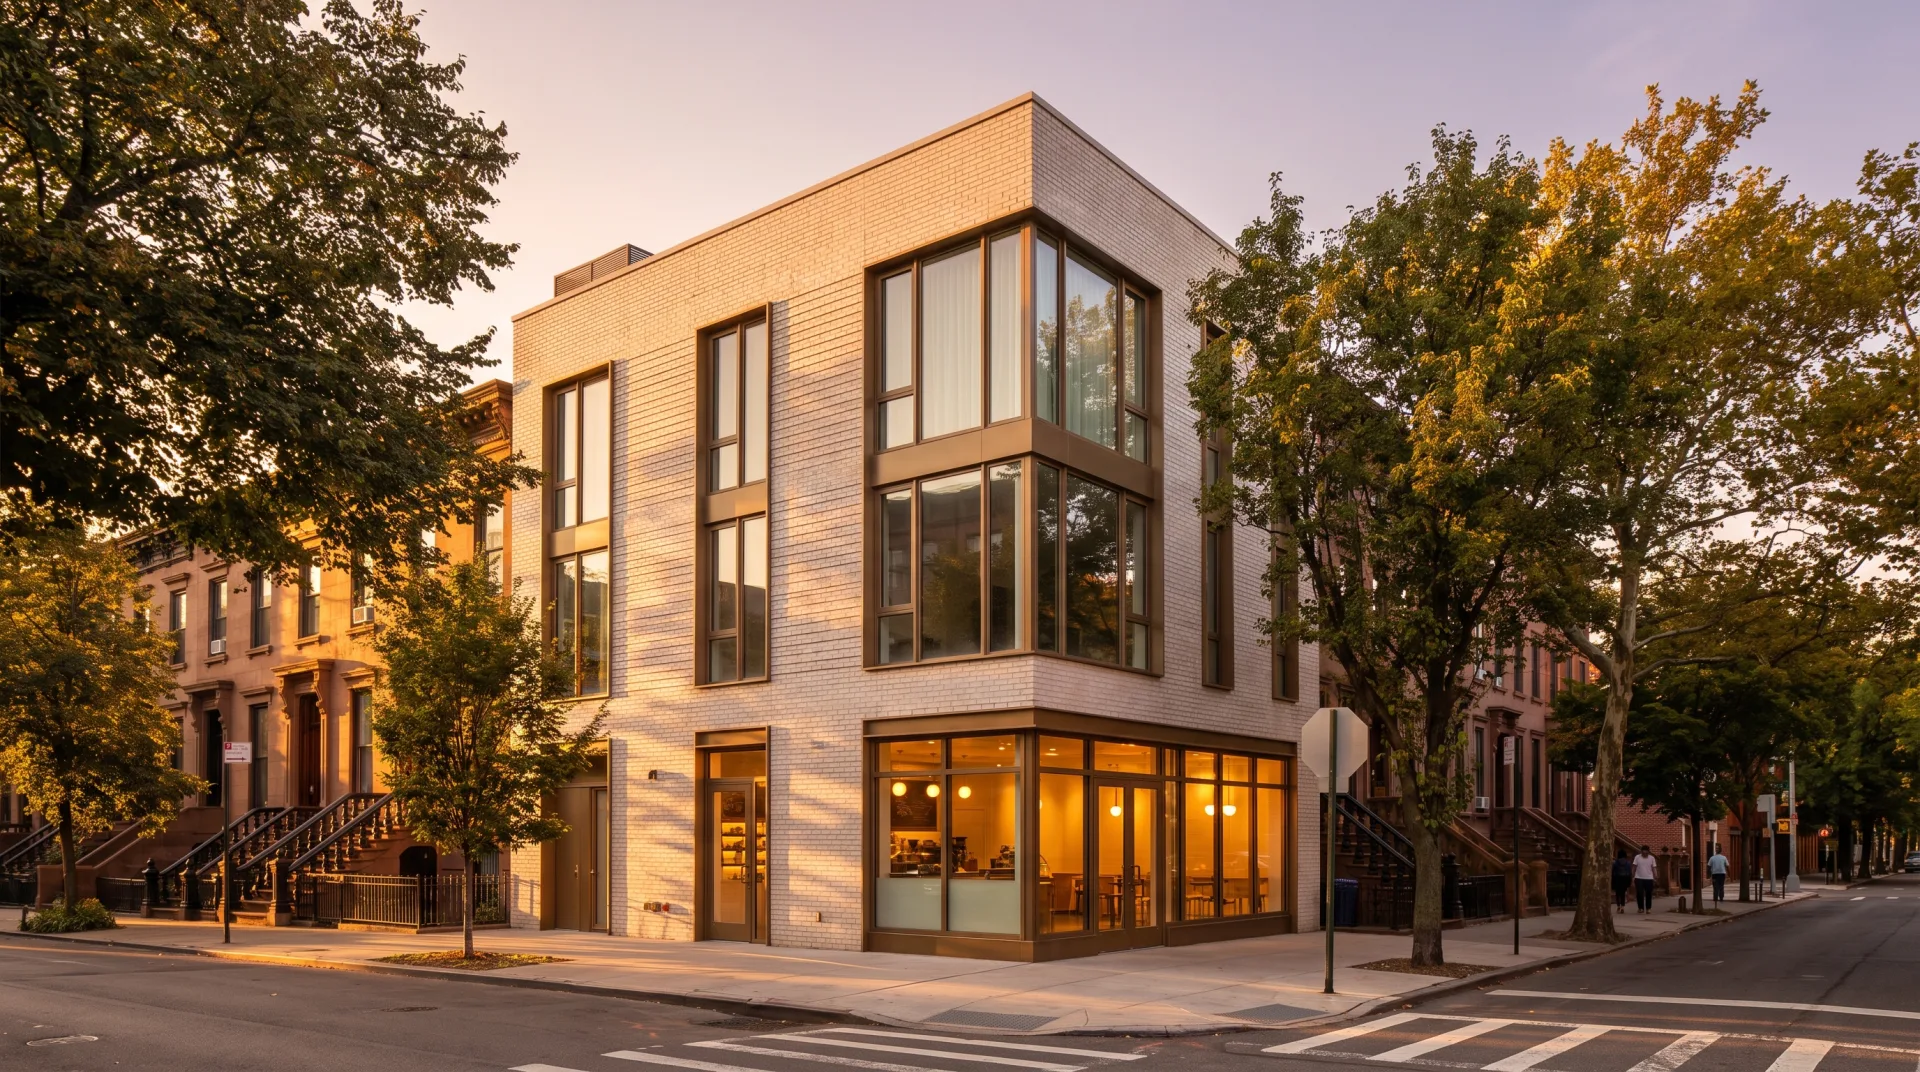
Fixed quote
Within 12 hours
Concept work
What would you like rendered?
All services- ArchitecturalSee the building before it is builtDetails
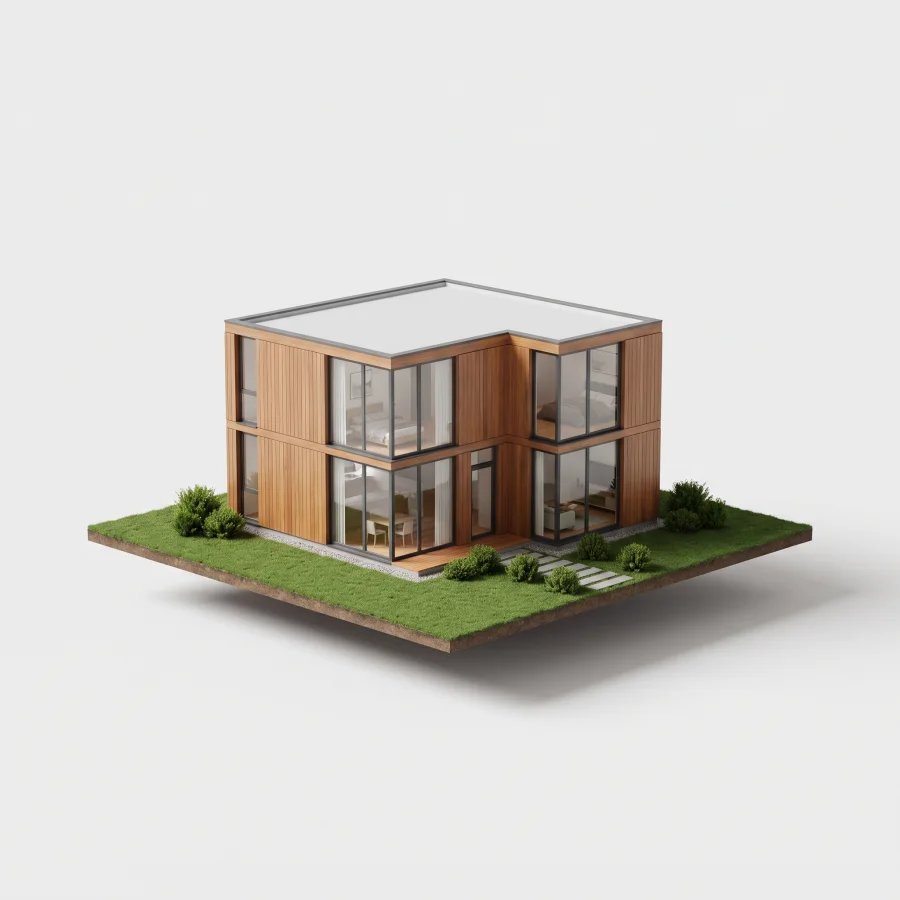
- InteriorsSettle finishes on screen, not on siteDetails
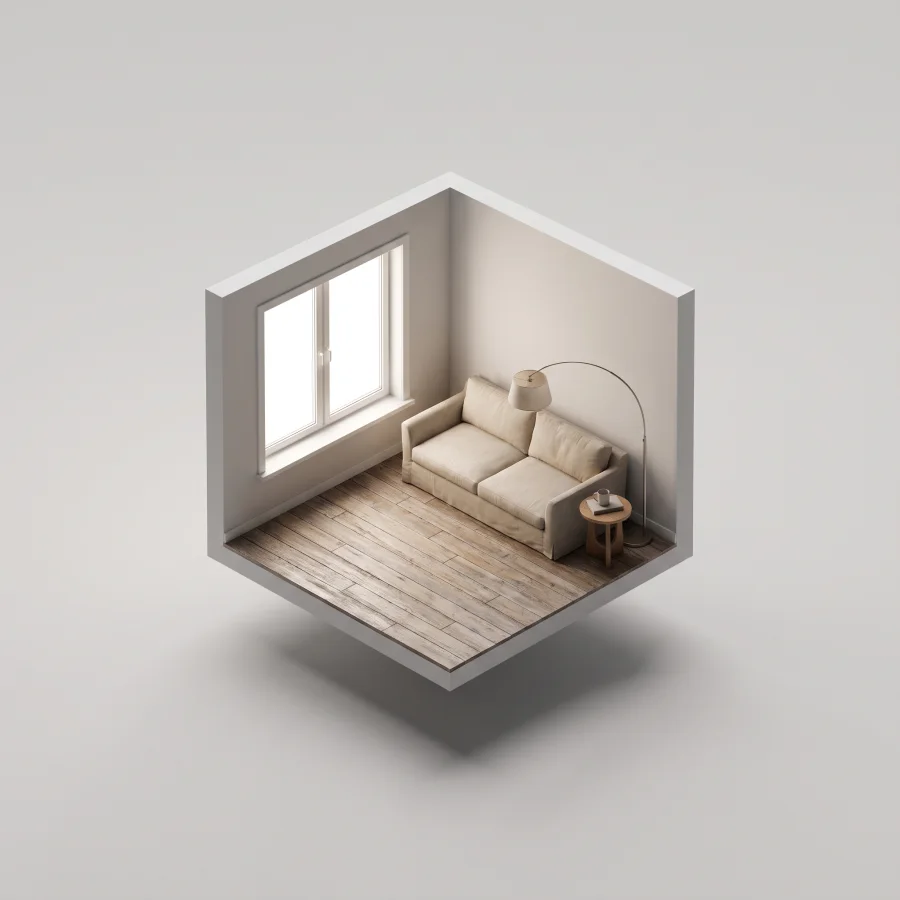
- ExteriorsDay, dusk and street views for approvalDetails
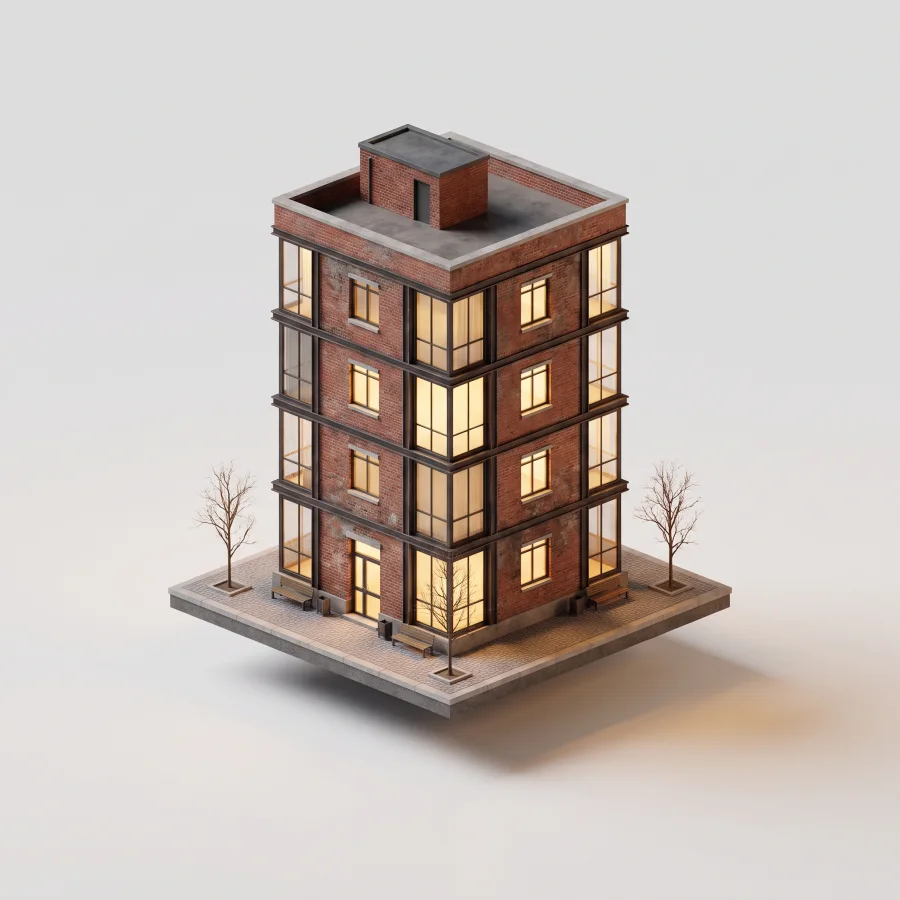
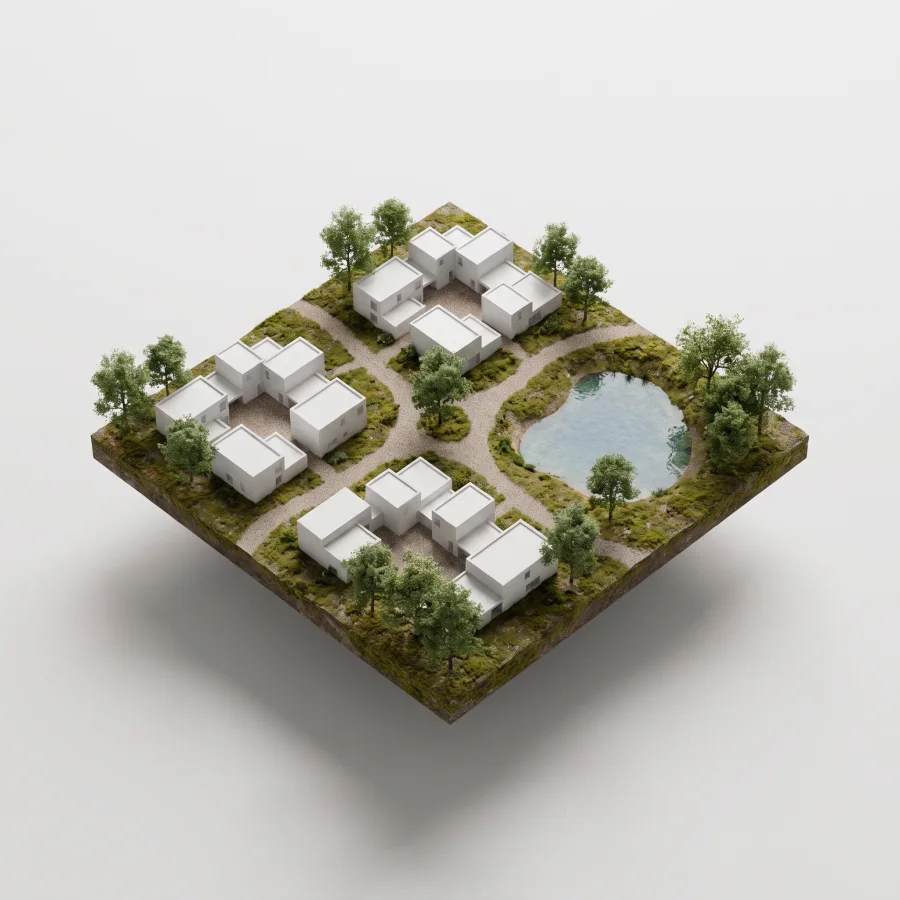
- AerialA whole site and its context at onceDetails
- ProductsCatalog images without a photo shootDetails

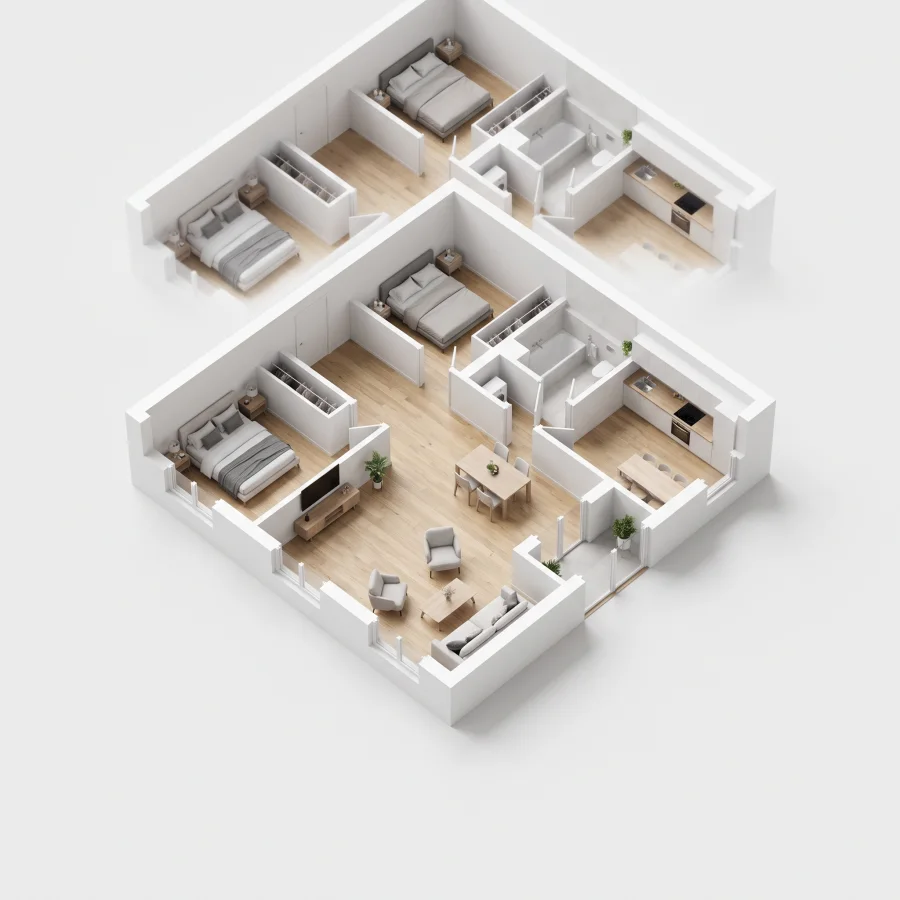
- 3D floor plansPlans buyers read in secondsDetails
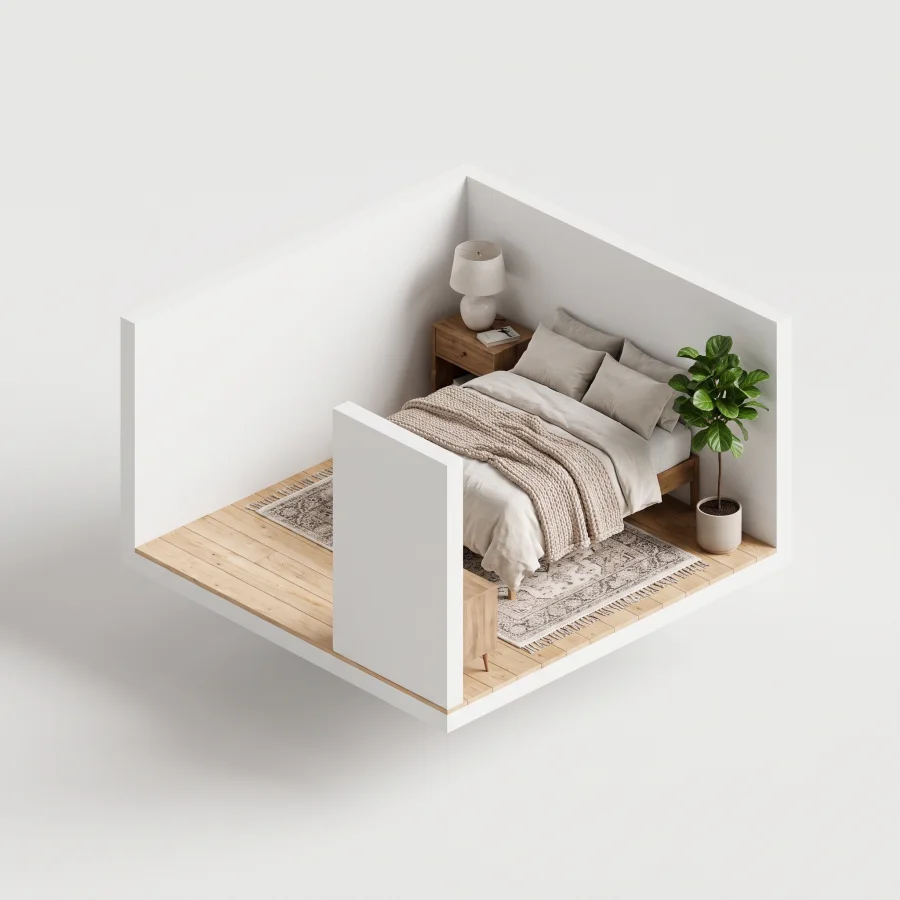
- Virtual stagingEmpty rooms, furnished for the listingDetails
- AnimationWalk buyers through before launchDetails
Built for teams who need the image before the decision.
12 h
to a fixed quote
3 to 5
business days to a first draft
2
revision rounds included
4K
files with full commercial rights
01
3D rendering services we offer
We render architecture, interiors, products and property marketing, from single still views to animation, tours and AR models. Our 3D visualization services cover every stage from design review to the sales launch, and every service we offer, with what it delivers and its turnaround, is listed on the page for our online 3D rendering service.
| Service | What you get |
|---|---|
| Architectural rendering | Architectural rendering covers exterior, interior and aerial views for design approval, planning and marketing. |
| Interior rendering | Every 3D room we render shows finishes, lighting and furniture before anything is ordered. |
| Exterior and building rendering | Building rendering services for houses, apartments, offices and retail: exterior rendering puts the building in its real setting, light and season. |
| House and residential rendering | Our 3D house renderings show a home from the street and the garden before it is built, for builders and homeowners. |
| Commercial rendering | Our commercial architectural rendering services cover offices, retail and hospitality projects for leasing and planning. |
| Aerial rendering | A bird's-eye view of a site, a campus or a masterplan, so a board or an investor sees the whole scheme and its surroundings at once. |
| 3D floor plan | A furnished floor plan modeled from your drawings, so buyers understand the layout and how the furniture fits before they visit. |
| Product rendering | A product on white or in a styled scene, from CAD or photos, ready for catalogs and marketplaces without a photo shoot. |
Architectural and real estate rendering
Architectural and real estate rendering gives you exterior, interior and aerial views for design approval, planning and sales, plus floor plans, site plans, animation and virtual tours. Animation and 360 panoramas let buyers and review panels move through a project before it exists, with a first animation draft in 2 to 3 weeks.
Product, furniture and AR
We produce photoreal product and furniture images on white or in a room set, 360 spins, packaging and AR-ready models. 3D product rendering services give you catalog and marketplace images without a photo shoot, and an AR model delivered as GLB and USDZ lets shoppers place the product in their own room. Every color variant comes from one model, so a new finish does not need a new shoot.
3D modeling
We build architectural, product and Revit/BIM models from your drawings and deliver them in the formats you work in. Our 3D modeling services build the model when you do not have one, so you get the images and a model you can reuse for later views and later phases.
What do I need to send?
Send the drawings or model you already have, reference images for style and materials, the views you want and your deadline. We accept Revit, SketchUp, Rhino, 3ds Max, AutoCAD (DWG and DXF) and Archicad files, the neutral formats IFC, OBJ, FBX and STEP, and PDF drawings, sketches and photos. Our 3D rendering brief guide lists every file and decision the first draft needs.
02
Why hire a 3D rendering company staffed by architects
A 3D rendering firm whose artists have designed buildings and interiors themselves reads drawings correctly the first time, so fewer revision rounds are spent fixing scale, details and materials. An architectural rendering company that understands a wall section knows where a window reveal sits, how deep a parapet is and where the cladding joints fall, without being told.
The difference shows in the revision log. When the person building the scene has drawn buildings and specified interiors, the comments on a draft are about taste (a warmer light, a different rug) rather than corrections (the stair is the wrong width, the tile is the wrong size). Two revision rounds are included in every order, and with drawings read correctly the two rounds go on the design rather than on mistakes. That is what you should expect from a 3D visualization company: a picture you can show a planning board or a buyer because it matches what will be built.
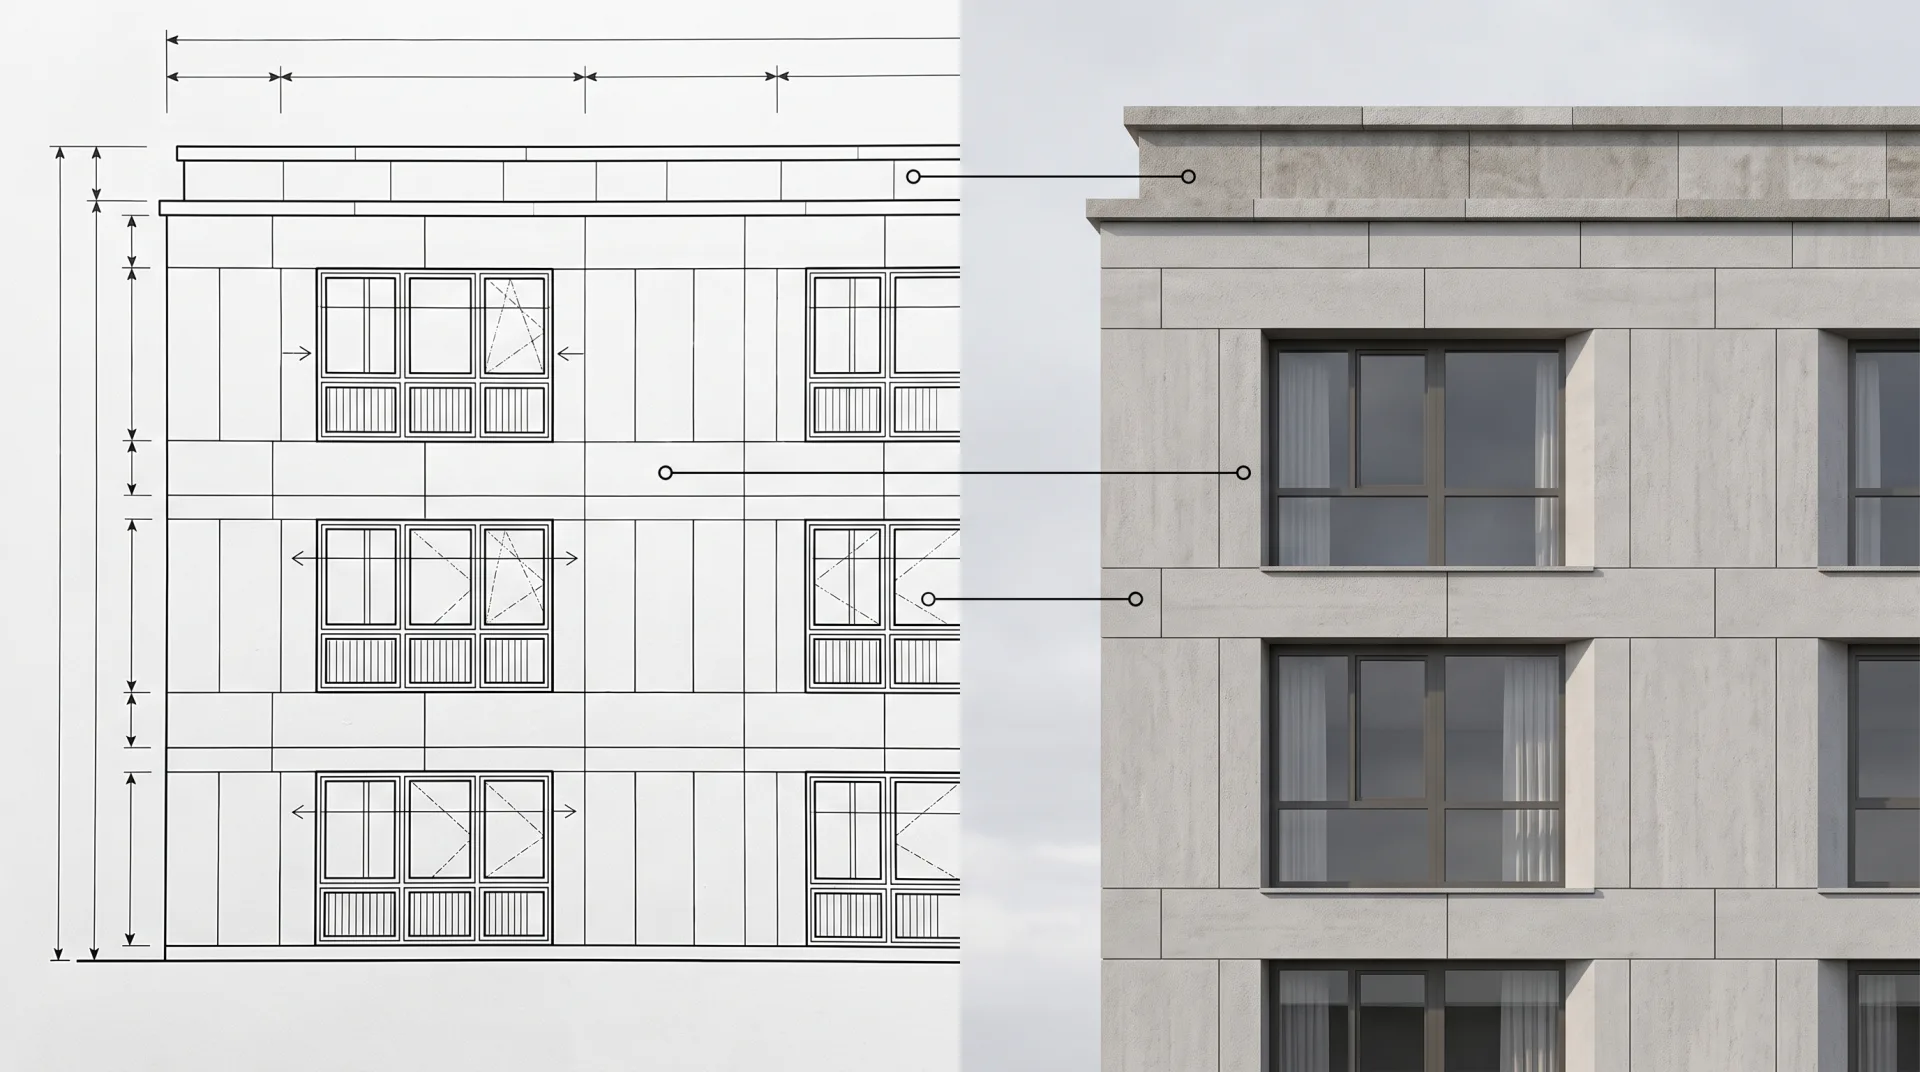
Why teams send us their drawings
Drawn by architects
Plans, sections and finish schedules are read the way they were drawn, so the first draft is close.
Priced before we start
A fixed quote within 12 hours of receiving your files. The quote you accept is the one you pay.
A clay draft first
Camera angles and massing are agreed on a plain model before materials go on, so the final has no surprises.
Yours to use anywhere
Full commercial rights and 4K JPG and PNG files for print, web and listings.
03
Our work
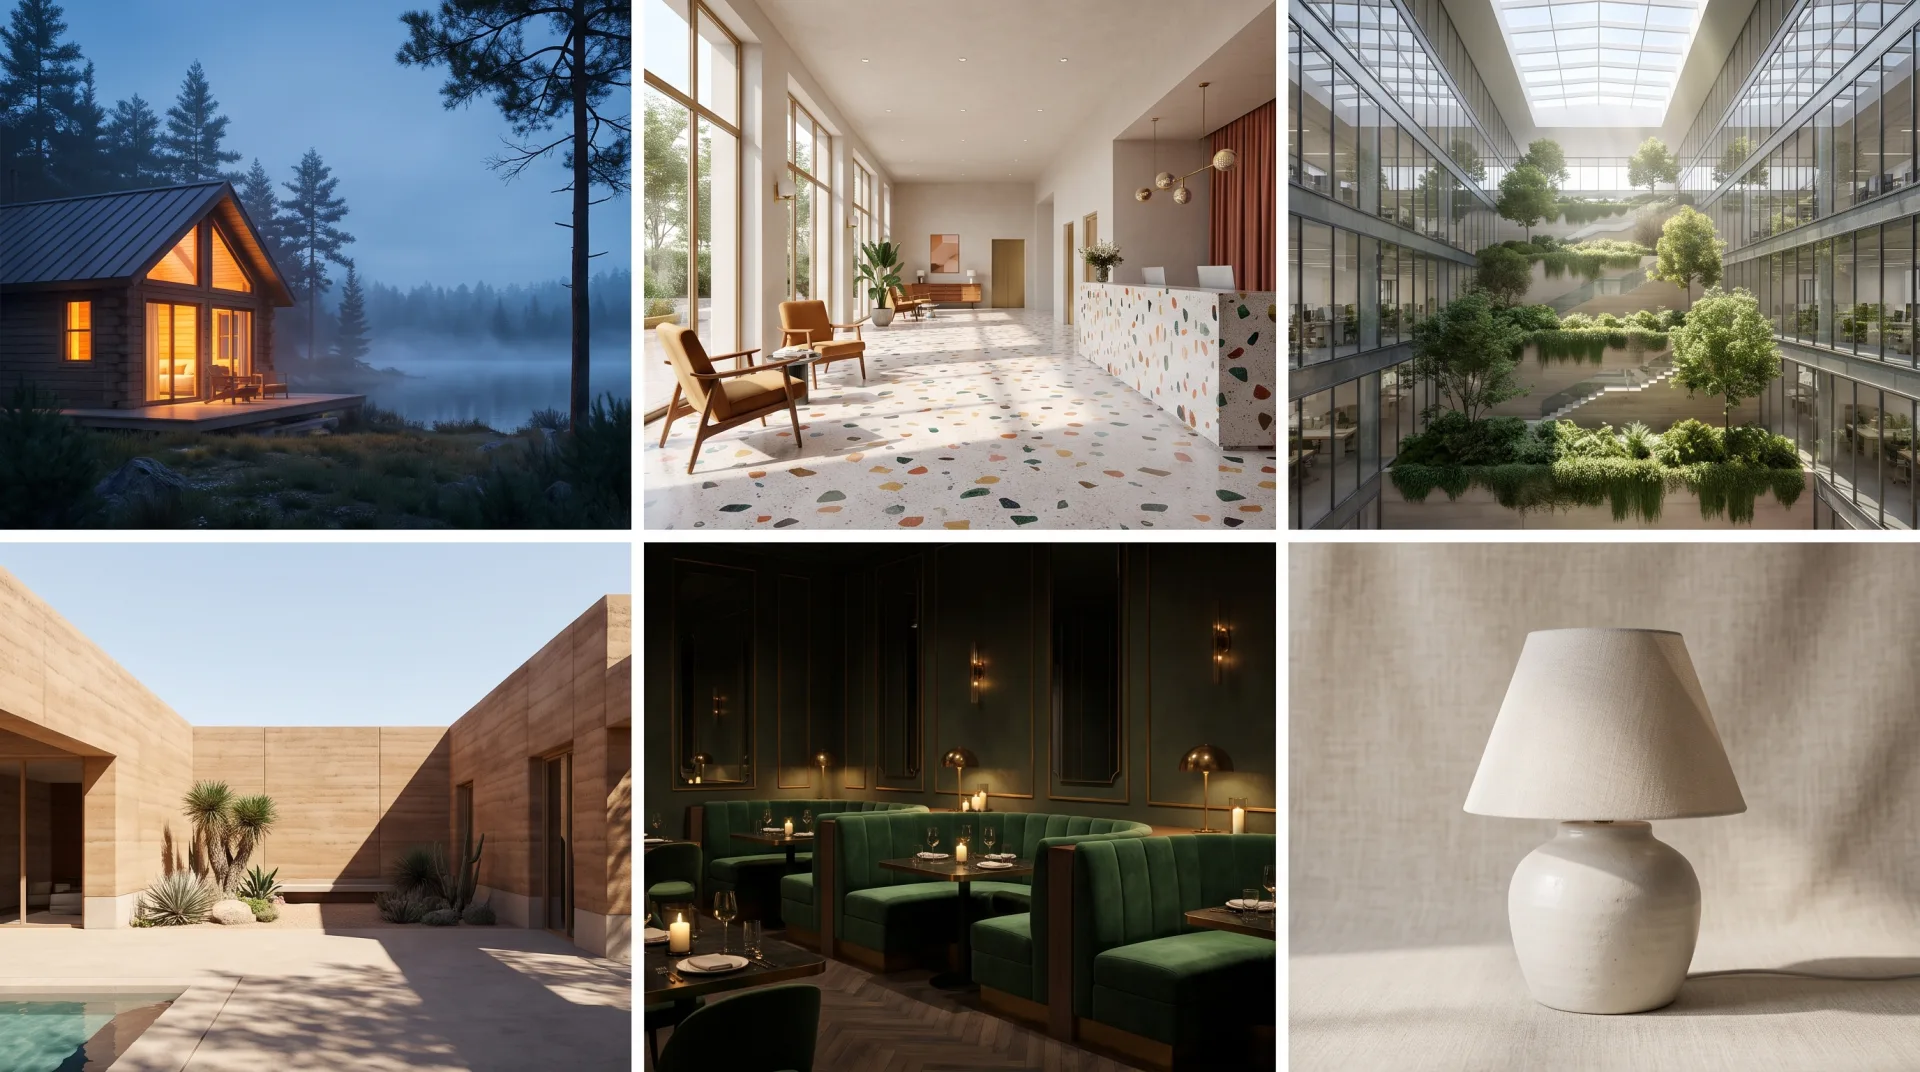
Our portfolio shows finished views by project type, with the brief, the clay draft and the final image. Every 3D render in the full portfolio is grouped by service, so an architect can see exteriors and a furniture brand can see product images without scrolling past the rest.
04
What does 3D rendering do for your project?
3D rendering lets you, your client, your review board and your buyers see a building, an interior or a product exactly as it will be, before money is spent on site, on stock or on a photo shoot. Because each image is computed from a model built to your drawings, it is a picture you can make decisions on, not just a picture to look at.
| Client | What the rendering does for them |
|---|---|
| Architects | Show a scheme to clients and planning boards in its real context, so meetings go on the design, not on reading drawings |
| Real estate developers | Market and pre-sell units off-plan with exterior, interior and amenity views of a building that does not exist yet |
| Home builders | Show buyers a finished home from a plan and an elevation, with the options they can choose |
| Interior designers | Settle finishes, lighting and furniture with the client before anything is ordered, and avoid costly changes later |
| Product and furniture brands | Get catalog, marketplace and AR images without a photo shoot, with every color variant from one model |
Every image comes with full commercial rights and is delivered in 4K as JPG and PNG, ready for print, the web and listings. Every service and its rendering cost is on our pricing page.
What should a 3D rendering studio give you besides the image?
A good 3D rendering studio gives you capacity, a second pair of eyes on your drawings and a delivery date you can plan around, as well as the image itself. Those are what keep a planning submission or a sales launch on its date. Whether an agency or someone taking on freelance 3D modeling projects suits your project depends on your deadline, your volume and how much checking you want to do yourself.
05
How to choose a 3D rendering agency
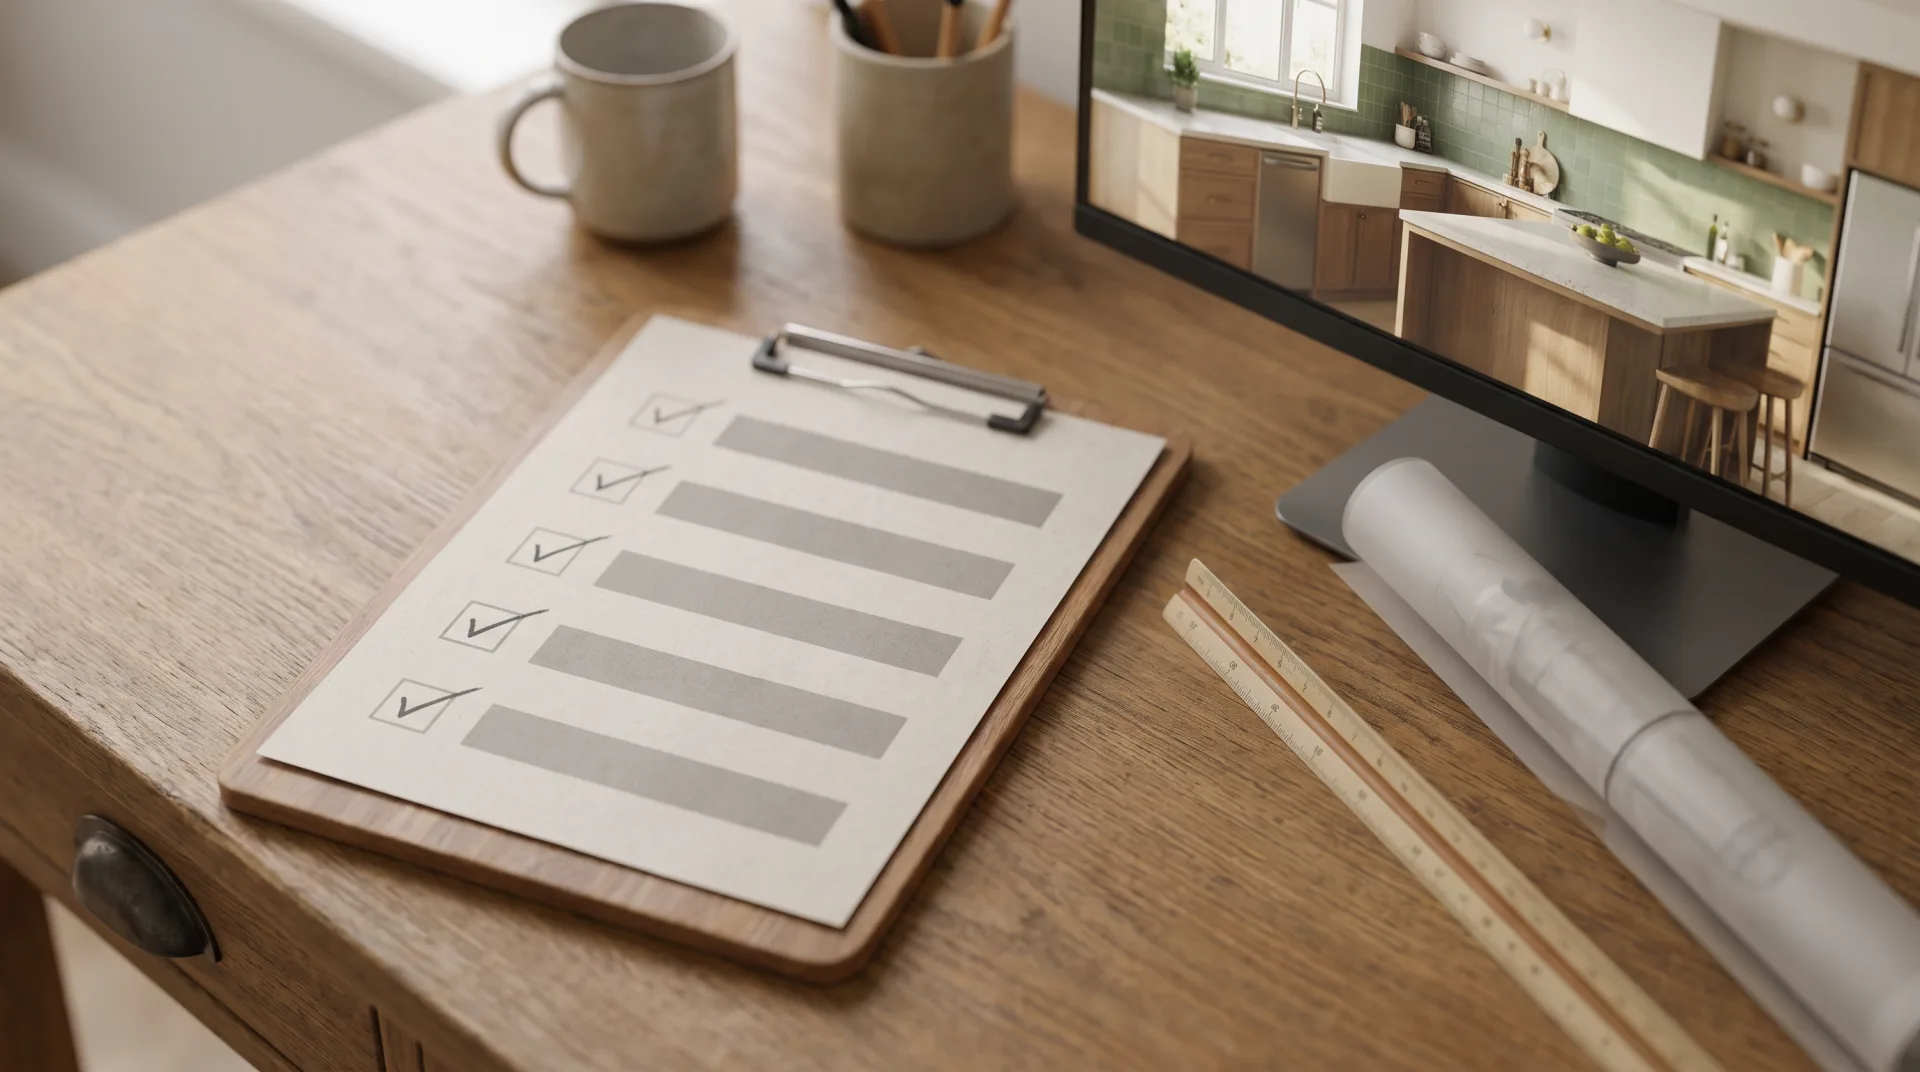
Choose a 3D rendering agency by checking five things, because 3D rendering firms differ most in who builds the scene and what they put in writing: a portfolio in your project type, architects or designers on staff, a fixed quote in writing, the number of revision rounds included, and a turnaround they commit to.
- 01Look for a portfolio in your project type. A studio that shows only interiors has not proved it can light a tower at dusk.
- 02Ask who builds the scene. Architectural rendering companies with architects on staff read drawings without a call to explain a section, which saves a round of corrections.
- 03Get a fixed quote in writing. A quote fixed against your drawings tells you exactly which views you will receive, at what resolution and with which rights, so nothing changes after the first draft.
- 04Count the revision rounds included. Two rounds is the norm across the studios we checked, and what happens after them should be stated before you order.
- 05Get the turnaround in writing. A first draft date and a final date let you plan a presentation or a launch around the images.
Our answers to the same five checks: our own team builds every scene, every brief gets a fixed quote within 12 hours, two revision rounds are included, and first drafts arrive in 3 to 5 business days. The full guide to choosing a 3D rendering company adds the questions to ask on a call and a checklist you can download.
What are the top 3D rendering companies?
The top 3D rendering companies are the studios whose portfolio, staff and terms match your project, and the right one for a condo tower is rarely the right one for a sofa catalog. We compare the leading architectural visualization companies in the US and abroad on portfolio, staff and terms.
What clients said about our interior designer's work
I sent over our floor plans and a few reference photos, and they took it from there. What stood out was how little back-and-forth we needed. They understood the brief and got most things right on the first attempt. The final images were exactly what our marketing team needed.
Robert Hayes · United States
We were struggling to agree on finishes for a client's kitchen renovation. Having the different options rendered made the decision so much easier. It saved us from making what could have been a very expensive mistake. Money well spent.
Emily Carter · United Kingdom
Honestly, the first draft wasn't quite what I had pictured. I sent through my comments, and the revised version was spot on. I appreciated that they actually listened rather than rushing through the changes. Happy with how everything turned out.
Daniel Cooper · Australia
Our investors had difficulty understanding the proposed commercial building from the drawings alone. The 3D visuals made a huge difference during our presentation. Everyone could finally see what we were proposing. A worthwhile investment for our project.
Sophie Bennett · Canada
I've outsourced rendering work before, so I know how frustrating it can be when details get missed. This experience was refreshingly different. The furniture placement, materials and overall proportions matched our specifications. I'll be sending more projects their way.
Christopher Morgan · United States
Very easy people to work with. Sent them our sketches for a holiday home, explained the look we wanted and received some lovely visuals. My favourite part was seeing how the outdoor entertaining area would connect with the house. Really brought the whole idea together.
Rebecca Foster · Australia
06
Where we work: 3D rendering services across the USA
We render for clients anywhere in the US and worldwide, remotely from our base in Newark, Delaware, so a search for rendering near me is answered by a service that does not need you in the room. We are an online 3D rendering service: you upload files and we send drafts and finals. Our pages on the local projects we render for show the project types and planning context we see in each place.
Cities we work in most
- 3D rendering Chicago: exterior, interior and aerial views for Chicago architects, developers and brokers, drawn with the brick and limestone of the surrounding blocks.
- 3D rendering New York: views for New York architects and developers that show true height, the neighbors and street-level context.
- 3D rendering Los Angeles: exterior, interior, night and aerial views for Los Angeles architects, developers and homeowners.
- 3D rendering Houston: renderings for Houston builders and developers, including build-to-rent and industrial projects.
- 3D rendering Dallas: exteriors, interiors and 3D floor plans for Dallas multifamily and build-to-rent projects.
- 3D rendering Miami: exterior, amenity and view renderings for Miami projects, including off-plan condo sales.
07
Can ChatGPT or AI create renderings?
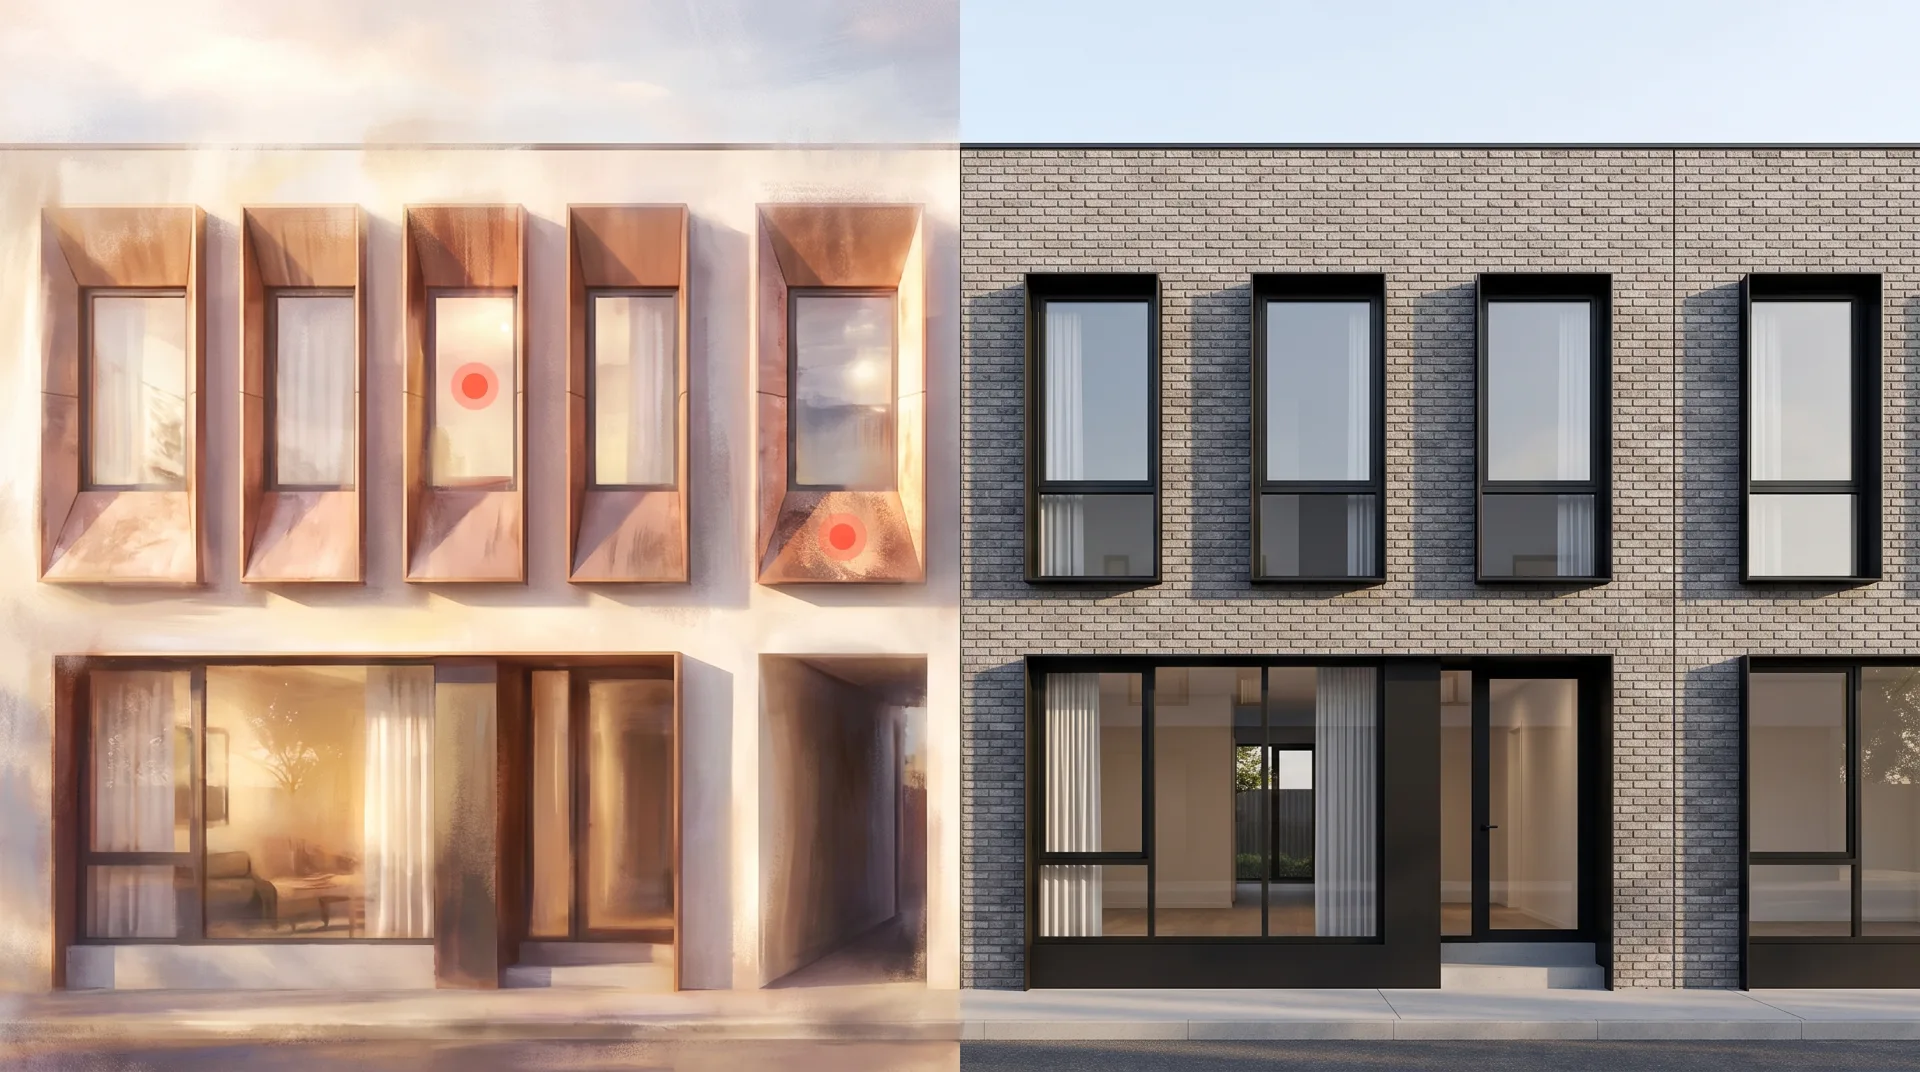
ChatGPT and other AI image tools can produce concept images from a prompt or a sketch, but they do not hold your dimensions, specified products or exact materials, so they suit early ideas rather than approval or marketing images. What AI rendering tools can and cannot do for architecture is set out in our guide to them.
The CGI vs AI difference comes down to whether the picture is computed from a measured model. A rendering made from your drawings has the right number of windows because the windows are in the model. An AI image has whatever number of windows the tool guessed, and a buyer or a planning officer can count.
Which AI is best for 3D rendering?
The AI tools that help most work on top of a 3D model rather than from text alone, and which is best depends on the modeling program you use. One example is Veras, which Chaos describes as running inside Revit, SketchUp, Rhino, Archicad and Vectorworks and turning the model into images while keeping its massing. Tools like it are useful for early options; the final image a client signs still comes from a full scene. We use AI ourselves only to brainstorm ideas and early sketches; every final image we deliver is built from a 3D model.
08
What software do we use for 3D architectural rendering?
We render in 3ds Max with Corona and V-Ray as our main production renderers, and also work in Blender with Cycles, Revit, SketchUp, Rhino, AutoCAD and Photoshop. We accept native files from Revit, SketchUp, Rhino, 3ds Max, AutoCAD and Archicad, so you send the model you already have. Our comparison of architectural rendering software covers the tools architects use in-house and where each one stops.
09
Who we render for
We render for architects, real estate developers, home builders and interior designers, and each has its own page showing the work they buy. See our overview of rendering for architects, developers and designers to find what each buyer orders most.
- Renderings for architecture firms cover competition, planning and client presentation work.
- Renderings for real estate developers sell off plan property before construction starts.
- Renderings for home builders show plans and elevations as finished homes; our home builder marketing ideas show where those images go to work.
- Interior design visualization turns a scheme into an image a client signs off.
10
Learn about 3D rendering
Our guides and reference pages explain how rendering works, the software and file formats involved, design styles and the terms you will meet on a project. A 3D render, in the sense we use it, is the finished image we produce from a model; the reference pages explain how that image is made.
- Our reference on 3D rendering explained covers how images are made, from modeling to light.
- Our 3D rendering software section explains and compares the programs in use.
- Our pages on 3D and CAD file formats say which files to send and why.
- Design styles in 3D rendering are shown side by side in the same room.
- The 3D rendering glossary defines the terms that appear in briefs and feedback.
- Our advice on ordering renderings covers briefs, outsourcing and choosing a studio.
11
About the studio
We are a 3D rendering studio that works remotely across time zones, with an address at 132 Christiana Mall, Newark, DE 19702, United States. Read about 3DRenderingAgency, the team and how to check the business before you order.
Questions
Do you sign NDAs?
Yes. We sign an NDA when you ask for one, before you share any files, and work under an NDA stays out of our portfolio as the NDA says. Without an NDA, you can still ask us to keep a project out of the portfolio and we will.
Which file formats do you accept?
We accept native Revit (RVT), SketchUp (SKP), Rhino (3DM), 3ds Max (MAX), AutoCAD (DWG, DXF) and Archicad (PLN) files, the neutral formats IFC, OBJ, FBX and STEP, and PDF drawings, sketches and photos.
How many revisions are included?
Two revision rounds are included with every image. Because we read your drawings correctly the first time, both rounds usually go on refinements such as light, styling and mood rather than on corrections.
Do you work with clients outside the US?
Yes. We work with clients in the US and worldwide. Prices are in USD, and the company is registered in the United States. Send your brief and files through the quote form, or email sales@3drenderingagency.com, and we reply with a fixed quote within 12 hours.
How do I get a quote?
Send your drawings or model and the views you need through our quote form, and you get a fixed quote within 12 hours of us receiving the files. If work has not started, you can have your full payment back.