Service
3D Modeling Services
Our 3D modeling services build accurate 3D models of buildings, interiors, furniture and products from your drawings, CAD files, sketches or photos, for architects, manufacturers, retailers and developers who need a model to render, configure, place in AR or hand to another team; modeling sits beside the rest of our 3D rendering services in the USA. You receive a fixed quote and delivery date within 12 hours of sending your files, and the finished model then feeds every image, configurator and AR view without being built again.
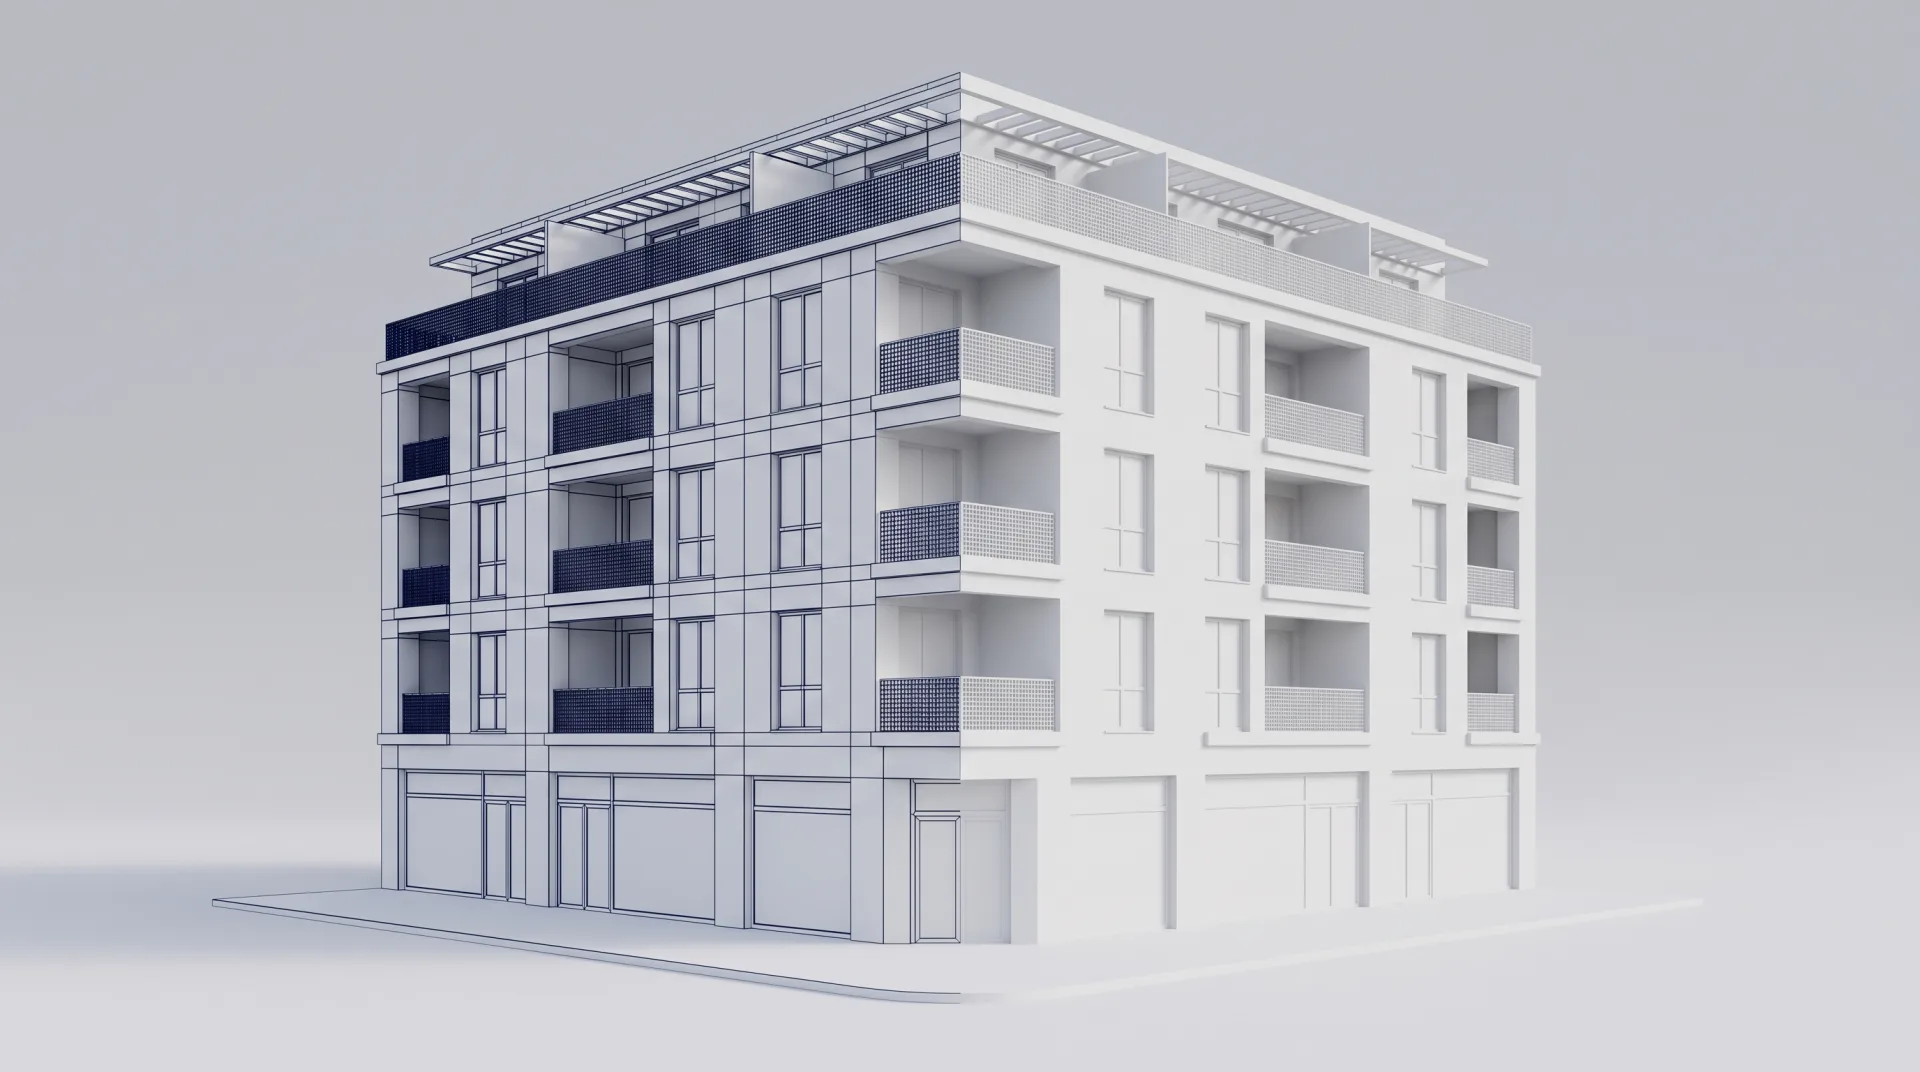
Feeds
Images, configurators and AR
Built from
Drawings, CAD, sketches or photos
Images, configurators and AR
Feeds
Drawings, CAD, sketches or photos
Built from
FBX, OBJ, GLB, USDZ, RVT, SKP and more
Delivered as
Fixed, within 12 hours
Quote
01
What do you get with our 3D modeling service?
A 3D modeling order delivers a clean, correctly scaled model with organized layers or objects, materials assigned and, where needed, UV maps and textures, in the format you specify. Our 3D modeling service works from whatever you have: native files from Revit, SketchUp, Rhino, 3ds Max, AutoCAD and Archicad, neutral formats such as IFC, OBJ, FBX and STEP, or PDF drawings, sketches and photos. Where the model will carry image textures, we lay out its UV mapping so wood grain, fabric and labels sit straight on every surface. Our 3D product modeling services and architectural modeling run on the same software we render with: 3ds Max, Blender, Revit, SketchUp and Rhino.
Architectural (buildings and interiors)
Plans, elevations, sections, CAD or a site survey
Delivered as: MAX, SKP, 3DM, FBX or OBJ, agreed in the quote
Page: 3D architectural modeling
Product
CAD (STEP, 3DM), drawings or photos with measurements
Delivered as: FBX, OBJ, GLB, MAX or BLEND
Page: 3D product modeling
Furniture
Shop drawings, spec sheets or photos of a sample
Delivered as: FBX, OBJ, MAX or GLB, sized for catalogs and configurators
Page: 3D product modeling
Revit / BIM
CAD drawings, PDFs or an existing model
Delivered as: RVT, with IFC export on request
Page: Revit modeling services
AR-ready
CAD or product photos
Delivered as: GLB and USDZ
Page: AR for ecommerce
3D modeling services
02
3D models we have built
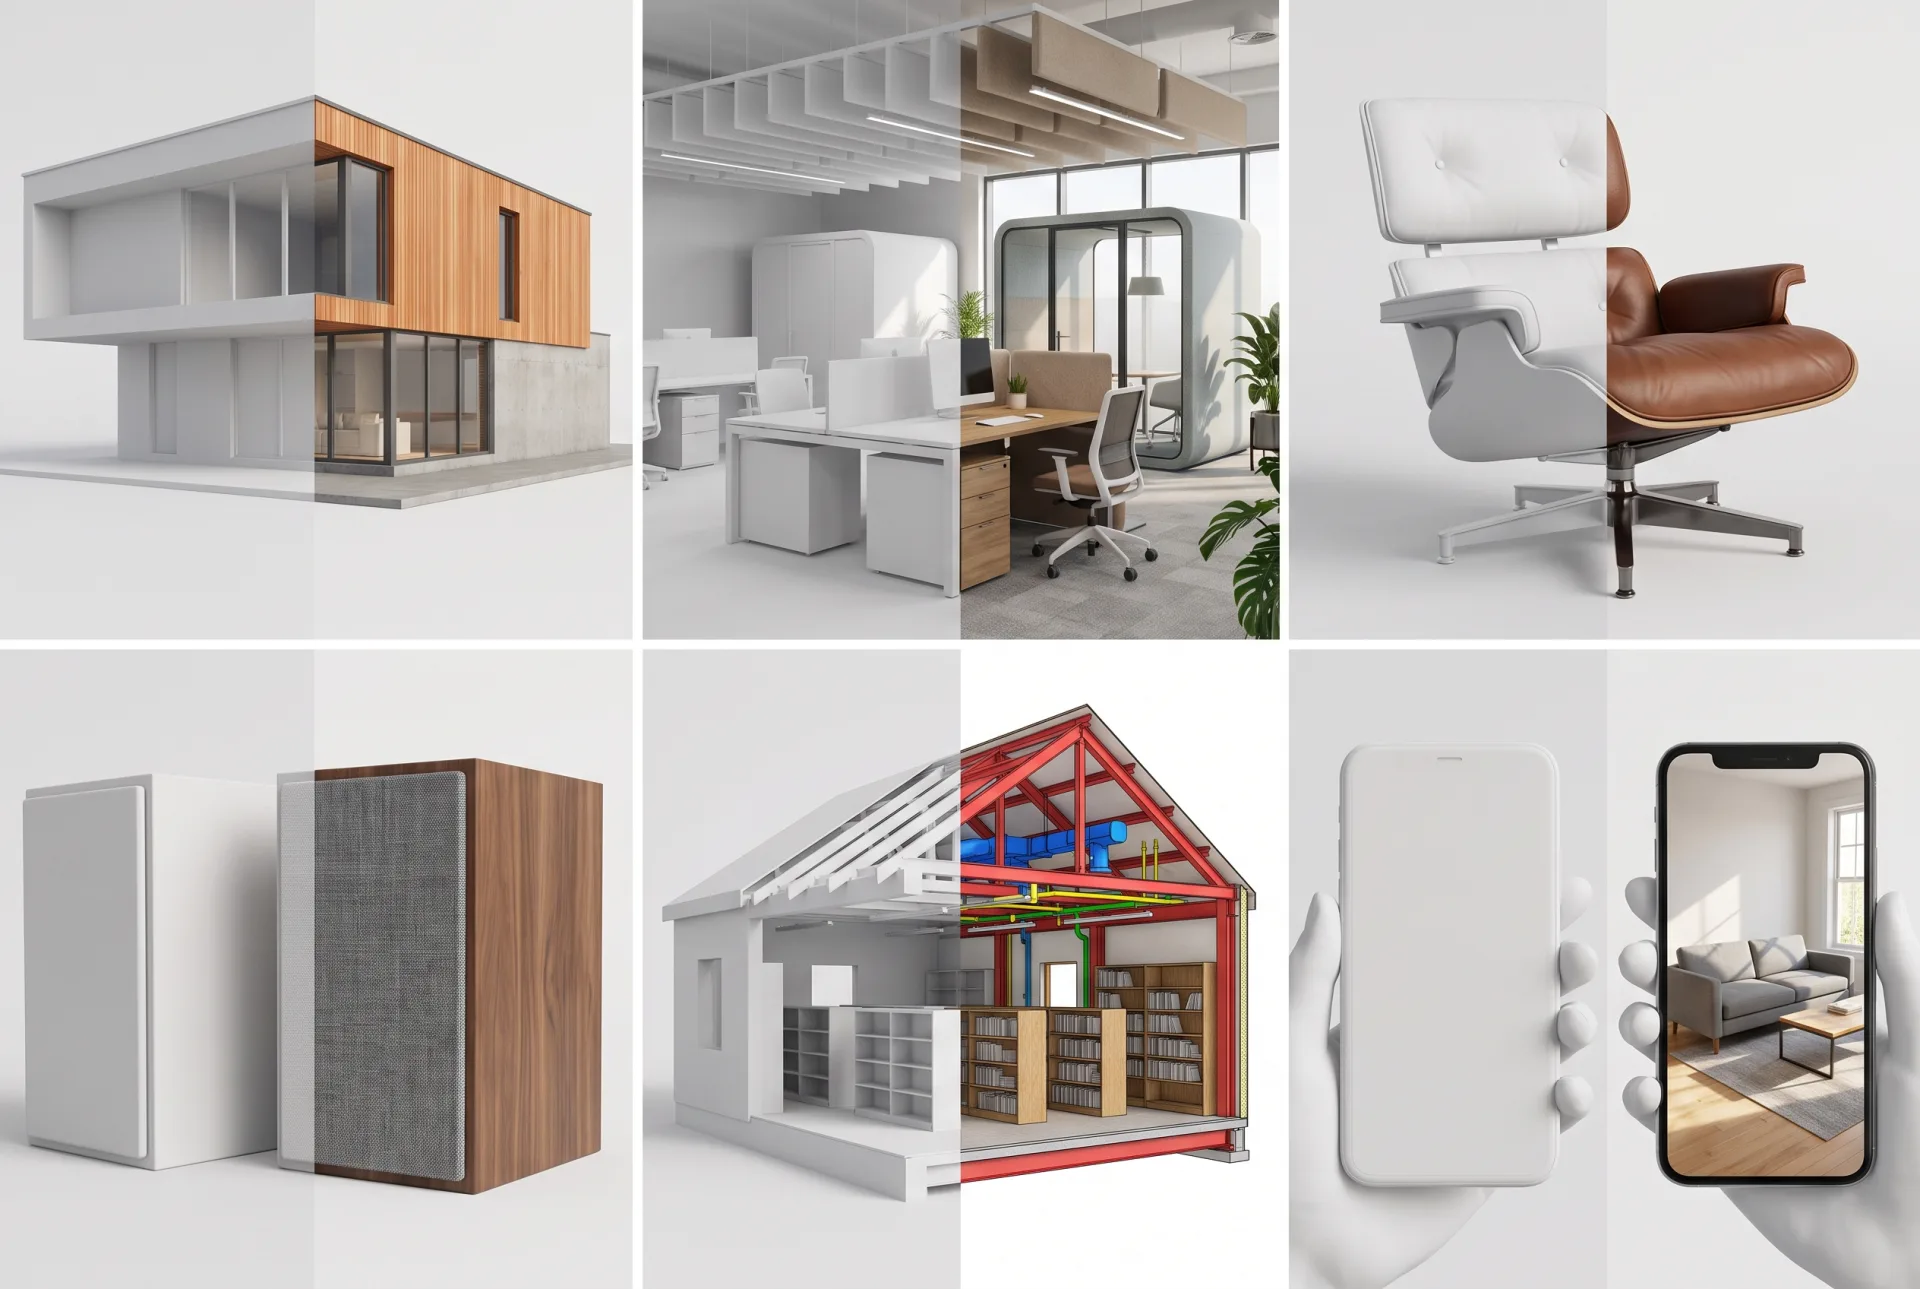
The strip below shows six models as clay and textured pairs: a house, an office interior, a lounge chair, a bookshelf speaker, a Revit section of a small library and an AR sofa on a phone screen. Each pair shows the untextured model beside the finished one, because a clay model is where accuracy shows. They are concept work showing the range of models we build.
Why teams send us their drawings
Drawn by architects
Plans, sections and finish schedules are read the way they were drawn, so the first draft is close.
Priced before we start
A fixed quote within 12 hours of receiving your files. The quote you accept is the one you pay.
A clay draft first
Camera angles and massing are agreed on a plain model before materials go on, so the final has no surprises.
Yours to use anywhere
Full commercial rights and 4K JPG and PNG files for print, web and listings.
03
Who orders 3D modeling services?
Architects, product designers, furniture brands, ecommerce teams and developers order 3D models when they need an accurate model but not the in-house time to build one. Architects send a set of 2D drawings and get back a model their own team can render or present. Furniture and product brands need one master model per product that feeds images, configurators and AR. Developers need a model of a building early, before the architect's model is ready to share. If you were searching for 3D design services, note that we model what has been designed; we do not design the building or the product.
04
2D to 3D modeling
2D to 3D modeling turns plans, elevations or product drawings into a 3D model, and it is the most common way our models start. The drawings give the outline of every part, and our job is to read them together so the plan, the elevation and the section agree in three dimensions. Our 3D modeling explained page covers the methods behind it, from polygon to NURBS modeling.
- 01Send the 2D drawings with dimensions: plans, elevations and sections, or product views.
- 02We trace the drawings and extrude every element to scale.
- 03Check the clay model against your drawings, from screenshots and a turntable.
- 04We assign materials and export in the format you asked for.
What clients said about our interior designer's work
I sent over our floor plans and a few reference photos, and they took it from there. What stood out was how little back-and-forth we needed. They understood the brief and got most things right on the first attempt. The final images were exactly what our marketing team needed.
Robert Hayes · United States
We were struggling to agree on finishes for a client's kitchen renovation. Having the different options rendered made the decision so much easier. It saved us from making what could have been a very expensive mistake. Money well spent.
Emily Carter · United Kingdom
Honestly, the first draft wasn't quite what I had pictured. I sent through my comments, and the revised version was spot on. I appreciated that they actually listened rather than rushing through the changes. Happy with how everything turned out.
Daniel Cooper · Australia
05
3D modeling and rendering in one order
Most clients order the model and the renderings together, so the same team builds the model and sets up the images. A model built for rendering is detailed where the camera looks and simple where it does not, which keeps it fast to change. For buildings, the model goes straight into our architectural visualization services; for products, the same model becomes white-background and lifestyle images through our 3D product rendering service. When you order images, modeling from your drawings or model is part of the job at the level the brief describes, and the quote is fixed after we see your files.
06
What does a 3D model do for your business?
A 3D model gives you one accurate master of a building or product from which every later image, configurator, AR view and BIM drawing is made, so it is built once and used many times. The table sets out what each type of model gives you.
| Model | Detail level | What it gives you | Delivery date |
|---|---|---|---|
| Product | One product with its parts, materials and textures | Catalog and marketplace images without a photo shoot, and every color variant from one model | Set in the fixed quote |
| Furniture piece | One piece, with fabric and wood textures | The same piece in every fabric and finish for catalogs and configurators | Set in the fixed quote |
| AR-ready product | Lightweight GLB and USDZ, modeling included | Shoppers place the product in their own room from a phone | Set in the fixed quote |
| Building | Exterior, or exterior and interiors, from drawings | Finishes, massing and layout settled before money is spent on site | Set in the fixed quote |
| Revit / BIM model | Walls, floors, roofs and families to an agreed level of detail | A coordinated model your consultants and contractors can work from | Set in the fixed quote |
An example. A furniture brand orders models of eight dining chairs. Each chair is modeled once, then rendered on white, placed in lifestyle scenes, shown in each fabric and exported for AR without being modeled again. Every service and its 3D render price is on our pricing page.
07
How long does 3D modeling take?
The delivery date for a 3D model is set in the fixed quote, which you receive within 12 hours of sending your files, because a model's time depends on its parts and detail. When you order the model with renderings, the first draft images arrive in 3 to 5 business days.
| Stage | Time |
|---|---|
| Fixed quote with delivery date | Within 12 hours of receiving your files |
| Model with renderings, first draft images | 3 to 5 business days |
| Model on its own | Dated in the quote |
08
What do you need to send us?
Send drawings with dimensions, or CAD, or photos from every side with measurements, plus the target format and where the model will be used. The use decides how the model is built: a model for a close-up rendering needs detail a model for AR must leave out.
- 01Send drawings, CAD, sketches or photos with measurements.
- 02Add material and color references: swatches, codes or photos.
- 03Name the target software or format, such as FBX, GLB, RVT or SKP.
- 04Say where the model will be used: rendering, AR, a configurator, BIM coordination or 3D printing.
- 05Give any polygon or file-size limits your platform sets.
09
How do revisions work?
Revisions are checked on clay screenshots and a turntable before textures, with two rounds included. Shape and proportion are easiest to judge without color, and a change to geometry after texturing means redoing the textures too.
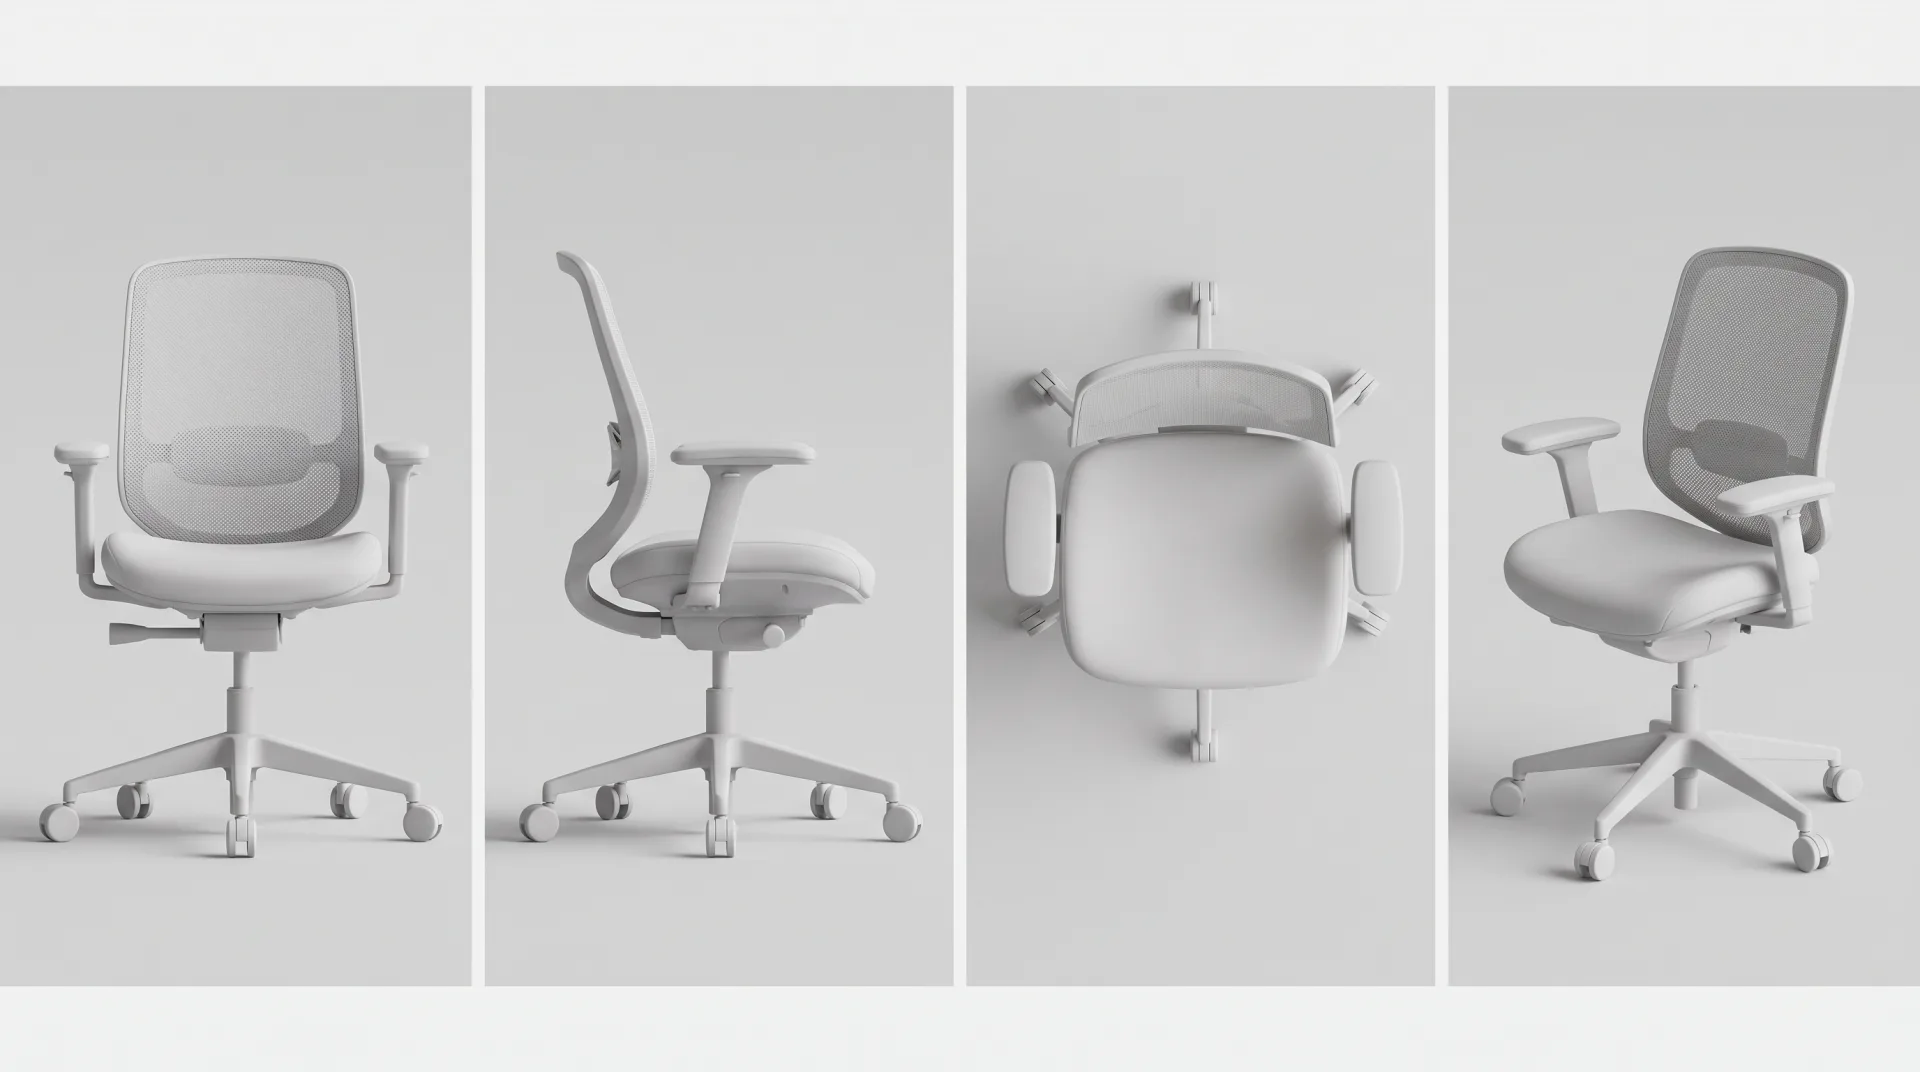
- 01Check the clay model from front, side, top and three-quarter views against your drawings.
- 02Watch the turntable for parts that look wrong only from certain angles.
- 03Comment on materials and textures on the textured model.
- 04Approve the final export.
For AR, games and configurators we also check the 3D mesh itself: clean topology with no hidden faces keeps the file small and stops shading errors on curved surfaces.
10
What file formats do you deliver?
Models are delivered in the format you specify, and the table lists the formats our production software writes. Our guide to 3D file formats compares them in more depth.
| Format | Opens in | Best for |
|---|---|---|
| FBX | 3ds Max, Blender, Maya, game engines | Moving a model with materials between programs |
| OBJ | Almost every 3D program | Simple geometry exchange |
| GLB | Web viewers, Android, Shopify | Real-time and AR use on the web |
| USDZ | iPhone and iPad AR Quick Look | AR on Apple devices |
| SKP | SketchUp | Architects who design in SketchUp |
| MAX | 3ds Max | Studios that render in 3ds Max |
| BLEND | Blender | Teams working in Blender |
| RVT | Revit | BIM coordination and documentation |
| IFC | Most BIM software | Sharing BIM models across programs |
| STEP | CAD programs such as Rhino and SolidWorks | Engineering and manufacturing exchange |
11
Choosing a 3D modeling company
Choose a 3D modeling company that works from your source format, delivers in your target format and shows clay models in its portfolio, not only finished renders. When you compare 3D modeling companies, ask for one untextured model of something like yours: it shows how clean the geometry is. Check that the quote is fixed before work starts, that revision rounds are written down, and that you get the rights to use the model. For a single small model, a freelancer may be enough; our guide to choosing between an agency and a freelance 3D modeler sets out when each makes sense.
12
Is AI replacing 3D modelers?
AI can generate rough 3D shapes from text or images, but models that match real dimensions, parts and materials are still built by modelers. Generated meshes are useful as placeholders and mood pieces; they rarely have the clean topology, correct scale and separate parts that a product page, a configurator or a BIM model needs. Our review of AI rendering tools covers what they can do now.
Can ChatGPT create 3D models?
ChatGPT can write scripts that create simple shapes, but it does not produce production-ready models of a specific product or building. It can help a modeler automate repetitive steps; it cannot read a set of drawings and build the model they describe.
Questions
Do we own the model?
You get full commercial use of the model and of any images made from it, with no time or place limit. We may show the work in our portfolio unless you ask us not to. We sign an NDA when you ask for one, before files are shared, and work under it stays out of the portfolio, as the NDA says.
Can you fix a model we already have?
Send it with the brief and say what is wrong: scale, broken geometry, missing parts or file size. The fixed quote sets out what the work involves and when it will be delivered, before anything starts.
Can you model from photos only?
Yes, if the photos cover every side and you give at least the overall dimensions. Photos taken straight on, rather than at an angle, give the most accurate model.
Get a quote for 3D modeling
Send the brief and files through the form and we reply with a fixed quote within 12 hours of receiving them. As a 3D model company and 3D rendering firm working remotely, we take on 3D modelling services for clients in the US and worldwide, so you do not need to find 3D design near you.