3DRenderingAgency
3D rendering by city
3DRenderingAgency produces 3D rendering for projects in any US city, delivered remotely by designers who know how a building goes together, and these city pages set out what is specific to rendering in six of them. Each page covers which public bodies ask for renderings and what they want shown, where the city is building now, and the materials and light that make a rendering look local.
12 h
to a fixed quote
3 to 5
business days to a first draft
2
revision rounds included
4K
files with full commercial rights
Condo-ad renderings marked as artist's renderings, pedestrian-view photomontages for the Public Design Commission, brownstone and limestone context.
Context renderings for the Plan Commission, sight lines for Landmarks review, and greystone streets.
Day and night context renderings for design review, stucco and clay tile, and marine-layer light.
Houses raised above the floodplain, build-to-rent communities and industrial leasing views.
Perspectives and massing alternatives for peer review, and multifamily and build-to-rent in the northern suburbs.
Pre-sale condo views, Miami Beach resiliency criteria, and Art Deco and MiMo context.
01
What changes in a rendering from city to city?
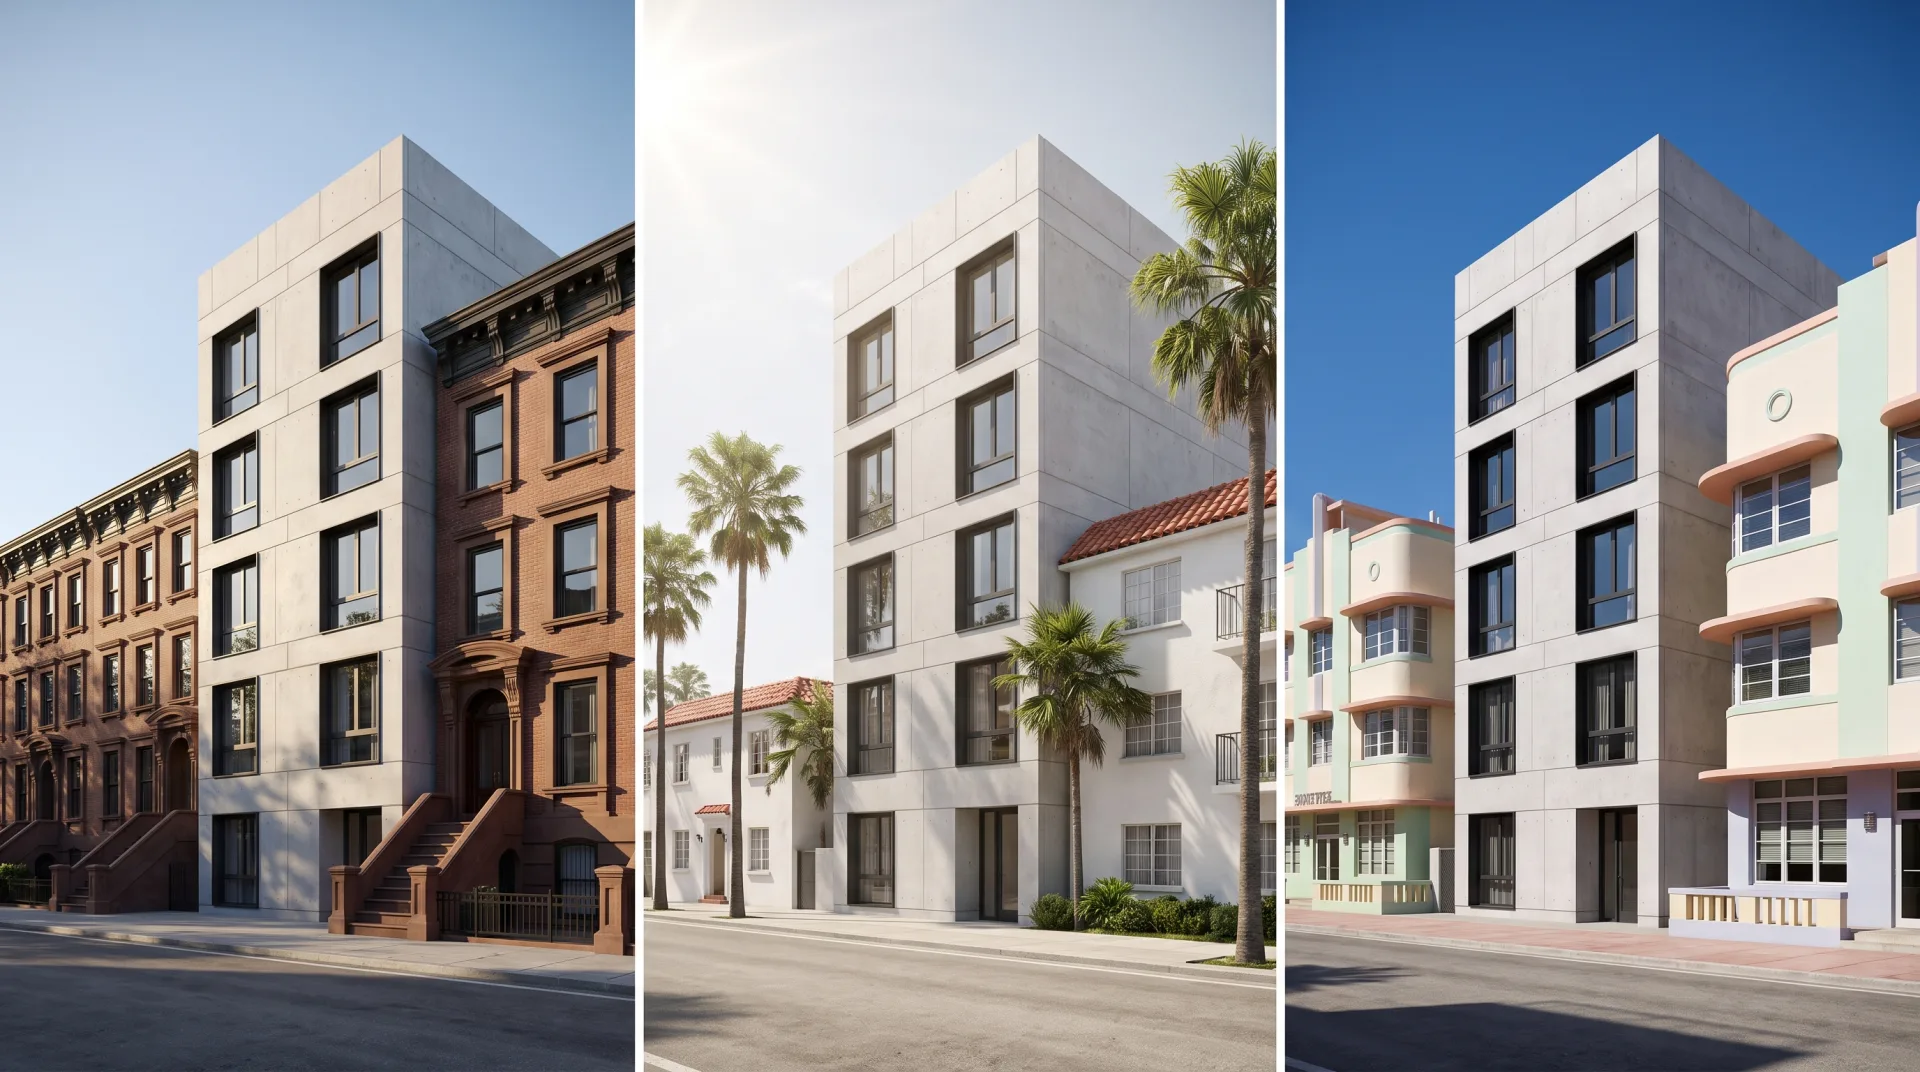
Three things change from city to city: what the local review bodies ask renderings to show, which building types are in the pipeline, and the materials and sun angle that make the image believable. The modeling, the software and the review rounds stay the same everywhere. The table summarizes the six cities; the details and their sources are on each city page.
| City | Review rule that shapes renderings | Pipeline focus | Context materials | Noon sun, June / December |
|---|---|---|---|---|
| New York | Public Design Commission asks for pedestrian-vantage renderings or photomontages; condo ads must label artist's renderings (13 NYCRR 20.6(h)) | Multifamily, led by Brooklyn | Brownstone, brick, limestone | About 73 / 26 degrees |
| Chicago | Plan Commission hearing packets include context photos and renderings; Landmarks may ask for sight lines | Fulton Market and office-to-residential conversions | Indiana limestone greystones | About 72 / 25 degrees |
| Los Angeles | Westwood Design Review Board asks for context renderings and a night rendering | 100% affordable housing under ED 1; Palisades rebuild | Stucco and clay tile | About 79 / 32 degrees |
| Houston | Chapter 19 floodplain rule: new buildings 2 feet above the 500-year flood elevation | Build-to-rent and industrial | Heights bungalows and Victorian houses | About 84 / 37 degrees |
| Dallas | Urban Design Peer Review asks for perspectives and massing alternatives on TIF projects | North-suburb multifamily and build-to-rent | Brick, cast stone, Prairie-style houses | About 81 / 34 degrees |
| Miami | City of Miami UDRB reviews projects over 200,000 sq ft; Miami Beach applies resiliency criteria | Pre-sale and branded condos | Art Deco, Mediterranean Revival, MiMo | About 88 / 41 degrees |
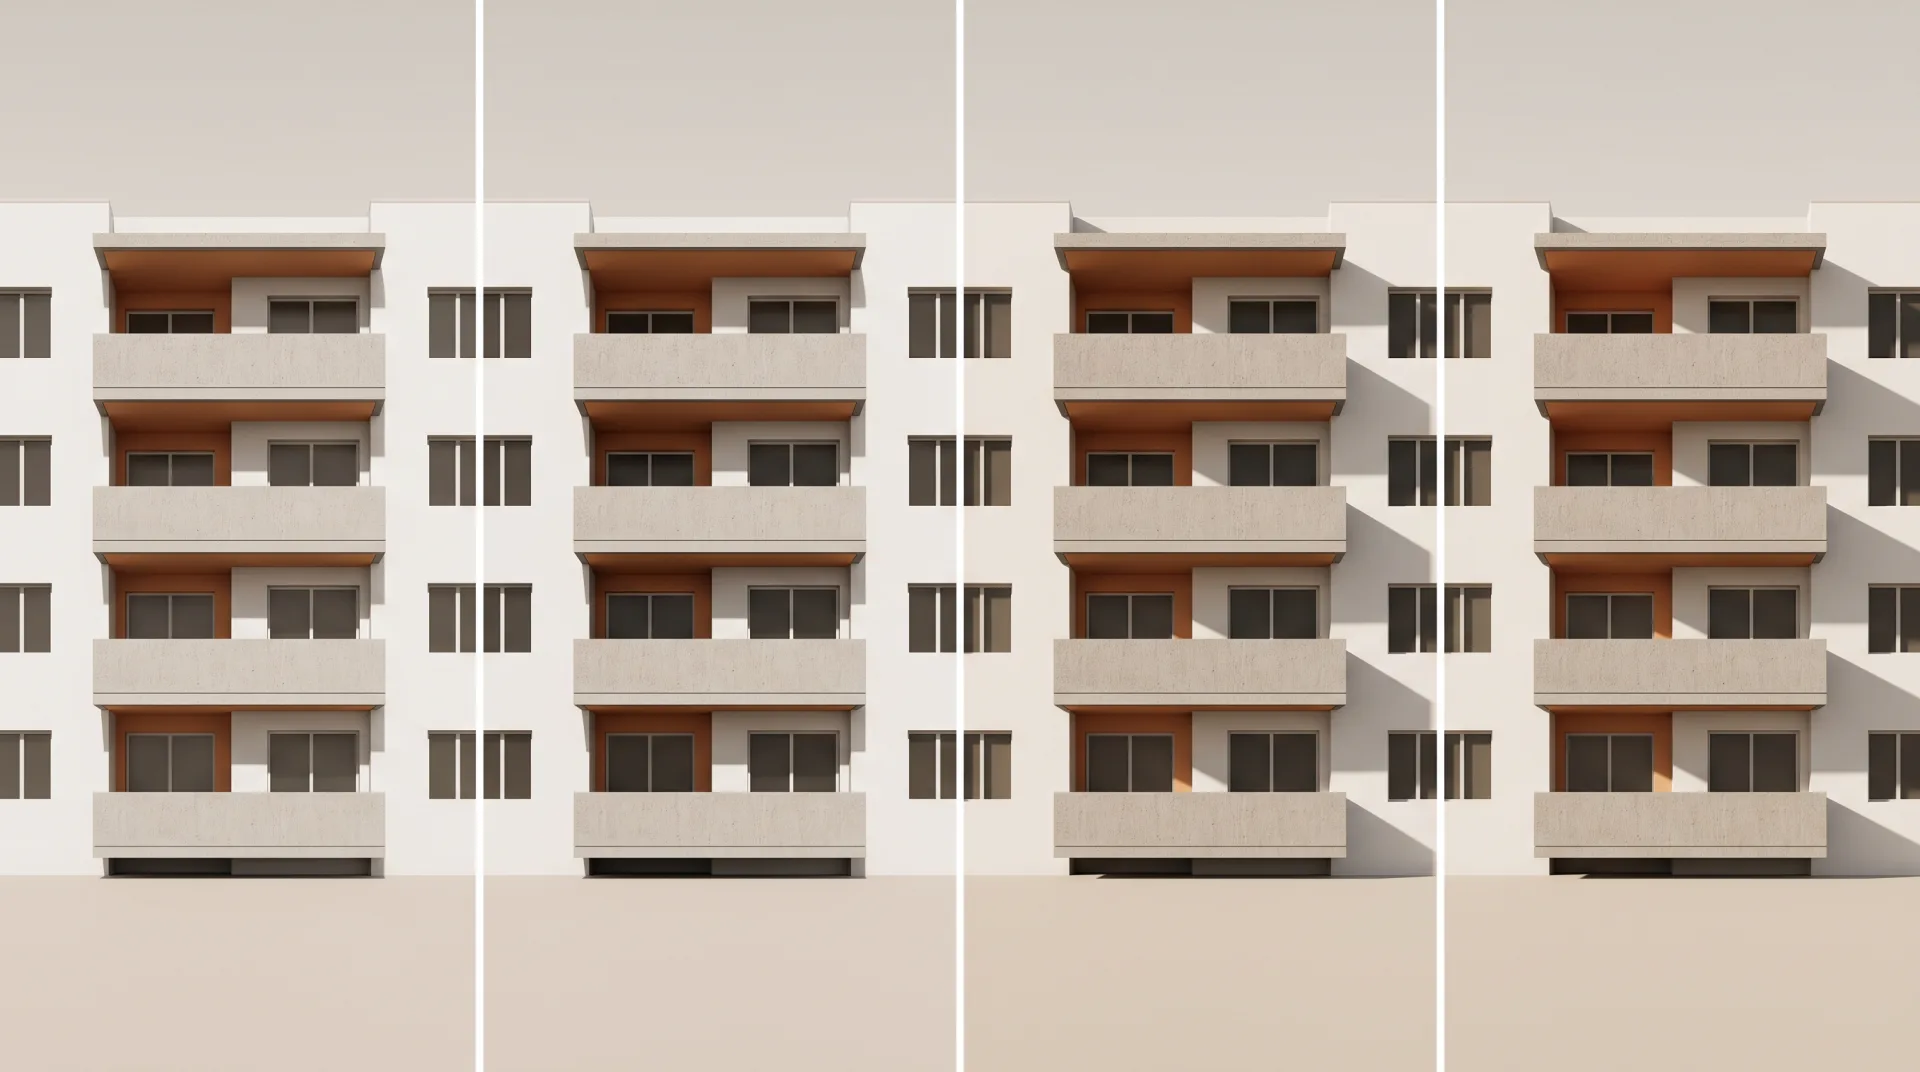
The sun column is calculated from each city's latitude for noon on the June and December solstices. It is the quickest way to see why the same building looks different in each place: in Miami the summer sun is almost overhead and shadows sit right under the balconies, while in Chicago the winter sun is low enough to put whole streets in shade.
02
New York
In New York, a rendering used in a condominium advertisement must be marked as an artist's rendering and must accurately show the property's height, landscaping and surroundings, under 13 NYCRR 20.6(h). City projects before the Public Design Commission need renderings or photomontages from a pedestrian vantage point with surrounding context, per its submission checklist. Most new building is multifamily, with Brooklyn holding the largest share of the pipeline, and infill in the city's historic districts is judged against brownstone, brick and limestone neighbors. Our 3D rendering NYC page sets out each rule and what it means for the image.
Why teams send us their drawings
Drawn by architects
Plans, sections and finish schedules are read the way they were drawn, so the first draft is close.
Priced before we start
A fixed quote within 12 hours of receiving your files. The quote you accept is the one you pay.
A clay draft first
Camera angles and massing are agreed on a plain model before materials go on, so the final has no surprises.
Yours to use anywhere
Full commercial rights and 4K JPG and PNG files for print, web and listings.
03
Chicago
In Chicago, Plan Commission hearing packets call for context photographs and renderings alongside fully dimensioned elevations, according to the city's Plan Commission checklist. Large new construction in landmark districts may also need sight-line drawings, renderings or massing models. Context streets are often greystones: Bedford limestone fronts from Indiana, built between 1890 and 1930 on narrow 25-foot lots. Our page on Chicago 3D rendering covers both reviews and the Fulton Market and conversion projects driving downtown building.
04
Los Angeles
In Los Angeles, design review can ask for both a day and a night view: the Westwood Design Review Board's filing instructions list colored renderings in neighborhood context and a night rendering showing the project's lighting. Light is its own subject in LA, where the coastal marine layer of May and June gives soft, overcast mornings. The pipeline includes 100% affordable housing streamlined under Executive Directive 1 and the rebuilding of houses lost in the Palisades fire. Our page on Los Angeles 3D rendering explains how each changes the brief.
What clients said about our interior designer's work
I sent over our floor plans and a few reference photos, and they took it from there. What stood out was how little back-and-forth we needed. They understood the brief and got most things right on the first attempt. The final images were exactly what our marketing team needed.
Robert Hayes · United States
We were struggling to agree on finishes for a client's kitchen renovation. Having the different options rendered made the decision so much easier. It saved us from making what could have been a very expensive mistake. Money well spent.
Emily Carter · United Kingdom
Honestly, the first draft wasn't quite what I had pictured. I sent through my comments, and the revised version was spot on. I appreciated that they actually listened rather than rushing through the changes. Happy with how everything turned out.
Daniel Cooper · Australia
05
Houston
In Houston, a believable rendering of a new house on a floodplain lot shows it raised: under the city's 2018 Chapter 19 floodplain rules, new structures in the 100-year and 500-year floodplain must sit 2 feet above the 500-year flood elevation. Build-to-rent communities in the suburbs and a large industrial pipeline make up much of the city's current building. Our page on Houston architectural rendering shows what floodplain-correct, build-to-rent and industrial renderings look like.
06
Dallas
In Dallas, projects in tax increment financing districts go to the Urban Design Peer Review Committee, whose submission requirements include perspective drawings, context photos and alternative options for site layout and building massing. The same guidelines ask for no more than two cladding materials plus glass, which keeps a believable Dallas rendering's palette simple. Multifamily demand is strongest in the northern suburbs, and the region is one of the largest build-to-rent markets in the country. Our 3D rendering services Dallas page covers peer review images and lease-up marketing.
07
Miami
In Miami, pre-sale condo renderings carry the sale, and the review rules depend on which city the site is in. The City of Miami's Urban Development Review Board reviews projects over 200,000 square feet, while Miami Beach's Design Review Board criteria ask new buildings to adapt to streets up to 3 feet higher, with impact windows and salt-tolerant planting. Context is Art Deco, Mediterranean Revival and MiMo. Our 3D rendering services Miami page sets out what each board wants to see.
08
Is your city not listed?
Projects in any US city are rendered the same way: remotely, from drawings, models and site photos, with the local review requirements checked at the start. You send the files and the review body's checklist if there is one; as a 3D rendering company in the USA, we model, light and finish the views to it, with a clay draft and two revision rounds. The full process is set out in our guide to our 3D rendering process. To start a project in another city, contact 3DRenderingAgency with your files and the views you need, and we send a fixed quote within 12 hours.
Questions
How are projects in these cities delivered?
Remotely. Every project in these cities, and in any other US city, is delivered from your files and site photos, priced in USD.
Ready when you are
Tell us what you need and send your files. A fixed quote comes back within 12 hours, and a first draft in 3 to 5 business days.