Remote team · local projects
3D Rendering Miami: Pre-Sale Condos, Review Boards and Art Deco Context
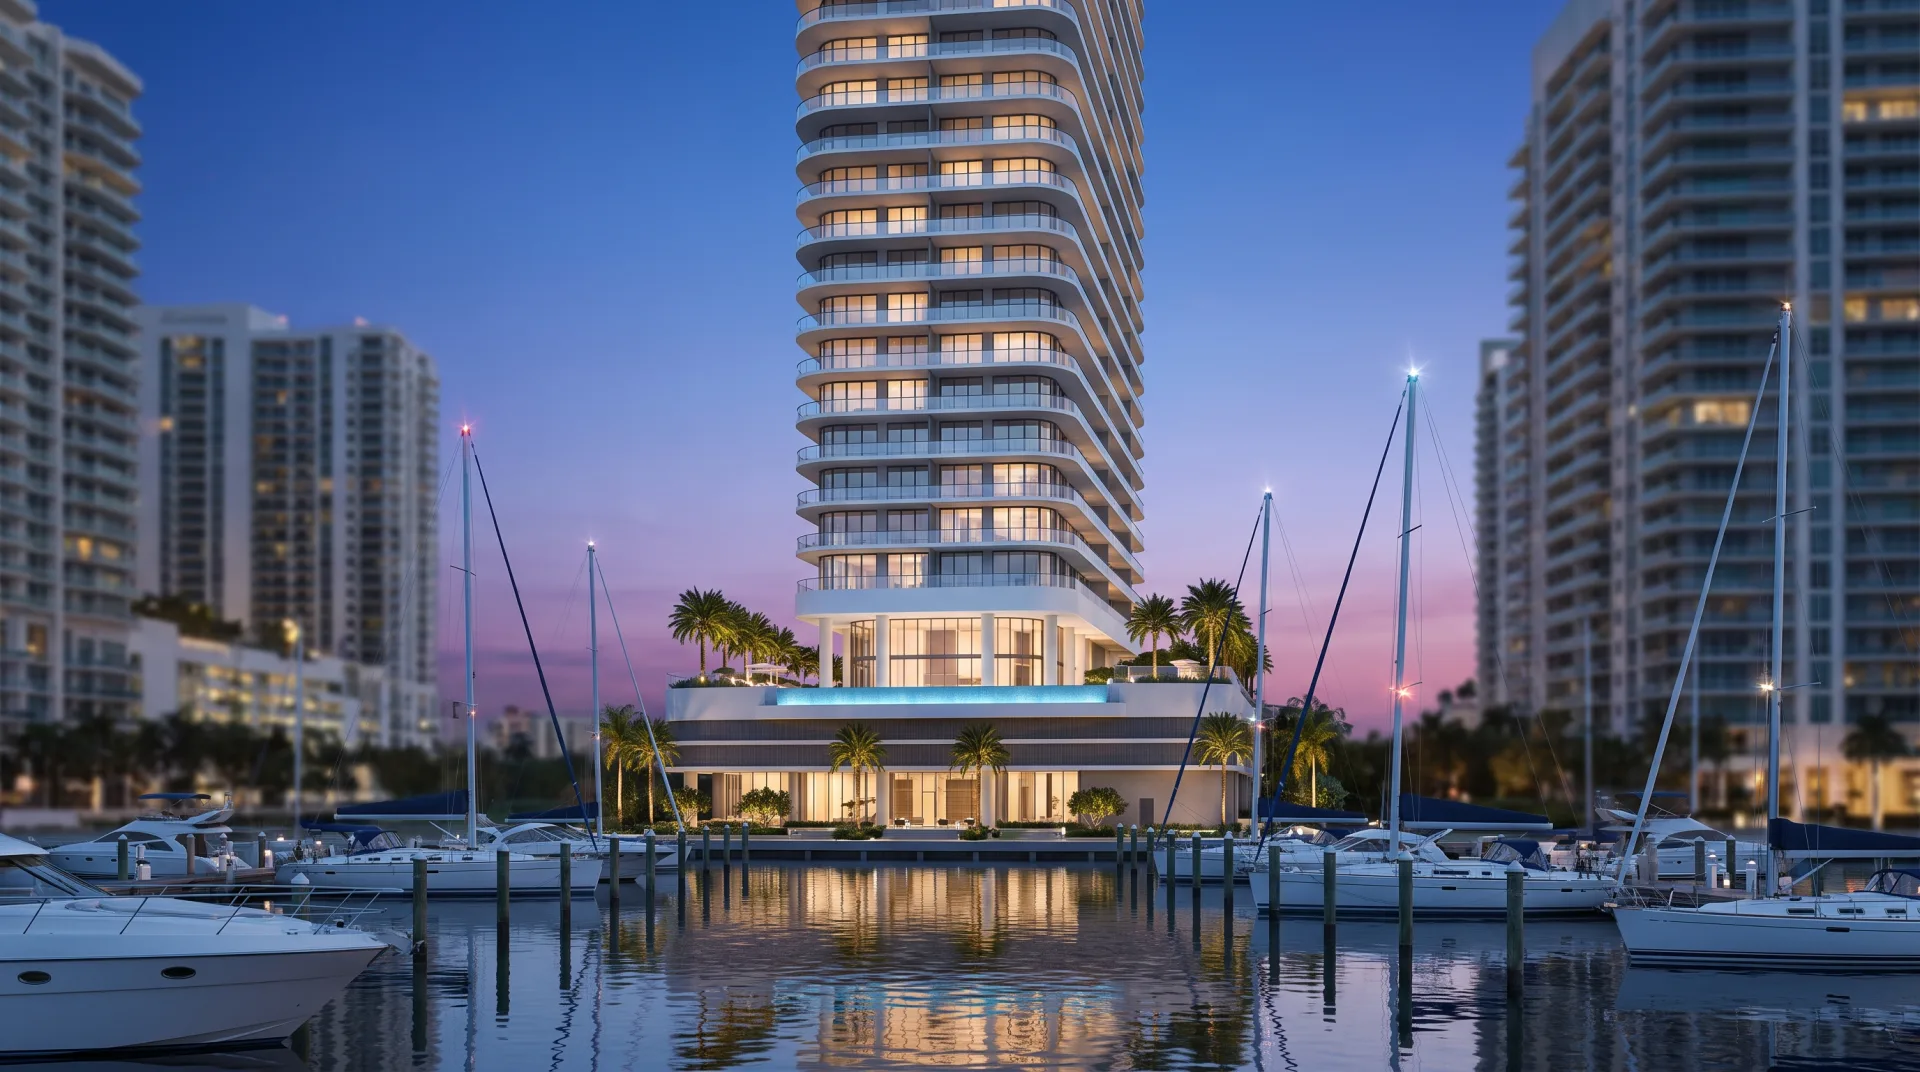
3DRenderingAgency produces photoreal 3D rendering for Miami and Miami Beach developers, architects and brokers (exterior, interior, amenity, view and aerial renderings and virtual staging), so buyers and review boards see each project as it will stand before it is built, with first drafts in 3 to 5 business days, delivered remotely. Miami renderings carry pre-construction condo sales and must match what the review boards check, from Miami Beach's raised, flood-ready ground floors to Art Deco and MiMo context.
Built from
Drawings, models and site photos
View renderings
From drone photos at floor height
Drawings, models and site photos
Built from
From drone photos at floor height
View renderings
Fixed, within 12 hours
Quote
3 to 5 business days
First draft
01
3D rendering services for Miami projects
We render exteriors, interiors, amenity and view renderings, aerials, animations, floor plans and virtual staging for Miami projects. The table matches each service to the job it does in a Miami sales campaign or board submission, and to what it gives you.
| Service | Typical Miami use | What it gives you | Turnaround to first draft |
|---|---|---|---|
| Exterior rendering | The pre-sale tower hero; a City of Miami UDRB or Miami Beach DRB presentation view | Buyers and board members see the tower as it will stand | 3 to 5 business days |
| Interior rendering | Residences, lobbies and spas for the sales gallery | Residences sold from the sales gallery before they exist | 3 to 5 business days |
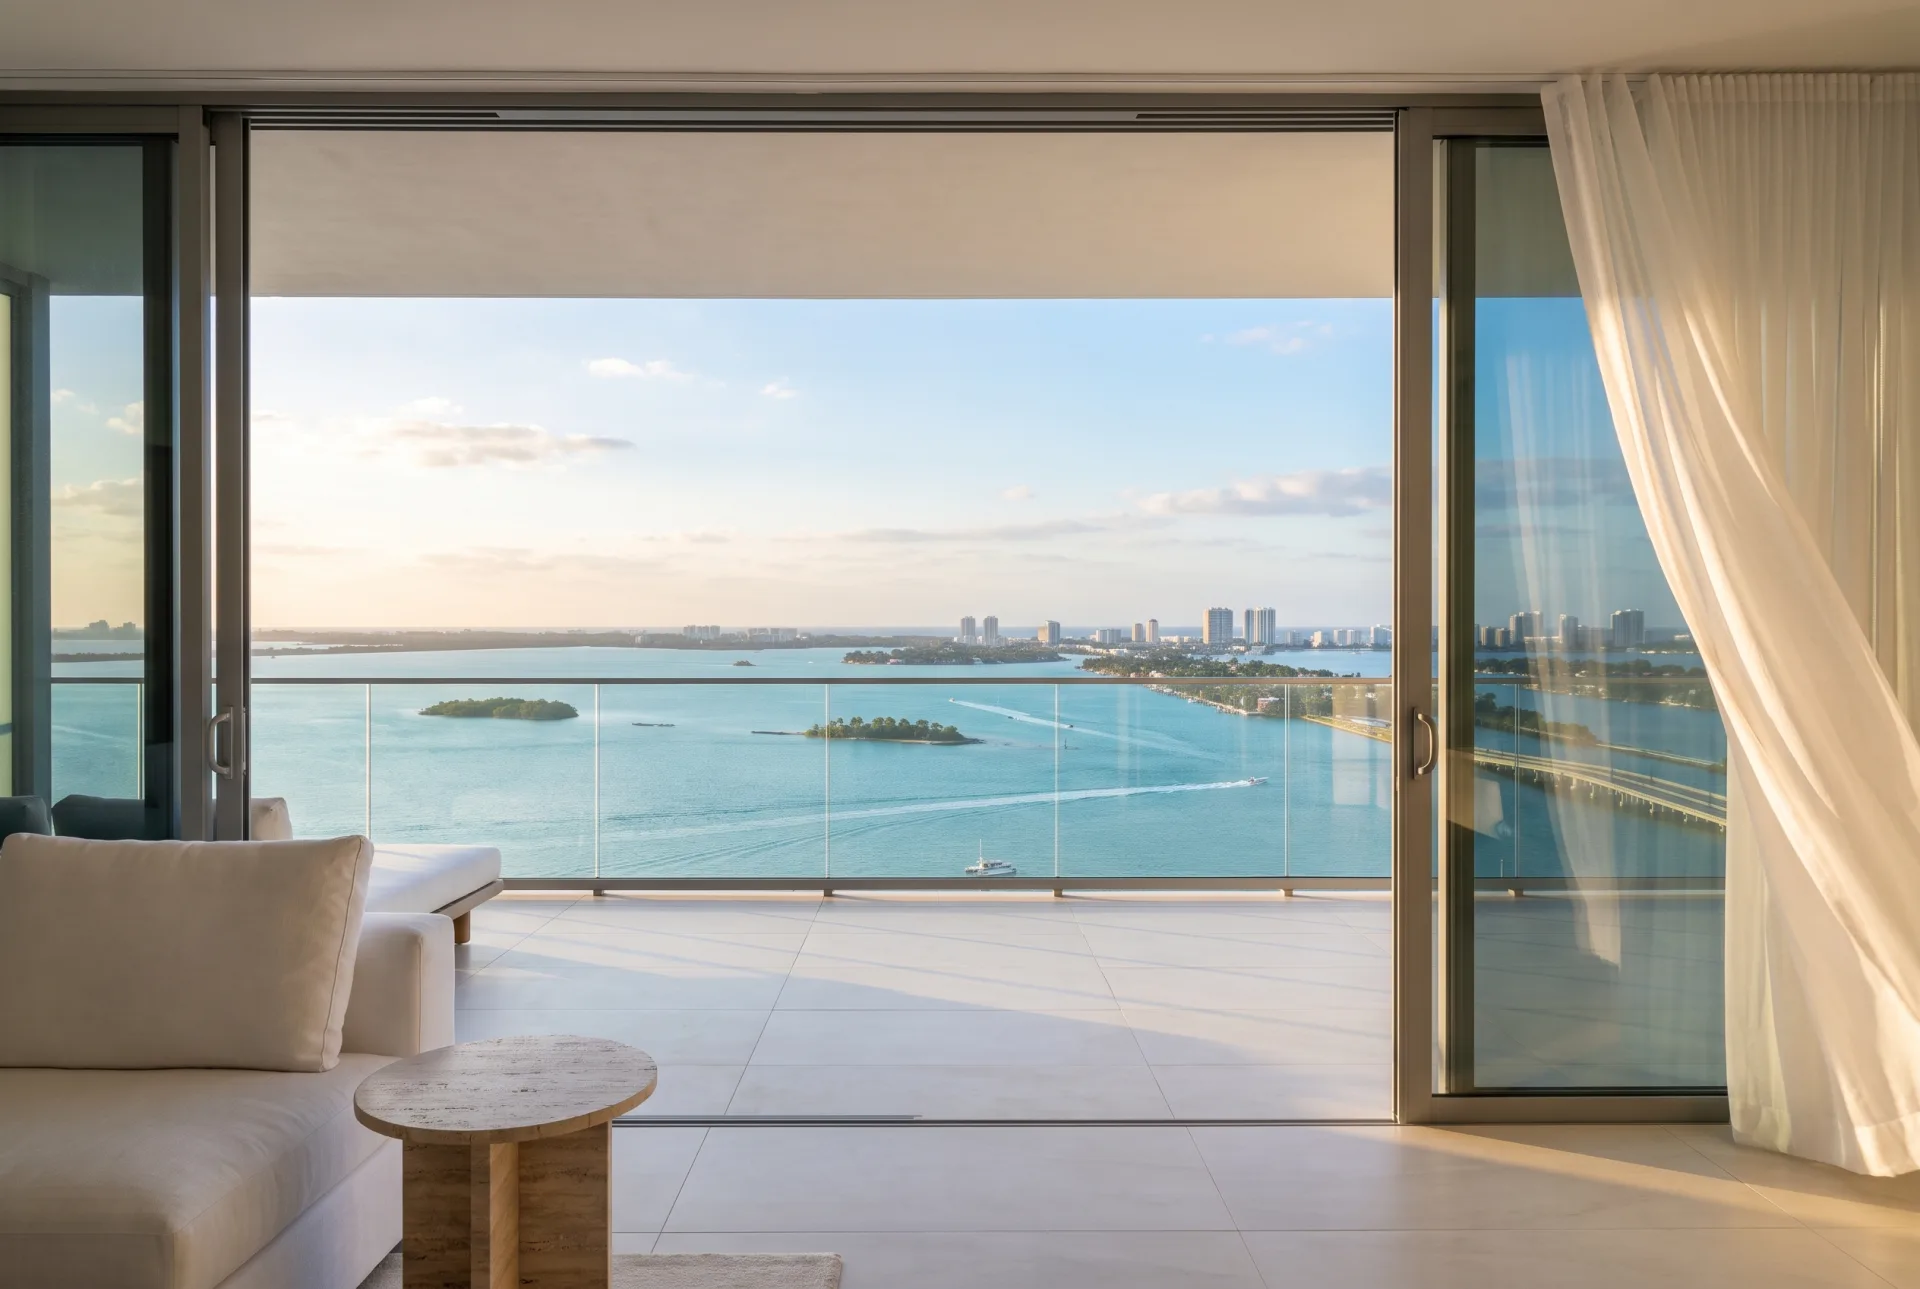
| View rendering | The bay or ocean view from a specific floor, composited from drone photos taken at that height | The buyer sees the actual view from the floor they are choosing | 3 to 5 business days |
| Landscape or pool rendering | The amenity deck, pool and resilient planting | Resilient planting shown the way the board's criteria expect | 3 to 5 business days |
| Aerial rendering | The tower in its neighborhood, with the water and the causeways | The address sold: water, causeways and neighborhood in one frame | 3 to 5 business days |
| Architectural animation | A sales-center film from arrival to the terrace | Buyers move from arrival to terrace before construction starts | 2 to 3 weeks |
| Virtual staging | Photos of empty condos and homes for resale or rental | Empty condos shown furnished, with scale against the glass | 3 to 5 business days |
Our architectural rendering services for Miami start from your drawings or model, with a fixed quote within 12 hours of receiving the files, so a sales launch or a board date can be planned around a known delivery. Two rounds of revisions are included, and the finals carry full commercial rights for sales galleries, brochures, websites and board sets. We are a 3D rendering company in the USA, and a team trained in architecture and interior design does the work remotely.
02
What do Miami's review boards ask architectural renderings to show?
The City of Miami's Urban Development Review Board reviews projects over 200,000 square feet and asks for one complete electronic set with all plans, renderings and photographs, while Miami Beach's Design Review Board applies sea level rise and resiliency criteria to every project. Architectural rendering in Miami therefore depends on which city the site is in, because the two are separate municipalities with separate boards. The board renderings themselves are 3D architectural rendering: drawn to the plans, from cameras a board member could stand at.
| Board (city) | When it applies | What it asks for | What the rendering must show | Source |
|---|---|---|---|---|
| Urban Development Review Board (City of Miami) | Projects over 200,000 sq ft; waivers for parking in the second layer on a primary frontage with an artistic or glass treatment; new construction on Charles Avenue in the NCD-2 conservation district; others on referral | One complete signed and sealed electronic set with all plans, renderings, photographs and supporting materials, as one PDF | Every aspect of the proposal the board reviews, including the treated parking frontage where a waiver is asked | City of Miami: projects that go to the UDRB and how to apply |
| Design Review Board (City of Miami Beach) | Projects under design review, judged against the sea level rise and resiliency criteria | Plan sets as named PDF files, with renderings in their own file when the set is large | A ground floor, driveways and ramps that can meet a street up to 3 ft higher; hurricane impact windows where windows are replaced; salt-tolerant native planting; cool or porous paving | Miami Beach DRB Application Guide 2024 |
The City of Miami UDRB meets on the third Wednesday of every month except August, with submissions due on the first Wednesday, so a rendering set has to be finished about two weeks before the meeting. Our first drafts take 3 to 5 business days, which leaves room for both revision rounds if the files arrive a month out.
Why Miami Beach renderings show a raised ground floor
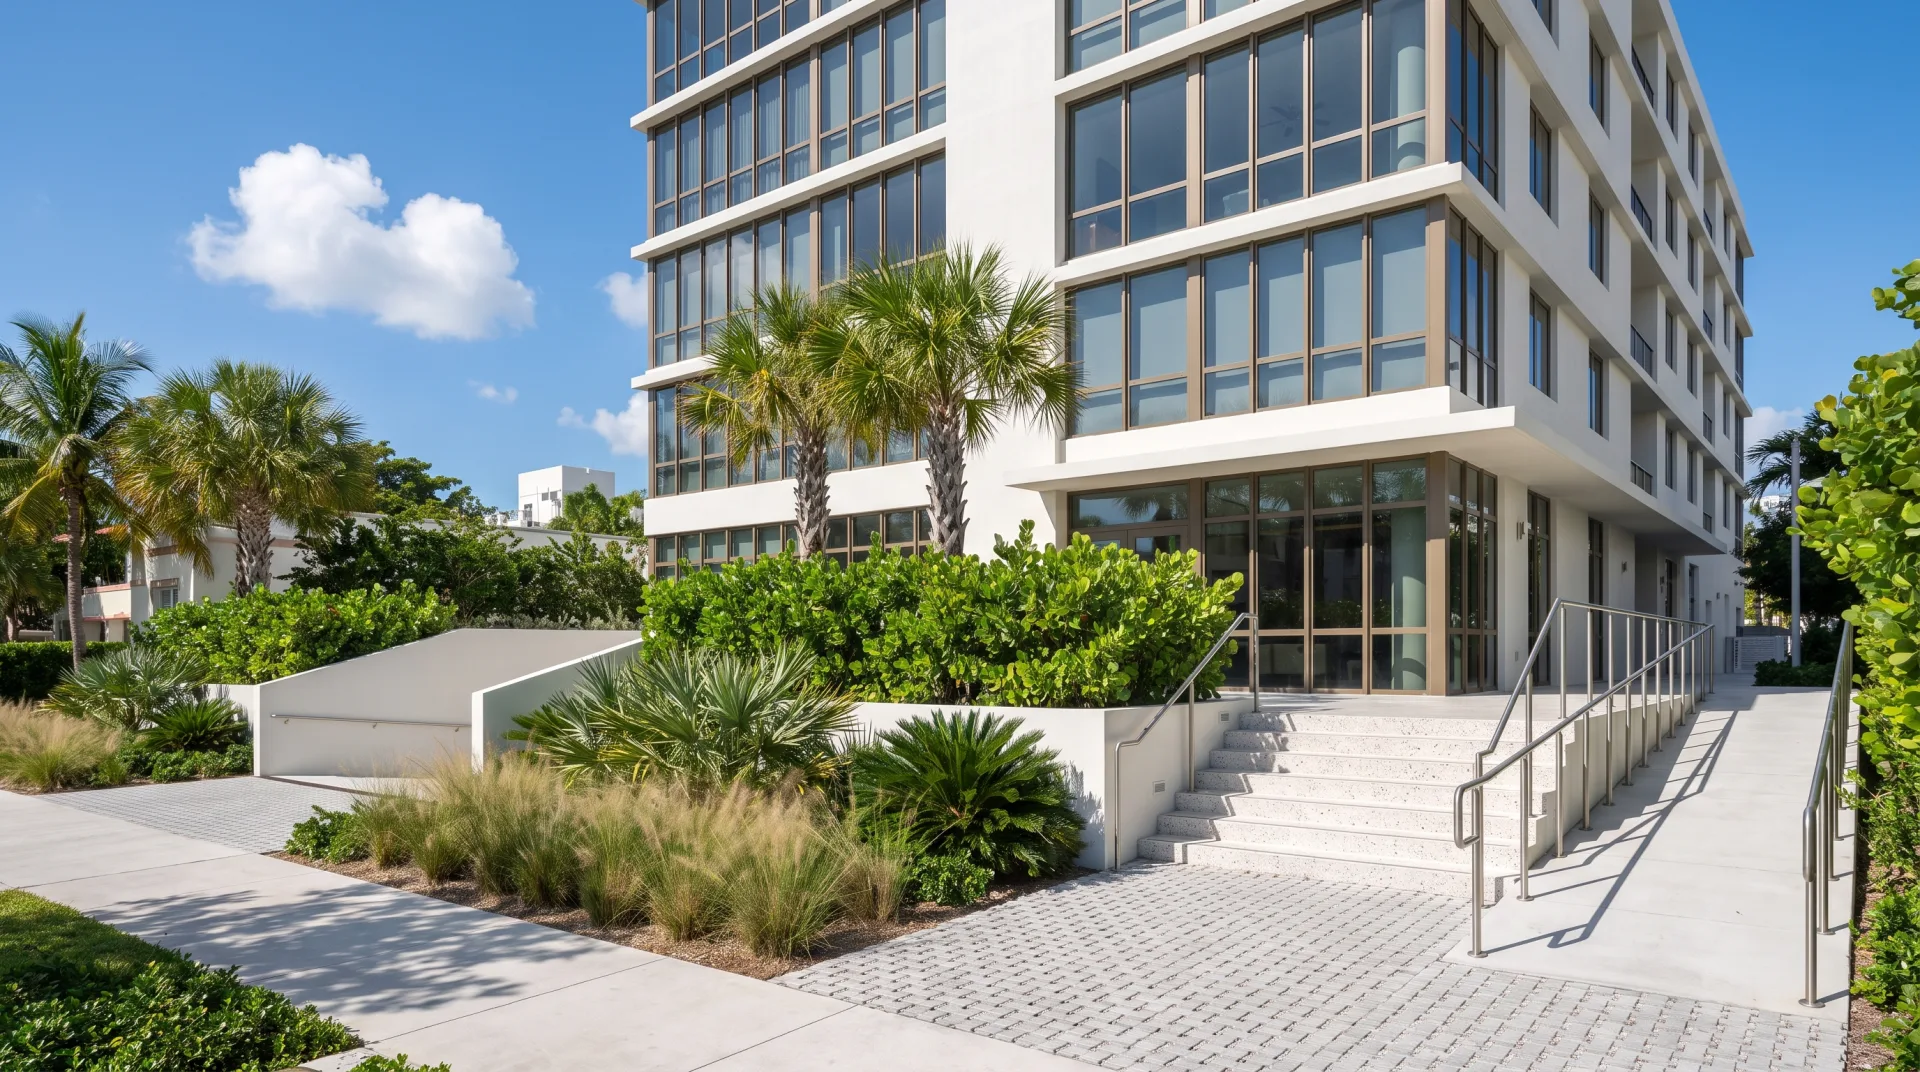
Miami Beach requires the ground floor, driveways and garage ramps of new construction to be adaptable to public streets raised by up to three feet, so a correct rendering shows the entry and ramps working at that future level. The same criteria ask applicants to study the land elevation of the site and its neighbors, and to put critical mechanical and electrical systems above base flood elevation. In the image this means a lobby floor set well above today's sidewalk, a generous entry stair or ramp, and a garage ramp that starts high enough to meet a higher street. A ground floor drawn flush with the present sidewalk shows a building the criteria were written to prevent.
Landscaping and paving in a Miami Beach rendering
Miami Beach's criteria call for resilient landscaping (salt-tolerant, highly water-absorbent, native or Florida-friendly plants) and cool or porous paving, so renderings should show those, not lawn and dark asphalt. We plant board renderings from the landscape architect's schedule, with the species the schedule names, and use light or permeable paving where the plans show it. Planting-led views, such as a pool deck or a streetscape, are landscape rendering.
Why teams send us their drawings
Drawn by architects
Plans, sections and finish schedules are read the way they were drawn, so the first draft is close.
Priced before we start
A fixed quote within 12 hours of receiving your files. The quote you accept is the one you pay.
A clay draft first
Camera angles and massing are agreed on a plain model before materials go on, so the final has no surprises.
Yours to use anywhere
Full commercial rights and 4K JPG and PNG files for print, web and listings.
03
Why do Miami pre-sale renderings carry so much weight?
Under Florida Statute 718.202, condo deposits above 10 percent of the price can be spent on construction once it begins if the contract says so in a bold legend, which means buyers commit large sums on the strength of renderings of a tower that does not yet exist. The statute, as published on FindLaw, requires payments up to 10 percent of the price to be held in escrow, and the contract must carry the legend in bold on its first page.
For marketing, the point is simple: a buyer may sign and pay before there is anything to tour, so the renderings are the product. The set that carries a sale is the hero exterior, the arrival and lobby, the amenity deck, two or three residences and, for many buyers, the view from the floor they are choosing. That is real estate CGI at its most demanding, and our page on condo marketing explains how developers sequence it through a sales campaign.
Branded condo competition
Miami is the second-largest global market for branded condos, with 48 completed and 55 planned projects, according to Bisnow in April 2026, citing Savills data and placing Miami behind Dubai. The same report found more Miami condo sales closed in March 2026 than in any month since August 2024. With that many branded towers selling at once, buyers compare amenity and view renderings side by side, and an image that is less specific than its competitor's loses the comparison.
04
Which styles make a Miami rendering look local?
Miami Beach describes its architecture as the world's largest collection of Art Deco structures alongside Mediterranean Revival and Miami Modern (MiMo), across historic districts of over 2,600 buildings, 70% of them contributing. The City of Miami Beach architecture page also records that on May 14, 1979, the Miami Beach Architectural District became the nation's first urban 20th-century historic district listed on the National Register of Historic Places.
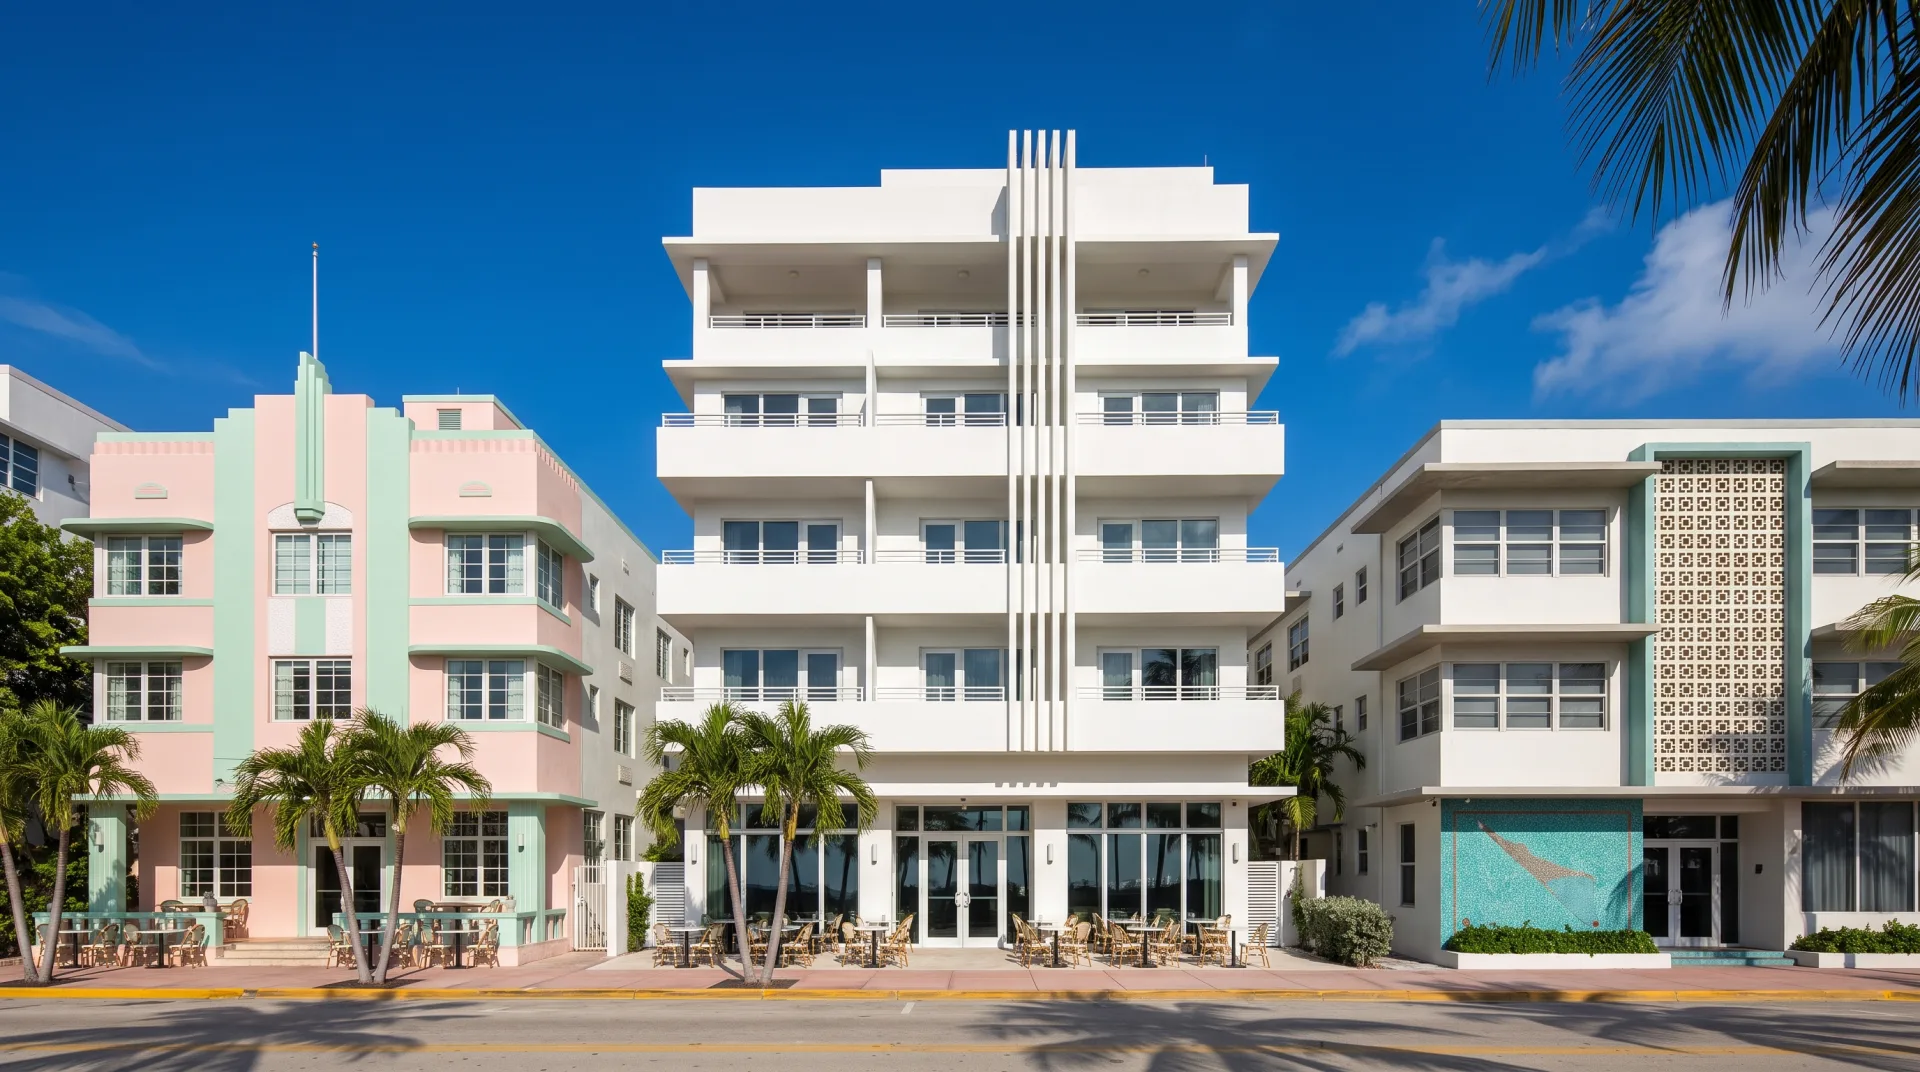
Good architectural visualization in Miami Beach starts from that context. A new building in a historic district is judged beside its neighbors, so we model the adjacent hotels and apartment buildings from your photos, with their eyebrows, sunshades and color, and render the new work in the same street and the same light.
Art Deco, Mediterranean Revival and MiMo at a glance
Art Deco brings geometric forms and sculptural detail, Mediterranean Revival brings arches and clay tile roofs, and MiMo brings post-war sunshades and mosaic walls. The table sets out what each style contributes to the edge of a rendering.
| Style | City of Miami Beach description | What we model in a neighboring building |
|---|---|---|
| Art Deco | Geometric designs with sleek, angular forms and sculptural details | Stepped parapets, window eyebrows, vertical fins and pastel stucco |
| Mediterranean Revival | Spanish colonial influences, archways and clay-tiled roofs | Arched openings, barrel-tile roofs, wrought-iron balconies |
| Miami Modern (MiMo) | Post-war futuristic aesthetics with sunshades, mosaic walls and tropical elements | Projecting concrete sunshades, breeze-block screens, mosaic panels |
What clients said about our interior designer's work
I sent over our floor plans and a few reference photos, and they took it from there. What stood out was how little back-and-forth we needed. They understood the brief and got most things right on the first attempt. The final images were exactly what our marketing team needed.
Robert Hayes · United States
We were struggling to agree on finishes for a client's kitchen renovation. Having the different options rendered made the decision so much easier. It saved us from making what could have been a very expensive mistake. Money well spent.
Emily Carter · United Kingdom
Honestly, the first draft wasn't quite what I had pictured. I sent through my comments, and the revised version was spot on. I appreciated that they actually listened rather than rushing through the changes. Happy with how everything turned out.
Daniel Cooper · Australia
05
How should Miami light look in a rendering?
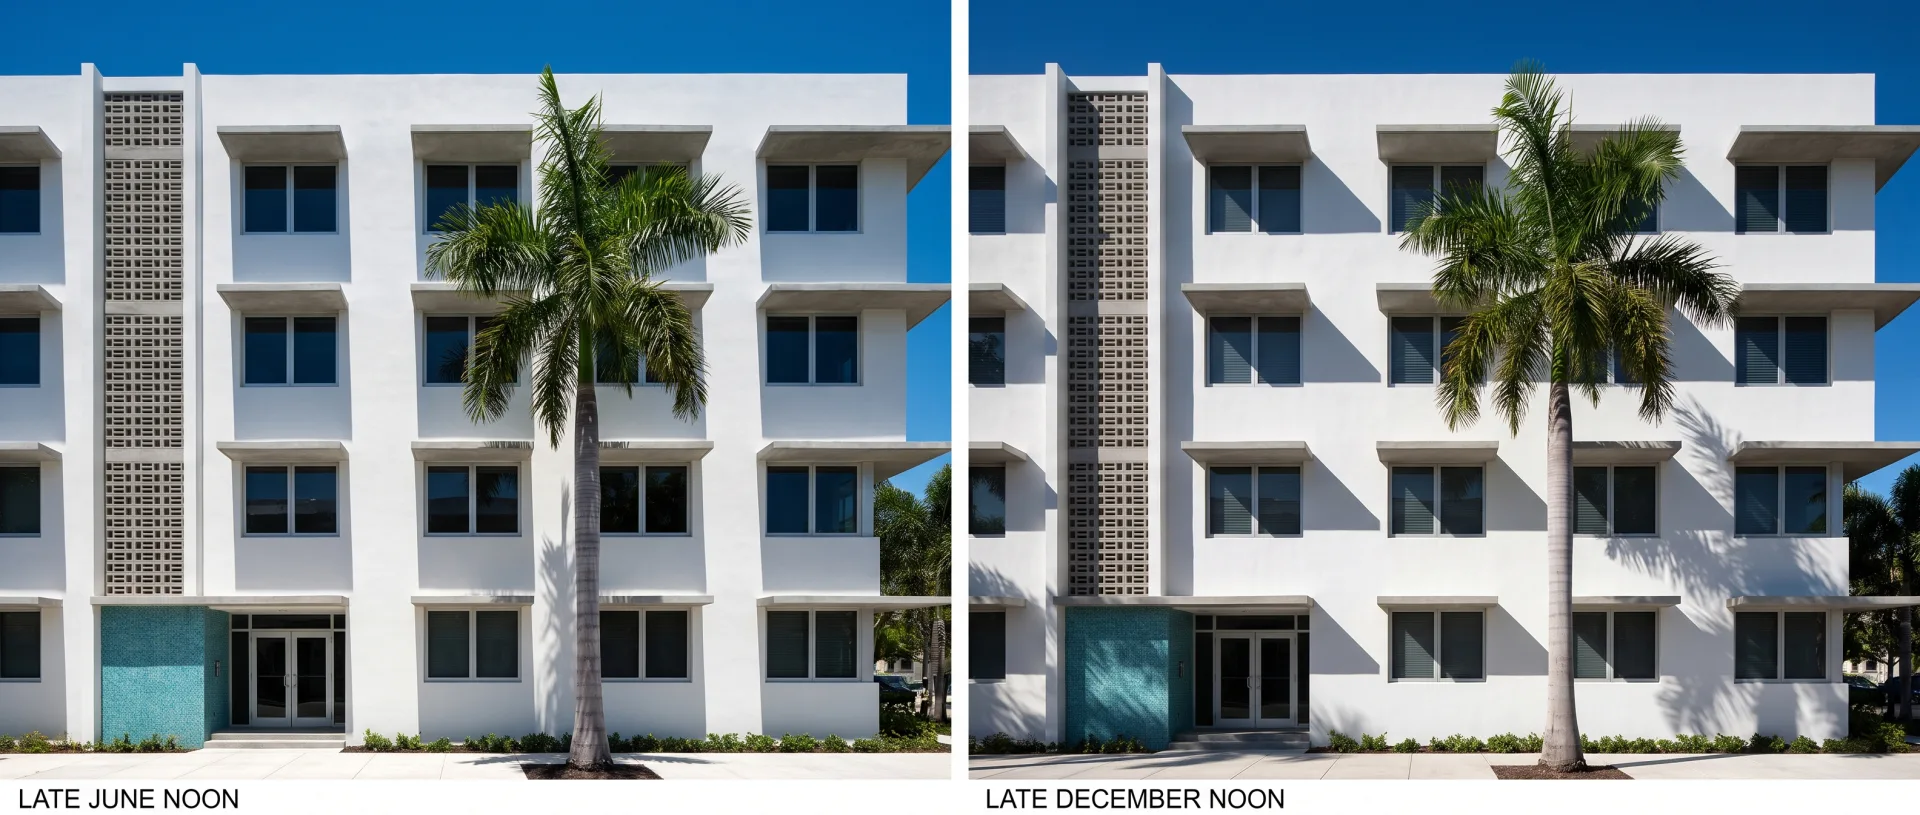
At about 25.8 degrees north, Miami's noon sun is nearly overhead in late June (about 88 degrees) and still about 41 degrees in late December, so balconies and sunshades cast short, hard shadows all year. Computed from the city's latitude, the equinox noon sun stands at about 64 degrees.
A tower hero view at noon in summer shows almost no shadow on the facade, and the balconies read as flat lines. We set the hour by the facade. A facade facing east over the water is lit in the morning and falls into shade by late afternoon, so it is usually shown at morning or at dusk with the interiors glowing; a west-facing facade takes the warm, low late-afternoon sun that most hero views use. Our guide to 3D lighting covers how the sun and sky are set.
06
Virtual staging for Miami listings
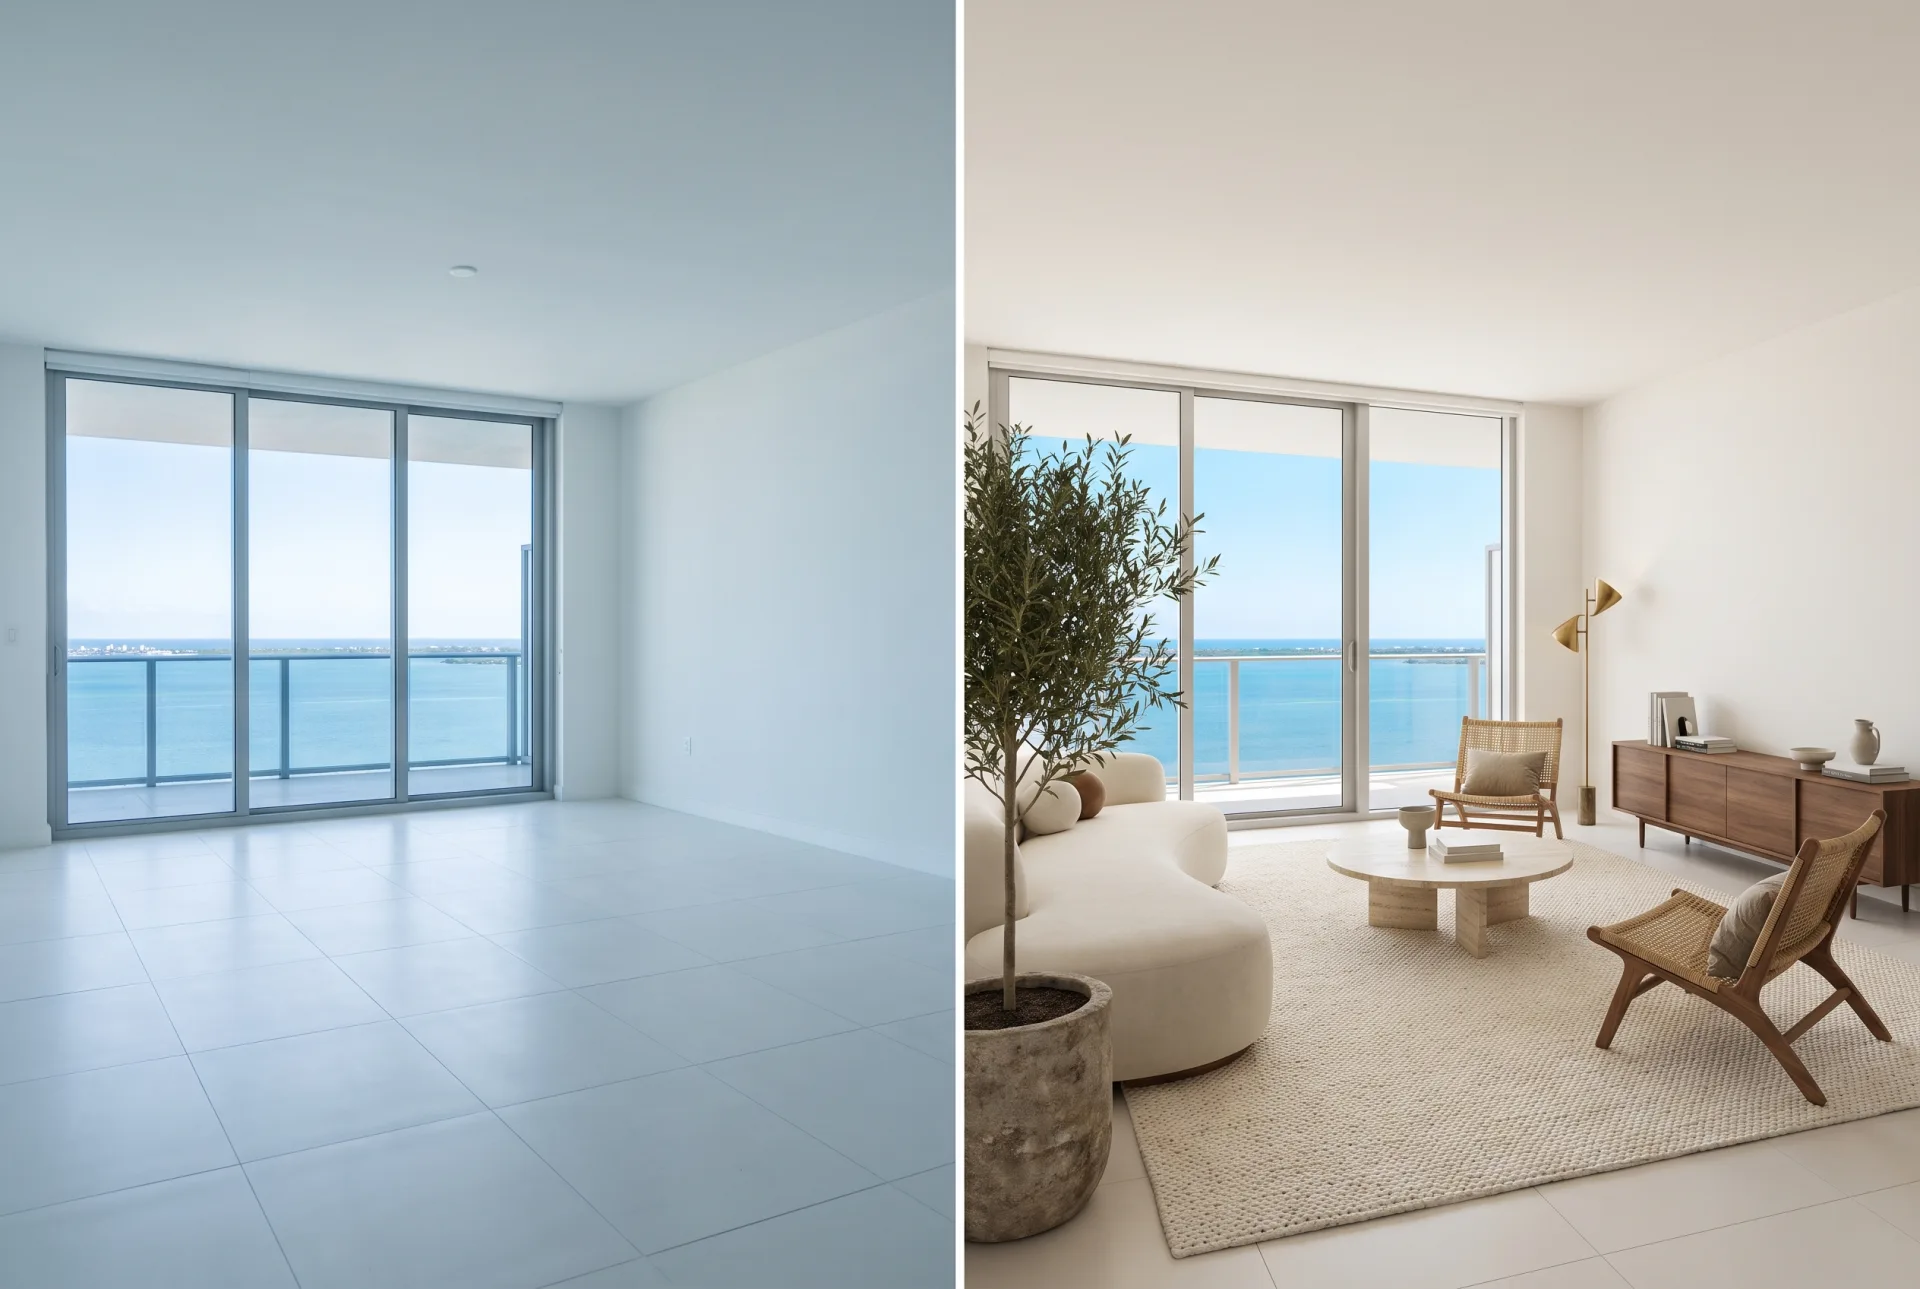
Virtual staging furnishes photos of empty Miami condos and homes digitally, delivered in 3 to 5 business days, so a resale or rental listing shows how each room lives. Resale condos with floor-to-ceiling glass photograph well empty but read as cold; staging adds the furniture and rug that show scale against the window and the view. Our 3D staging page shows the styles and what to send.
07
What does a rendering set do for a Miami pre-sale launch?
A rendering set lets a Miami developer open pre-sales on a tower that does not yet exist, because the hero exterior, the amenities, the residences and the view from each floor are what buyers commit to.
A typical launch set is a hero exterior, an aerial, the lobby, the amenity deck and two residences, with a sales-center film from arrival to the terrace following in 2 to 3 weeks. View renderings are composited from drone photos taken at the floor's height, so a buyer choosing between a low and a high floor sees the real difference, and the sales team never has to defend an image that oversells. The same model can produce the board views, so the design the board reviews is the design buyers saw. Every service and its rate is on our 3D rendering prices page.
Questions
Can ChatGPT or AI do architectural renderings?
AI image tools can make mood pictures of a tower, but they do not follow your drawings or show the real view from a given floor, so they cannot carry a pre-sale or a board submission. Our pages on AI architectural rendering and AI rendering tools explain where they help.
How can I get a 3D rendering of my house?
Send the plans, or photos with a few measurements, and we model the house and render the views you choose, so you see it finished before it is built. Our home renderings page lists what to send.
How do you work with Miami clients?
We work remotely for Miami and Miami Beach clients: you send drawings, models and site or drone photos online, and drafts, comments and final files are exchanged the same way.
How the work is delivered for Miami clients
All work is remote: you send drawings, models and site or drone photos and receive drafts in 3 to 5 business days.
- 01Send the drawings or model (Revit, SketchUp, Rhino, 3ds Max, AutoCAD, Archicad, IFC or PDF) through the quote form.
- 02Say which city the site is in, City of Miami or Miami Beach, and which board the renderings are for.
- 03Attach site photos, and drone photos taken at the floor heights you want views from.
- 04Add the landscape schedule and paving plan for any view that shows the ground.
- 05Approve the fixed quote, sent within 12 hours of receiving the files.
- 06Comment on the clay draft for camera and massing, then on the colored draft for materials and light, and receive the finals in 4K.
All the cities we work in are served the same way.