3DRenderingAgency
3D rendering services
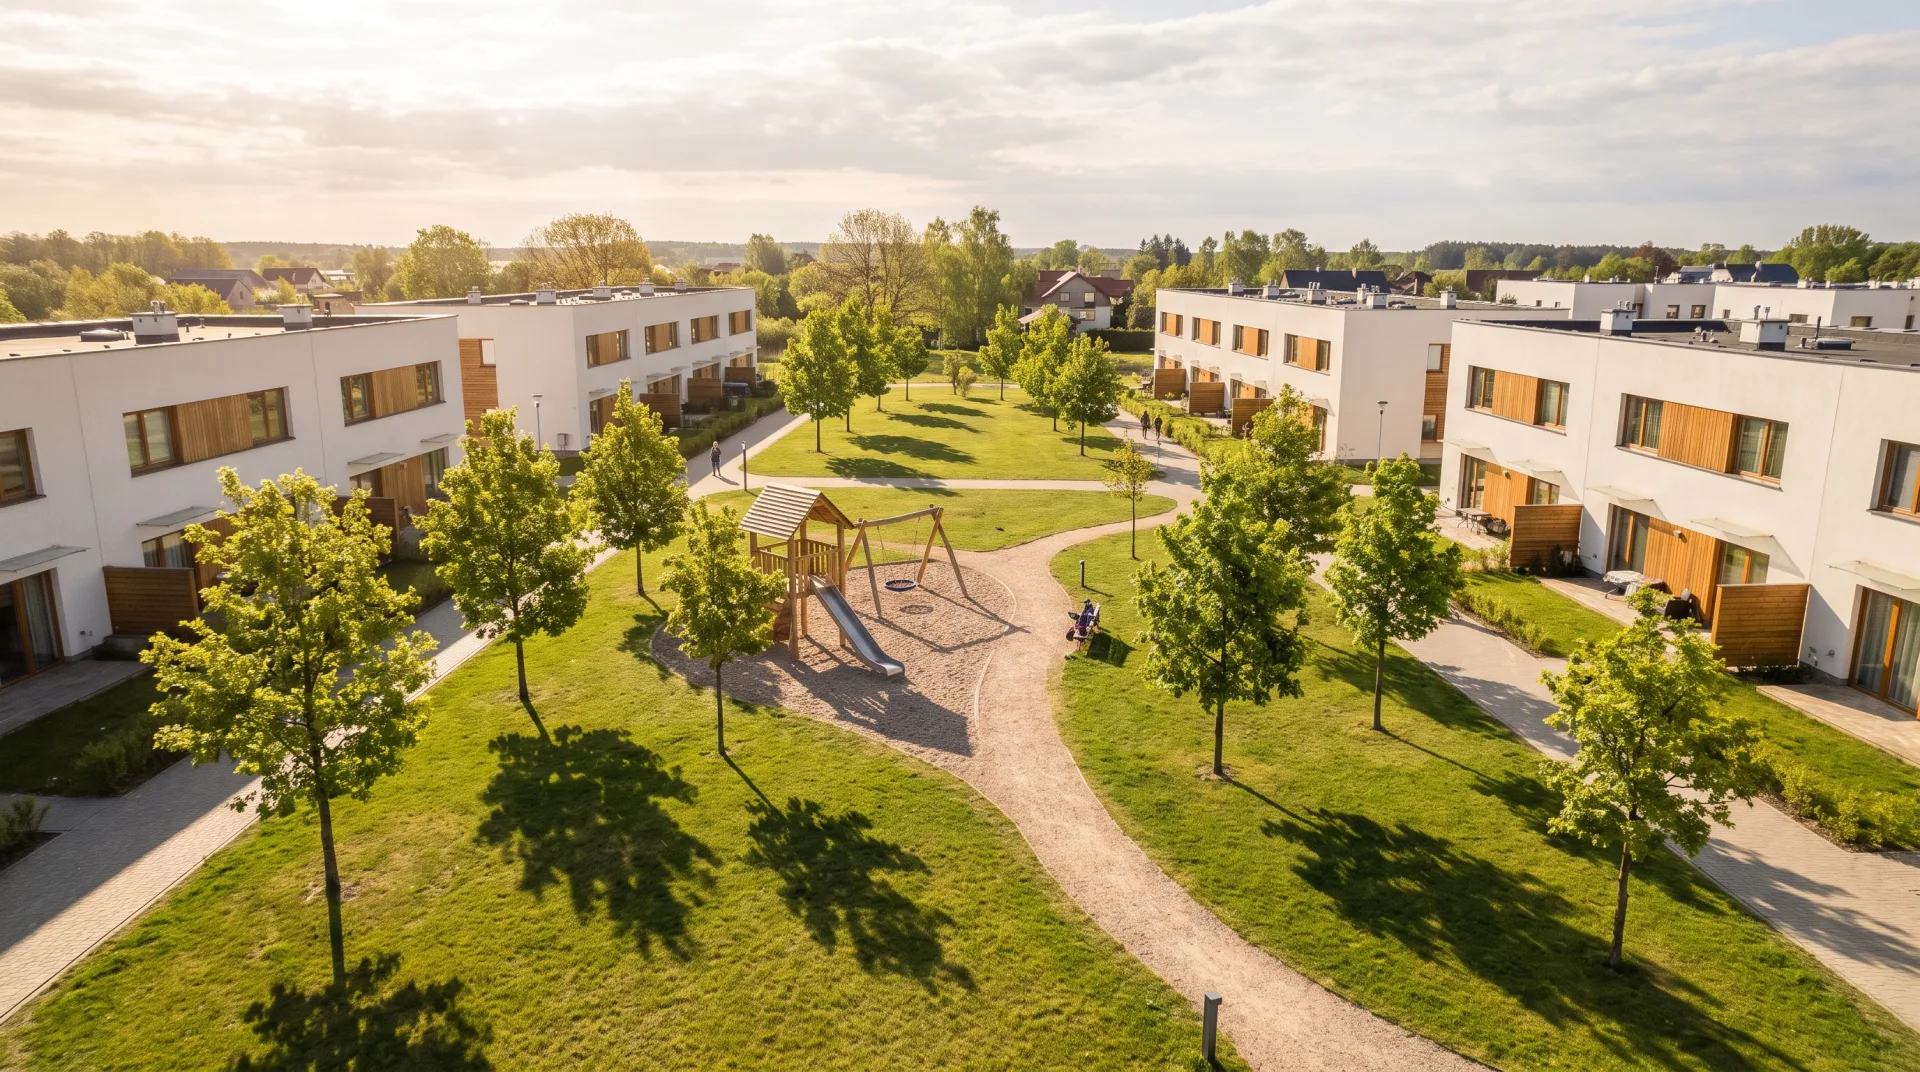
3D rendering services from 3DRenderingAgency turn your drawings, CAD files or product models into photoreal images, animations, floor plans and tours for architects, developers, builders, agents and product brands in the US and worldwide. Each image lets you approve a design, win planning approval or start selling before anything is built; first drafts arrive in 3 to 5 business days, and two revision rounds are included.
12 h
to a fixed quote
3 to 5
business days to a first draft
2
revision rounds included
4K
files with full commercial rights
This page lists everything our 3D rendering agency makes, with who orders it, the turnaround and the delivery format for each, so you can compare services before you open a single service page.
01
Which 3D rendering services do we offer?
Every service we sell is listed below with what it delivers, who usually orders it and what it does for them, so you can go straight to the page for your project.
Exteriors, interiors and aerials for buildings still in design, ordered mostly by architects to win client sign-off and planning approval.
3D interior rendering services
Finished rooms with real furniture, finishes and daylight, so designers and developers settle finishes before anything is bought.
The building in its street at the time of day you choose, so planning boards and buyers see it in context.
Where homeowners and builders start: a house rendered from plans, so you see the finished home before ground is broken.
Pre-sale images of off-plan developments, so developers and agents can market and pre-sell units before they exist.
Bird's-eye views of sites and masterplans, so developers and planners read a whole scheme in its surroundings.
Gardens, pools, parks and grounds, so landscape architects and builders show planting and hardscape before it goes in.
Marketing site plans in color, in 2D or 3D, so buyers find their lot and the amenities around it.
Furnished 3D floor plans and clean 2D plans, so listing and brochure readers understand the layout at once.
Furniture added to photos of empty rooms, so agents and landlords show buyers how each room lives.
Walkable tours of homes not yet built, so developers and builders let buyers explore from plans.
Headset walkthroughs for developers' sales suites, so buyers stand inside a unit before it is built.
Our 3D rendering and animation services include walkthrough and flythrough films that carry developers' and architects' projects on screens and sites.
Ecommerce and launch images made from CAD, on white or in a lifestyle scene, without a photo shoot.
Catalog and lifestyle images for furniture brands, with every color variant from one model.
Models built from drawings or CAD for rendering or handoff, so you get 3D modeling and rendering services from one team.
Furniture and products that shoppers place in their own room, delivered as GLB and USDZ.
02
Recent work across our rendering services
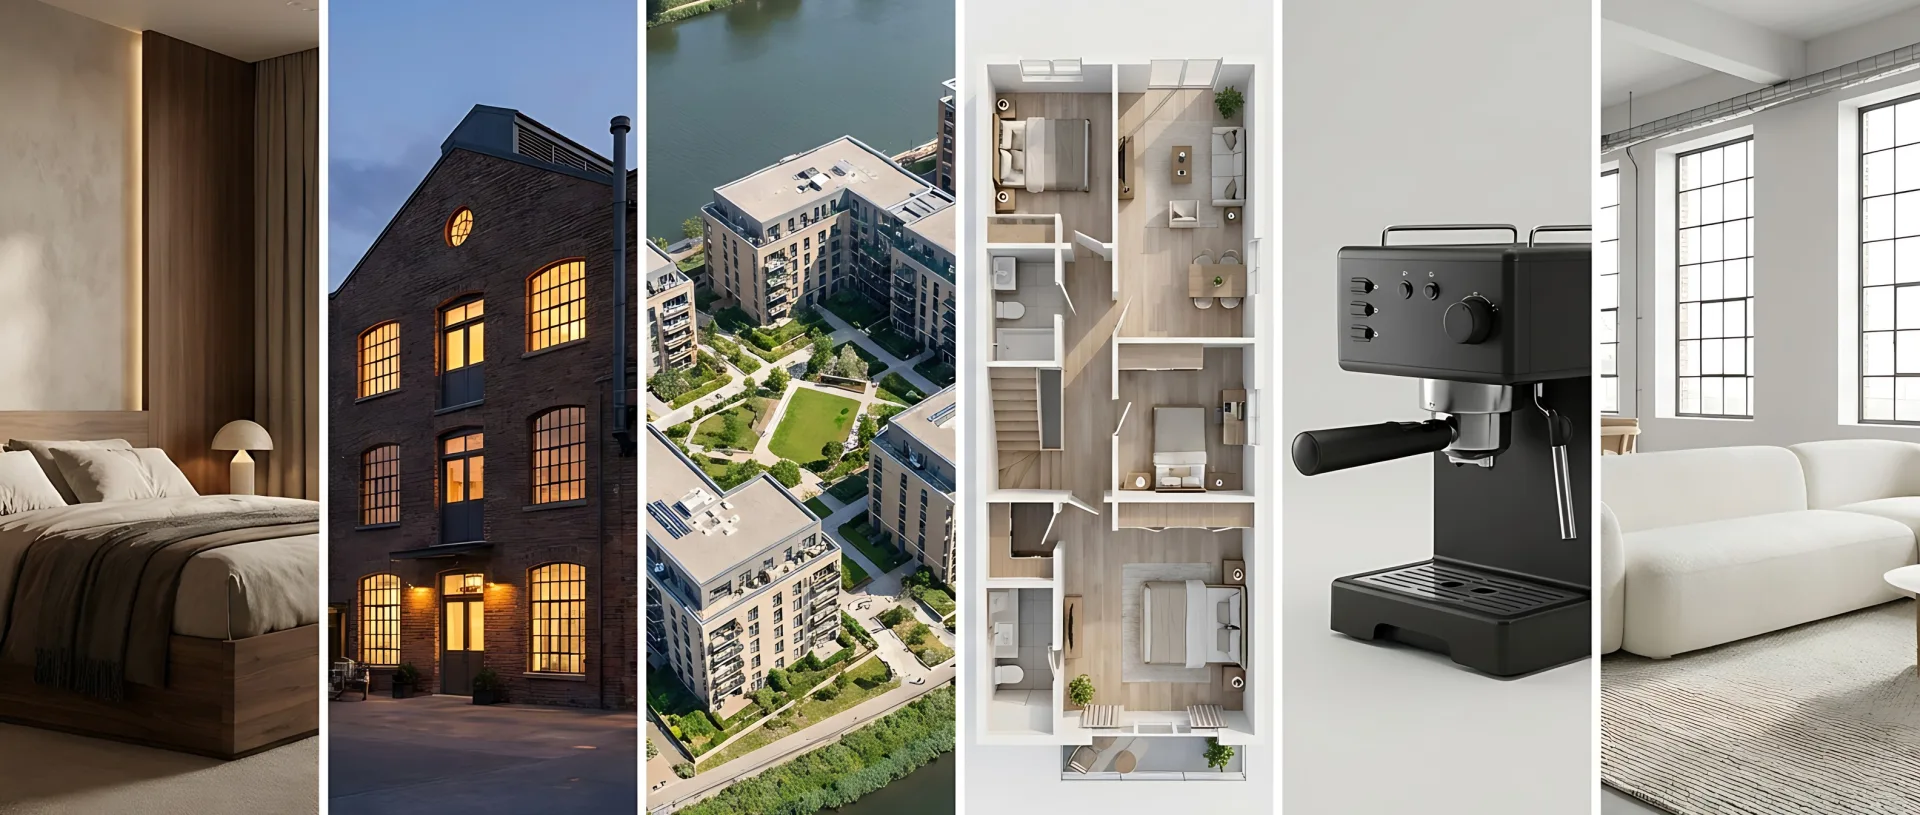
The strip below shows one image for each main service line: an interior, an exterior, an aerial, a floor plan, a product and a staged room. They are concept work showing each service. Our 3D render portfolio groups the full set by service, with the brief, the clay draft and the final image for each.
Why teams send us their drawings
Drawn by architects
Plans, sections and finish schedules are read the way they were drawn, so the first draft is close.
Priced before we start
A fixed quote within 12 hours of receiving your files. The quote you accept is the one you pay.
A clay draft first
Camera angles and massing are agreed on a plain model before materials go on, so the final has no surprises.
Yours to use anywhere
Full commercial rights and 4K JPG and PNG files for print, web and listings.
03
Who uses 3D rendering services?
Architects, developers, home builders, interior designers, real estate agents and product brands order our 3D rendering services, each for a different stage: design approval, pre-sales, listings or ecommerce.
- Architects order exterior and interior views for client presentations, competitions and planning submissions.
- Developers of hotels, retail and offices order commercial rendering, aerials and animation for leasing and pre-sales.
- Home builders order exterior views and 3D floor plans to sell plans before the first house is framed.
- Interior designers order room views so a client can sign off finishes and furniture before anything is bought.
- Real estate agents order virtual staging and floor plans for listings.
- Product and furniture brands order white-background images, lifestyle scenes, 360 spins and AR models for their stores.
If you are comparing studios before you order, our guide to choosing a rendering studio lists the five checks that matter.
04
Why do clients order 3D rendering before they build or launch?
Clients order 3D rendering before they build or launch because a photoreal image lets them settle the design, win approval and start selling while changes are still made on screen, not on site. Because the people modeling your project include architects and interior designers, plans, sections and finish schedules are read correctly the first time and drafts need fewer correction rounds. Every service and its 3D render cost are listed on our pricing page.
| Service type | Who orders it | What it does for them |
|---|---|---|
| Interior rendering | Interior designers, developers | Clients sign off finishes and furniture before anything is bought |
| Exterior rendering | Architects, developers | Planning boards and buyers see the building in its street |
| Aerial rendering | Developers, planners | A whole site or masterplan is read in its context |
| Landscape or pool rendering | Landscape architects, builders | Planting, water and hardscape are agreed before they go in |
| Site plan | Developers | Buyers find their lot and the amenities around it |
| 3D floor plan, furnished | Agents, builders | Readers grasp the layout and room sizes at once |
| 2D floor plan | Agents | A clean plan for listings and brochures |
| Virtual staging | Agents, landlords | Empty rooms are shown furnished, so buyers see scale and use |
| Rendered 360 panorama | Builders, developers | Buyers look around a room that is not built yet |
| VR walkthrough | Developers | Buyers stand inside a unit in the sales suite |
| Architectural animation | Developers, architects | A film carries the project on screens, sites and social media |
| Product image | Product brands | Catalog and marketplace images without a photo shoot |
| Product animation | Product brands | Launch films that show the product working |
| AR-ready model | Product and furniture brands | Shoppers place the product in their own room |
| 3D model only | Architects, brands | A clean model for your own team or another vendor |
Revit and BIM modeling and interactive floor plans are scoped per project from your drawings.
What clients said about our interior designer's work
I sent over our floor plans and a few reference photos, and they took it from there. What stood out was how little back-and-forth we needed. They understood the brief and got most things right on the first attempt. The final images were exactly what our marketing team needed.
Robert Hayes · United States
We were struggling to agree on finishes for a client's kitchen renovation. Having the different options rendered made the decision so much easier. It saved us from making what could have been a very expensive mistake. Money well spent.
Emily Carter · United Kingdom
Honestly, the first draft wasn't quite what I had pictured. I sent through my comments, and the revised version was spot on. I appreciated that they actually listened rather than rushing through the changes. Happy with how everything turned out.
Daniel Cooper · Australia
05
How long do 3D rendering services take?
A first draft of a still arrives in 3 to 5 business days, an animation's first draft in 2 to 3 weeks, and VR and interactive work is dated in the quote. A rush still can be delivered in 48 hours, subject to capacity.
| Service type | First draft | Rush option |
|---|---|---|
| Still images (interior, exterior, aerial, product, floor plans, staging) | 3 to 5 business days | 48 hours, subject to capacity |
| Animation | 2 to 3 weeks | Ask when you request the quote |
| VR walkthroughs | Dated in the quote | Ask when you request the quote |
| Interactive floor plans | Dated in the quote | Ask when you request the quote |
The delivery date is fixed in the quote, so you can plan a presentation, a planning submission or a launch around it.
06
How our rendering process works
Every project runs the same five steps: brief, clay draft, colored draft, revisions and final delivery.
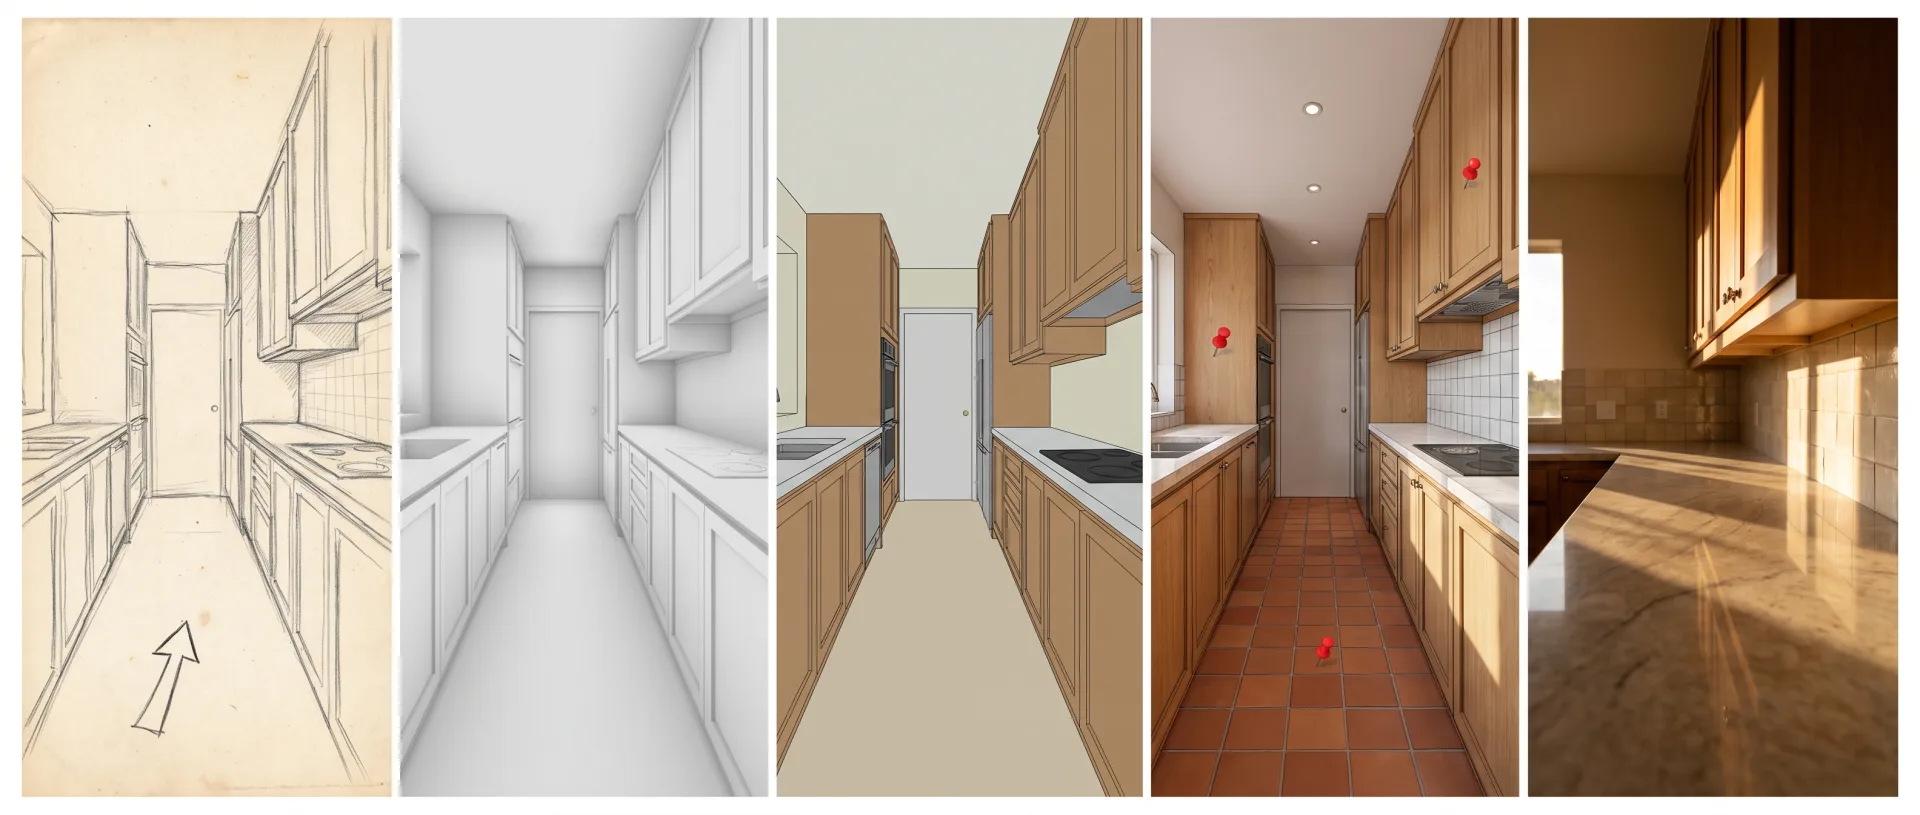
- 01Send the brief. Upload your drawings or model, references and the views you need, and get a fixed quote within 12 hours of us receiving the files.
- 02Approve the clay draft. Check the camera, composition and massing on an untextured version of each view.
- 03Review the colored draft. Comment on materials, furniture, planting and light once they are applied.
- 04Use your revision rounds. Two rounds are included per image to adjust anything in the colored draft.
- 05Receive the final files. Full-resolution images arrive as 4K JPG and PNG, with a layered PSD on request.
07
What do you need to send us?
Send the drawings or model you already have, reference images for style and materials, the views you want and the date you need them. Our 3D rendering project brief guide explains each item in more detail.
- 01Send plans, elevations or a model. We accept Revit, SketchUp, Rhino, 3ds Max, AutoCAD and Archicad files, IFC, OBJ, FBX and STEP, and PDF drawings, sketches and photos.
- 02Add a material and finish schedule or a mood board.
- 03Attach reference images for style and lighting.
- 04Mark the camera views on a plan, or describe them.
- 05Give the deadline and say where the images will be used, such as print, web or a planning submission.
08
How do revisions work?
Each order includes two revision rounds per image, checked first on a clay draft for camera and massing, then on the colored draft for materials and light.
- 01Approve camera, composition and massing on the clay draft.
- 02Comment on materials, furniture and light on the colored draft.
- 03Approve the final and receive full-resolution files.
09
What file formats do you deliver?
Stills arrive in 4K as JPG and PNG, animation as 1080p or 4K MP4, and AR models as GLB and USDZ.
| Service | Files delivered | Default size | Optional |
|---|---|---|---|
| Still images | JPG and PNG | 4K | Layered PSD on request |
| Animation | MP4 | 1080p or 4K | Chosen when you order |
| AR models | GLB and USDZ | Ready for web and iOS viewers | None needed |
| 3D models, tours and VR | Agreed in the quote | Agreed in the quote | Agreed in the quote |
10
How can I get a 3D rendering of my house?
Send your house plans or photos and a short brief through the quote form, and an architect on our team builds the model, sets the camera views you choose and renders them. Our page on renderings of homes shows the views homeowners and builders order most.
- 01Send plans or photos and say which views you want, such as the street front and the back garden.
- 02Receive a fixed quote within 12 hours and place the order.
- 03Approve the clay draft of each view for camera angle and massing.
- 04Comment on the colored draft, using the two included revision rounds.
- 05Receive the final 4K files.
A front and back exterior and one interior show the house in its street, its garden and its main room, so a homeowner can settle the design and a builder can start selling before ground is broken.
11
What does 3D rendering do?
3D rendering produces a photographic image from a 3D model, so a building, room or product can be seen, approved and sold before it exists. The model holds the geometry, the materials describe how each surface reflects light, and the renderer calculates how light moves through the scene. For a fuller explanation of the process, see our guide to graphics rendering.
How difficult is 3D rendering?
Producing a convincing photoreal image takes modeling, lighting, material and camera skills that usually take years to learn, which is why most firms outsource it. Rendering software is widely available; what takes time is judging light, scale and material the way a photographer and an architect would.
12
Can AI render my 3D model?
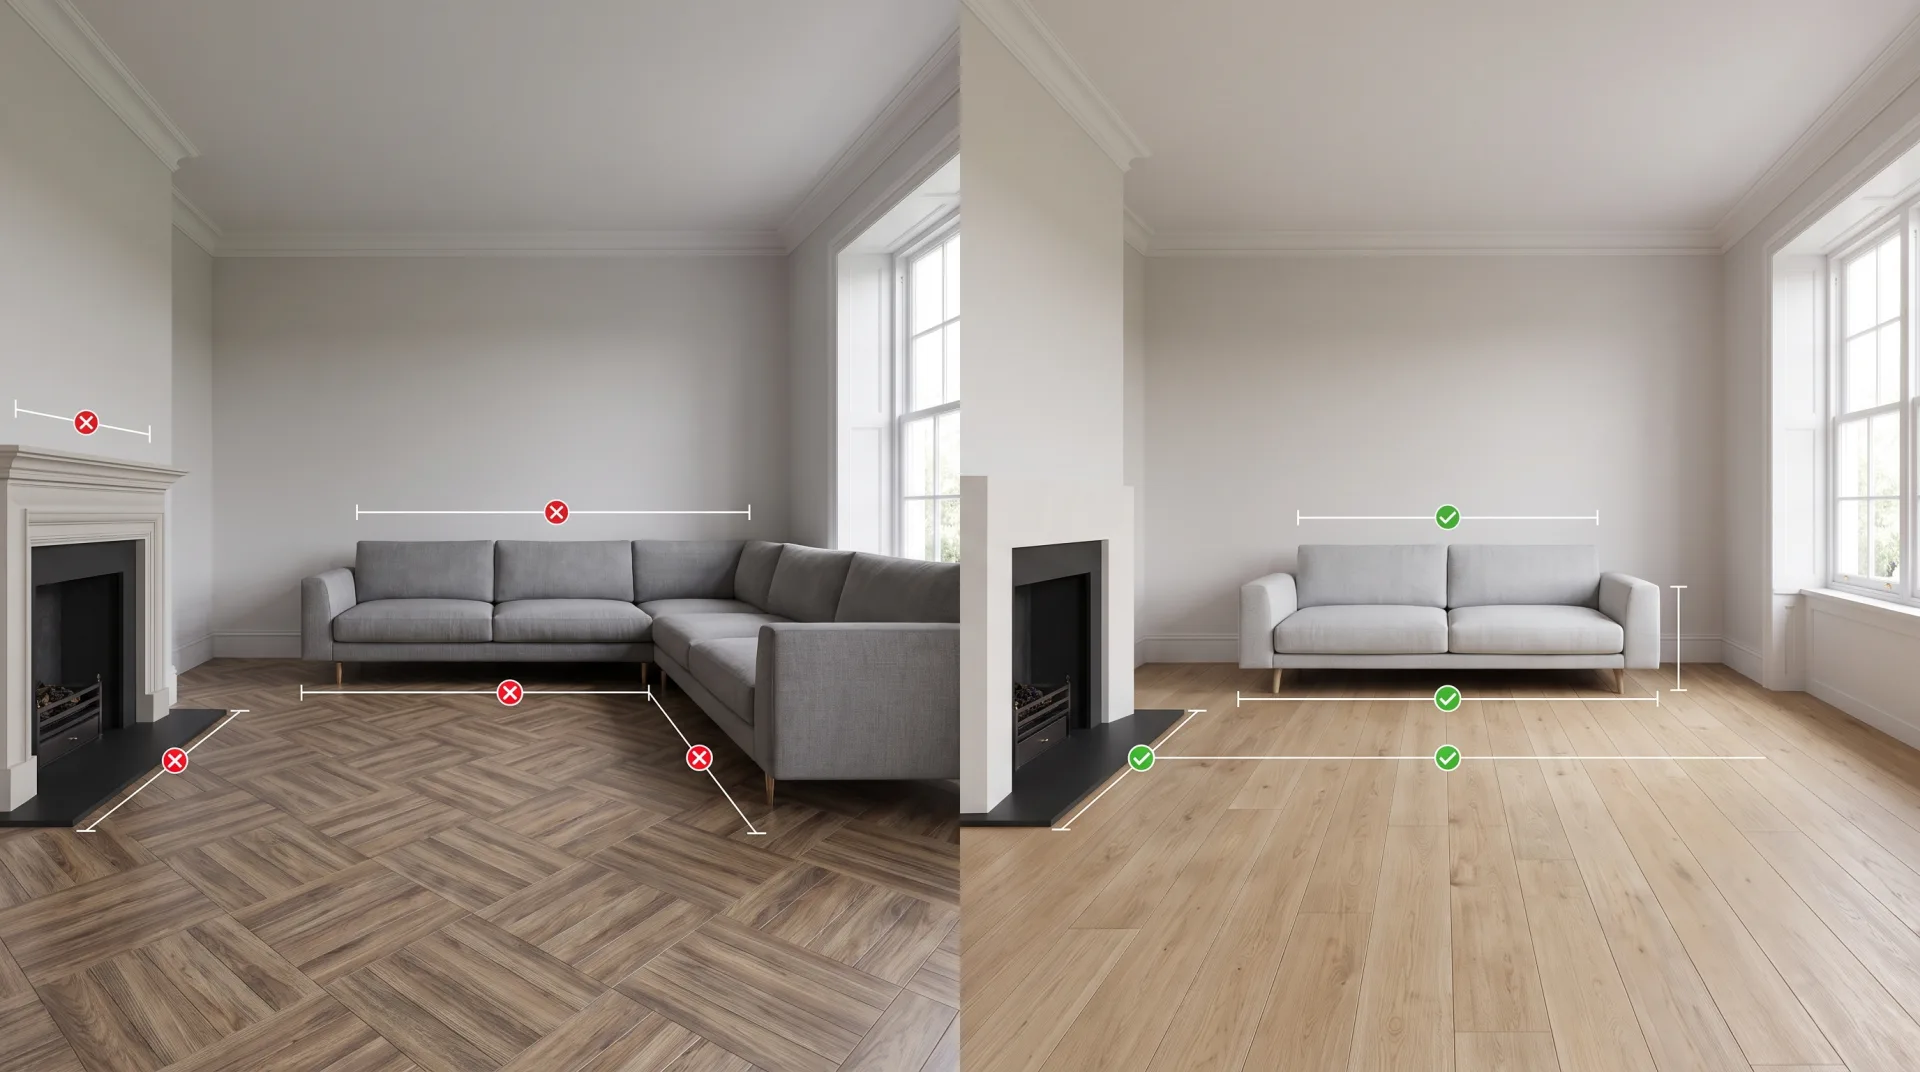
AI image tools can restyle a model or sketch into a picture quickly, but they do not hold exact dimensions, materials or brand-specific products, so they suit early ideas rather than images a client signs off or a buyer relies on. Our page on the difference between CGI and AI compares the two kinds of image side by side.
Will AI replace 3D rendering?
AI is changing how fast early concepts are made, and accurate, approvable images still come from a 3D scene built to the drawings. We use AI to brainstorm ideas and early sketches, and every final image is built from a 3D model. Our review of AI and neural rendering tools covers what each one can and cannot do.
Questions
Do you work with clients outside the US?
Yes. We work with clients worldwide, prices are in USD, and the company is registered in the United States.
Can I order a single image?
Yes. Every still is ordered per view, so one interior or one exterior view comes with the same fixed quote, two revision rounds and 4K files as a larger order.
Do you sign NDAs?
Yes. We sign an NDA when a client asks for one, before any files are shared, and work under an NDA stays out of our portfolio, as the NDA says.
Who owns the rights to the images?
You get full commercial use of the images, with no time or place limit. We may show the work in our portfolio unless you ask us not to or an NDA says otherwise.
Get a quote for 3D rendering services
Use the quote form to describe the project and attach files, and we reply with a fixed quote within 12 hours of receiving them.