3D Exterior Rendering Services
Our 3D exterior rendering services produce photoreal views of a house or building in its real setting, at the time of day and season you choose, for architects, builders, developers and homeowners. Each view costs $499, day or dusk, with the first draft in 3 to 5 business days; exterior rendering is one of our 3D rendering services.
- Price
- $499 per view
- Aerial view
- $899
- First draft
- 3 to 5 business days
- Revisions
- Two rounds included
- Delivered
- 4K JPG and PNG
- Quote
- Fixed, within 12 hours
What is exterior rendering?
Exterior rendering is a photoreal image of the outside of a building produced from its 3D model, placed in its real or proposed surroundings. A 3D exterior rendering shows the cladding, roof, windows and landscape as they will look, with a real sun position and the neighboring buildings in view. In the building trades the same words mean applying cement render to outside walls; here they always mean an image made from a 3D model.
Exterior visualization for planning and sales
Exterior visualization lets planners judge the building in its street and buyers picture the finished home before it exists. A planning board sees the height and materials next to the real neighbors; a buyer sees the front door, the yard and the evening light, which is what sells a home off-plan.
What do you get with our 3D exterior rendering service?
An exterior rendering order delivers finished eye-level, corner or street views of the building, with landscaping, context, sky and people, modelled to your drawings. Each view is a 4K still built by our architects in 3ds Max with Corona or V-Ray, with two rounds of revisions included. Corner views use two-point perspective with vertical lines kept straight, so the building never appears to lean.
| Option | What it shows | Page |
|---|---|---|
| Eye-level street view | The front of the building as a passer-by sees it | This page |
| Corner view | Two facades at once, the most-used view for houses | This page |
| Dusk or night | The building at blue hour with the interior lit | Night renderings with interior glow |
| Aerial | The building, lot and street from above | Aerial rendering of the whole site |
| Pool and backyard | The rear of the home with pool, deck and planting | Pool rendering for pool builders and homeowners |
| Photomontage | The building rendered into a real photo of the site | Photomontage explained |
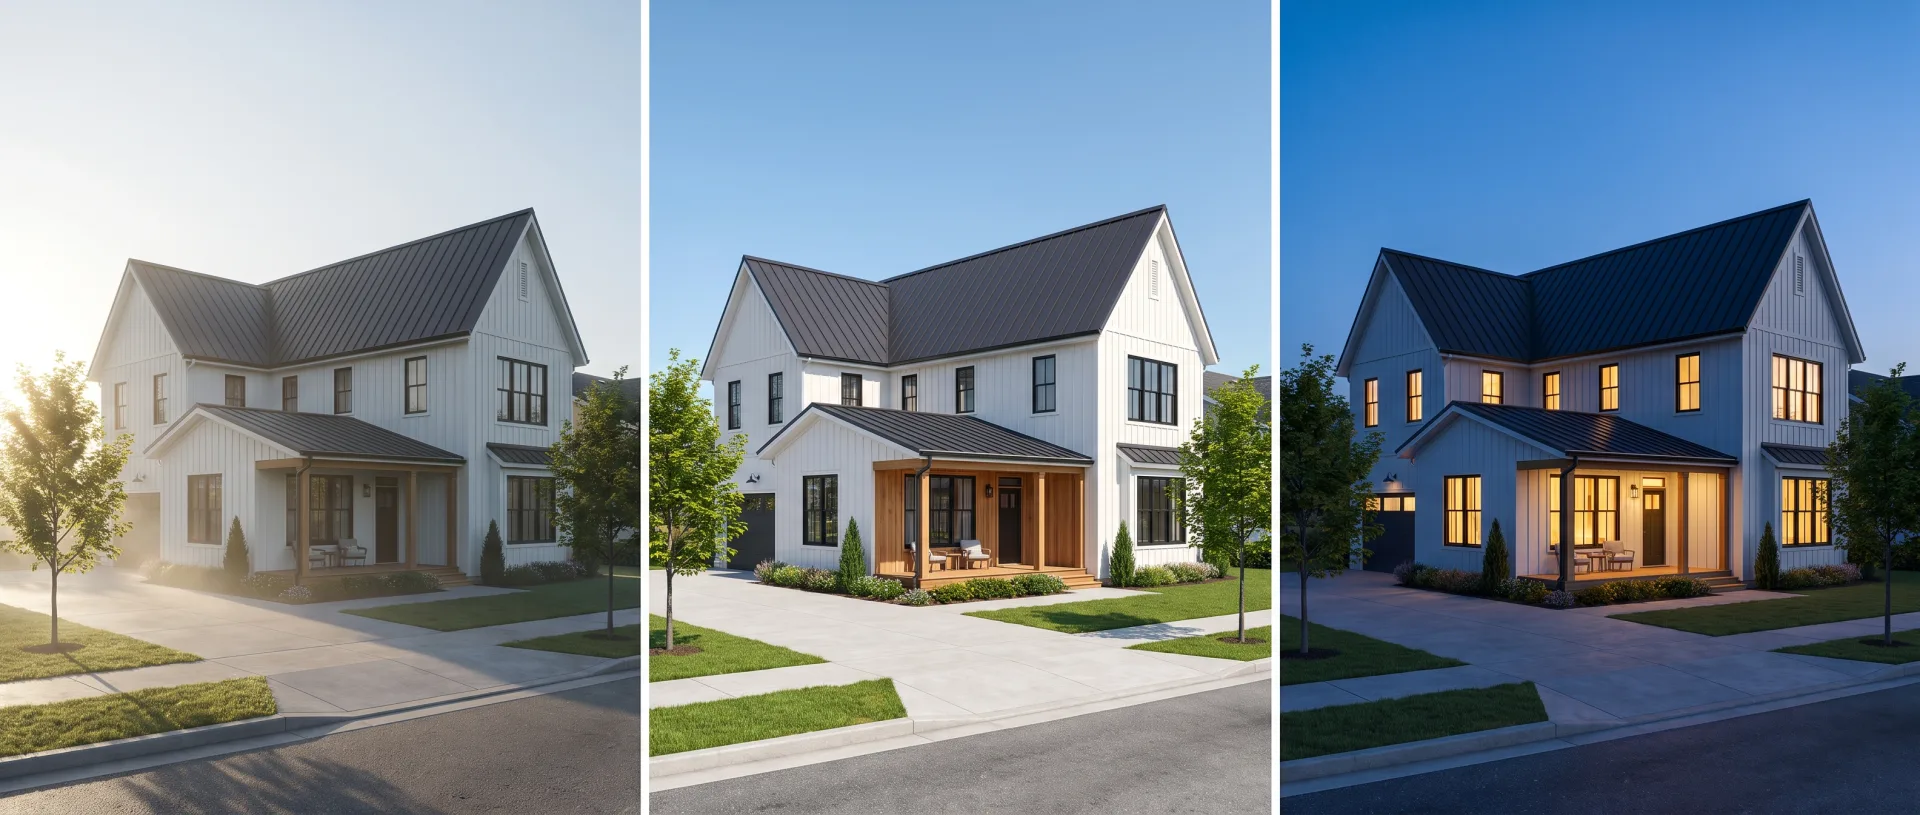
The time of day is a choice in the brief, not a surcharge: a dusk view costs the same $499 as a daytime view. Morning light flatters an east-facing front, midday shows materials most truthfully, and dusk sells a home because the lit windows read as lived in.
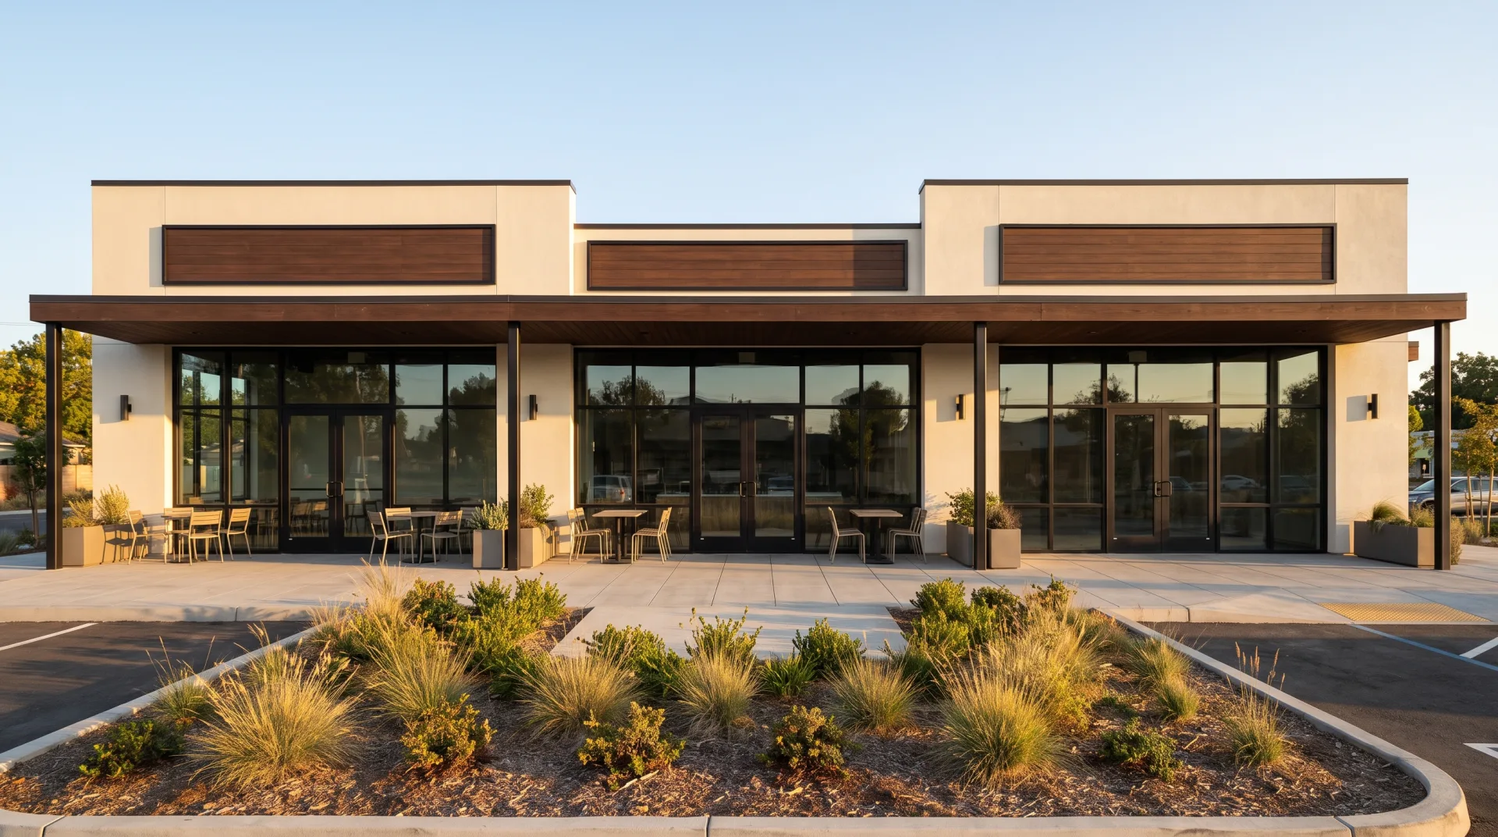
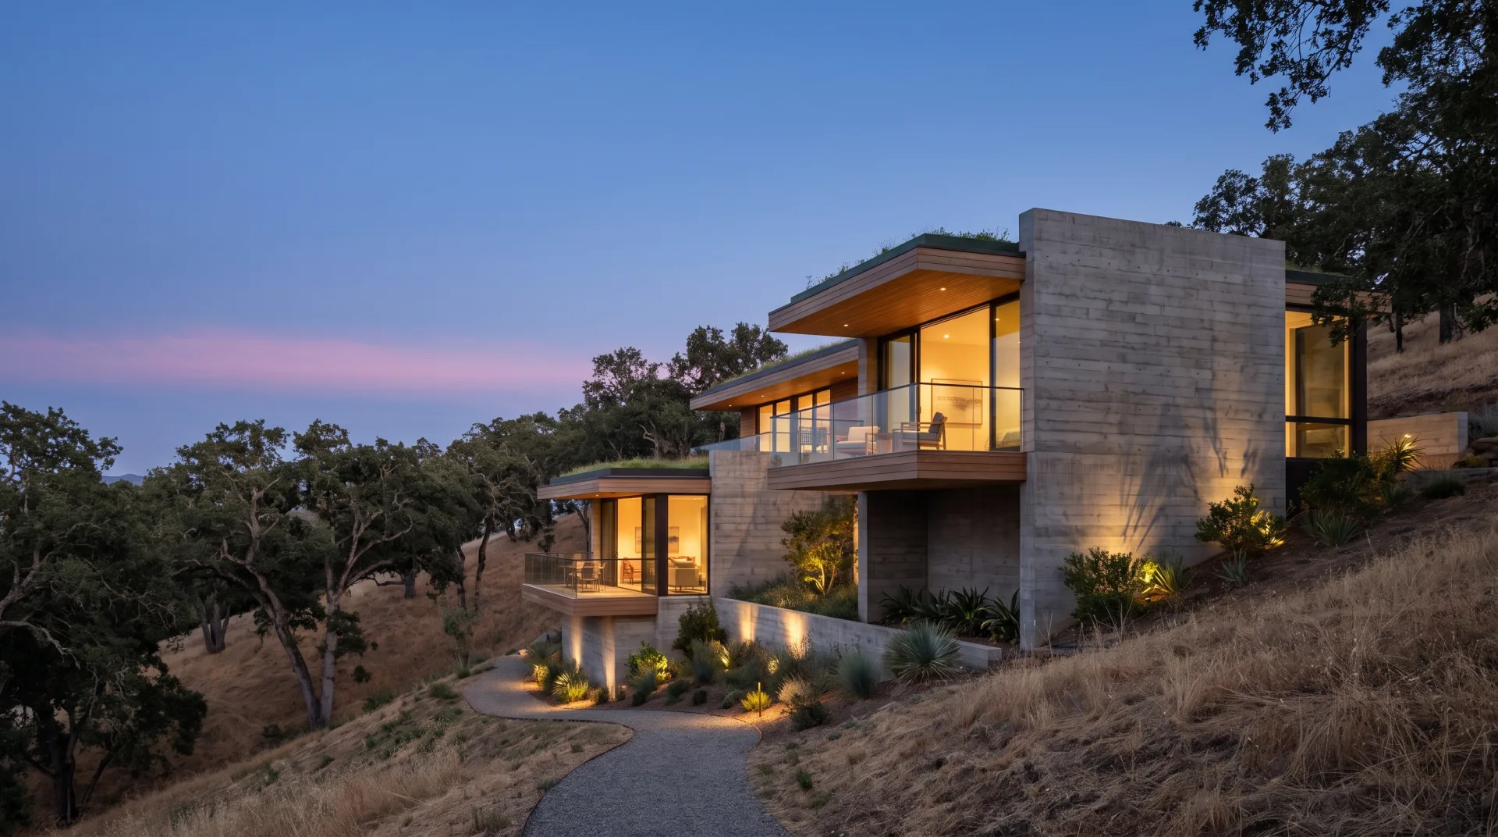
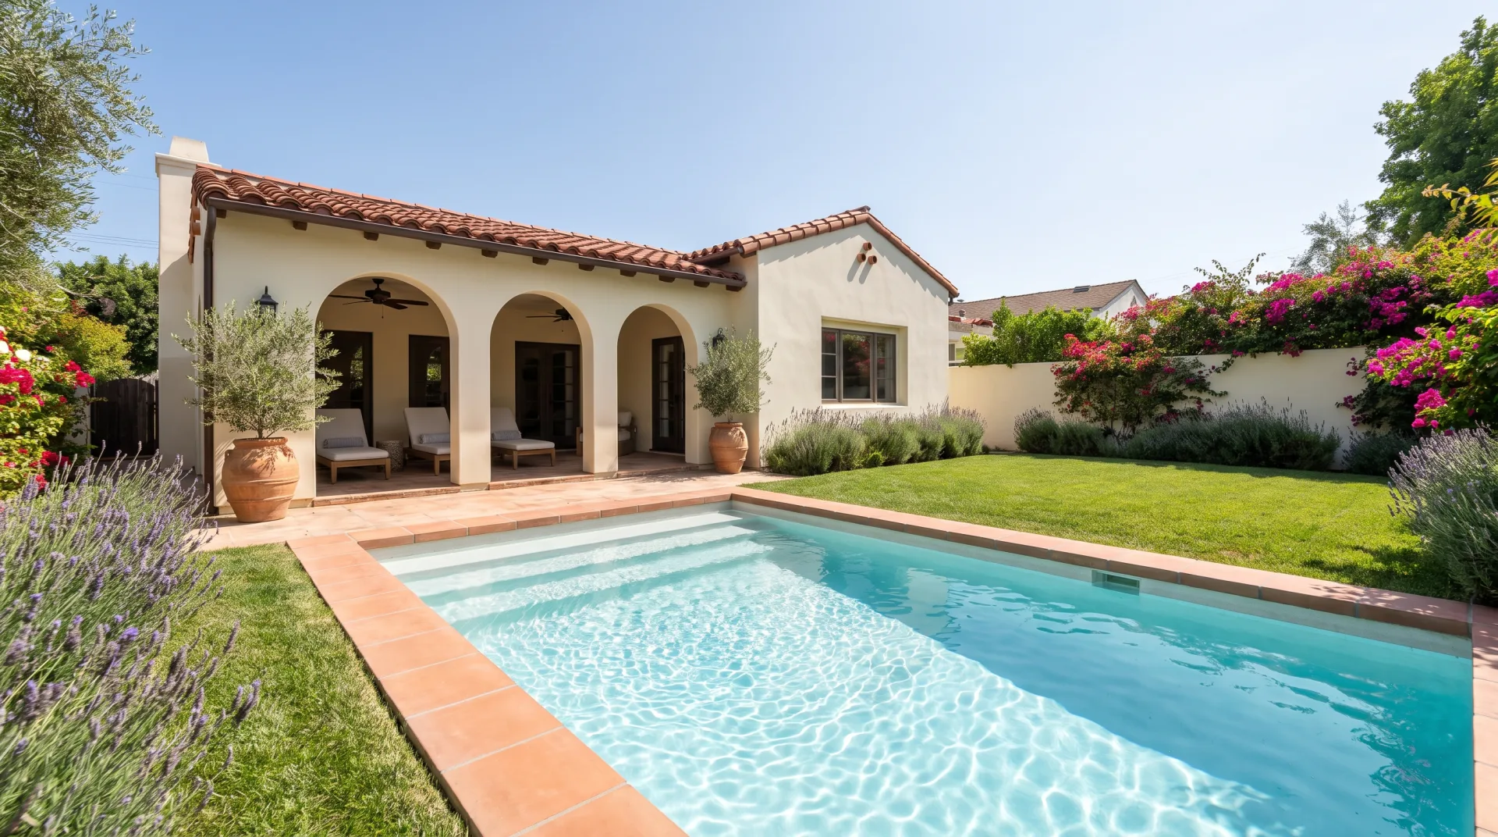
Exterior renderings from our studio
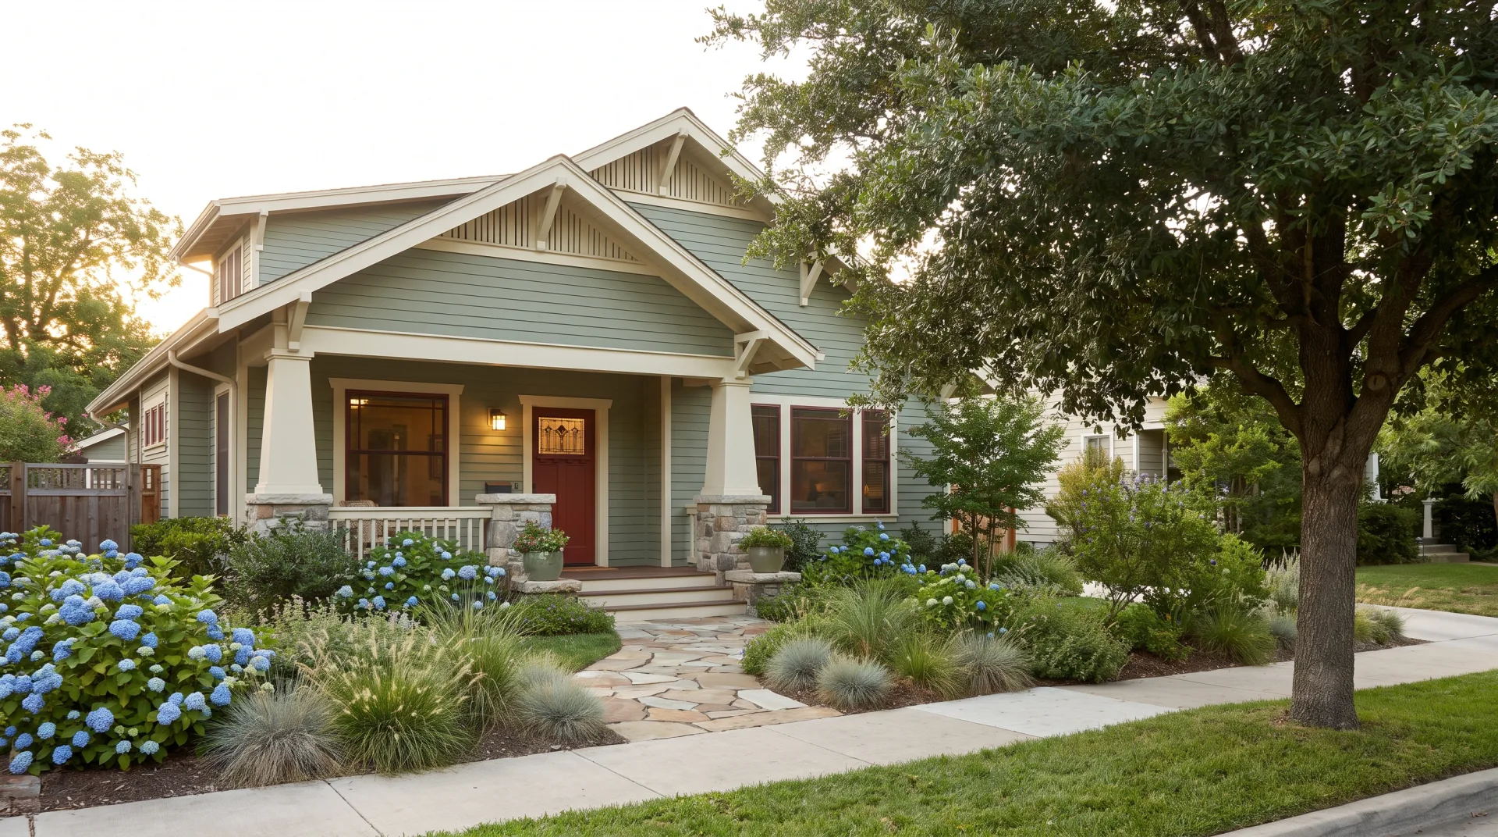
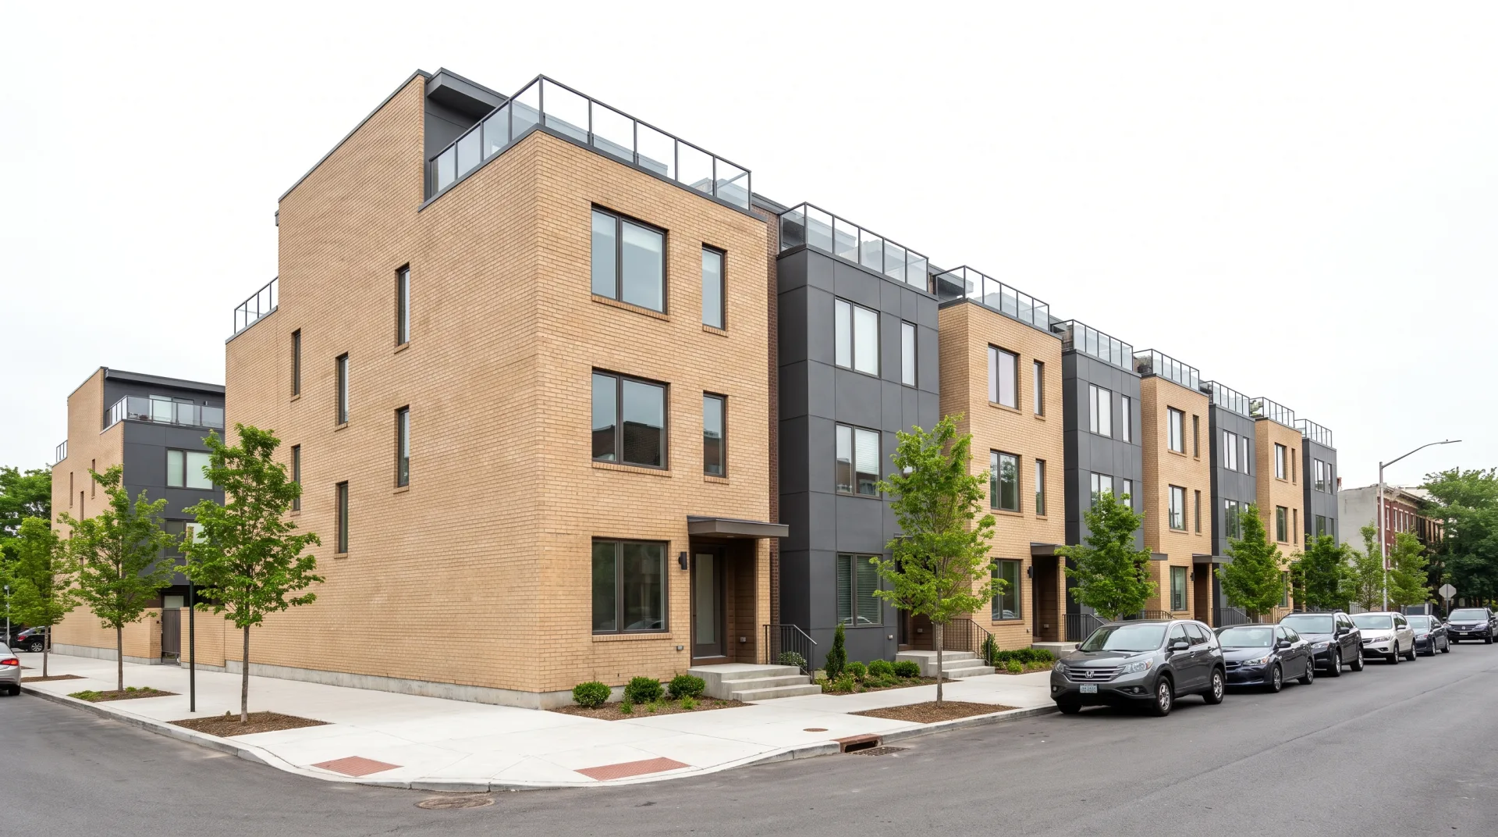
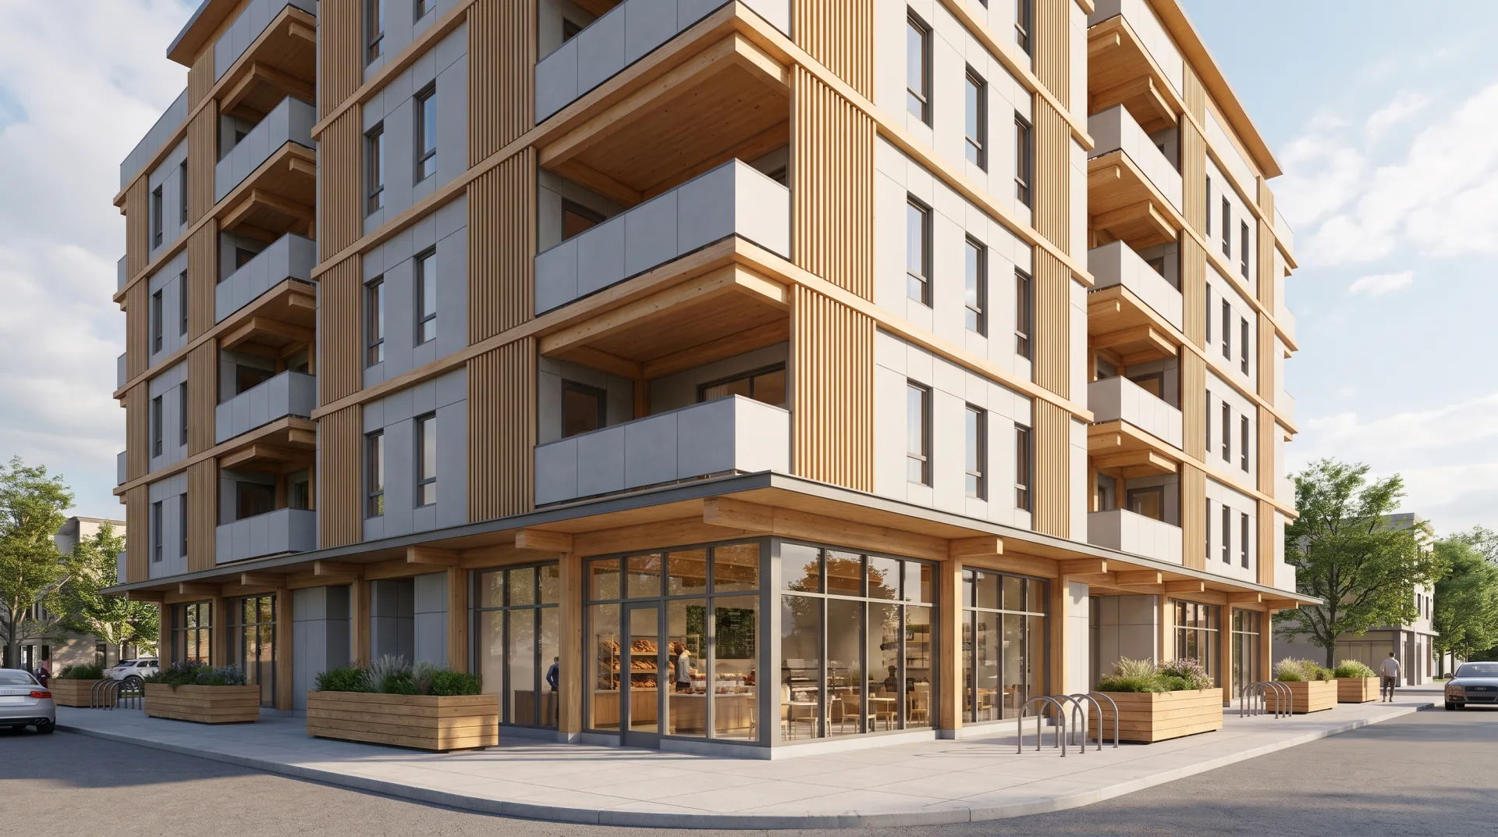
The strip below shows six exteriors (a single-family house, townhouses, a mid-rise, a retail frontage, a dusk view and a pool), each captioned with building type and use. These exterior renderings are concept work our team made to show the range of views we produce; none is a client project.
Who orders 3D exterior rendering?
Home builders, architects, developers and homeowners order exterior renderings for planning applications, HOA approval, sales brochures and construction site banners. Builders order a corner view of each house plan for their website and sales center; home builder marketing shows how builders use exteriors to sell plans. Architects and developers order exterior building rendering for planning boards and investors, and they often pair it with 3D interior rendering of the same home.
How much does 3D exterior rendering cost?
3D exterior rendering costs $499 per view, for a house, a townhouse row, a mid-rise or a commercial frontage, by day or at dusk. The price is fixed in the quote before work starts; the architectural rendering cost page explains market price ranges and what moves them.
| Building type | Price per view (USD) | What changes the total |
|---|---|---|
| Single-family house | $499 | Number of views; a front and a rear view are two views |
| Townhouse row | $499 | A row seen in one camera is one view |
| Mid-rise | $499 | Number of views and the context around the site |
| Commercial frontage | $499 | Number of views |
| Dusk or night view | $499, no add-on | Chosen in the brief like any time of day |
| Pool or backyard view | $449 | Number of views |
| Aerial view | $899 | Number of views |
A worked example. A home builder launches three house plans with two views each, a daytime corner view and a dusk front view: six views at $499 is $2,994. Orders of 5 images or more take 10% off, so the order costs $2,694.60, paid 50% to start and 50% before the final files are delivered. Delivery in 48 hours costs 35% more, subject to capacity.
Designing the house itself is the architect's work and is priced by the architect; we render a design that already exists.
What is the typical hourly rate for 3D rendering services?
We quote a fixed price per view rather than an hourly rate, so the cost is known before work starts. An hourly rate leaves the buyer carrying the risk of slow work; a price per view puts it on the studio. Every service has a fixed price on our price list.
How long does 3D exterior rendering take?
A first exterior view arrives as a draft in 3 to 5 business days, and the delivery date of each further view is fixed in the quote.
| Stage | Time |
|---|---|
| Fixed quote | Within 12 hours of receiving files |
| First draft | 3 to 5 business days |
| Rush delivery | 48 hours, for 35% more, subject to capacity |
| Replies to messages | Under an hour, any day |
What do you need to send us?
Send elevations and a site plan or the 3D model, the material schedule, and photos of the site. If you need flat facades in color rather than perspective views, rendered elevations are made from the same drawings at $129 each.
- Send the elevations, roof plan and site plan, or the 3D model (RVT, SKP, 3DM, DWG, PLN or IFC).
- Add the cladding, roofing, window and paint specification.
- Include site photos and the address.
- Attach the landscape plan, if one exists.
- Choose the camera views and the time of day.
How do revisions work?
Revisions confirm the camera and context on the clay draft, then materials, landscape and sky on the colored draft, with two rounds included. An exterior render is easiest to change while it is still gray, so we ask for camera and massing comments at the clay stage.
- Confirm the camera, massing and neighbors on the clay draft.
- Check the cladding, roof and landscape on the colored draft.
- Set the light: the sun angle for a day view, or the sky and window glow for dusk.
- Approve the final for full-resolution delivery.
The sun angle decides where the shadows fall and how deep the facade reads; shadows in rendering explains the choice. A further round after the two included is $50 per image.
What file formats do you deliver?
Exterior views arrive as JPG and PNG in 4K, with a layered PSD on request. If a view will be printed on a site banner or sign, put the print size in the brief so the quote covers it.
| Format | Use | Size |
|---|---|---|
| JPG | Websites, listings, planning portals | 4K |
| PNG | Brochures and presentation boards | 4K |
| Layered PSD | Your own edits in Photoshop | 4K, on request |
You get full commercial use of every image, with no time or place limit.
How can I get a 3D rendering of my house exterior?
Send the elevations or builder's plans and a photo of the lot, choose the view, and we model and render the house in its setting. Exterior house rendering for a homeowner follows the same steps as for a builder.
- Send the elevations or builder's plans and a photo of the lot through the quote form.
- Tell us the siding, roof, trim and paint colors you are considering.
- Choose the view (front, corner or backyard) and the time of day.
- Approve the fixed quote and pay; orders under $1,000 are paid in full.
- Comment on the clay and colored drafts, then receive the finals.
For the whole home, inside and out, see our house rendering page.
Get a quote for 3D exterior rendering
Send the brief and files through the form and we reply with a fixed quote within 12 hours. We are a 3D exterior rendering company run by architects, working remotely for clients across the United States, and messages are answered in under an hour, any day.
Questions
Can you place the building into my site photo?
Yes. Send the photo and we match the camera, lens and sun so the new building sits in the real view.
Can you show different color schemes?
Yes. Color changes can be made in the two included revision rounds; a scheme shown as a separate finished image counts as a further image.
Do you add landscaping if there is no landscape plan?
Yes. We plant the lot to suit the region and the style of the house, and you adjust it on the colored draft.