Architectural Rendering Services
Architectural rendering is a photoreal image of a building or space produced from its 3D model before it is built, and our architects make them from your CAD, BIM or sketches for planning approvals, client presentations and pre-sales. An exterior view is $499, an interior view $349 and an aerial view $899, with the first draft in 3 to 5 business days; architectural rendering is one of our 3D rendering services.
- Exterior view
- $499
- Interior view
- $349
- Aerial view
- $899
- First draft
- 3 to 5 business days
- Revisions
- Two rounds included
- Quote
- Fixed, within 12 hours
What is an architectural rendering?
An architectural rendering is an image of a proposed building or interior produced from a 3D model, showing how its form, materials and light will look before construction. Rendering in architecture is the step that turns plans, elevations and sections into a picture a client, a planning board or a buyer can judge without reading drawings. The building is modelled to scale, given real materials, lit by a sun position or light fixtures you choose, and photographed by a virtual camera.
The word also names a cement coat on a wall in the building trades; on this page it always means an image made from a 3D model. The longer explanation of what architectural rendering is, with its history, sits on our knowledge page.
What are architectural renderings called?
Architectural renderings are also called architectural visualizations, CGIs, 3D renders or archviz, and all of these name the same kind of image. 3D architectural visualization is the wider practice, which also covers animation and virtual tours. CGI rendering and architectural CGI come from computer-generated imagery, the film term; see where the term CGI comes from. A brief that asks for any of these names is asking for the same deliverable.
What do you get with our architectural rendering service?
An architectural rendering order delivers photoreal stills of the building from the views you choose: exterior, interior, aerial, elevation or concept, each modelled to your drawings. Every 3D architectural rendering is a finished 4K image, built by our architects in 3ds Max with Corona or V-Ray, with two rounds of revisions included. Our architectural visualization services cover the types below, and each has its own page with examples and details.
| Rendering type | What it shows | Used for | Page |
|---|---|---|---|
| Exterior | The building at eye level or from a corner, in its street or landscape | Planning, marketing, client sign-off | 3D exterior rendering of houses and buildings in context |
| Interior | One room or lobby from one camera, with finishes, furniture and light | Design approval, pre-sales | Interior rendering of rooms and lobbies |
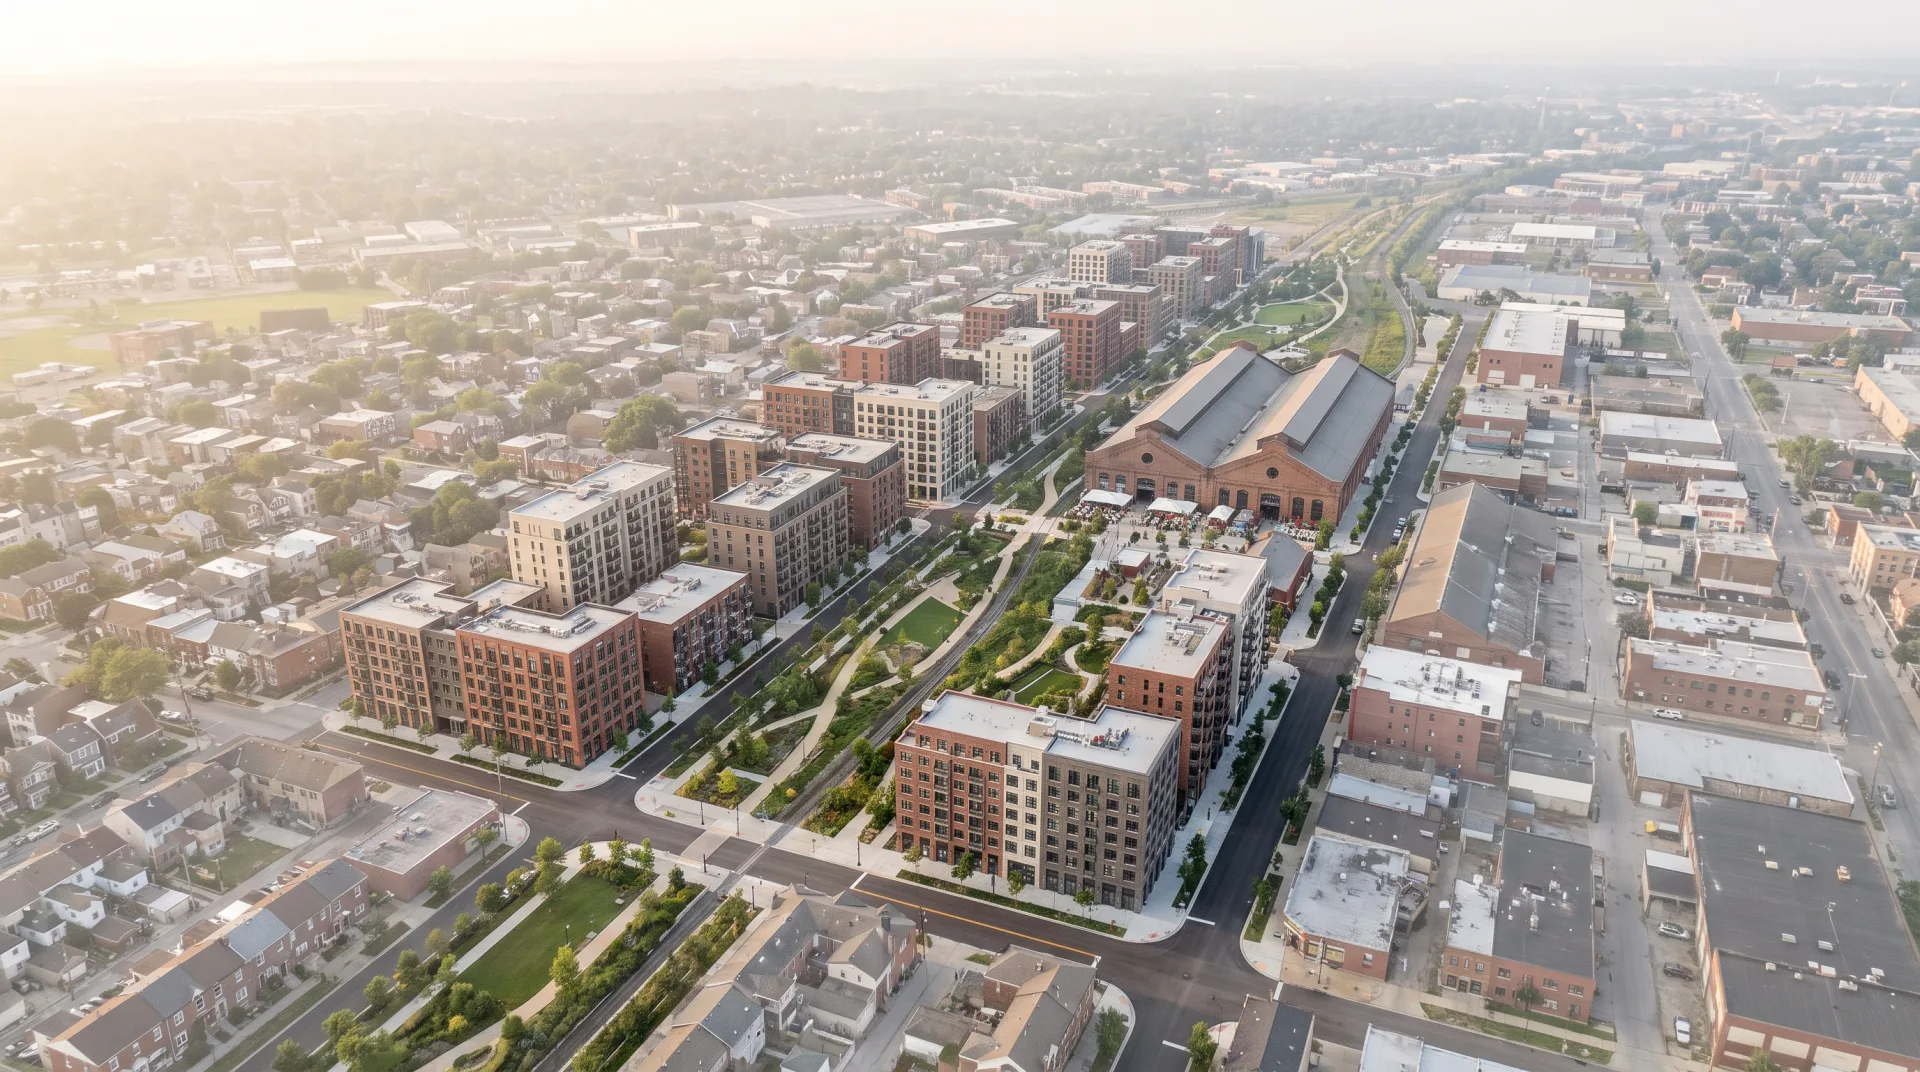
| Aerial | The site and its neighbors from above | Masterplans, investor decks, large sites | Aerial rendering of masterplans and sites from above |
| Elevation | A flat facade in color, without perspective | Planning sets, design review | Rendered elevations for planning drawings |
| Conceptual | An early design in loose, atmospheric form | Competitions, early client meetings | Conceptual rendering from sketches and massing |
| Commercial | Hotels, retail, offices and mixed use | Leasing, brand approval, funding | Commercial rendering for non-residential projects |
| Night | The building at dusk or night with interior glow | Hero images, brochures | Night renderings with lit interiors |
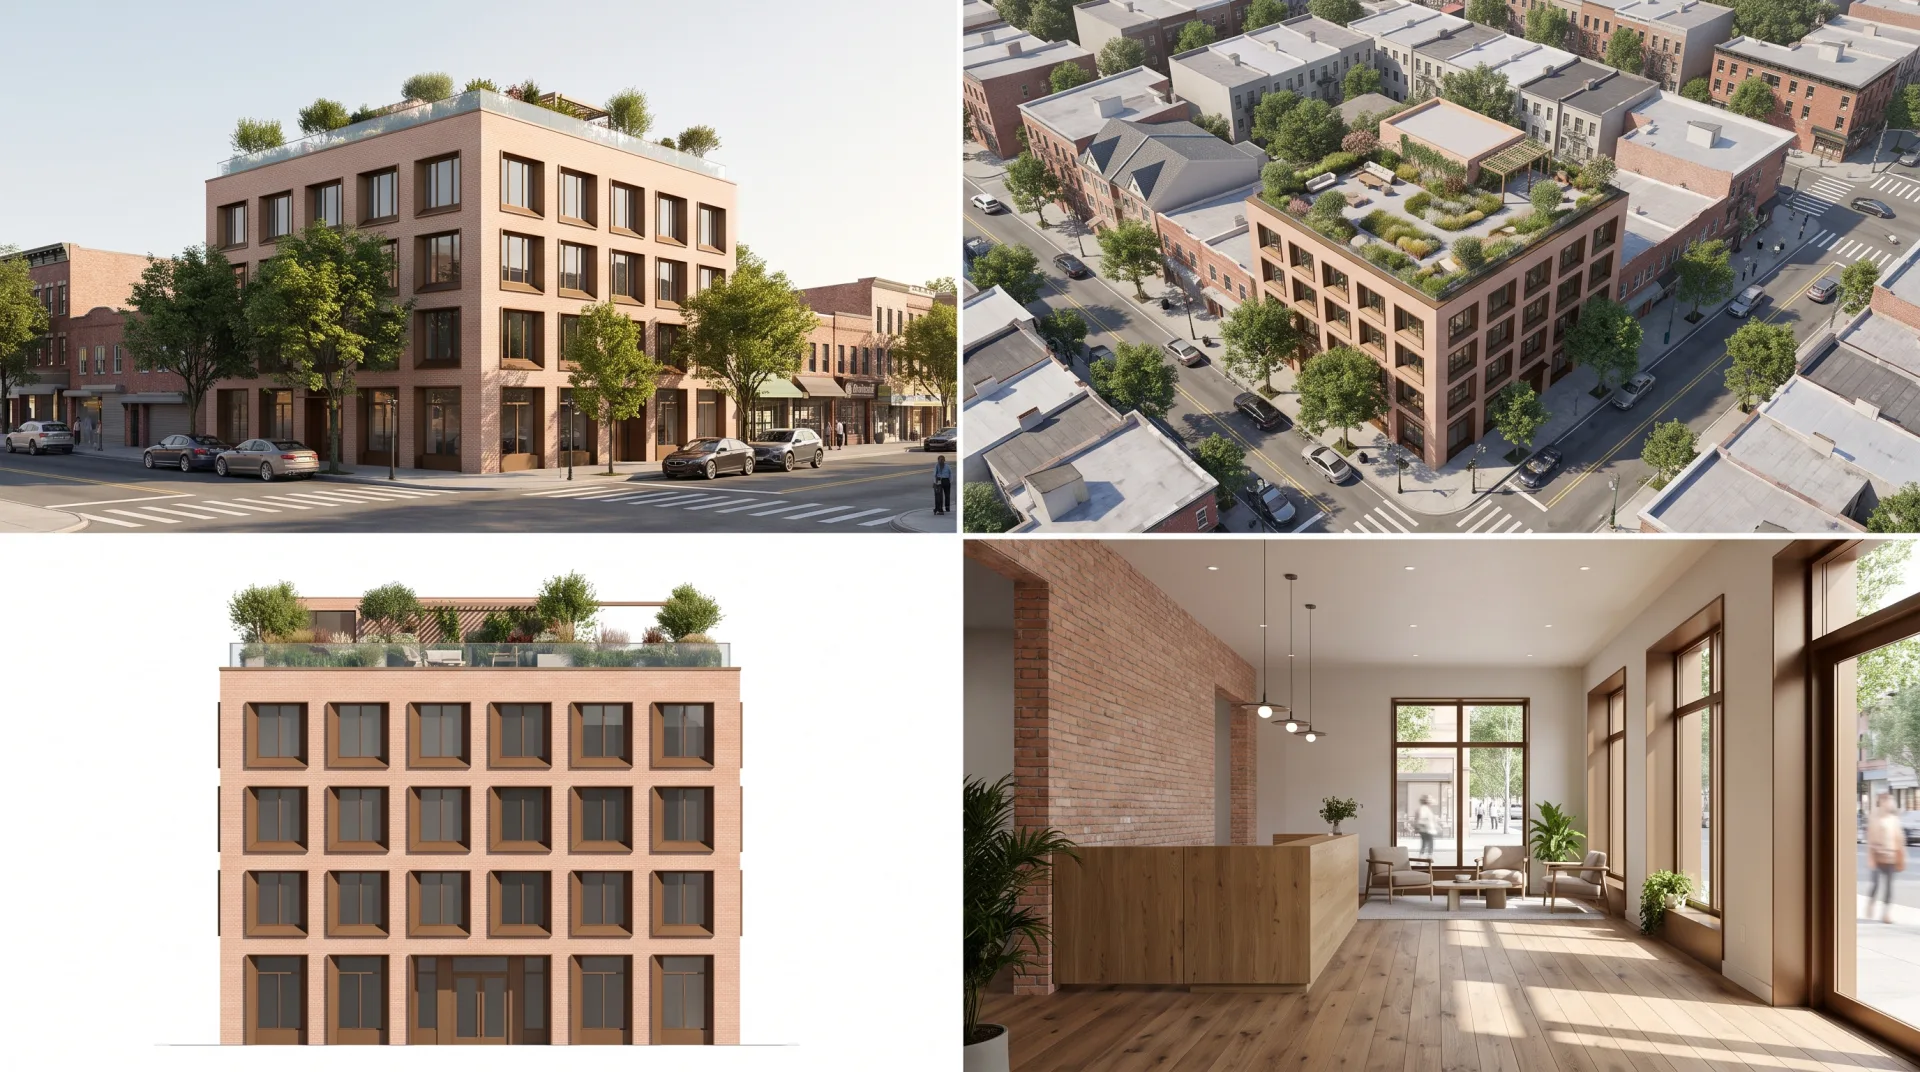
Architectural renderings from our studio
The strip below shows eight architectural renderings (houses, mid-rise residential, offices, a hotel, a civic competition entry and a masterplan aerial), each captioned with building type, view and use. Every 3D building rendering here is concept work our team made to show the range of views we produce; none is a client project, and client work replaces these images as clients release it.
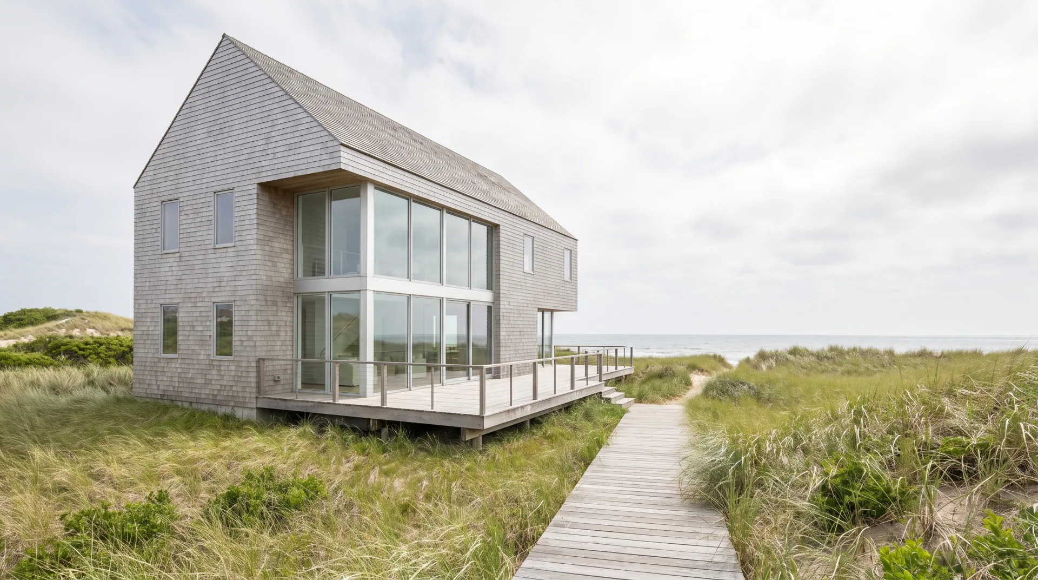
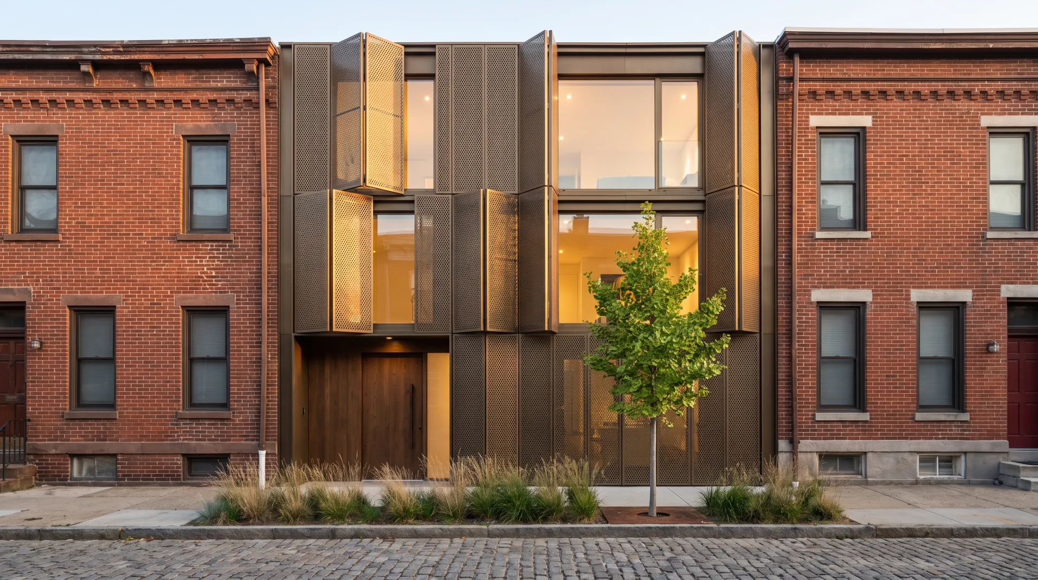
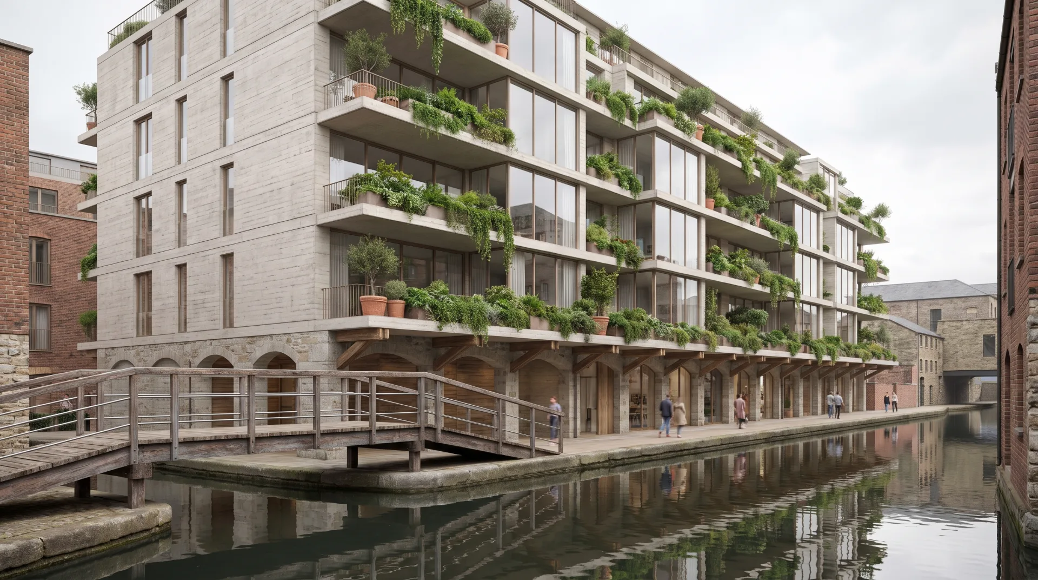
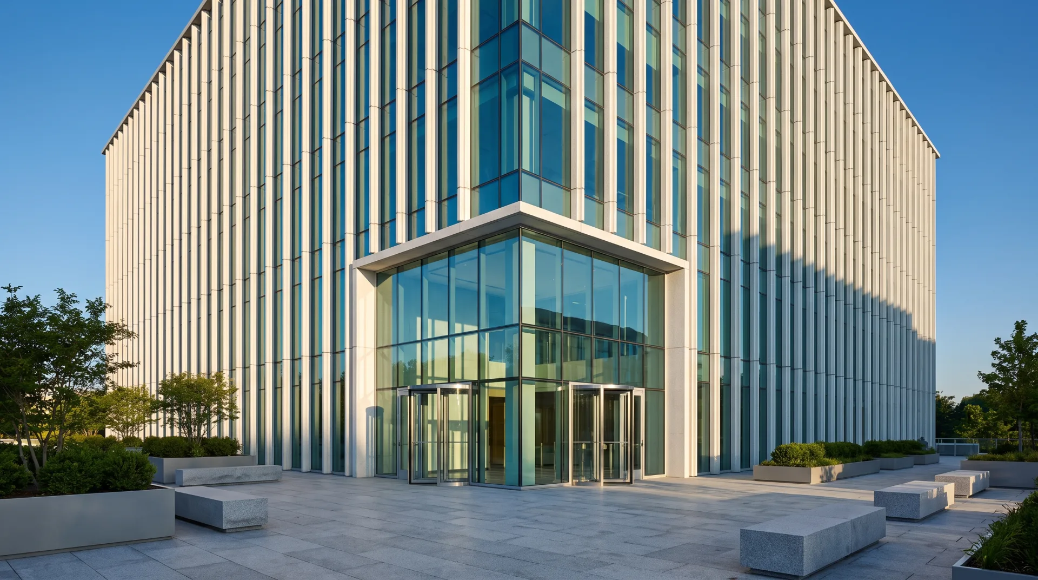
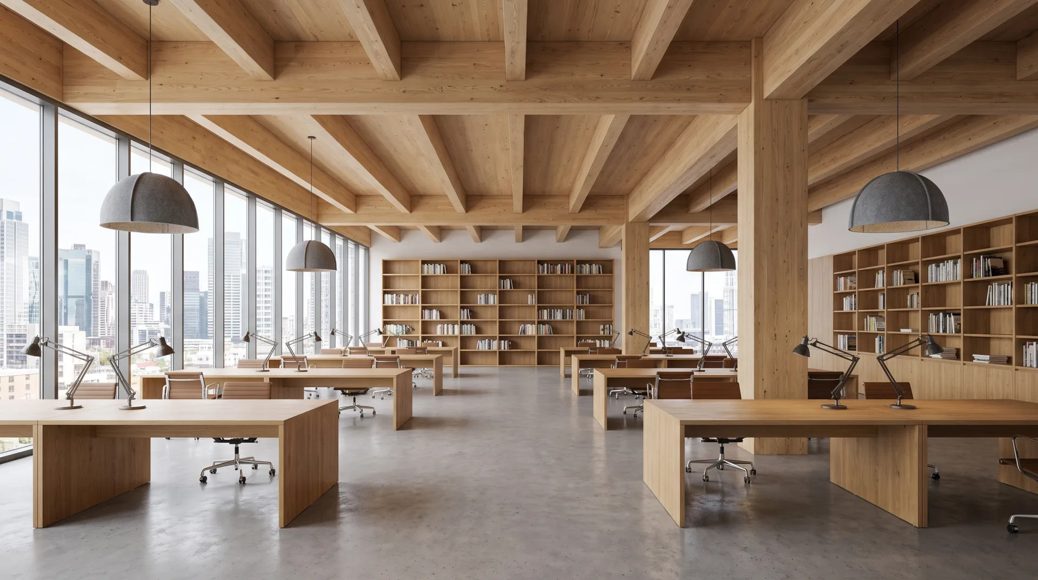
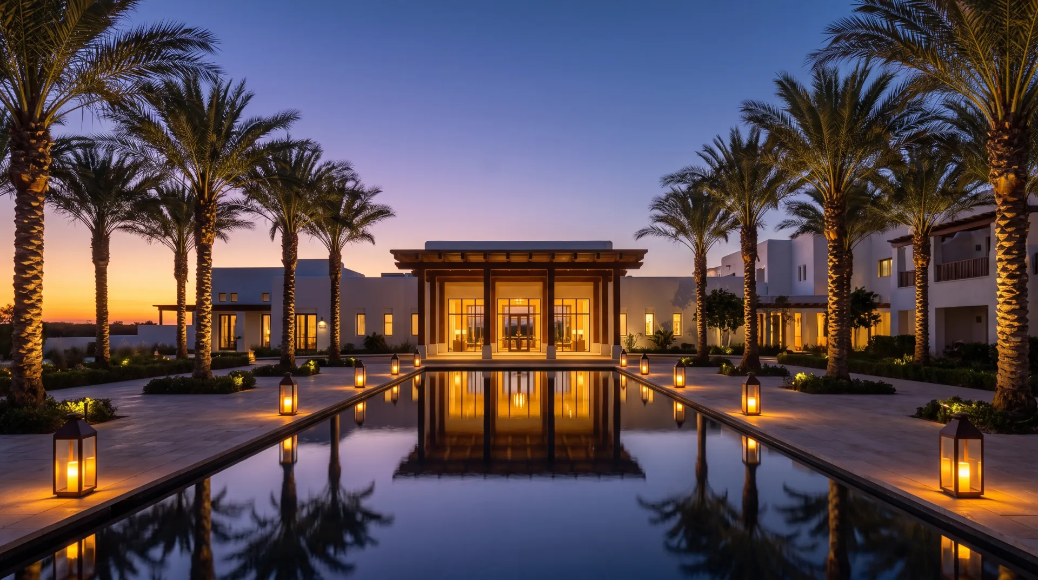
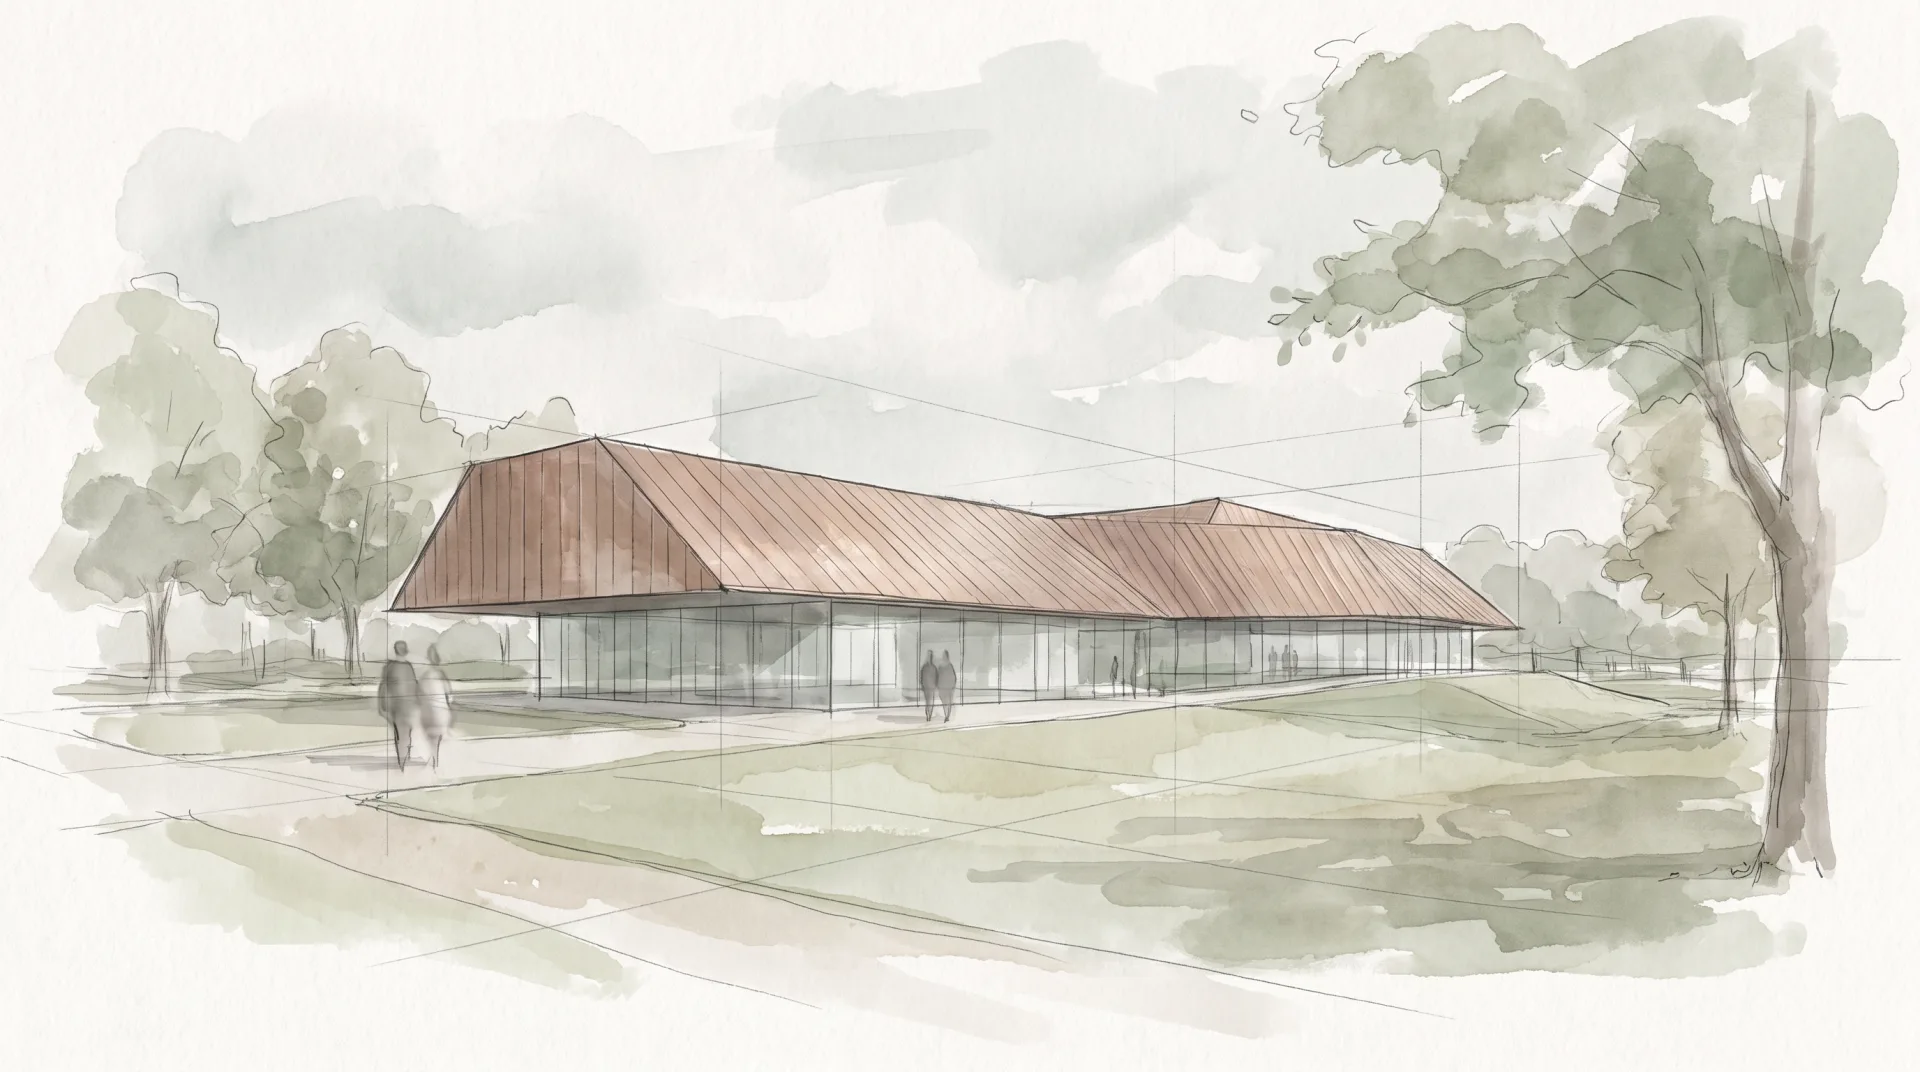
What are the different types of architectural rendering?
The main types of architectural rendering are exterior, interior, aerial, elevation, conceptual and animation, and each serves a different stage of a project. Ordering the right type for the stage saves money: a concept view at the feasibility stage costs less effort than a photoreal view of a design that will still change.
| Rendering type | Project stage | Why it fits |
|---|---|---|
| Conceptual | Feasibility and early design | Shows the idea and massing without fixing details that will change |
| Elevation | Design development and planning | Shows facade materials and proportions to scale, as planning boards read drawings |
| Exterior | Planning submission and marketing | Shows the building in its street at a human eye height |
| Aerial | Masterplanning and funding | Shows the whole site, access and neighbors in one image |
| Interior | Design sign-off and pre-sales | Shows finishes, furniture and light inside the finished space |
| Animation | Pre-sales and launch | Moves through the building in sequence; see architectural animation for walkthrough films |
What are the different architectural rendering styles?
Rendering styles run from photoreal through watercolor and sketch to clay and diagrammatic, chosen by the project stage and audience. A photorealistic architectural rendering is the default for planning and sales, because the viewer should read it as a photograph of the finished building; see what makes photorealistic rendering read as a photograph. An artistic architectural rendering, such as a watercolor or hand-sketch look, suits competitions and early client meetings, where a loose style tells the viewer the design is still open. Each of the architectural rendering styles is shown with examples on its own page.
Who orders architectural rendering?
Architects, developers, planners and builders order architectural renderings, mostly at three moments: design review with the client, planning submission and pre-sales. Most CGI architecture work is commissioned by architecture practices that would rather spend their hours on design than on rendering; 3D rendering for architects explains how practices use outside renderers at each stage. Developers order exteriors and aerials for funding and sales, and builders order exteriors of house plans for their sales centers.
Our renderings are made by our team of architects and interior designers, working remotely, who read drawings the way you draw them. Buyers comparing studios can see a list of architectural visualization companies and what each offers.
How much do architects charge for renderings?
Architectural rendering is priced per view, starting at $499 for a photoreal exterior view, $349 for an interior view and $129 for a rendered elevation. Each price is fixed in the quote before work starts, and the architectural rendering cost page explains what changes the price and how market prices compare.
| View type | Price (USD) | What the price covers |
|---|---|---|
| Exterior eye-level | $499 per view | Model of the building and its context, landscape, sky, people and cars |
| Interior | $349 per view | One room from one camera, with specified finishes and furniture |
| Aerial | $899 per view | The building, site and surrounding blocks from above |
| Rendered elevation | $129 per elevation | One facade in color, flat, to scale |
| Site plan in color (2D) | $199 per plan | Roofs, paving, planting and shadows from above |
| Conceptual | Quoted on the brief | Priced on the sketch or massing model you send |
| Animation | $40 per second of finished film | A walkthrough or flyover film |
A worked example. A developer orders a package for a six-story residential building: two exterior views ($998), one aerial ($899), three interior views ($1,047) and four rendered elevations ($516). That is ten images at $3,460. Orders of 10 images or more take 15% off, so the order costs $2,941. Because it is over $1,000, 50% ($1,470.50) is paid to start and 50% before the final files are delivered.
- Volume: 10% off from 5 images in one order, 15% from 10, 20% from 20.
- Rush: delivery in 48 hours for 35% more, subject to capacity.
- Extra revision round after the two included: $50 per image.
- Payment: orders under $1,000 are paid in full when ordered.
How long does architectural rendering take?
A first architectural view arrives as a draft in 3 to 5 business days, and a multi-view set has each delivery date fixed in the quote. The clock starts when the files and brief are complete.
| Order | Time |
|---|---|
| Fixed quote | Within 12 hours of receiving files |
| First draft of a still view | 3 to 5 business days |
| Rush still view | 48 hours, for 35% more, subject to capacity |
| Multi-view set | Dates for each view fixed in the quote |
| Animation, first draft | 2 to 3 weeks |
| VR and interactive work | Quoted per project |
What do you need to send us?
Send the plans, elevations and sections, or the model itself, plus the materials, site photos and the views you need. We accept DWG files directly, and Revit RVT files can be sent as they are, with no export needed.
- Send the model or the drawings: a CAD (DWG), Revit (RVT), SketchUp (SKP), Rhino (3DM), Archicad (PLN) or IFC model, or plans, elevations and sections as PDF.
- Add the material and color schedule: cladding, roofing, glazing, paving and paint.
- Include site photos or the address, so the context matches the real street.
- Mark the camera views on a site plan, or tell us what each image must show.
- State the use (planning, marketing or competition) and the deadline.
How do revisions work?
Revisions are checked on the clay draft for camera and massing, then on the colored draft for materials, landscape and light, with two rounds included. An architectural render is cheapest to change early: moving a camera on a clay draft takes minutes, while moving it after lighting and post-production means redoing both.
- Confirm massing, camera and context on the clay draft, a gray model with no materials.
- Check materials, glazing, landscape and people on the colored draft.
- Approve the light and post-production on the final.
- Order a further round after the two included at $50 per image.
What file formats do you deliver?
Architectural views arrive as JPG and PNG in 4K, with a layered PSD on request. If an image will be printed larger than a presentation board, put the print size in the brief so the quote covers it.
| Format | Use | Default size |
|---|---|---|
| JPG | Planning portals, email, websites | 4K |
| PNG | Presentations and boards | 4K |
| Layered PSD | Your own edits in Photoshop | 4K, on request |
| MP4 | Animation | 1080p or 4K |
You get full commercial use of every image, with no time or place limit.
What is the best rendering program for architecture?
The most used rendering programs for architecture are V-Ray, Corona and Lumion, followed by Unreal Engine, Twinmotion, Enscape and D5 Render, and we choose the engine per project; you do not need any of them to order from us. In the 2021 CGarchitect rendering survey reported by CG Channel, V-Ray was used by 60.6% of respondents, Corona by 37.2% and Lumion by 24.9%. Our production work runs in 3ds Max with Corona and V-Ray, with Blender and Cycles where they suit the job. Practices choosing a tool of their own can compare rendering software for architects.
Can ChatGPT do architectural renderings?
ChatGPT and other AI image tools can make quick concept images, but they do not follow your drawings to scale, so planning and marketing images still come from a 3D model of the design. A planning board compares the image with the elevations, and a buyer's contract describes the building; an image that invents window positions or floor counts fails both. Our page on AI for architectural rendering sets out what these tools can and cannot do with real drawings.
Get a quote for architectural rendering
Send the brief and files through the form and we reply with a fixed quote within 12 hours. We are a 3D architectural rendering company run by architects, working remotely for clients across the United States, and messages are answered in under an hour, any day. If work has not started, the full payment comes back on request.
Questions
Can you render from a hand sketch?
Yes. We accept sketches, PDF drawings and photos, model the building from them, and confirm the massing with you on the clay draft before any materials go on.
Do you add people and cars?
Yes. People, cars, trees and street furniture are part of every exterior view, placed on the colored draft so you can ask for more, fewer or none.
Can you match an existing photo of the site?
Yes. Send the photo and we match the camera, lens and sun so the building sits in the real view, a technique called photomontage.