Who we render for
3D rendering for interior design
3D rendering for interior design turns a designer's plans, finishes schedule and furniture selections into photoreal images of the room, so the client approves the scheme before anything is ordered. Our 3D rendering services for interior design are made by interior designers on our team, start with a fixed quote within 12 hours of receiving your files, and deliver a first draft in 3 to 5 business days.
12 h
to a fixed quote
3 to 5
business days to a first draft
2
revision rounds included
4K
files with full commercial rights
This page is part of our pages on 3D rendering for each type of client. It is written for designers: what a rendering does in a project, what we render, what it does for your projects, how the work is done, and when it pays to send it out instead of rendering in-house.
01
What is rendering in interior design?
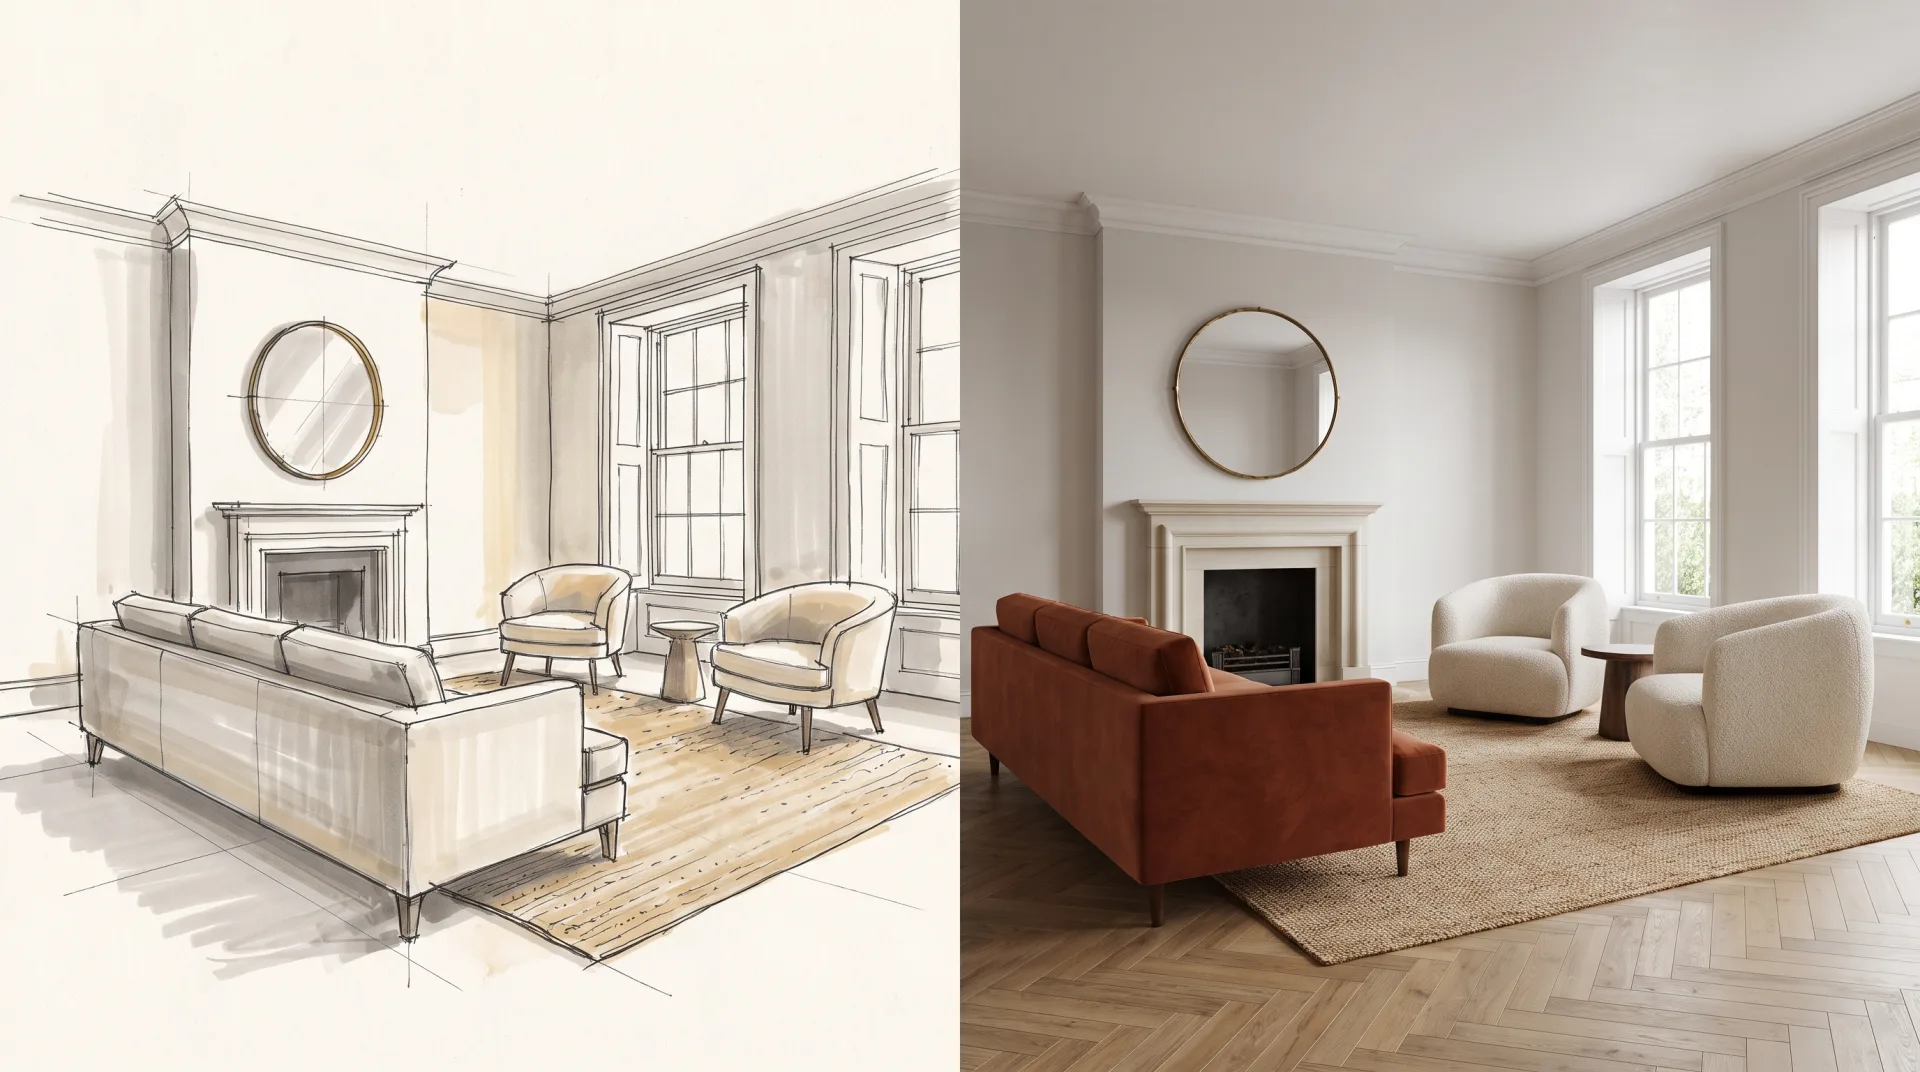
Rendering in interior design is the production of a realistic image of a planned room from its plan, finishes and furniture, made in 3D software or, traditionally, by hand. Interior design rendering by hand means marker or watercolor perspectives, which show the mood of a scheme but leave the client to imagine the exact stone, the exact sofa and the real light. A 3D rendering builds the room at its true dimensions, applies each specified material and lights it as the windows and fixtures will, so the picture shows what will actually be installed.
The two methods answer different questions. A sketch says what the room could feel like, early, when the scheme is still open. A 3D render says what this room will look like with these products, late, when the client is about to sign the purchase orders. Many designers use both, in that order.
02
How designers use renderings with clients
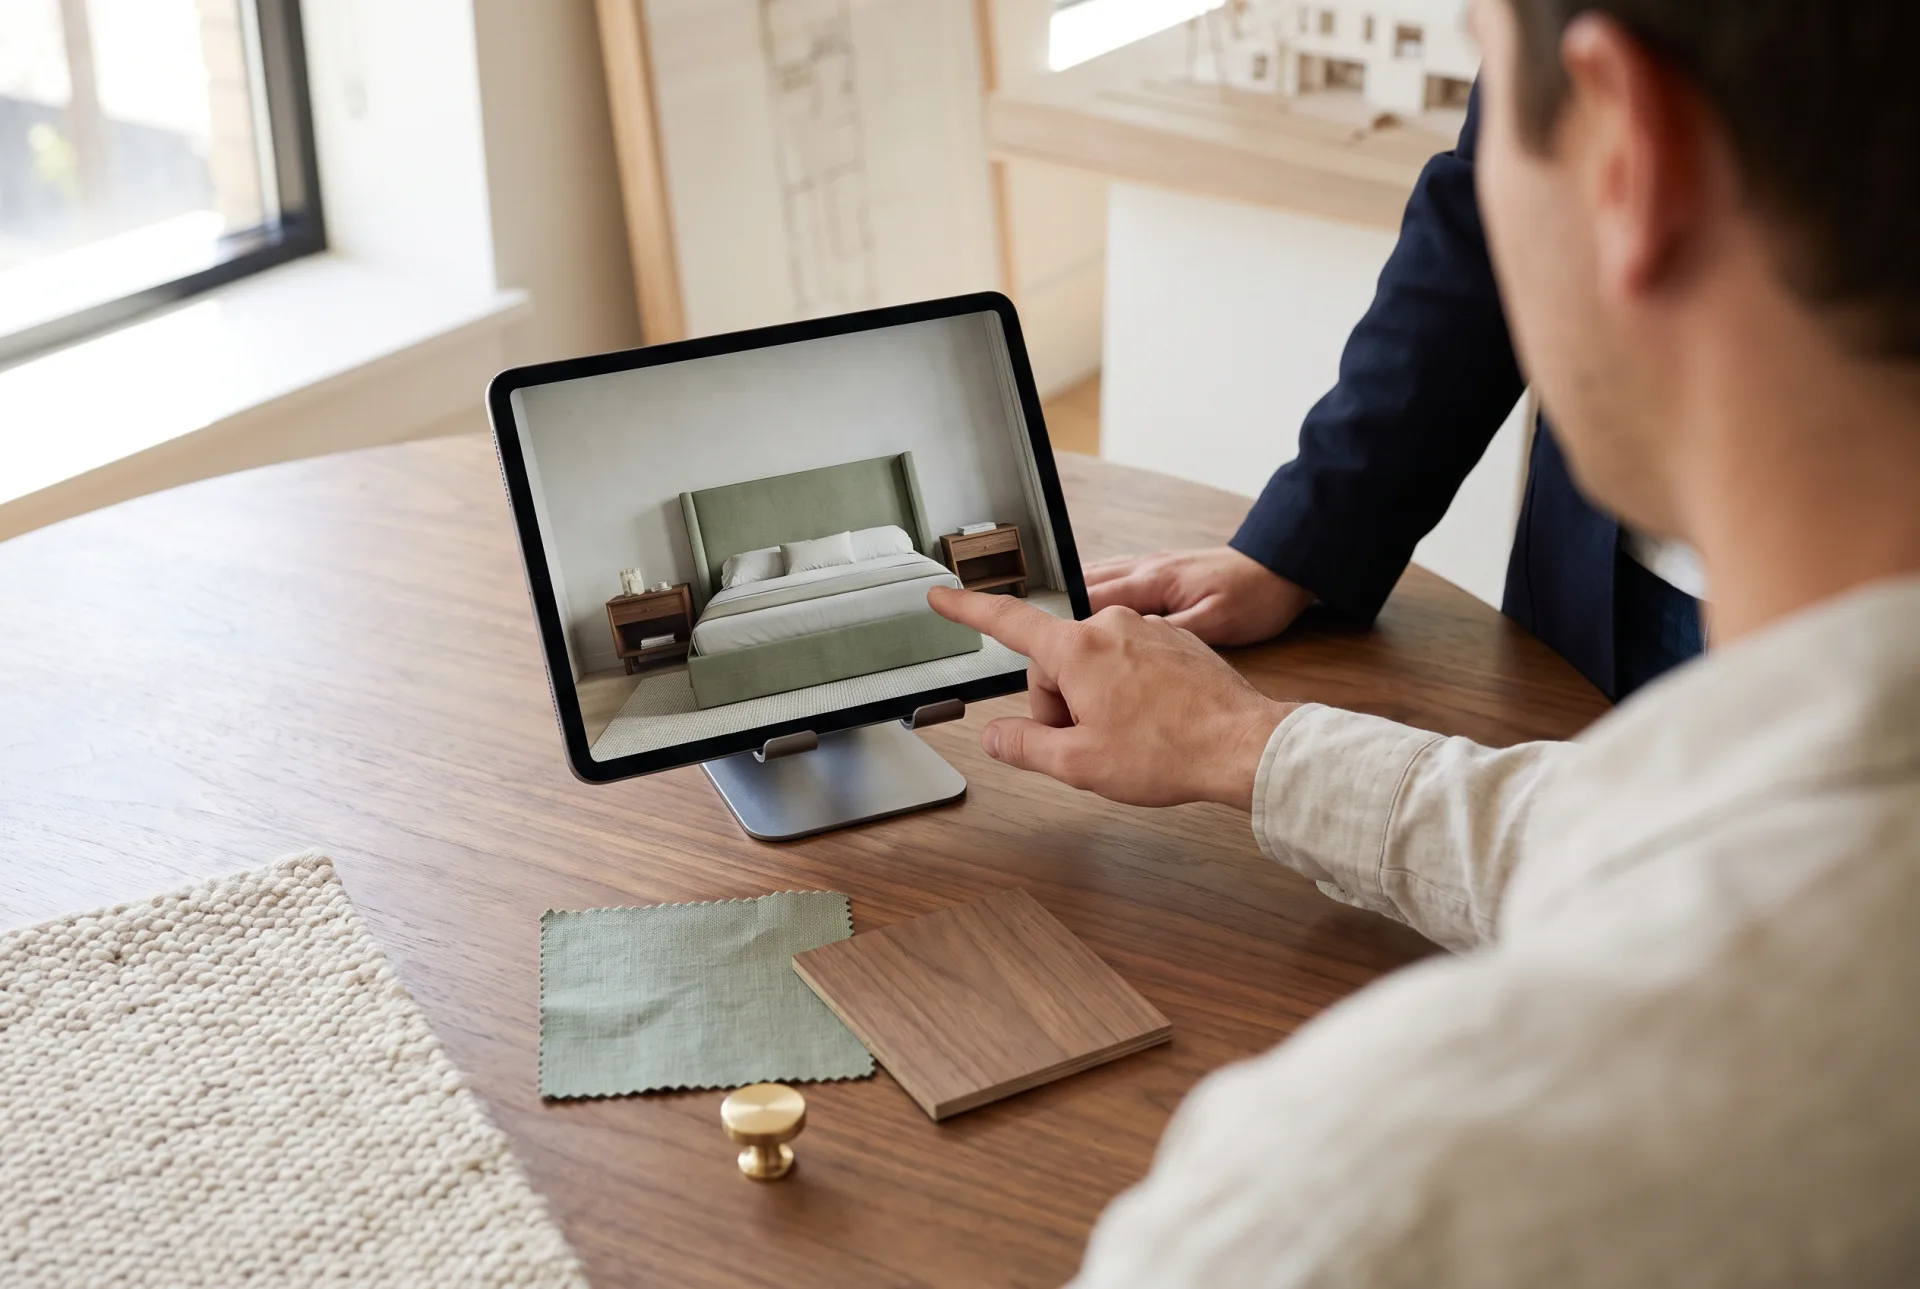
Designers use 3D visualization in interior design to win the project, get finishes signed off, avoid ordering mistakes, and show contractors the intended result. Each use comes at a different point in the project, and each needs a slightly different image.
- 01Win the project. Show a prospective client one or two rendered views of their own room in the proposed scheme, instead of a portfolio of other people's rooms.
- 02Get the scheme signed off. Present the main rooms as photoreal views at the design presentation, so the client approves layout, palette and key pieces from the image, not from a sample board. Our page on interior design styles shows how the same room reads in each style, which helps when a client is torn between two directions.
- 03Choose between finishes. Render the same camera in two or three finish options, so the client picks the cabinet color or the stone with the room around it.
- 04Avoid ordering mistakes. Check scale, clearances and color together before long-lead furniture and custom joinery are ordered, when a change still costs nothing.
- 05Brief the contractor. Give the builder and the joiner an image of the finished room alongside the drawings, so details such as tile setting-out and lighting positions are read the way you meant them.
- 06Show an existing empty room furnished. For a finished but empty home that only needs furniture shown in its listing photos, virtual staging services are the faster option, because they furnish the existing photos instead of modeling the room.
Why teams send us their drawings
Drawn by architects
Plans, sections and finish schedules are read the way they were drawn, so the first draft is close.
Priced before we start
A fixed quote within 12 hours of receiving your files. The quote you accept is the one you pay.
A clay draft first
Camera angles and massing are agreed on a plain model before materials go on, so the final has no surprises.
Yours to use anywhere
Full commercial rights and 4K JPG and PNG files for print, web and listings.
03
Our 3D interior design rendering services
We render single room views, full-home sets, 360 panoramas and material options of the same room. Every view is made from your own drawings and schedule at our 3D rendering company, which serves designers in the US and worldwide, and every view includes modeling the room and its furniture from your files at the level of detail your brief describes. The quote is fixed once we have seen the files, so nothing is added after work starts.
| Service | What you get | What it does for the client |
|---|---|---|
| Single room view | One photoreal still of one room from one camera, in 4K | Shows the client one decision clearly, in an image sharp enough for print |
| Full-home set | Every main room, one or two views each, styled as one scheme | Presents the whole home as one consistent scheme for sign-off |
| Kitchens and bathrooms | Kitchen rendering shows cabinetry, worktops and appliances in each finish; bathrooms show tile and fixtures at close range | Lets the client approve the most expensive finishes before they are ordered |
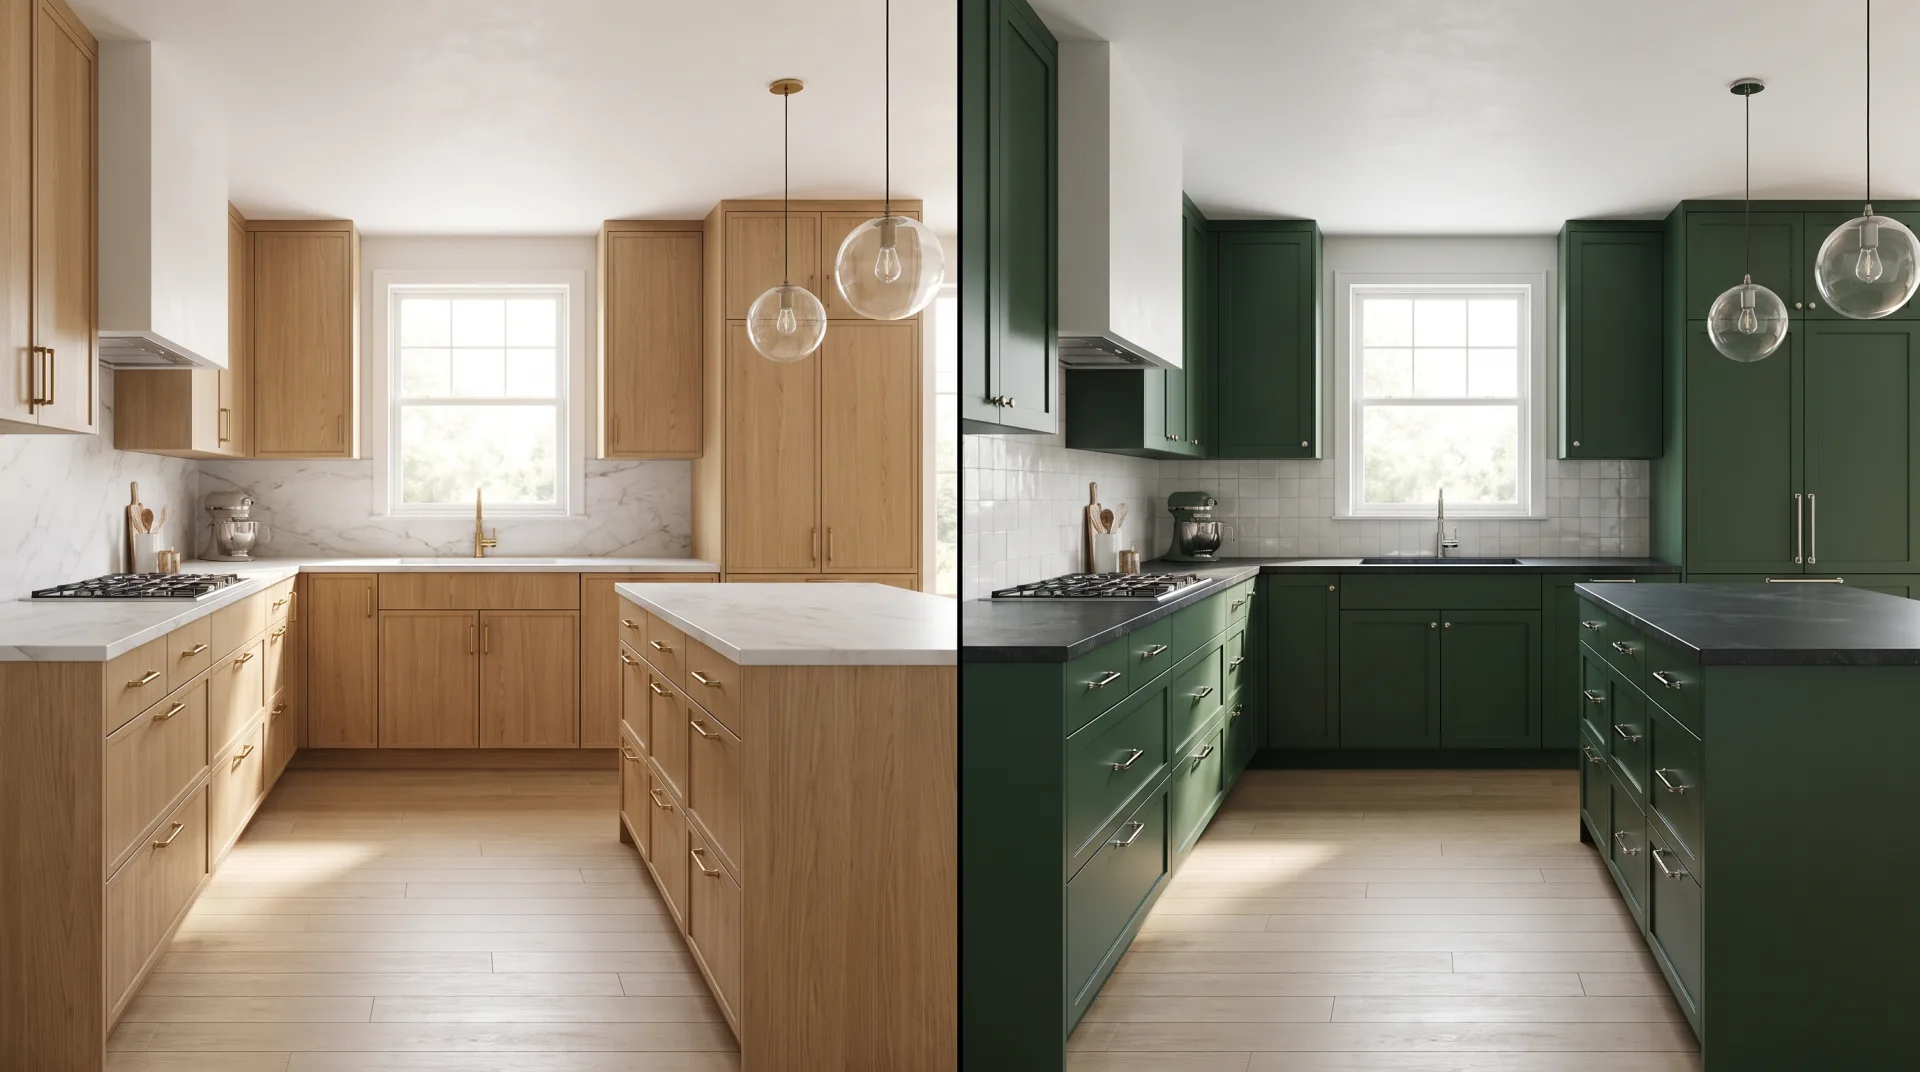
| Finish options | The same camera rendered again with a different palette, stone or cabinet color; each option is its own image | Lets the client choose between options with the room around them |
| 360 panorama | A rendered panorama the client can look around in a browser or headset | Lets the client stand in the room and look around before it is built |
| Furniture you design | Custom pieces modeled from your drawings or photos and placed in the scene | Shows your own designs in place, so the client approves the piece in context |
The image above is one kitchen from one camera in two finish options, the way we deliver an options set: nothing moves except the materials, so the client compares only what you asked them to decide. Full details of rooms, styles and revisions are on our room rendering page.
04
What does 3D rendering do for an interior design project?
3D rendering lets the client approve the room, with your specified finishes and furniture, before purchase orders are signed, so changes happen on screen instead of after delivery. The image shows the exact stone, the exact sofa and the real light, so the client decides on what will be installed rather than on a sample board. Every service and its price is on our 3D rendering rates page.
What the designer gains. Scale, clearances and color are checked together before long-lead furniture and custom joinery are ordered. Finish options are compared from one camera, so the client decides on the material alone. Because our team are interior designers, the finishes schedule and joinery drawings are read correctly the first time, and the two included revision rounds go on refinements rather than corrections.
Speed matters when a presentation date is set: a fixed quote within 12 hours and a first draft in 3 to 5 business days. Each image arrives in 4K as JPG and PNG with full commercial rights, ready for the presentation, your portfolio and your website.
What clients said about our interior designer's work
I sent over our floor plans and a few reference photos, and they took it from there. What stood out was how little back-and-forth we needed. They understood the brief and got most things right on the first attempt. The final images were exactly what our marketing team needed.
Robert Hayes · United States
We were struggling to agree on finishes for a client's kitchen renovation. Having the different options rendered made the decision so much easier. It saved us from making what could have been a very expensive mistake. Money well spent.
Emily Carter · United Kingdom
Honestly, the first draft wasn't quite what I had pictured. I sent through my comments, and the revised version was spot on. I appreciated that they actually listened rather than rushing through the changes. Happy with how everything turned out.
Daniel Cooper · Australia
05
How to do 3D rendering for interior design
The process is: model the room from the plan, apply specified materials, place furniture, set lighting and camera, render, and post-process; a designer can do it in-house or send it out. These are the steps we follow on every view, and the same steps a designer works through in their own software.
- 01Model the room from the plan. Build walls, openings, ceiling heights and built-in joinery to the dimensions on the drawings.
- 02Apply the specified materials. Build each finish (flooring, wall paint, stone, tile, fabric) as a physically based material, matched to the product photo or sample.
- 03Place the furniture. Use manufacturers' 3D models where they exist and model the rest from photos and dimensions.
- 04Set the lighting. Place the sun for the room's orientation and time of day, and add every fixture on the lighting plan at its real brightness and color.
- 05Set the camera. Choose an eye-level or corner view that shows what the client must decide, at a lens that does not distort the room.
- 06Render. Let the ray-traced engine compute the light; we render in 3ds Max with Corona and V-Ray, or Blender with Cycles.
- 07Post-process. Finish color, contrast and glare in Photoshop and export the 4K image.
In our work the first five steps take most of the time and the render itself takes least. The step designers most often underestimate is lighting: a correct room with careless light still looks like a computer image.
06
Why use a rendering company instead of rendering in-house?
An interior design rendering company saves the designer's billable hours and software costs and delivers photoreal results that hobby tools do not reach. The decision is a trade between your own time and a fixed quote from a studio, and the table sets the two side by side.
| Factor | Rendering in-house | Sending it to us |
|---|---|---|
| Designer's time | Hours of modeling, materials and lighting per view, taken from billable design work | Writing the brief and reviewing two drafts |
| Software and hardware | A modeling app, a renderer license and a workstation with a strong graphics card | None |
| Image quality | Depends on the operator; real-time renderers are fast but rarely match ray-traced light | Ray-traced in Corona, V-Ray or Cycles, finished in Photoshop |
| Cost certainty | Your hourly rate times the hours the view takes | A fixed quote within 12 hours, agreed before work starts |
| Turnaround | Fitted around project work | First draft in 3 to 5 business days; 48 hours when a deadline is close, subject to capacity |
| Changes | You make them, on your own time | Two revision rounds included, made by interior designers |
Our decision rule for designers: render in-house when the image is a working tool for you, such as testing a layout or a palette, and send it out when the image has to win a client's signature or show specified products accurately. A designer who renders well in-house still sends out work in busy weeks, because the deadline is the client's, not the software's. Our comparison of leading architectural visualization firms helps you shortlist studios, including us.
07
What is the best 3D rendering software for interior design?
Designers who render in-house choose between real-time renderers such as Enscape and D5 Render and ray-traced production renderers such as V-Ray and Corona, and the choice depends on budget and how photoreal the result must be. Enscape runs inside SketchUp, Revit, Rhino, Archicad and Vectorworks, so a designer can render the model they already drew. D5 Render has a free community tier and syncs with SketchUp, Revit, Rhino, 3ds Max and others. V-Ray and Corona are ray-traced renderers that take longer per image and reach full photorealism; we finish client images in Corona and V-Ray in 3ds Max. We compare rendering software for interior designers tool by tool on its own page.
Is there a free app for 3D interior design?
Yes: free browser tools such as Homestyler and HomeByMe produce quick layouts, though not photoreal client images of your specified products. Homestyler offers a free tier that turns a sketched or uploaded plan into a 3D model and furnishes it from a catalog of branded furniture models. HomeByMe is a free online space planner for designing in 2D and decorating in 3D. Both place catalog pieces rather than your custom joinery and exact finishes. Our review of free 3D home design software says what each can do.
Is AutoCAD or SketchUp better for interior design?
AutoCAD is better for precise 2D drawings and SketchUp for quick 3D models, and many designers use both: AutoCAD for the plans, elevations and joinery details that go to contractors, and SketchUp for massing a room and testing layouts in 3D. We accept files from both. See our comparison of 3D interior design software for the planning tools that sit alongside them.
Questions
Can you render products from specific manufacturers?
Yes. We use the manufacturer's own 3D model where one is published, and otherwise model the piece from its product photos and dimensions. Any piece that needs modeling is listed in the fixed quote, so the price is known before work starts.
Can you match my firm's presentation style?
Yes. Send two or three images from past presentations and we match the camera height, framing, color grading and styling. The look is agreed on the first draft, and later views in the project follow it.
Who owns the images?
You get full commercial use, with no time or place limit. We may show the work in our portfolio unless you ask us not to or an NDA says otherwise.
What to send us
Send the floor plan, elevations, finishes schedule, furniture links and a mood board. The more of the scheme is decided, the closer the first draft lands, and a finished interior design mood board is the best start for palette and mood.
- 01Send the floor plan with dimensions, as PDF, DWG, SketchUp or Revit, with ceiling heights marked.
- 02Add interior elevations of feature walls, joinery and kitchens, if you have them.
- 03Send the finishes schedule with product names or codes for flooring, paint, stone, tile and fabric.
- 04List the furniture and lighting with links or SKUs, and drawings or photos of any custom pieces.
- 05Attach the mood board and one or two reference images for the light you want.
- 06Mark the camera positions on the plan and say what each view must show the client.
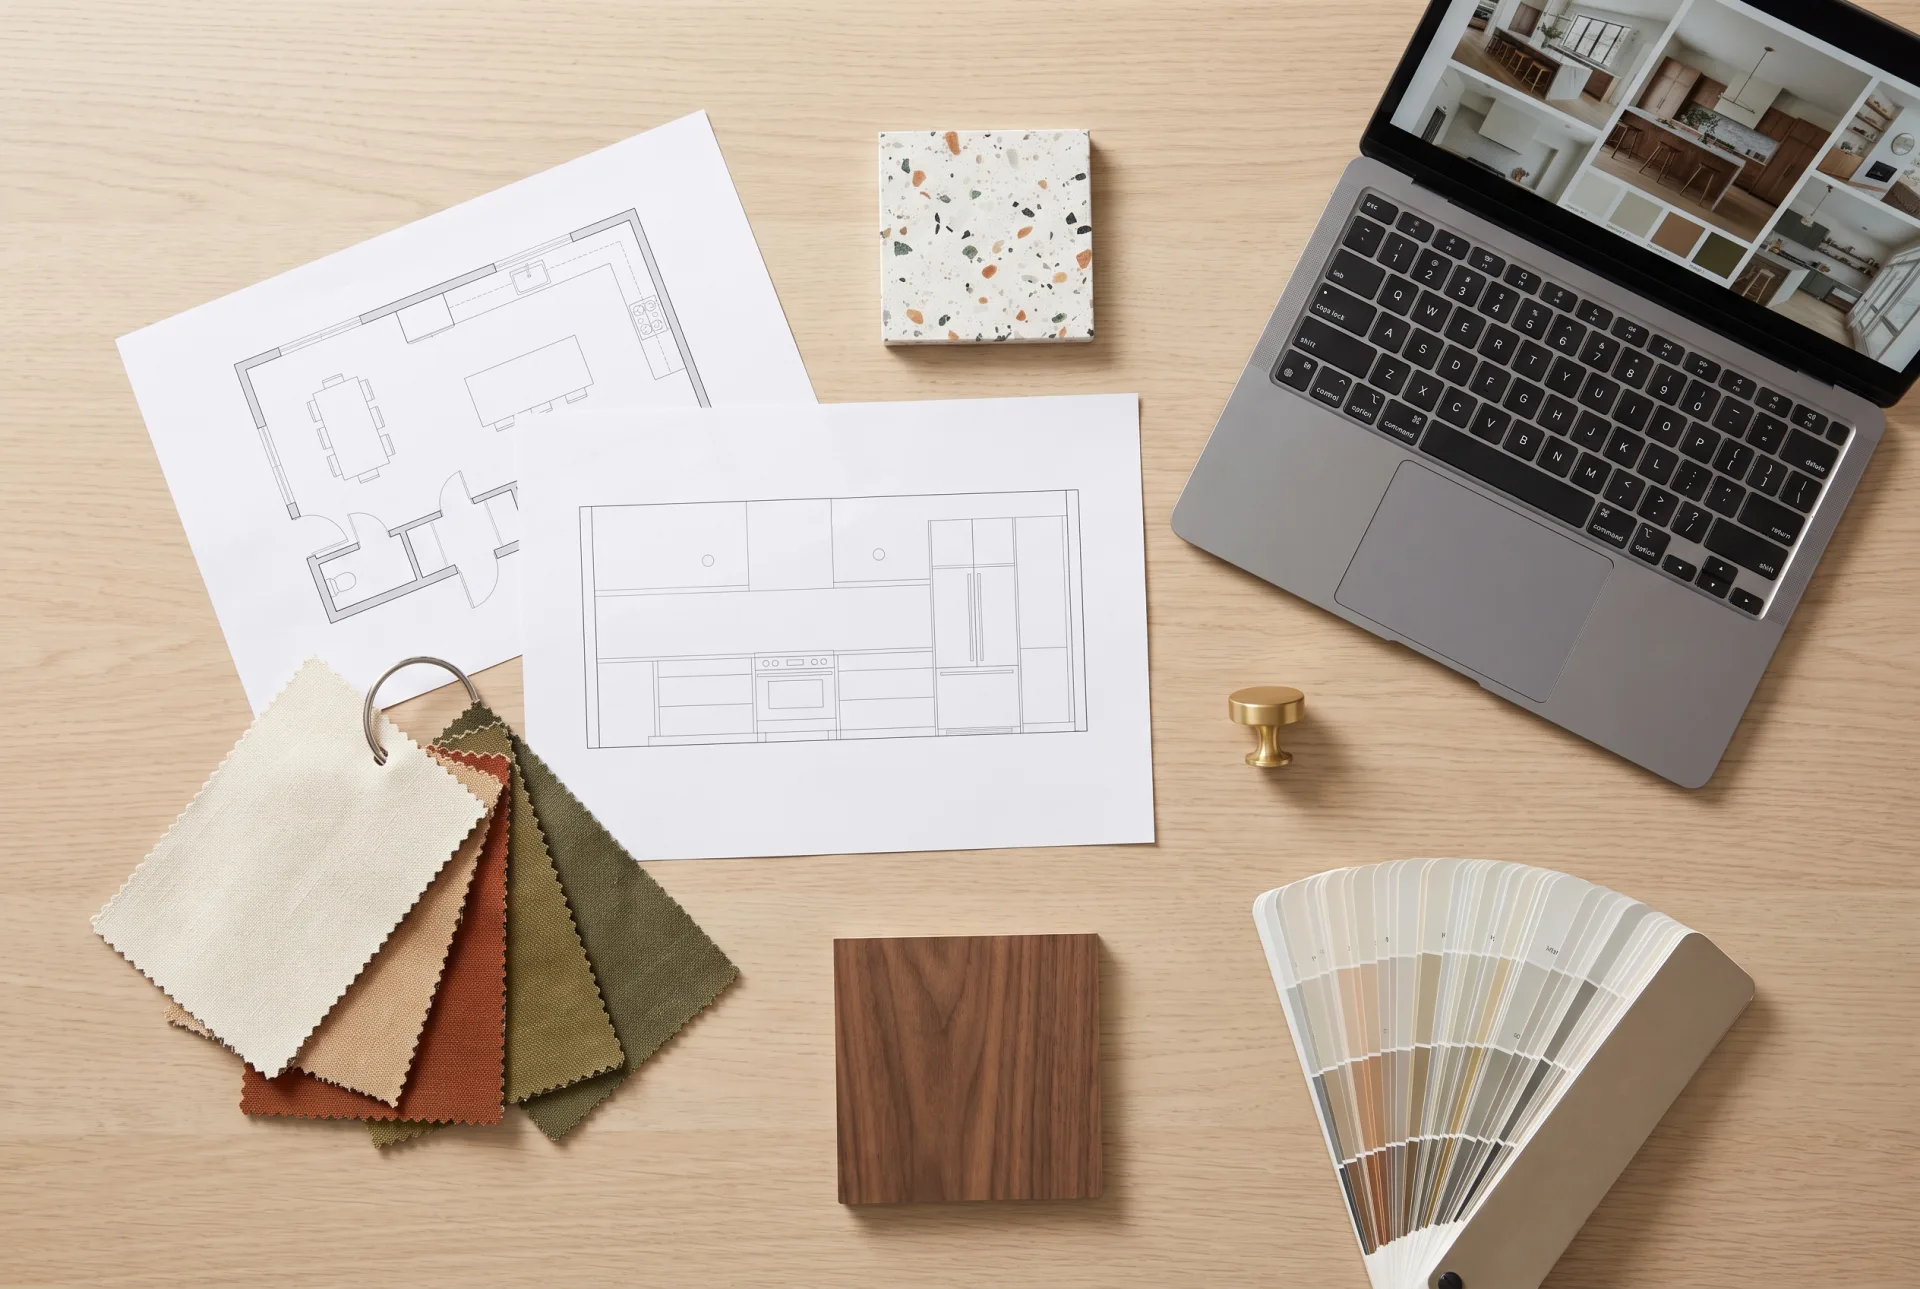
We reply with a fixed quote within 12 hours of receiving the files.