Who we render for
Real estate development marketing: renderings that sell before construction
Real estate development marketing sells a project before or while it is built, so it relies on renderings, aerial views, floor plans and virtual tours instead of photographs. We produce the full visual package that real estate developer marketing needs, from the first investor image to the sales-center tour, so units can be marketed and pre-sold off-plan, with first drafts of stills in 3 to 5 business days.
12 h
to a fixed quote
3 to 5
business days to a first draft
2
revision rounds included
4K
files with full commercial rights
Our real estate rendering service covers the full package for developers, builders and agents. This page, part of who we render for, sets out which visuals a development needs at each stage, how they sell off-plan and condo units, and what a launch package does for the sales campaign.
01
What does real estate development marketing do?
Development marketing builds the project's identity, generates buyer or tenant demand, and secures pre-sales or pre-leases that support financing. All three happen while the building is a set of drawings or a construction site, so every message rests on images of a place nobody can visit yet.
Identity comes first: a name, a look and a hero image that make the project recognizable on site signage, a website and an investor deck. Demand follows from showing buyers or tenants the life the building offers, from the view out of the unit to the amenity deck. Pre-sales and pre-leases are the commercial result, and lenders and investors look at them when deciding whether to fund it. For rental schemes, where the goal is lease-up rather than sales, see our guide to multifamily marketing visuals.
02
The visuals needed at each stage
Investor and planning images come first, then the brand launch set (hero exterior, aerials, amenities), then unit floor plans, tours and sales-center material. Ordering in stages means each set is made from the most current design, so buyers are never shown a superseded scheme.
| Stage | What it is for | Visuals | What it gives the developer |
|---|---|---|---|
| Investor and land stage | Raise equity and debt on a scheme that is still a massing study | One hero exterior, one aerial in context | An investor deck that shows the scheme as a building, not a massing diagram |
| Planning and entitlement | Show the board and neighbors the building in its street | Street-level views, rendered elevations, a 3D site plan | A board and neighbors who see the building in its street before the hearing |
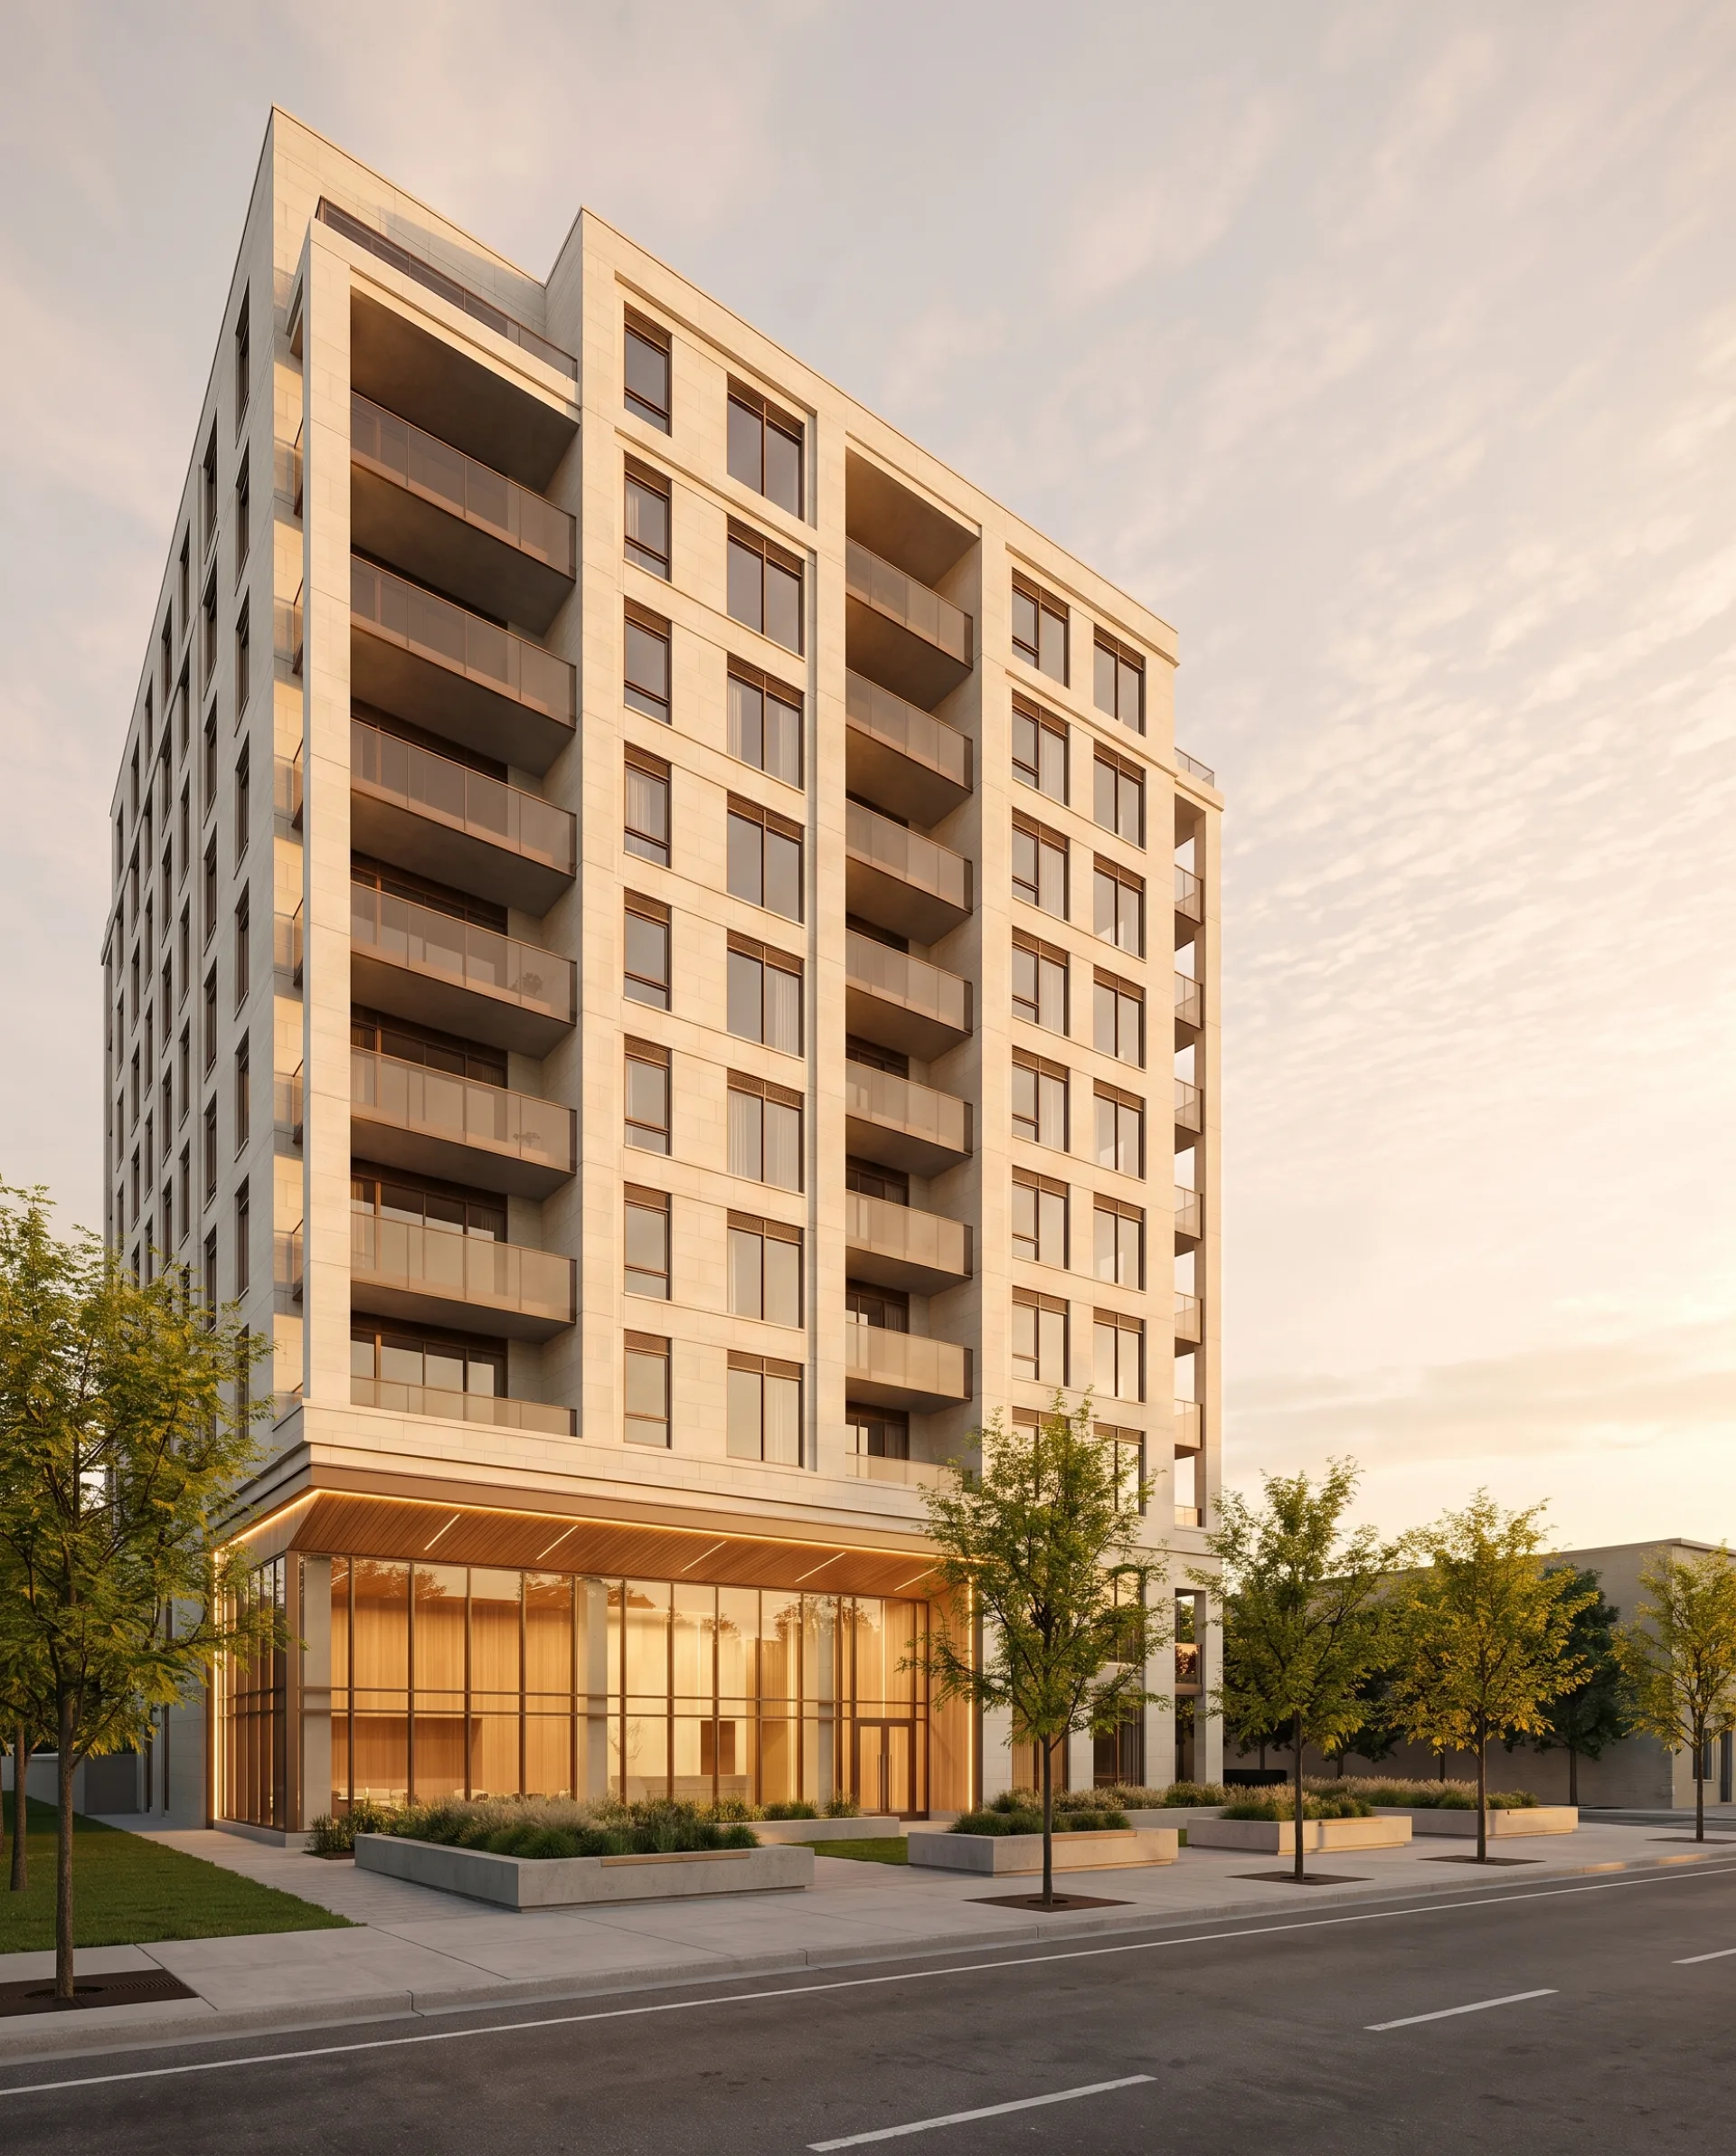
| Brand launch | Website, site signage, brochure and ads | Hero exterior at golden hour or dusk, aerials, lobby and amenity interiors | One recognizable look across the website, hoardings, brochure and ads |
| Unit sales or leasing | Let buyers choose a unit and a finish | Unit interiors per finish package, 3D floor plans per unit type, view renders by floor | Buyers who choose a unit and a finish from the image, before it is built |
| Sales center | Walk buyers through the building before it exists | Flythrough animation, 360 panoramas, VR walkthrough | A sales center where buyers walk the building and commit on the spot |
| Office and retail schemes | Lease space to tenants | Office floors, lobbies and storefronts through our commercial rendering service | Tenants who can picture their own floor and storefront before fit-out |
Why teams send us their drawings
Drawn by architects
Plans, sections and finish schedules are read the way they were drawn, so the first draft is close.
Priced before we start
A fixed quote within 12 hours of receiving your files. The quote you accept is the one you pay.
A clay draft first
Camera angles and massing are agreed on a plain model before materials go on, so the final has no surprises.
Yours to use anywhere
Full commercial rights and 4K JPG and PNG files for print, web and listings.
03
How do developers sell off-plan property?
Developers sell off-plan property with renderings of the finished building and units, accurate floor plans, virtual tours and a sales center, so buyers commit before completion. A buyer signing for a unit that does not exist is buying the picture, so the picture has to match what will be handed over.
- 01Launch with one hero exterior. Commission the defining view of the building at golden hour or dusk, and use it everywhere for the life of the campaign.
- 02Show every unit type. Draw a furnished 3D floor plan for each unit type, so buyers see room sizes and furniture, not just lines.
- 03Render the interiors in each finish package. Show the kitchen and living room in each specification the buyer can choose, from the same camera.
- 04Let remote buyers walk the unit. 3D virtual tours built from rendered 360 panoramas let a buyer in another city or country look around a unit online.
- 05Equip the sales center. Put the flythrough on the big screen, the VR walkthrough in a headset and the floor plans on the table.
- 06Keep the images current. When the design changes, update the renderings before buyers are shown them, so what is sold matches what is built.
04
Condo marketing: the visuals that pre-sell units
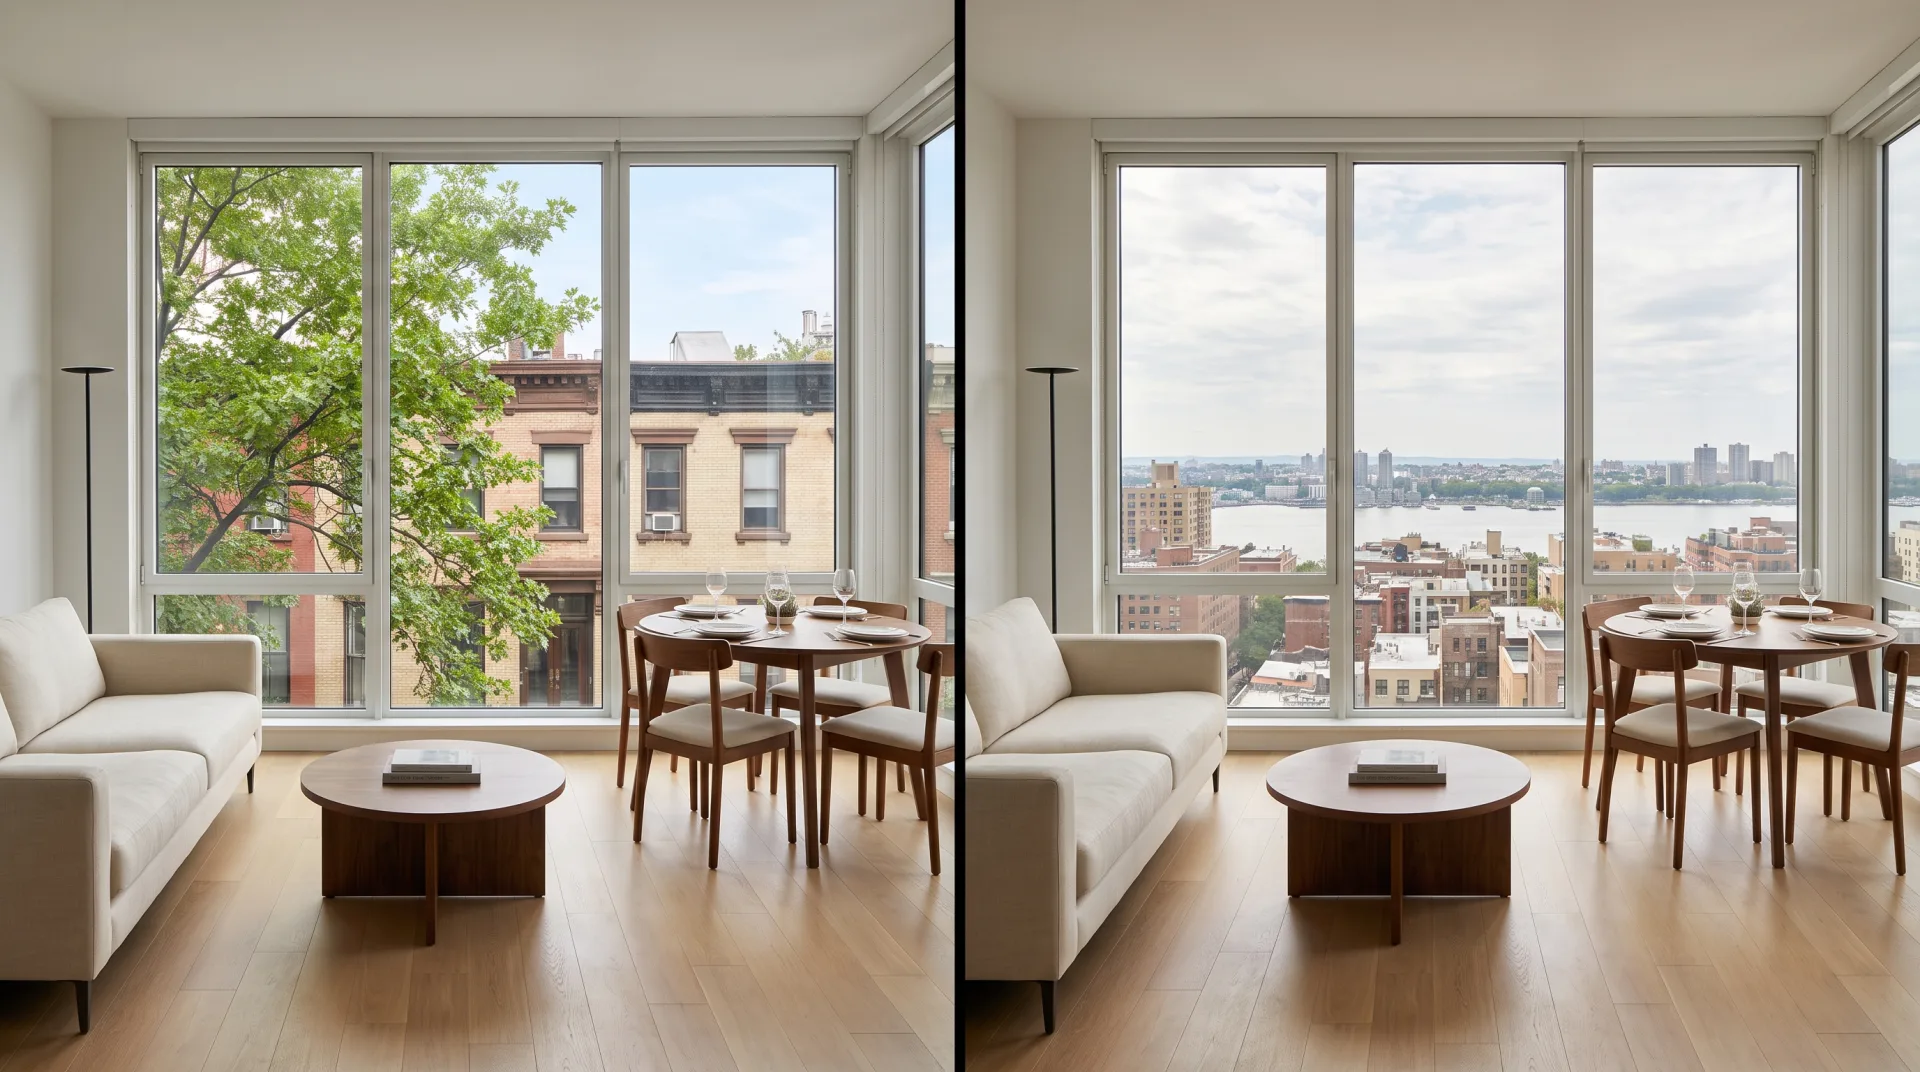
Condo marketing relies on view-specific renders from each floor, unit interiors in the finish packages offered, and floor plans per stack. In a condo tower the view is often what separates the price of two otherwise identical units, so it has to be shown honestly floor by floor.
A view render places the camera inside the unit at its real floor height and composites the actual view from that height behind the glass, taken from drone photographs shot at each floor level on the site or from a modeled city context. The image above is the same living room at floor 5 and floor 20. As a 3D rendering firm, we also draw apartment floor plans for every stack, furnished in 3D, so each listing on the price sheet has its own plan.
What clients said about our interior designer's work
I sent over our floor plans and a few reference photos, and they took it from there. What stood out was how little back-and-forth we needed. They understood the brief and got most things right on the first attempt. The final images were exactly what our marketing team needed.
Robert Hayes · United States
We were struggling to agree on finishes for a client's kitchen renovation. Having the different options rendered made the decision so much easier. It saved us from making what could have been a very expensive mistake. Money well spent.
Emily Carter · United Kingdom
Honestly, the first draft wasn't quite what I had pictured. I sent through my comments, and the revised version was spot on. I appreciated that they actually listened rather than rushing through the changes. Happy with how everything turned out.
Daniel Cooper · Australia
05
Aerials and masterplans
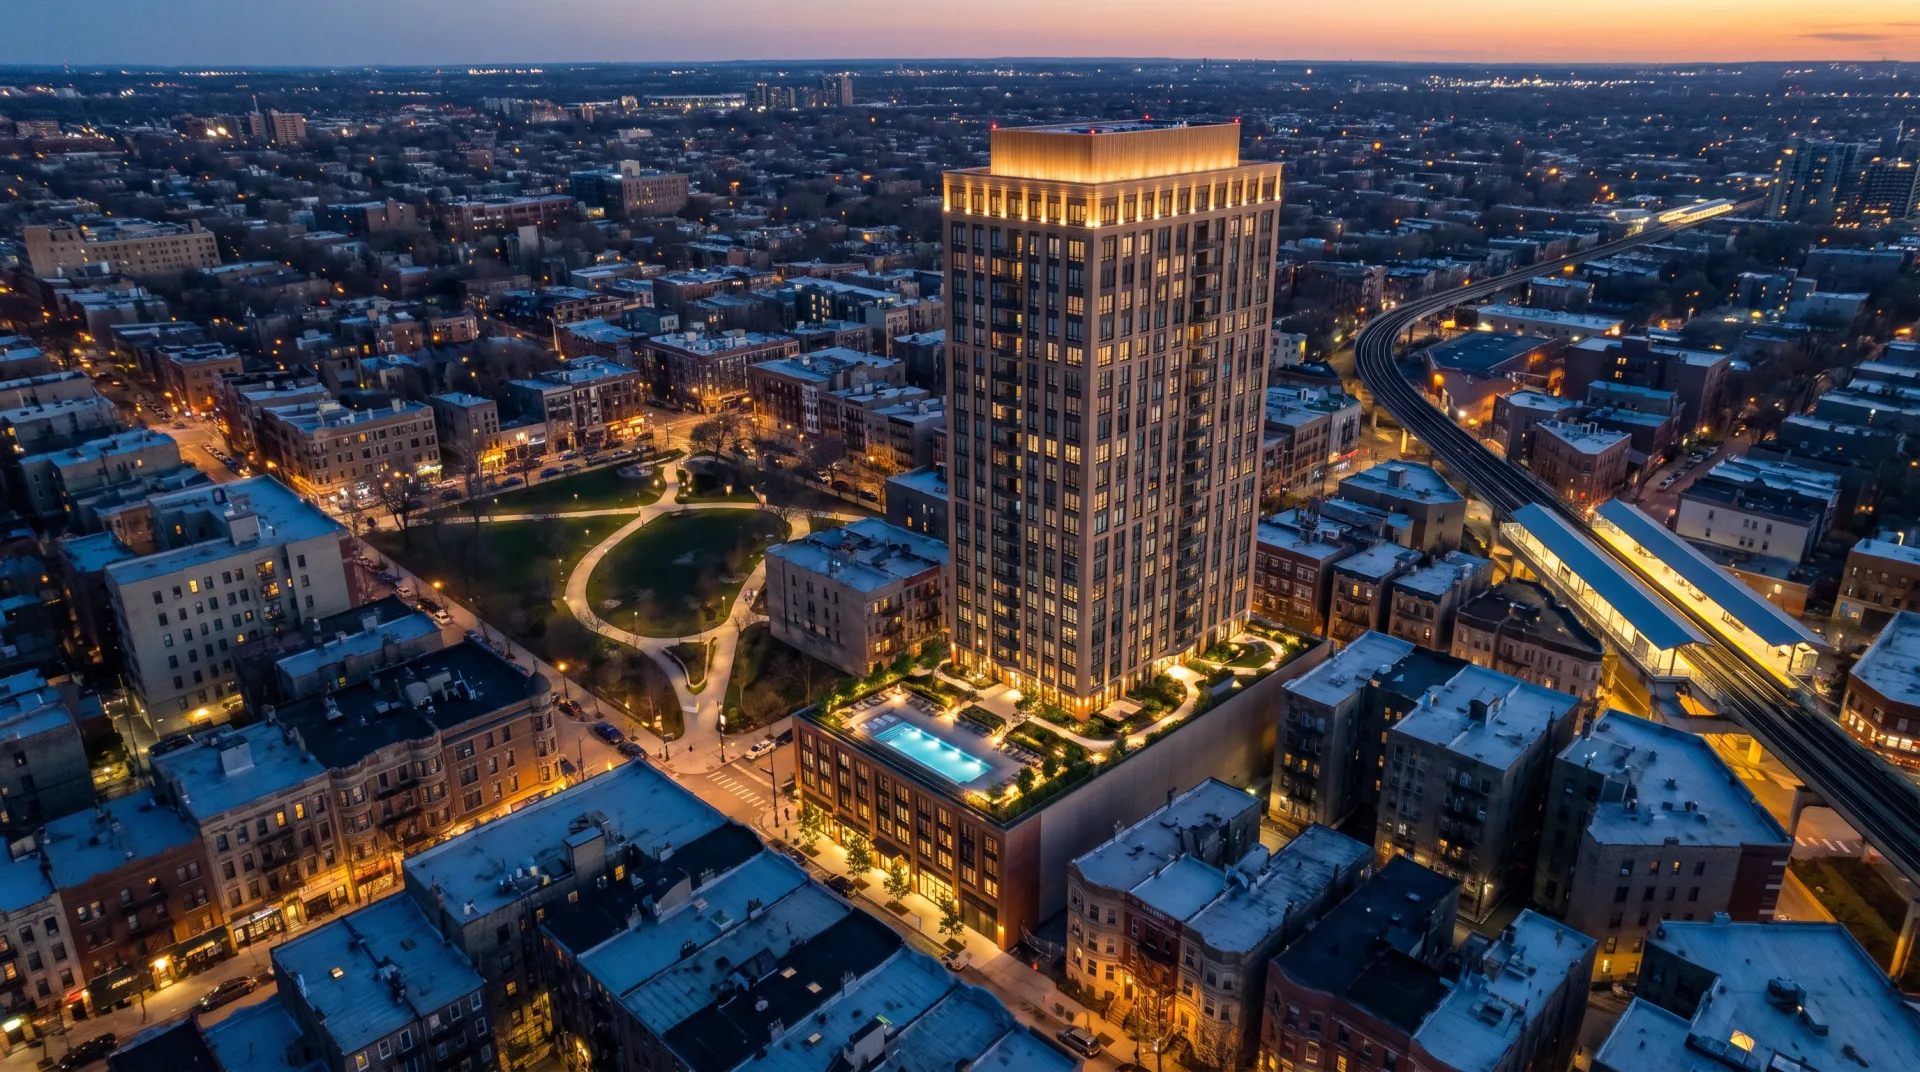
Aerials place the project in its neighborhood and show phasing for masterplans and investors. They answer the questions a street view cannot: how far the transit stop is, what the park next door looks like, and which phase comes next.
Our aerial rendering work shows sites and phasing, built from your site plan and the surrounding context. For a phased masterplan, the same aerial camera can be rendered once per phase, built and future buildings in different states, so investors see the sequence from one viewpoint.
06
Animation and VR for the sales center
Flythrough animation and VR walk buyers through amenities and units in the sales center and online. A film carries the arrival sequence that stills cannot: the approach from the street, the entrance, the lobby and the view from the roof.
Flythroughs come from our 3D architectural animation service, with a first draft in 2 to 3 weeks, so a sales-center film can be ready for the launch event. Our property VR is built in Unreal Engine 5, runs in sales centers on Meta Quest and PC VR headsets and is quoted on the scene, letting a buyer stand in the model unit before the slab is poured.
Questions
Do you sign NDAs before planning approval?
Yes. We sign an NDA when you ask for one, before you share any files, and work under it stays out of our portfolio, as the NDA says. Without an NDA, tell us in the brief if the scheme is confidential and it stays out of our portfolio when you ask.
Can renderings be updated when the design changes?
Yes. Two revision rounds are included on every image, so design changes during production are absorbed without restarting. A design change after the finals, such as a new facade material, is quoted before work starts, so the sales images always match the current scheme.
Who owns the images?
You get full commercial use, with no time or place limit, for brochures, site signage, ads and listing sites.
How does a launch package help a developer pre-sell units?
A launch package gives a development one consistent set of images, plans and film that buyers, brokers and lenders all see before construction, so units can be marketed and reserved off-plan. A typical package is two hero exteriors, one aerial, three interiors, four unit floor plans and a 30-second film, and the table sets out what each line does for the campaign.
| Item | Quantity | What it does for sales |
|---|---|---|
| Hero exterior views | 2 | The defining image for signage, the website, ads and the investor deck |
| Aerial view in context | 1 | Shows transit, parks and amenities around the site, which a street view cannot |
| Interior views (lobby, amenity, model unit) | 3 | Shows buyers the finish and the life in the building before it exists |
| 3D floor plans, furnished | 4 unit types | Lets buyers compare room sizes and furniture fit for each unit type |
| Flythrough animation | 30 seconds | Carries the arrival sequence on the sales-center screen and online |
The stills arrive as first drafts in 3 to 5 business days and the film in 2 to 3 weeks, with two revision rounds on every image, so the package can be ready for a launch date set in advance. The people modeling your project have designed buildings themselves and work from your drawings or model at the level of detail the brief describes, so the images match what will be handed over, and the quote is fixed within 12 hours of receiving the files. Every image comes with full commercial rights in 4K, for brochures, site signage, ads and listing sites. Every service and its rate is on our 3D rendering pricing page.