Service
3D Floor Plan Rendering Services
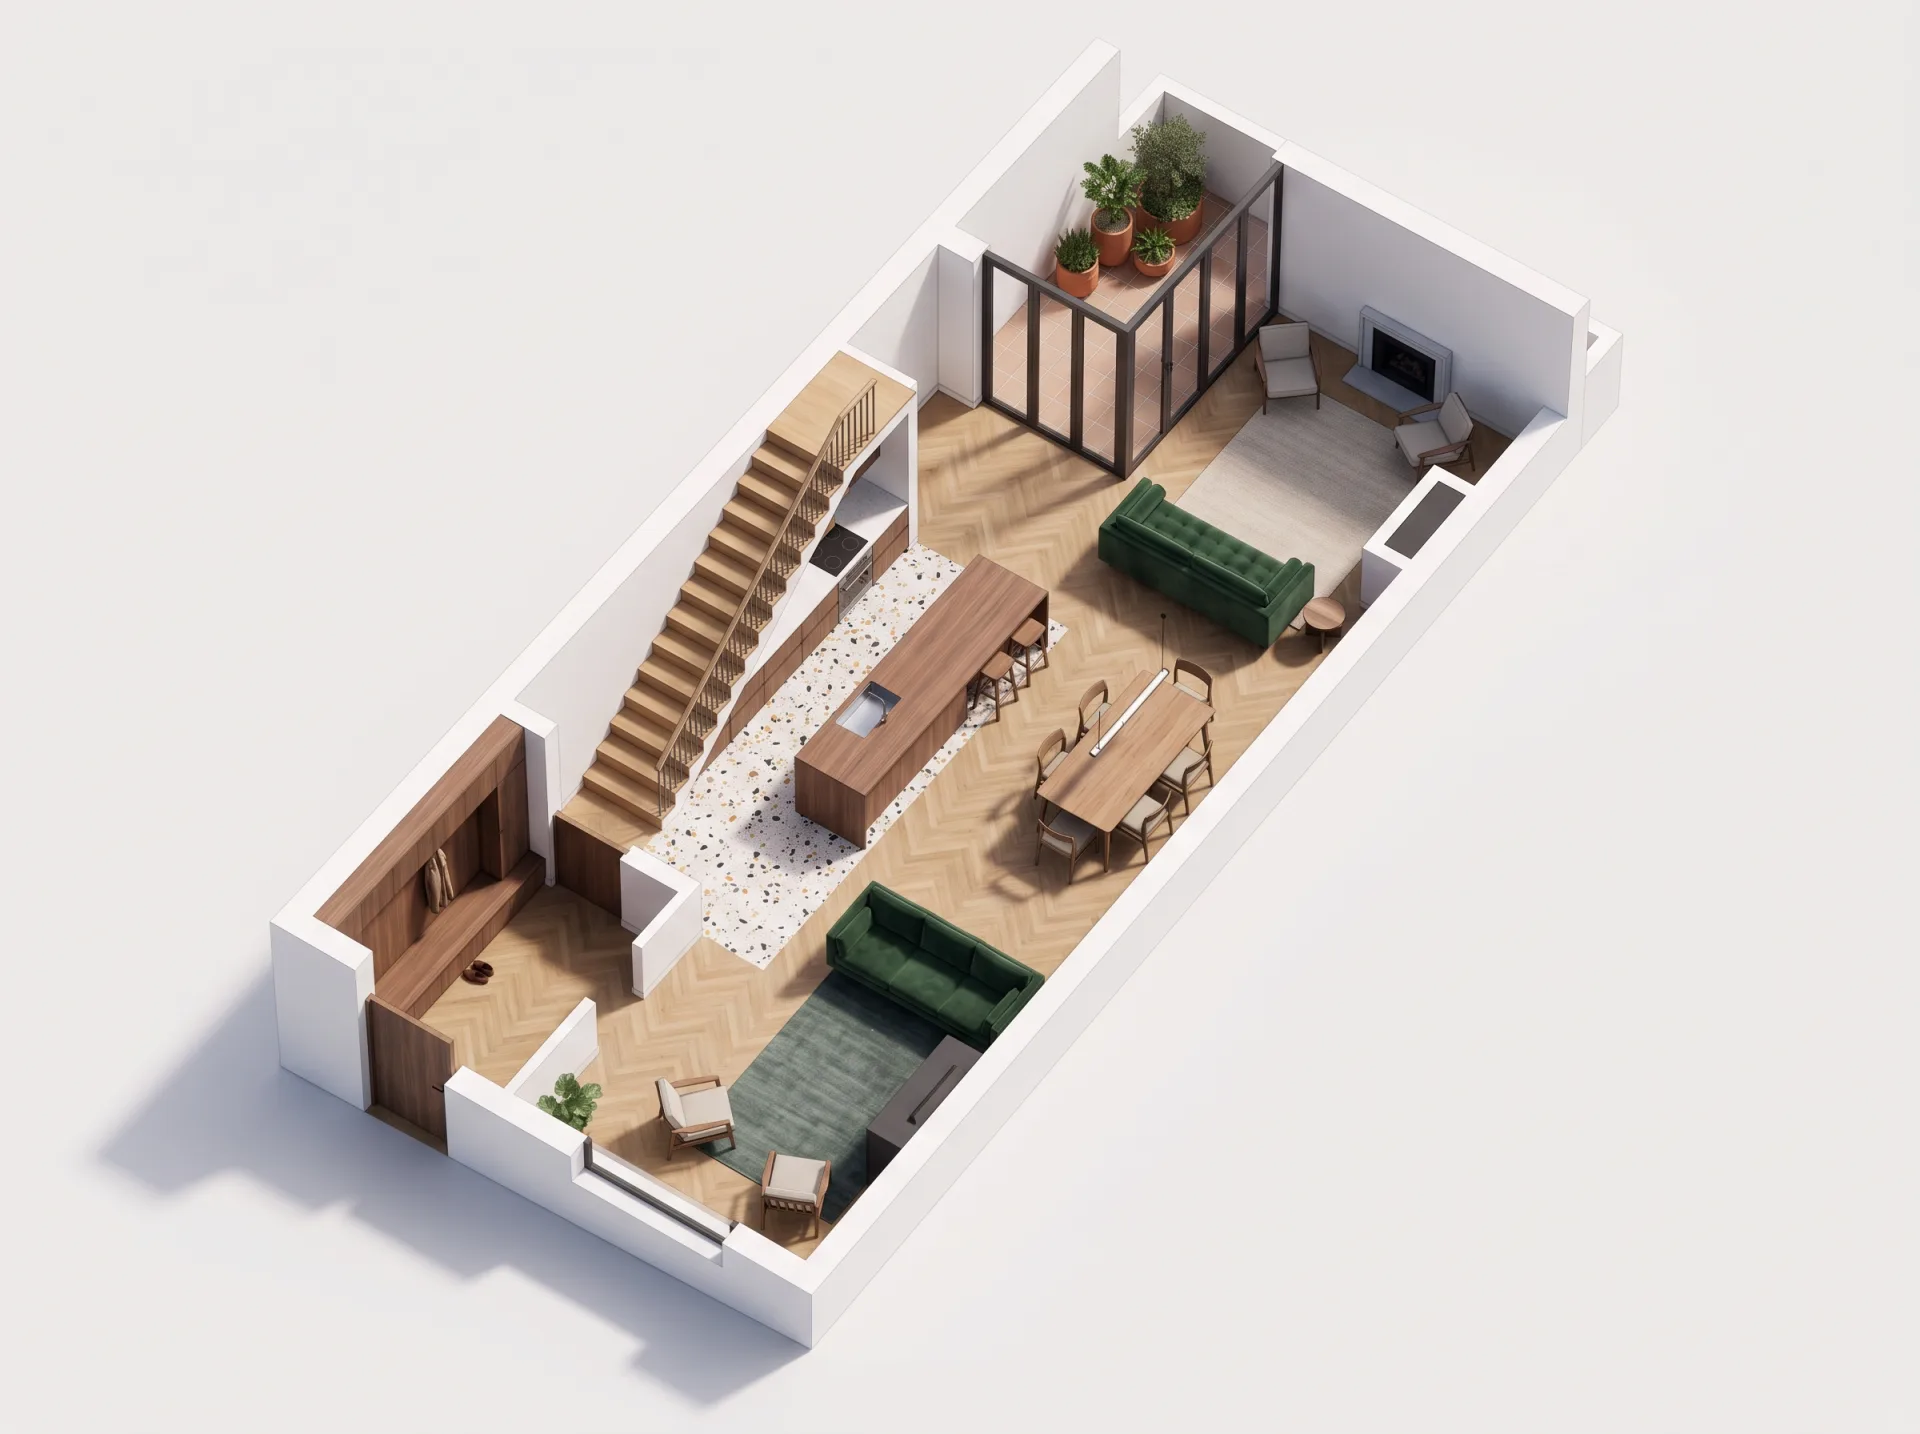
A 3D floor plan is a rendered top-down or angled view of a floor with walls, furniture, flooring and fixtures shown in three dimensions, and we produce them from your 2D plans for real estate agents, builders, developers and architects, as one of our 3D visualization services. Each rendered floor plan lets buyers understand a layout before they visit, and the first draft, a plan checked for walls and layout before color, arrives in 3 to 5 business days.
Views
Top-down or isometric
Quote
Fixed, within 12 hours
Top-down or isometric
Views
Fixed, within 12 hours
Quote
3 to 5 business days
First draft
Two rounds included
Revisions
01
What do you get with a 3D floor plan?
A 3D floor plan order delivers one rendered plan per floor, furnished and colored to your finishes, in top-down or isometric view, with room labels and dimensions if you want them. You see the floor plan in 3D as a buyer would picture it: the oak floor in the living room, tile in the bathrooms, beds and sofas at their real size, and soft shadows that make the walls read as walls. Every plan is modeled from your drawings at our 3D rendering firm by a team trained in architecture and interior design, so wall thicknesses, door swings and window positions match the plan you sent. The table lists our floor plan services and the page that covers each.
| Plan type | What it shows | Typical buyer | Page |
|---|---|---|---|
| 2D floor plan | A flat, measured plan in black line or color | Listing agents and property managers | 2D floor plans |
| 3D floor plan, top-down | The floor seen from above with walls, furniture and finishes in 3D | Builders, developers and agents | This page |
| Isometric or dollhouse plan | The floor from an angle with walls cut away | Builders and brochure designers | This page |
| Floor plan to 3D conversion | An existing 2D plan turned into a furnished 3D plan | Anyone with a drawing and no model | Floor plan to 3D conversion |
| Apartment unit plans | Every unit type in one consistent style | Multifamily developers and leasing teams | Apartment floor plans |
| Real estate listing plans | Plans sized and styled for listing portals | Realtors and brokerages | Floor plans for realtors |
| Interactive floor plans | Clickable plans that link units, views and availability | Developers selling many units online | Interactive floor plans |
02
3D floor plan examples
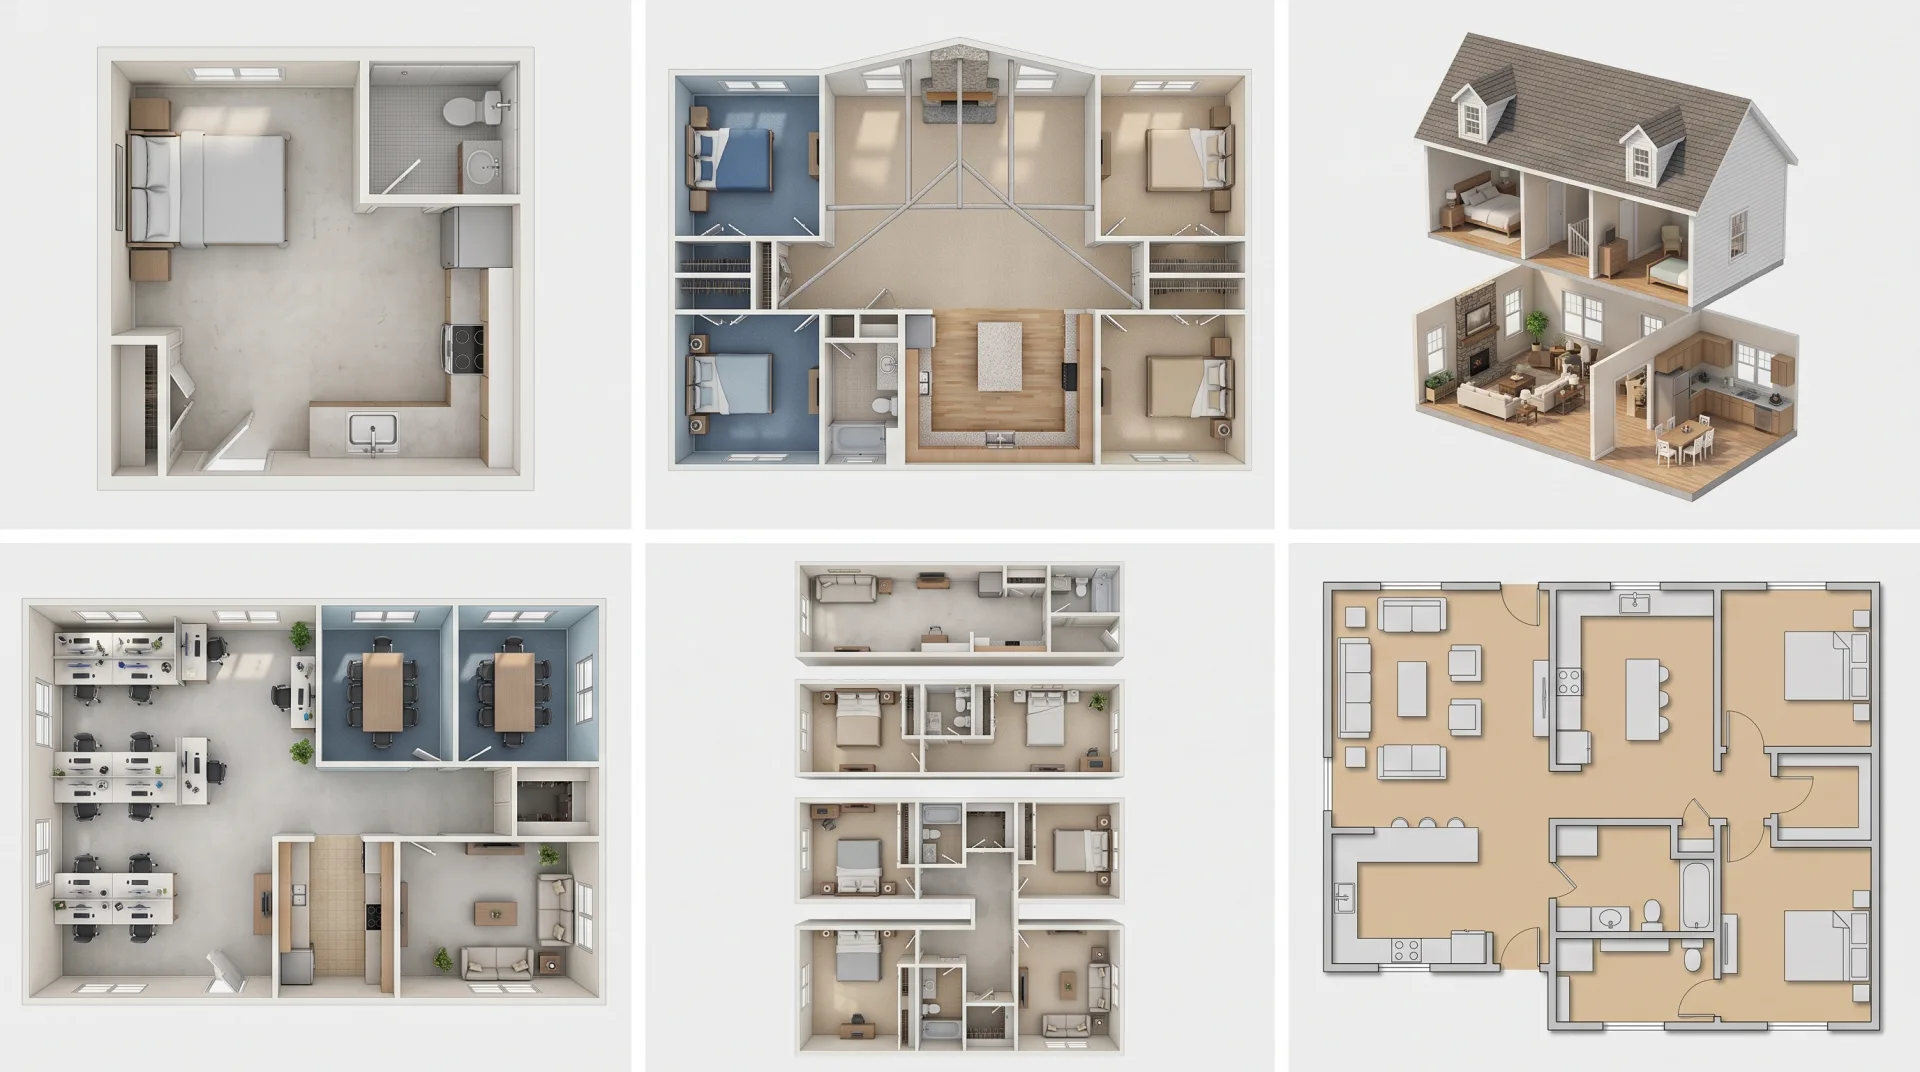
The strip below shows six floor plans: a studio apartment, a three-bedroom house, a two-story home as a dollhouse cut, an office floor, a stack of apartment unit types and a color 2D plan. They are concept work showing the range of plans and styles we deliver.
Why teams send us their drawings
Drawn by architects
Plans, sections and finish schedules are read the way they were drawn, so the first draft is close.
Priced before we start
A fixed quote within 12 hours of receiving your files. The quote you accept is the one you pay.
A clay draft first
Camera angles and massing are agreed on a plain model before materials go on, so the final has no surprises.
Yours to use anywhere
Full commercial rights and 4K JPG and PNG files for print, web and listings.
03
Floor plan types: 2D, 3D, isometric and dollhouse
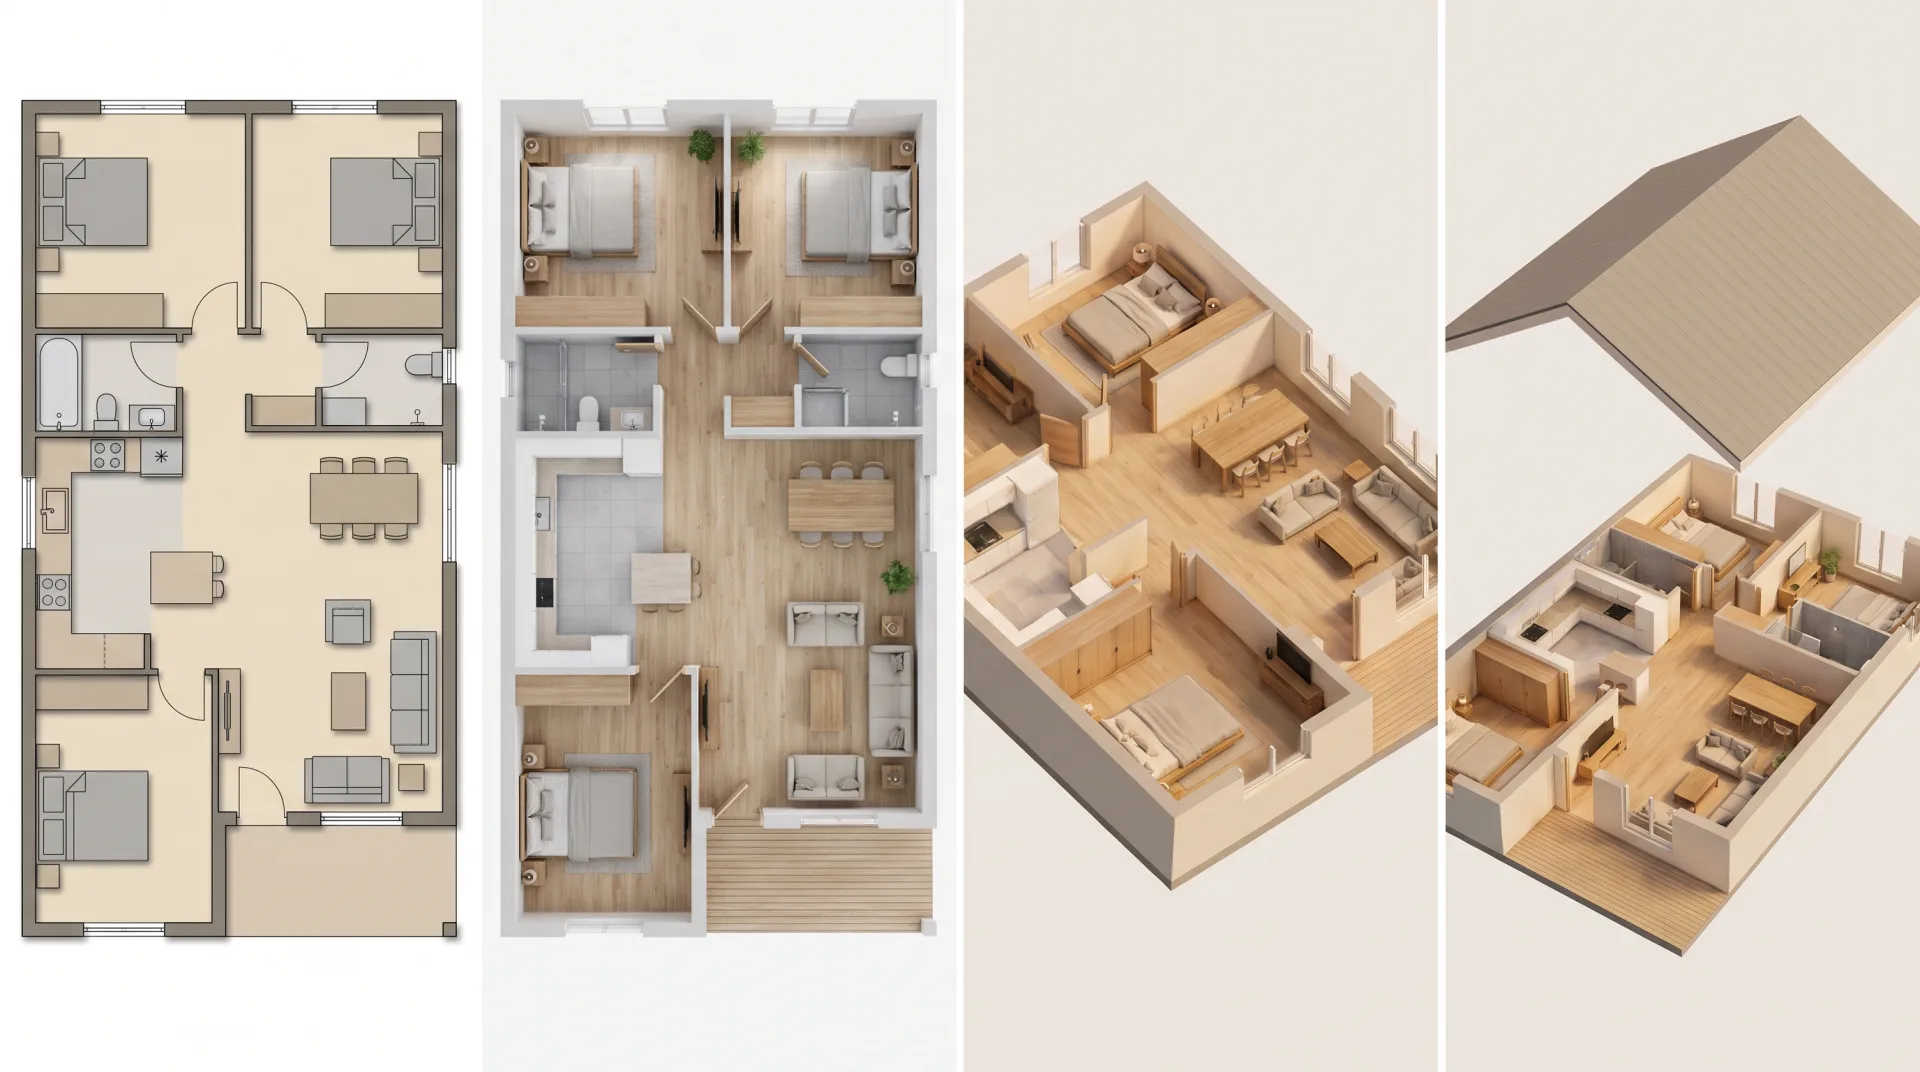
A 2D floor plan is a flat drawing, a 3D floor plan is a rendered top-down view with depth, and an isometric or dollhouse floor plan is tilted to show walls and height. The right type depends on where the plan will be seen: a listing portal shows plans small, so a clear top-down plan wins, while a brochure page can carry the detail of a dollhouse view. Our guide to the types of floor plans explains each one in more depth.
| Type | View | Shows | Best for |
|---|---|---|---|
| 2D black-line plan | Straight down, flat | Walls, doors, windows and dimensions | Permits, contracts, measurements |
| 2D color plan | Straight down, flat | Flooring, furniture symbols and soft shadows in color | Listing portals and quick comparisons |
| 3D top-down plan | Straight down, rendered | Wall height, furniture and finishes with real light | Listings, websites and brochures |
| Isometric plan | From an angle, no perspective | The whole floor with walls and heights in proportion | Brochures and sales boards |
| Dollhouse plan | From an angle, often in perspective | One or more floors cut open, like a doll's house | Multi-story homes and model unit marketing |
Colored floor plans
A colored floor plan is a 2D plan with flooring, furniture and shadows in color, quicker to read than black line. A color floor plan suits listing portals and leasing websites where many plans sit side by side, because a buyer can tell carpet from tile and a bedroom from a closet at thumbnail size.
Isometric and dollhouse floor plans
An isometric or dollhouse floor plan shows the floor from an angle with walls cut away, so rooms and heights read at once. Isometric plans are a kind of axonometric drawing: parallel lines stay parallel, so no room looks bigger than it is. A dollhouse floor plan of a two-story home stacks both floors, or lifts the upper floor away, so buyers see how the stairs connect them.
04
Who orders 3D floor plans?
Listing agents, home builders, multifamily developers and architects order 3D floor plans for listings, brochures, leasing sites and client presentations. Builders show each plan in their range before it is built; developers show every unit type in one style; agents add a 3D plan to a listing so buyers understand the layout before a viewing. Developers often pair floor plans with site plan rendering, so buyers see both where a unit sits in the community and what is inside it.
What clients said about our interior designer's work
I sent over our floor plans and a few reference photos, and they took it from there. What stood out was how little back-and-forth we needed. They understood the brief and got most things right on the first attempt. The final images were exactly what our marketing team needed.
Robert Hayes · United States
We were struggling to agree on finishes for a client's kitchen renovation. Having the different options rendered made the decision so much easier. It saved us from making what could have been a very expensive mistake. Money well spent.
Emily Carter · United Kingdom
Honestly, the first draft wasn't quite what I had pictured. I sent through my comments, and the revised version was spot on. I appreciated that they actually listened rather than rushing through the changes. Happy with how everything turned out.
Daniel Cooper · Australia
05
How does a 3D floor plan help you sell or lease?
A 3D floor plan helps you sell or lease because buyers understand the layout, the room sizes and the flow between rooms before they book a viewing, so the people who visit already like the plan. Agents get a listing image that explains the home at thumbnail size; builders show every design in their range before it is built; leasing teams show each unit type in one consistent style. Because each plan is modeled from your drawings, walls, doors and windows are right the first time and fewer correction rounds are needed. Every plan type and its rate is on our 3D rendering prices page.
| Plan type | What it does for you | Turnaround |
|---|---|---|
| 2D floor plan, black line or color | A clear, measured layout that reads at a glance on listing portals | First draft in 3 to 5 business days |
| 3D floor plan, top-down | Shows finishes, furniture and wall height so buyers picture living there | First draft in 3 to 5 business days |
| Isometric or dollhouse plan | Shows rooms and heights at once, ideal for brochure pages and sales boards | First draft in 3 to 5 business days |
| Each extra floor | Every floor in the same style, so a multi-story home reads as one | Same as the first floor |
| Interactive floor plans | Lets online buyers click from a plan to units, views and availability | Dated in the quote |
Two typical orders. A listing agent orders a 3D plan and a 2D plan of each floor of a two-story house, so the listing shows the home's feel and its exact layout side by side. A home builder orders 3D floor plans of six home designs, so buyers can compare the whole range in one consistent style before any of them is built.
06
Do you need blueprints before ordering a 3D floor plan?
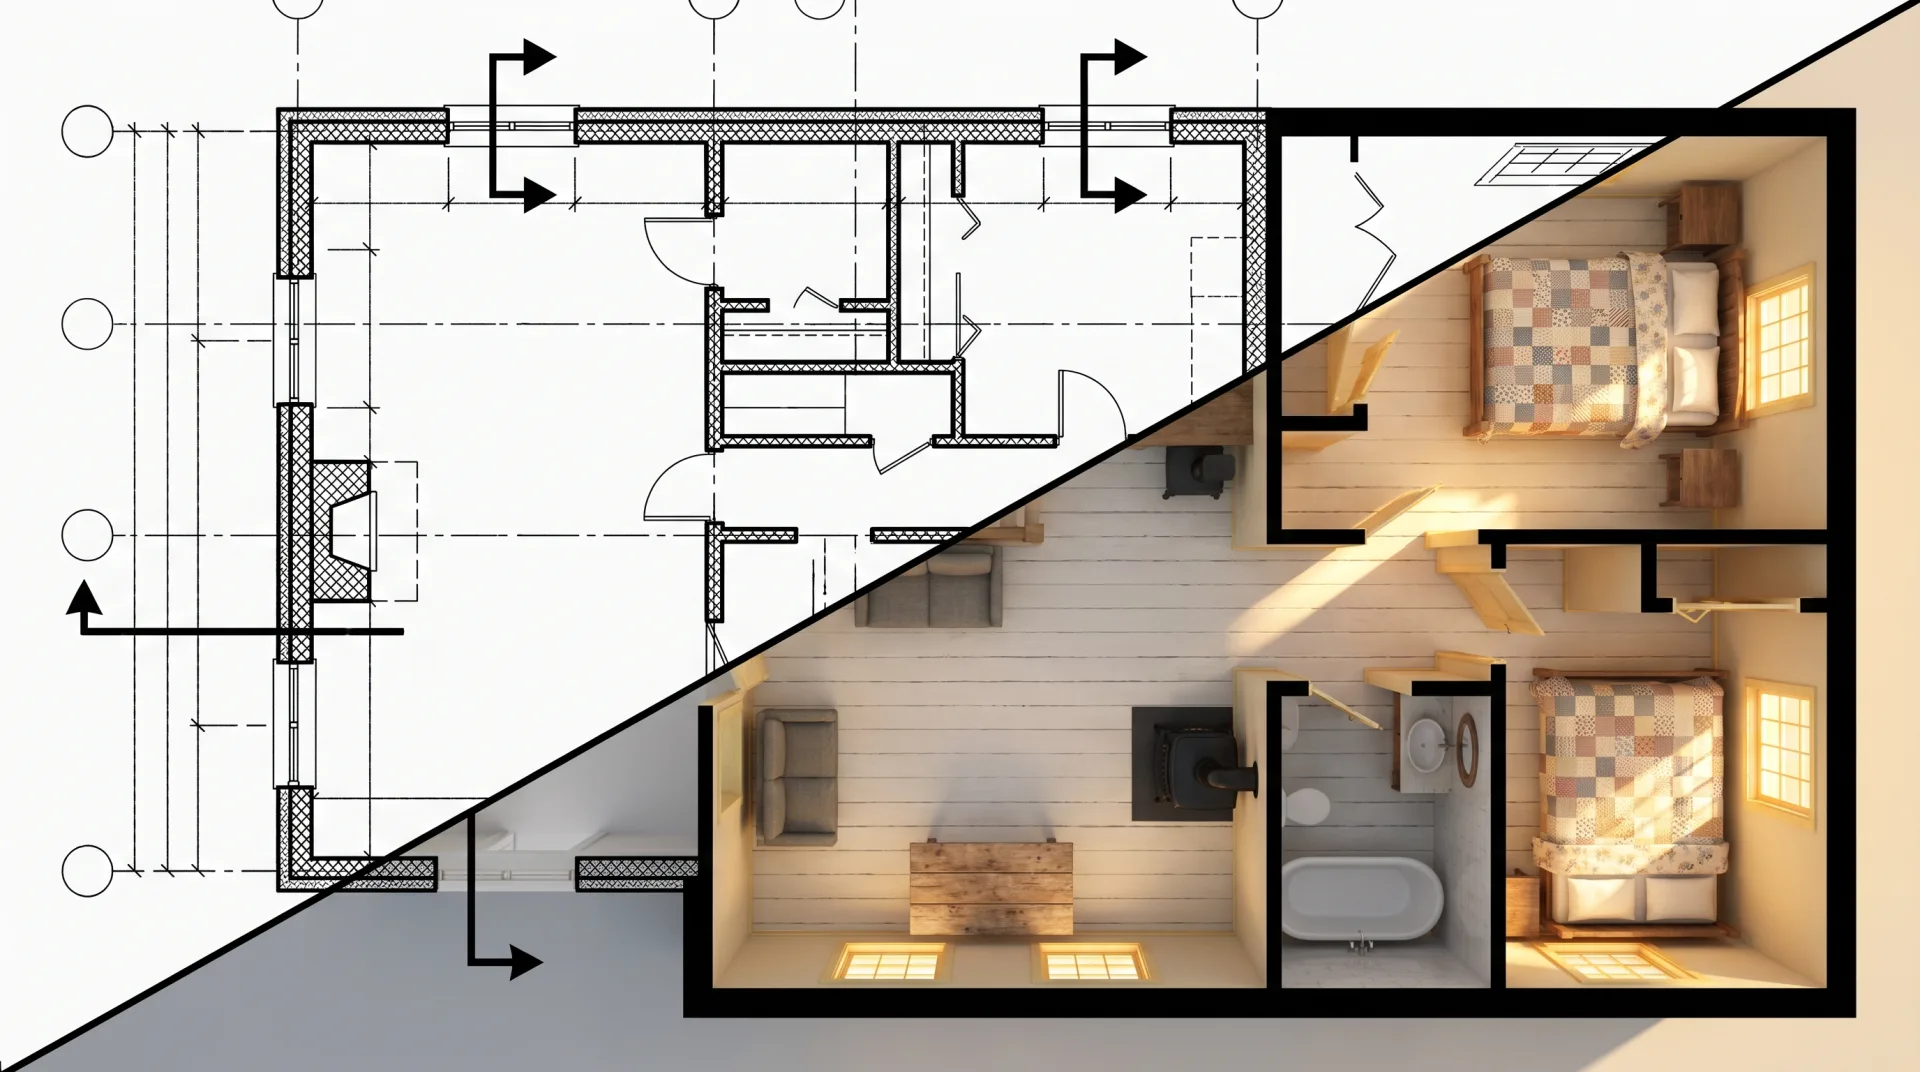
You do not need blueprints to order a 3D floor plan for marketing, because a dimensioned plan or a measured sketch is enough for us to model the floor accurately. Construction blueprints are drawn by architects or designers for building and permits, and a rendered 3D floor plan is a marketing image made from those drawings; we do not draw blueprints. If you have blueprints already, we turn them into a plan buyers can read without training. If you have no drawings, a measured sketch is enough for a marketing plan, but not for building.
07
How long does a 3D floor plan take?
A 3D floor plan's first draft arrives in 3 to 5 business days from a dimensioned plan, and the delivery date of the final is fixed in the quote.
| Stage | Time |
|---|---|
| Fixed quote | Within 12 hours of receiving your files |
| First draft | 3 to 5 business days |
| Rush delivery | 48 hours, subject to capacity |
08
What do you need to send us?
Send a dimensioned floor plan (CAD, PDF or a clear sketch with measurements), the finishes and the furniture style. If your plan uses architectural shorthand, our guide to floor plan symbols explains what each mark means, so you can check the plan before you send it.
- 01Send the floor plan with dimensions as DWG, PDF, or a sketch with measurements.
- 02List the flooring, wall and cabinet finishes.
- 03Describe the furniture style, or attach two or three reference images.
- 04Give the labels: room names and square footage, if you want them shown.
- 05Send brand colors if the plan will sit in a listing template or brochure.
09
How do revisions work?
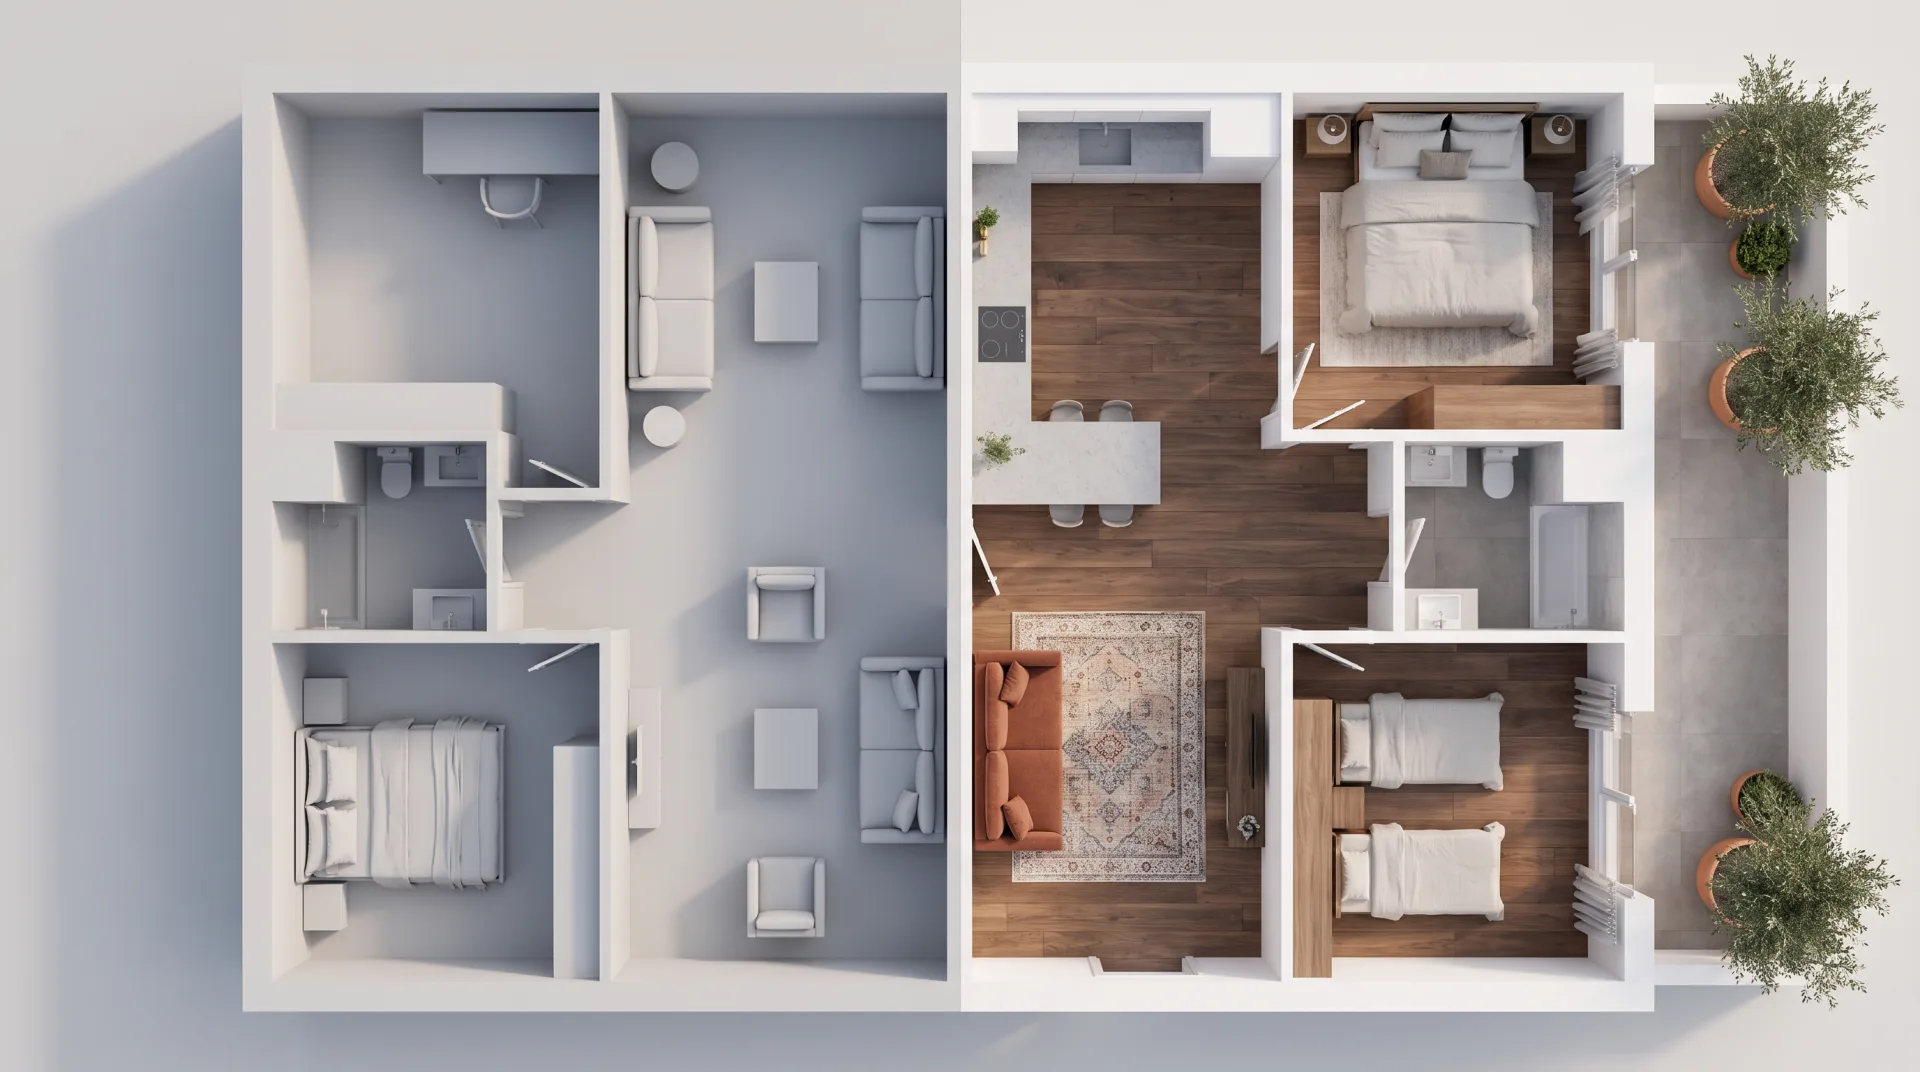
Revisions confirm walls and layout on the clay plan, then finishes and furniture on the colored plan, with two rounds included. A 3D floor plan render is quick to correct before materials go on, so the clay plan is where to check every wall, door and window against your drawing.
- 01Check the clay plan: walls, doors, windows, stairs and built-ins against your drawing.
- 02Confirm the furniture layout and the room labels.
- 03Comment on flooring, finishes and furniture on the colored plan.
- 04Approve the final for full-resolution delivery.
10
What file formats do you deliver?
Floor plans arrive in 4K as JPG and PNG, with a layered PSD on request, and you get full commercial use with no time or place limit.
| Format | Use |
|---|---|
| JPG | Listing portals, websites and email |
| PNG | Brochures, slide decks, and plans placed over a colored page |
| Layered PSD | On request, so your designer can move labels or change colors |
| Interactive plans | Formats agreed in the quote for clickable website plans |
11
Can I make a 3D floor plan for free?
Free planner apps and AI floor plan tools can turn a simple plan into a basic 3D model, and they suit personal use; listing and brochure plans need accurate dimensions and realistic finishes, which is the service we sell. If you want to try it yourself first, our comparison of free 3D home design software sets out what each planner can do and where it stops.
Can ChatGPT generate a floor plan?
ChatGPT can sketch a rough layout from a description, but it does not produce a dimensioned plan of a real home. Image models can make a convincing picture of a plan, yet the rooms will not match the house a buyer walks into. Our review of AI render tools covers what they do well and where they fail.
Questions
Can you add square footage to each room?
Yes. Send the room areas, or a plan with dimensions, and we label each room with its name and area. We show the figures you give us; we do not measure the property.
Can you draw a plan from a hand sketch?
Yes, if the sketch has measurements for every wall. Photograph it flat in good light and mark the doors and windows. The first draft is the place to check that we read it right.
Do you match our brand colors?
Yes. Send your brand colors and any listing template, and we set the floor, wall and label colors to match, so every plan in your range looks the same.
Get a quote for a 3D floor plan
Send the brief and files through the form and we reply with a fixed quote within 12 hours of receiving them. Our floor plan rendering services work remotely for agents, builders and developers in the US and worldwide.