Remote team · local projects
3D Rendering Chicago: Plan Commission, Landmarks and Lease-Up Renderings
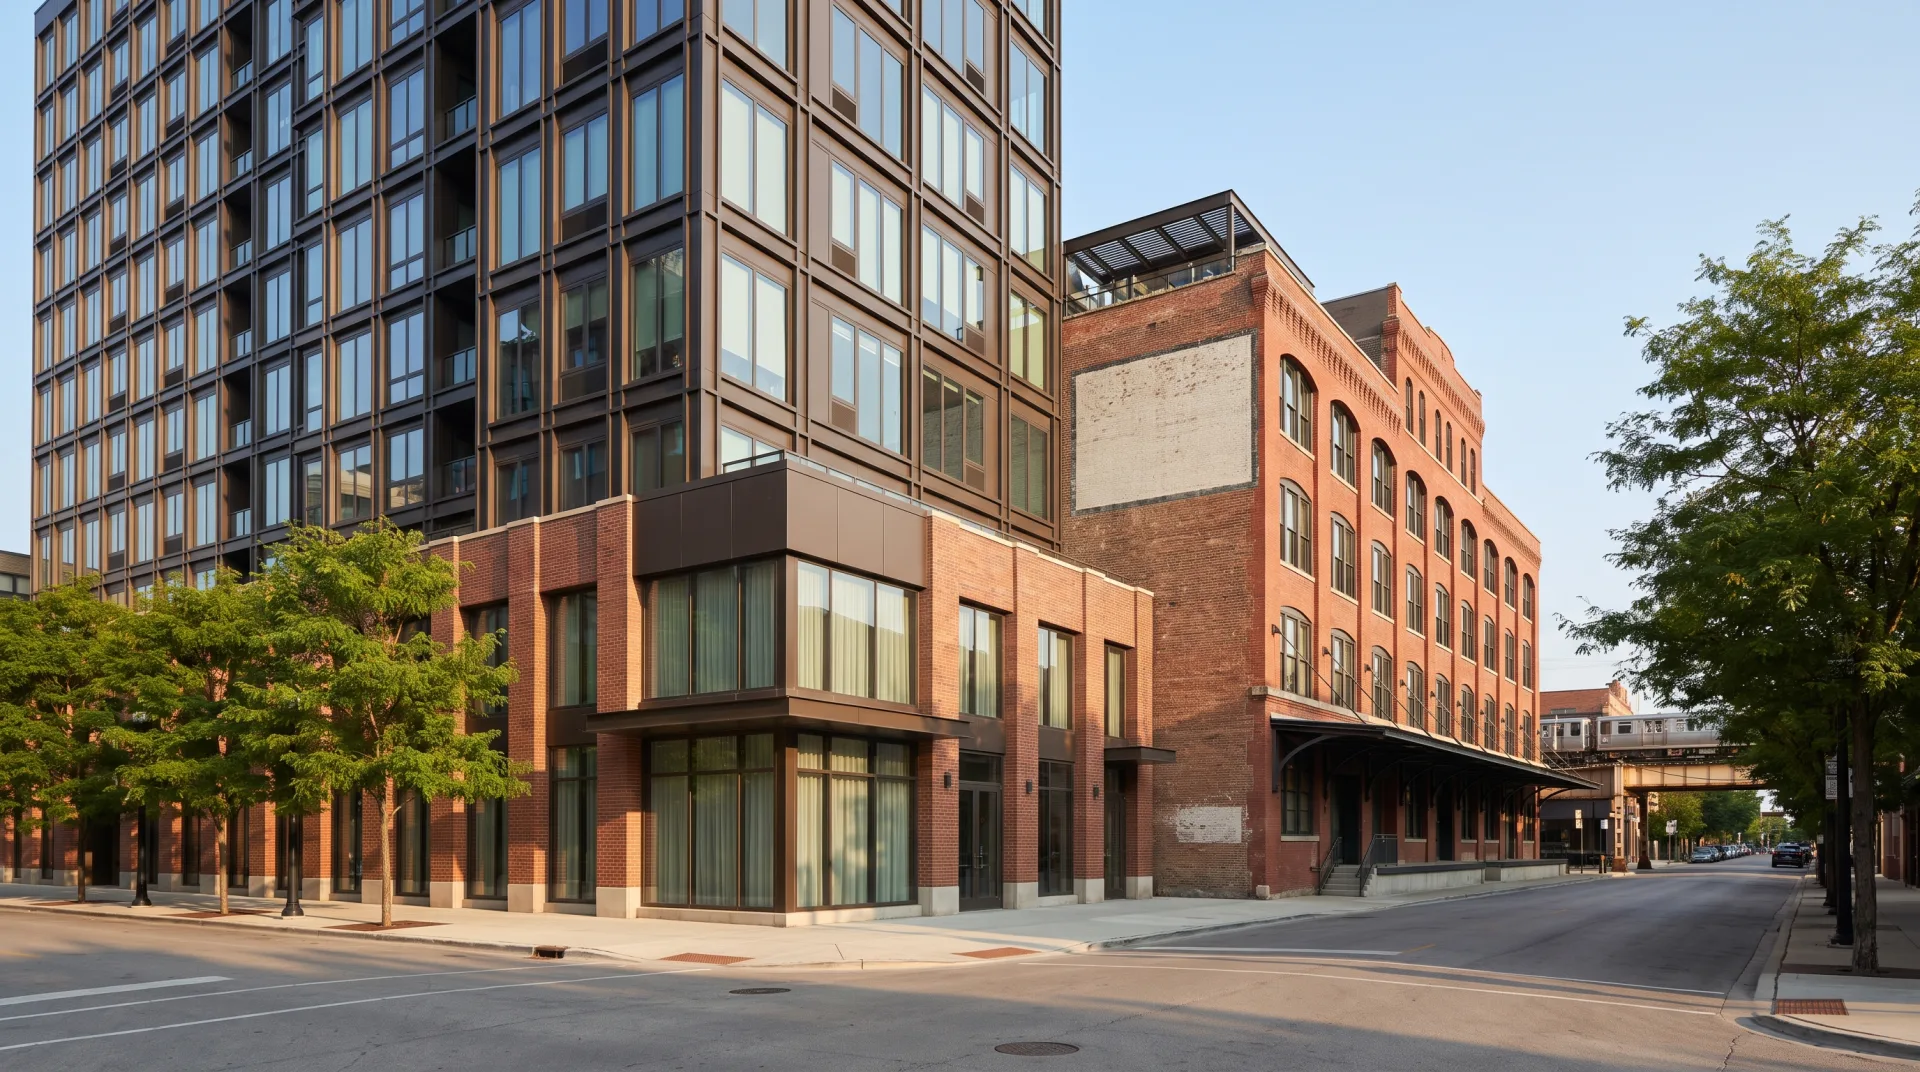
3DRenderingAgency produces photoreal 3D rendering of buildings and interiors for Chicago architects, developers and brokers (exterior, interior, aerial and virtual staging), so commissioners see a project in its real block and units lease before they can be toured, with first drafts in 3 to 5 business days, delivered remotely. Chicago 3D rendering is built for what the Plan Commission and the Commission on Chicago Landmarks review: context photographs and renderings, sight lines, and the limestone and brick of the blocks around the site.
Built from
Drawings, models and site photos
Built for
Plan Commission and Landmarks review
Drawings, models and site photos
Built from
Plan Commission and Landmarks review
Built for
Fixed, within 12 hours
Quote
3 to 5 business days
First draft
01
Chicago 3D rendering services
We render exteriors, interiors, aerials, animations, floor plans and virtual staging for Chicago projects. The table matches each service to the job it most often does in Chicago, from a Planned Development hearing to a Fulton Market lease-up.
| Service | Typical Chicago use | Turnaround to first draft |
|---|---|---|
| Exterior rendering | Context rendering for a Planned Development hearing packet; streetscape view of an infill in a Landmark District | 3 to 5 business days |
| Existing and proposed pair | An office-to-residential conversion shown before and after from the same camera | 3 to 5 business days |
| Aerial rendering | The project set into the aerial photograph a hearing packet asks for | 3 to 5 business days |
| Rendered elevation | Streetscape elevation of the block for Landmarks pre-permit review | 3 to 5 business days |
| Interior rendering | Amenity floors and model units for a lease-up | 3 to 5 business days |
| Architectural animation | A street approach for a leasing campaign | 2 to 3 weeks |
| 3D floor plan | Furnished unit plans for leasing | 3 to 5 business days |
| Virtual staging | Vacant two-flat units, condos and rentals | 3 to 5 business days |
The architectural rendering services Chicago architects and developers order from us are modeled from their drawings or model at the level the brief describes, and the quote is fixed once we have seen the files. Two revision rounds are included, and because the drawings are read by a team trained in architecture and interior design, fewer correction rounds are needed before a hearing date. We are a 3D rendering company in the USA that works remotely for Chicago clients.
02
Architectural rendering in Chicago: what does the Plan Commission ask renderings to show?
The Chicago Plan Commission checklist asks every project for a fully dimensioned site plan and fully dimensioned elevations of all sides, and the hearing packet adds aerial photographs, an aerial map, an existing land use map and context photographs and renderings. The Plan Commission checklist covers Planned Developments, the Lake Michigan and Chicago Lakefront Protection District and industrial corridor map amendments, and the hearing packet is also delivered as a PowerPoint file, so every image has to read on a projector screen.
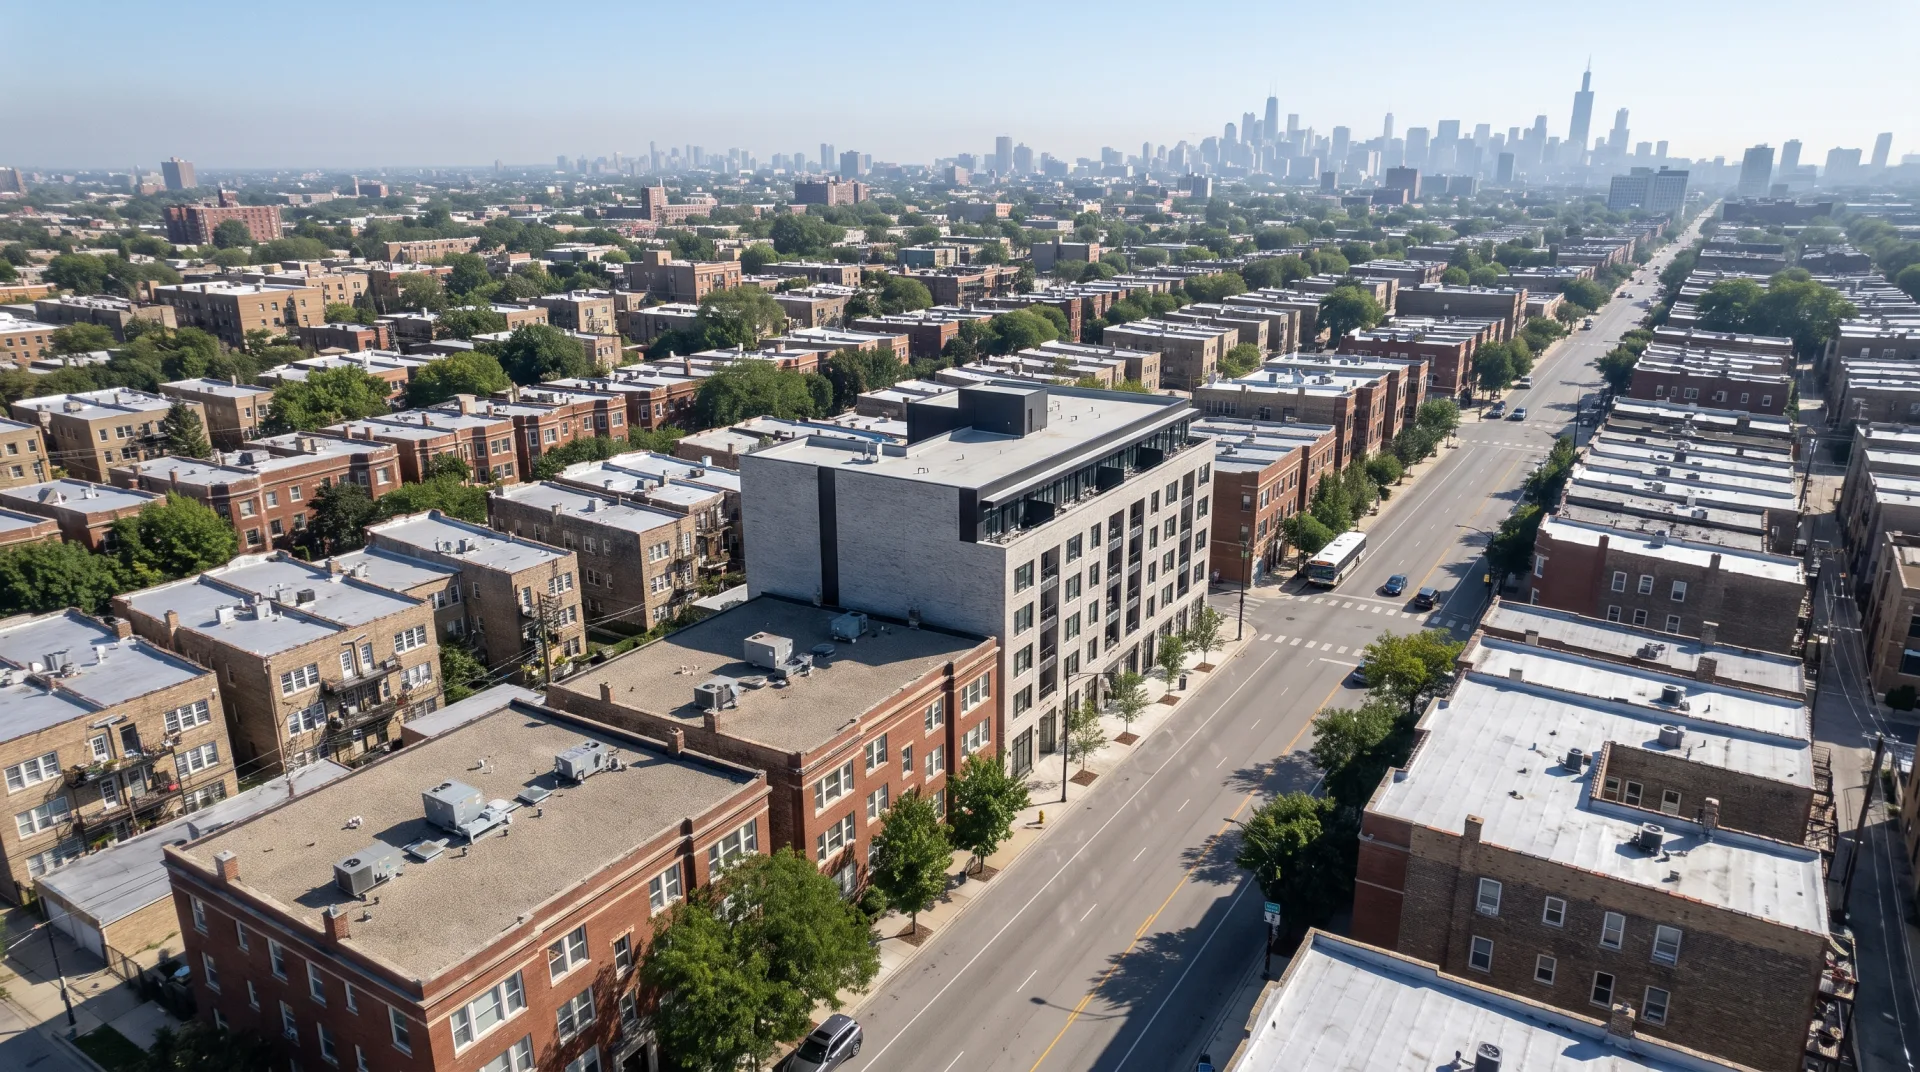
Hearing-packet renderings come from our 3D architectural rendering service. The aerial photograph is where aerial 3D rendering earns its place: we match the photo's camera and sun and set the proposed building into it, so commissioners see the project in its real blocks, alleys and neighbors rather than on a blank site.
| Body or process | When it applies | Visuals asked for | Source |
|---|---|---|---|
| Chicago Plan Commission | Planned Developments, the Lakefront Protection District and industrial corridor map amendments | Fully dimensioned site plan and elevations of all sides; aerial photographs; aerial map; context photographs and renderings | Plan Commission checklist |
| Lakefront Protection Ordinance | Projects in the Lake Michigan and Chicago Lakefront Protection District | Site map, site plan, floor plans and an elevation or cross-section with heights and stories; photographs and renderings encouraged as Figure 6 | Application filed for the September 2026 Plan Commission |
| Commission on Chicago Landmarks and its Permit Review Committee | New infill, garages on corner lots, and additions, dormers and rooftop additions visible from the public way in landmark districts | Streetscape photographs of both sides of the block; streetscape elevations with all building heights; for large projects, sight-line drawings, renderings, perspective drawings or massing models | Pre-permit submission requirements, 2026 |
Lakefront Protection Ordinance applications
Projects in the Lake Michigan and Chicago Lakefront Protection District file numbered figures: a map of the existing site with 5-foot contours, the proposed site plan, floor plans and an elevation or cross-section showing the height and number of stories of every proposed structure. Applicants are encouraged to add photographs, renderings and data tables, labeled Figure 6, as an application filed for the September 2026 Plan Commission shows. The same form asks for all graphics at 8.5 by 11 inches and suitable for clear, sharp black and white reproduction.
A Figure 6 rendering therefore has to work small and in grayscale. We frame it wider and simpler than a marketing view (the building, the lakefront edge and the park or drive between them) and check the tonal contrast in black and white before delivery, so the building still separates from the sky and the trees when it is photocopied.
Why teams send us their drawings
Drawn by architects
Plans, sections and finish schedules are read the way they were drawn, so the first draft is close.
Priced before we start
A fixed quote within 12 hours of receiving your files. The quote you accept is the one you pay.
A clay draft first
Camera angles and massing are agreed on a plain model before materials go on, so the final has no surprises.
Yours to use anywhere
Full commercial rights and 4K JPG and PNG files for print, web and listings.
03
What do Chicago Landmarks reviewers need to see?
For new construction in a Chicago Landmark District, staff ask for streetscape photographs of both sides of the block in street number order and streetscape elevations with all building heights shown, and large projects may need sight-line drawings, renderings, perspective drawings or massing models, according to the Commission's 2026 pre-permit submission requirements. Heights are shown to the parapet, ridgeline and eave, porch roof and stoop, and staff may require a professional survey of heights and setbacks. For a rooftop addition, dormer or roof deck, staff may ask for sight-line drawings, on-site mock-ups and existing and proposed renderings that show whether the work is visible from the public way.
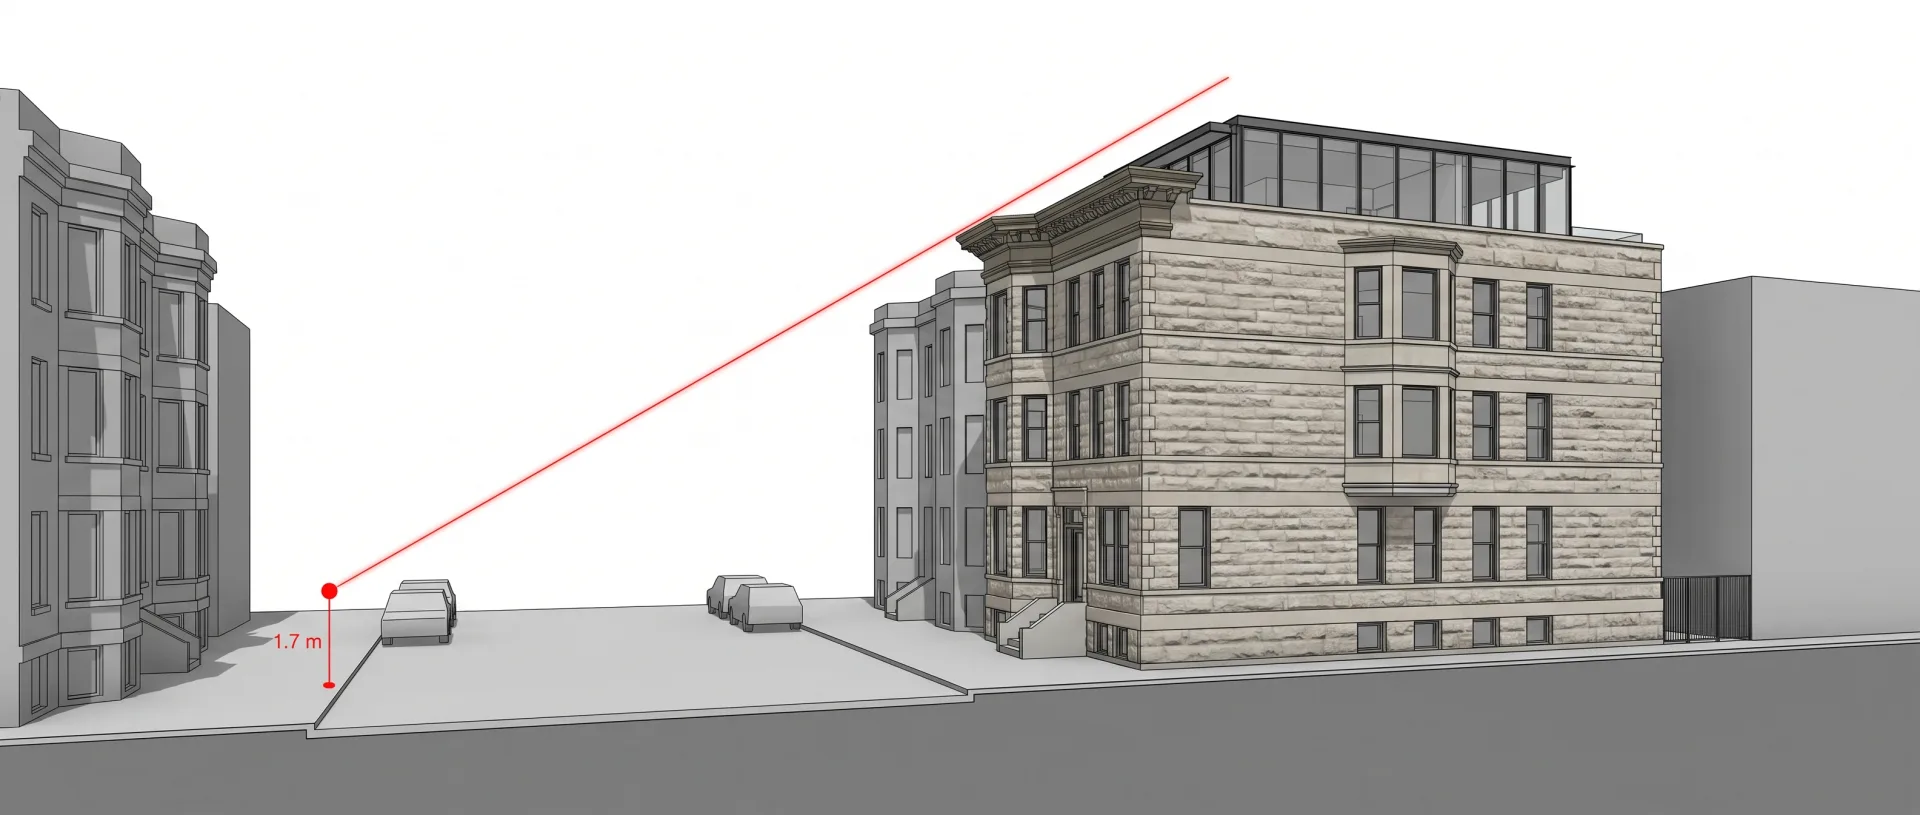
That makes the sight-line view the deliverable that decides most rooftop cases: a camera at standing eye height on the opposite sidewalk, the line from the eye over the front parapet, and the addition either hidden behind it or not. We build it from the height survey and the drawings, so the answer comes from the geometry rather than from a chosen camera angle. Streetscape elevations of the whole block are drawn as rendered elevations from the same survey, so every height on them matches what staff will check.
Which projects go to the Permit Review Committee?
New infill construction, garages on corner properties, and building additions, dormers and rooftop additions visible from the public way go to the Commission or its Permit Review Committee rather than staff, except rear additions no taller and no wider than the existing building and not on a corner lot, according to the Commission's permit application requirements. Most other permit applications are reviewed at staff level, so a rendering set sized for a committee meeting is only needed for those project types.
04
Why does Chicago context start with greystones?
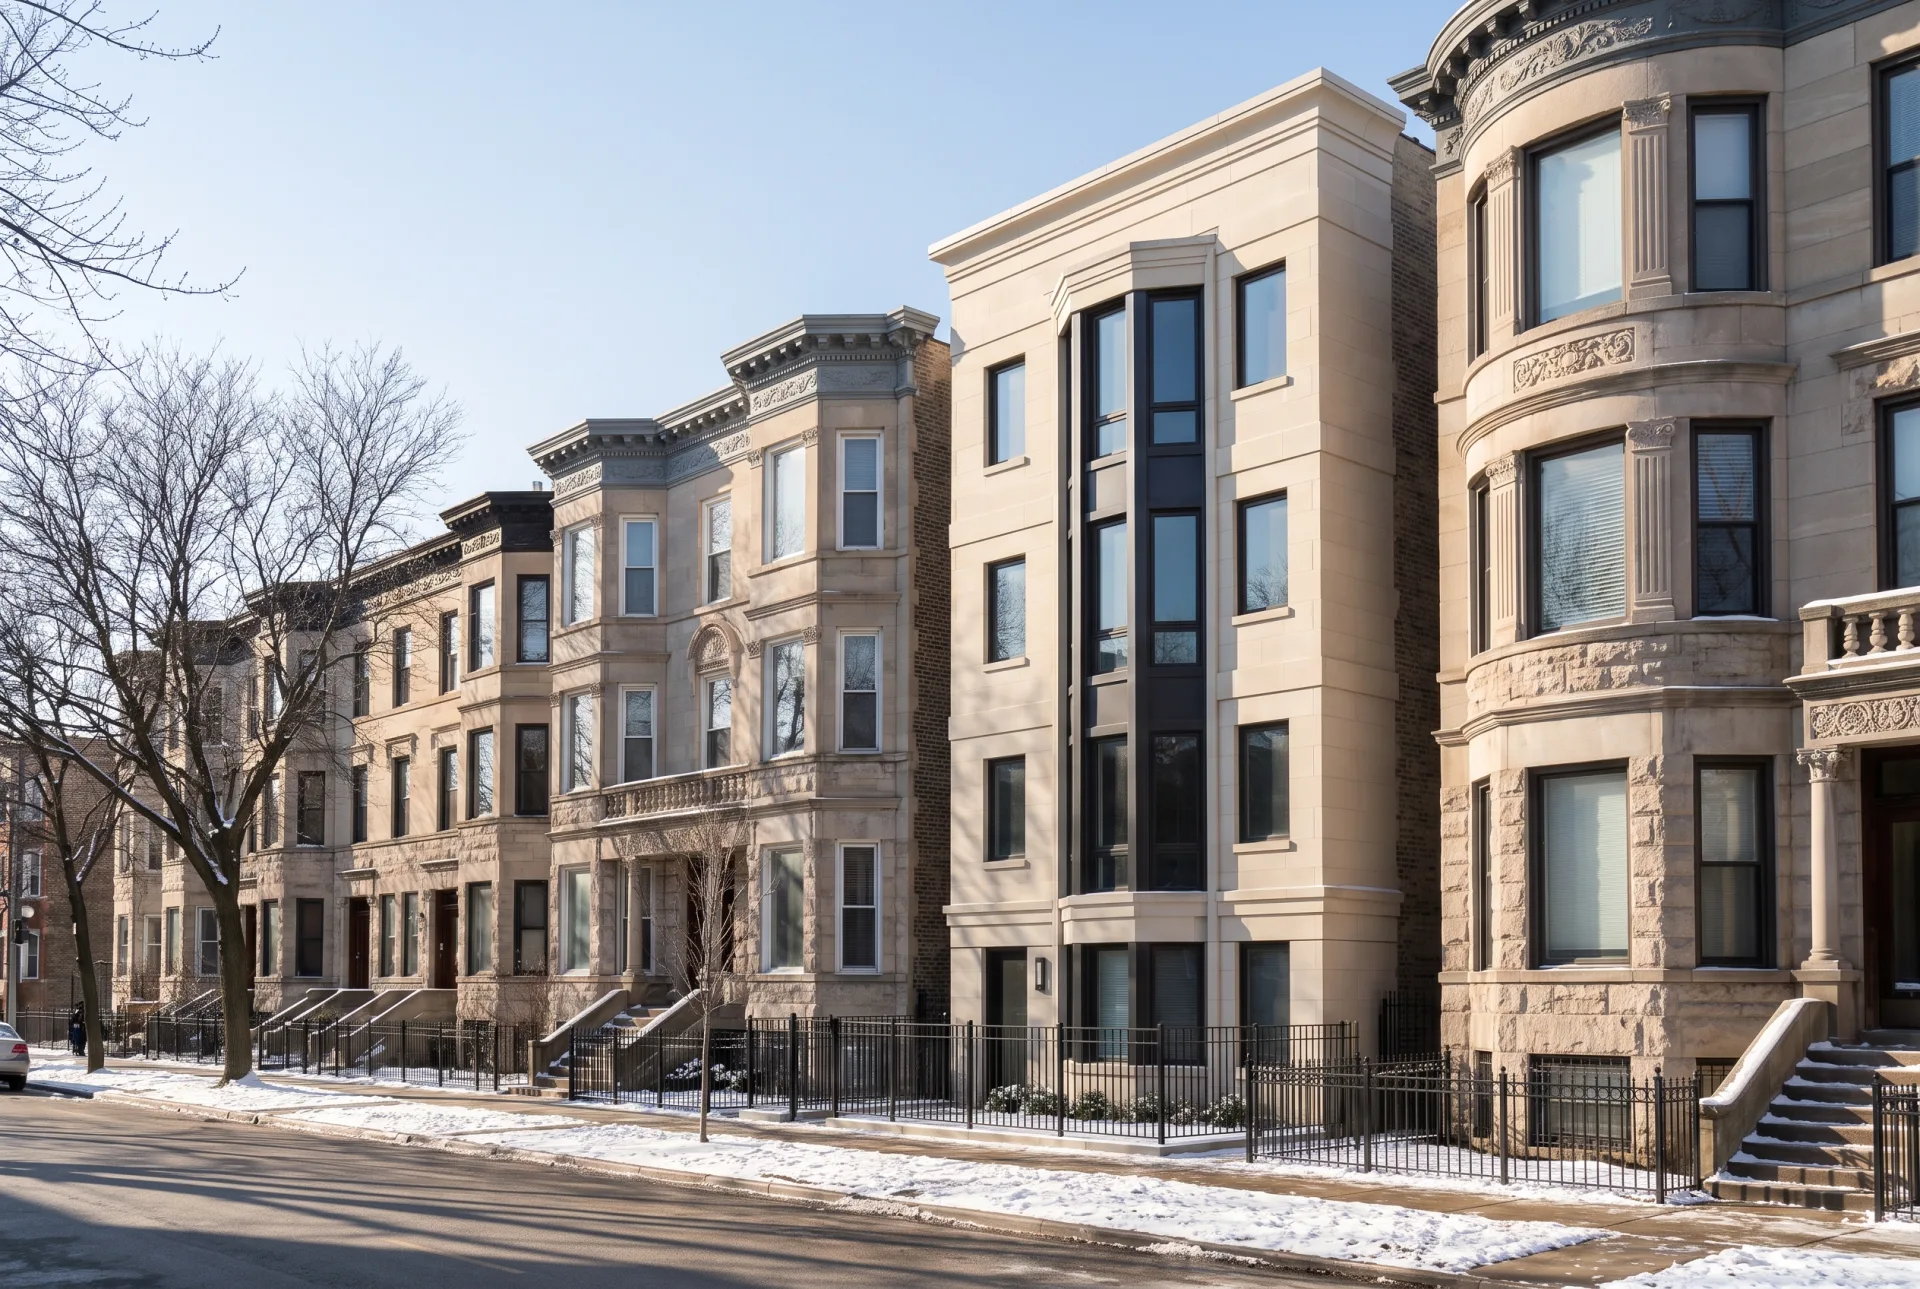
A Chicago greystone is a masonry building fronted in Bedford limestone quarried in south-central Indiana, popular between 1890 and 1930 and built on Chicago's standard 25 by 125 foot lots; the city's 2009 design guidelines estimated that about 30,000 remained. The Historic Chicago Greystone Initiative guidelines describe greystone workers' cottages, two-flats, row houses and mansions in Romanesque Revival, Queen Anne, Chateauesque and Classical Revival or Beaux-Arts dress, all with the limestone front facing the street.
For architectural visualization, Chicago neighborhoods like these set a clear rhythm: narrow, vertical, buff-gray stone fronts every 25 feet, and an infill building is judged on whether it keeps the beat. We model neighboring greystones from your streetscape photos with their cornice lines, window openings and stone color, because a gray-box neighbor hides exactly what a reviewer is checking.
Where is the Greystone Belt?
Most greystones sit in a Greystone Belt about three to seven miles from the Loop, including Andersonville, Lakeview, Lincoln Park, Logan Square, Wicker Park, Humboldt Park, North Lawndale, Washington Park, Hyde Park and Woodlawn, with greystones also found as infill as far north as Rogers Park and as far south as Roseland. A two-flat replacement or a new four-story building in any of these neighborhoods will be seen beside them.
What clients said about our interior designer's work
I sent over our floor plans and a few reference photos, and they took it from there. What stood out was how little back-and-forth we needed. They understood the brief and got most things right on the first attempt. The final images were exactly what our marketing team needed.
Robert Hayes · United States
We were struggling to agree on finishes for a client's kitchen renovation. Having the different options rendered made the decision so much easier. It saved us from making what could have been a very expensive mistake. Money well spent.
Emily Carter · United Kingdom
Honestly, the first draft wasn't quite what I had pictured. I sent through my comments, and the revised version was spot on. I appreciated that they actually listened rather than rushing through the changes. Happy with how everything turned out.
Daniel Cooper · Australia
05
Where is Chicago building now?
West Loop and Fulton Market hold about 8,500 proposed apartments, more than the rest of downtown's submarkets combined, while downtown had only 4,131 units under construction at the end of 2025. Bisnow reported in July 2026, citing Cushman & Wakefield, that the submarket also accounts for 1,280 of the 3,000 apartments under construction downtown. Cross Street's annual report, as covered by Chicago Agent Magazine, counts just 243 units delivered downtown in 2025 and construction starts at a decade low of 1,395 units.
| Measure | Figure | Source |
|---|---|---|
| Downtown units delivered, 2025 | 243 | Cross Street via Chicago Agent |
| Downtown construction starts, 2025 | 1,395 units, a decade low | Cross Street via Chicago Agent |
| Downtown units under construction, end of 2025 | 4,131 (10-year average 6,380) | Cross Street via Chicago Agent |
| Adaptive reuse units due downtown in 2026 | 806, with 3,921 more proposed | Cross Street via Chicago Agent |
| City apartment vacancy | 5.0% (US average 8.5%) | Cross Street via Chicago Agent |
| West Loop and Fulton Market proposed units | About 8,500 | Cushman & Wakefield via Bisnow, July 2026 |
| LaSalle Street Reimagined | 6 conversions, 1,765 mixed-income units planned | Smart Cities Dive |
With little new supply downtown and Fulton Market carrying most of it, a lease-up campaign in that submarket competes with its neighbors from the first announcement, long before anything can be toured. The renderings carry it: a street exterior, the rooftop and amenity floors, and a few typical units. Together they are the campaign's real estate marketing materials, and our guide to multifamily marketing covers how renderings fit each stage of an apartment lease-up.
Office-to-residential conversions on LaSalle Street
LaSalle Street Reimagined targets six office-to-residential conversions with 1,765 mixed-income units, and the first, The Bellwether at 79 W. Monroe St., was completed in September 2026 with 117 units, 41 of them affordable, according to Smart Cities Dive. It turned 11 vacant office floors of the 121-year-old Rector building into homes.
A conversion rendering is a different job from new construction. The existing masonry facade is the subject, so we model it from photographs and survey drawings, then show the change as an existing and proposed pair from the same camera: new windows, lit apartments, a residential entrance at the base. Inside, the views that sell a converted office are the ones new construction cannot offer, such as deep window reveals, high ceilings and the old structure left exposed.
06
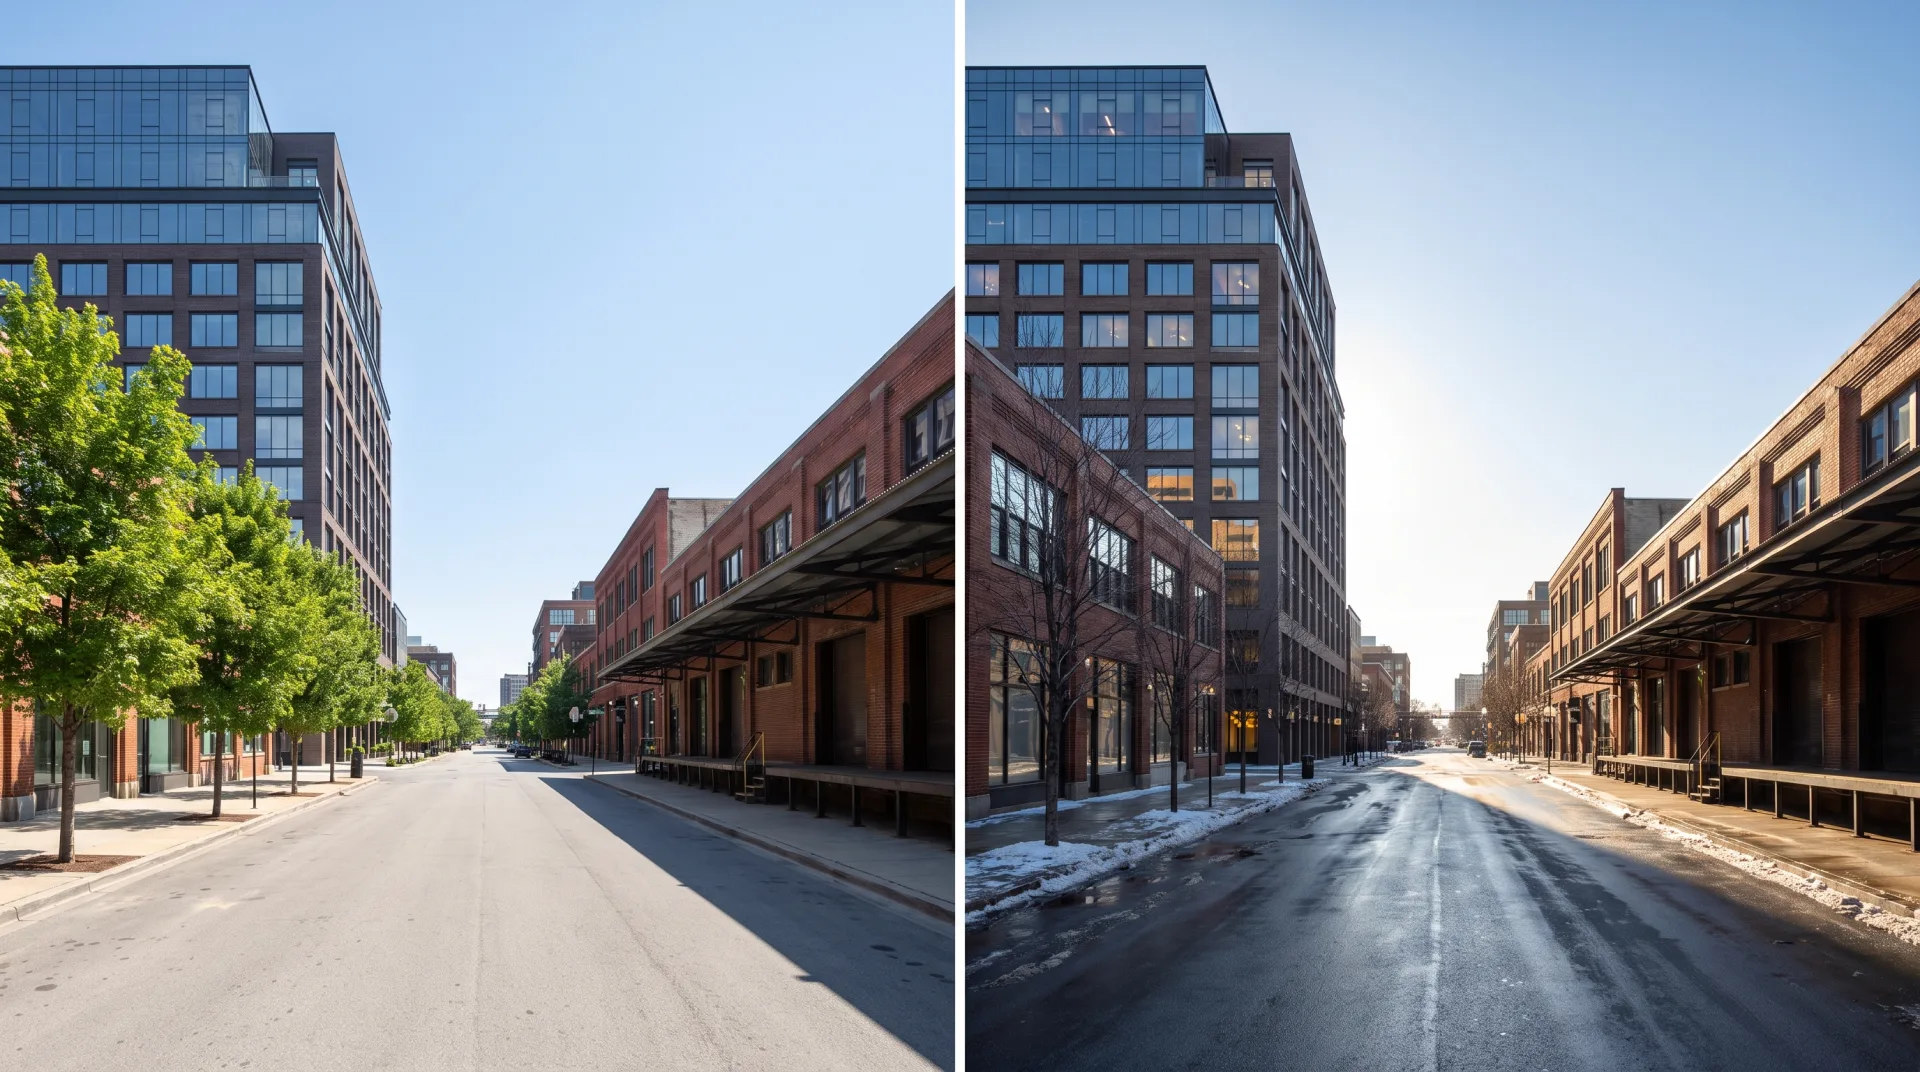
How should Chicago light look in a rendering?
At about 41.9 degrees north, Chicago's noon sun reaches roughly 72 degrees in late June but only about 25 degrees in late December, so winter views carry long shadows across east-west streets. At the equinoxes it stands at about 48 degrees; all three angles are computed from the city's latitude.
On the city's grid, the buildings on the south side of an east-west street face north and stay in shade for much of a winter day, while a north-south street gets sun on one side in the morning and the other in the afternoon. We set the hour by the facade: a south-facing front looks best near midday in any season, a north-facing front is usually shown in summer or at dusk with lit windows, and a winter view is a choice made for the campaign rather than a default. Overcast and snow versions can be ordered as their own views. Our page on lighting for 3D renders explains how sun and sky are set.
07
Virtual staging for Chicago listings
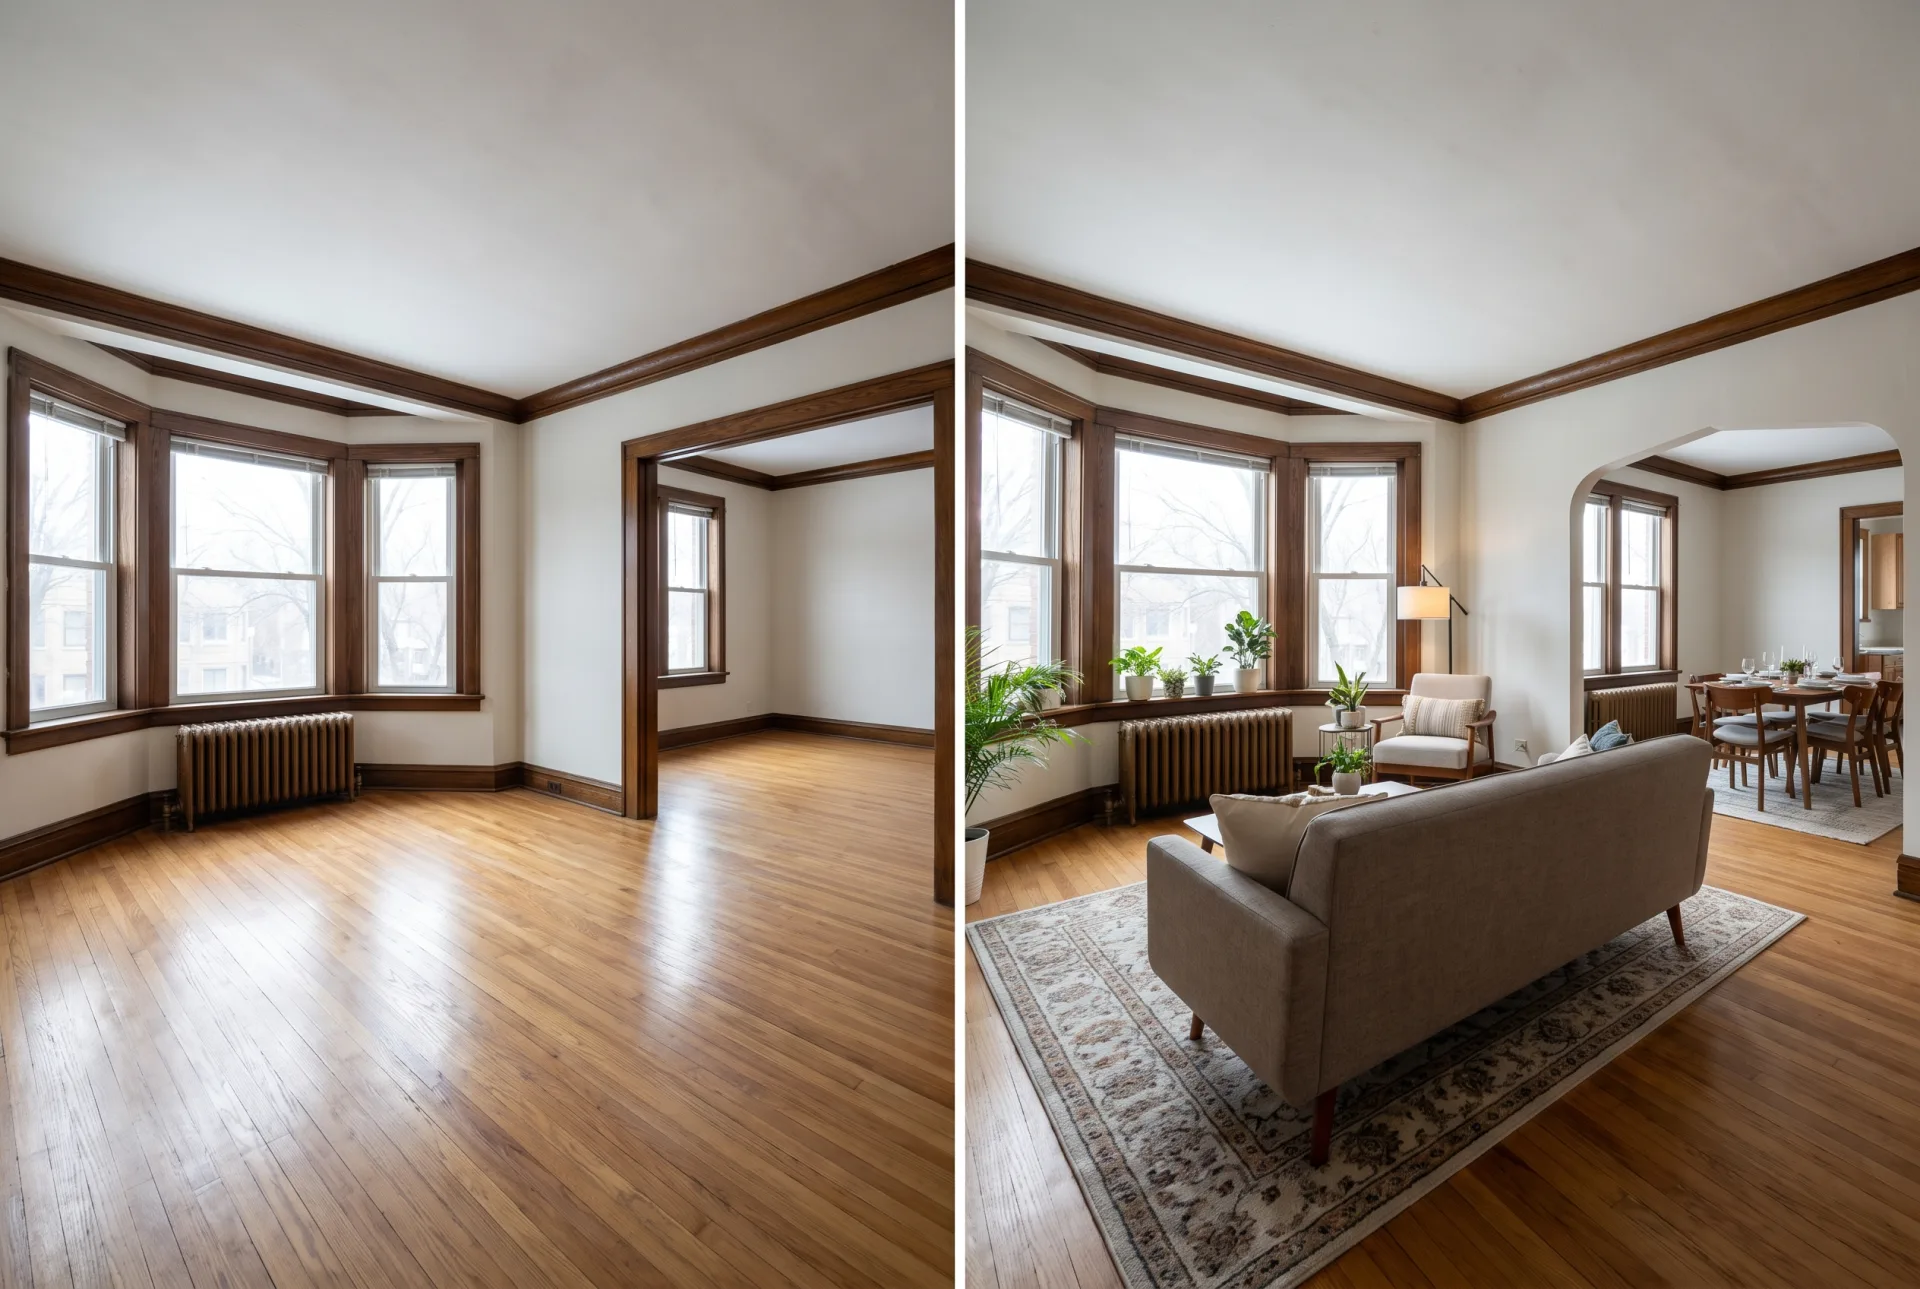
Virtual staging furnishes photographs of empty Chicago homes and apartments digitally, so buyers and renters see how a vacant room lives, delivered in 3 to 5 business days. A vintage two-flat unit with a bay window, radiators and a separate dining room needs furniture sized to the measured room, a sofa that sits clear of the bay and a table in proportion to the dining room behind it, so we stage from the room's dimensions rather than a stock set. Our page on virtual staging for real estate shows the styles and what to send.
08
How does 3D rendering help a Chicago project get approved and leased?
3D rendering helps a Chicago project by showing commissioners the building in its real block before the hearing and showing renters the units before they can be toured. Context modeling of the surrounding greystones and towers is what lets a review go on the design rather than on how the drawings were read, and the same model then serves the marketing set. Every service and its rate is on our 3D rendering pricing page.
A Plan Commission packet. An architect orders two context renderings, an aerial set into the hearing-packet photograph and four rendered elevations. Commissioners see the massing from the street and from above in the neighborhood they know, the elevations show every height the checklist asks for, and the images read on the projector because they were framed for it.
A Fulton Market lease-up. A developer orders a street exterior, an aerial, the rooftop pool deck as a landscape view, the lobby and three model units, and can add a 30-second film with a first draft in 2 to 3 weeks. The campaign can open with the building, its amenities and its homes before the first tour, in a submarket where neighbors are leasing at the same time, and every image carries full commercial rights for the website, listings and print.
Questions
What software do architects use for 3D rendering?
Architects usually model in Revit, SketchUp, Rhino or Archicad, and we accept native files from all four; our final images are made in 3ds Max with Corona and V-Ray, and in Blender with Cycles. Our guide to what software architects use compares the tools.
Can AI do 3D rendering?
AI image tools make quick mood images, but they do not follow your drawings, true heights or a sight line, which are what Chicago reviewers check. Our page on AI rendering tools explains where they help.
How can I get a 3D rendering of my house?
Send the plans, or photos with a few measurements, and we model the house and render the views you choose, so you can settle finishes and layout before building starts. Our page on ordering a 3D rendering of a house lists what to send.
How do Chicago projects run?
Remotely. Drawings, models, site photos, drafts and comments are all exchanged online, so the project runs to the same schedule as any other.
How the work is delivered for Chicago clients
The work is done remotely: you send drawings, models and site photos, and drafts come back for comment in 3 to 5 business days, without a site visit. Our team works across several time zones.
- 01Send the drawings or model (Revit, SketchUp, Rhino, 3ds Max, AutoCAD, Archicad, IFC or PDF) through the quote form.
- 02Say which review the images are for: a Plan Commission hearing, a Lakefront Protection application, Landmarks pre-permit review, or leasing.
- 03Attach the streetscape photographs of both sides of the block, and the aerial photograph if the packet uses one.
- 04For Landmarks work, add the height and setback survey so sight lines and streetscape elevations are exact.
- 05Approve the fixed quote, sent within 12 hours of receiving the files.
- 06Comment on the clay draft for camera and massing, then on the colored draft for materials and light; two rounds are included.
- 07Receive the finals as 4K JPG and PNG, with a layered PSD on request and full commercial use.
Each stage of our 3D rendering workflow is set out in detail, and every one of the cities we work in is served the same way.