Remote team · local projects
3D Rendering Dallas: Peer Review, Multifamily and Build-to-Rent Projects
We produce photoreal 3D rendering for Dallas architects, developers, builders and brokers (exterior, interior, aerial, 3D floor plans and virtual staging), so review panels see a project in its block and units lease before they open, with first drafts in 3 to 5 business days, delivered remotely. Dallas renderings are prepared for the city's Urban Design Peer Review, which asks TIF projects for perspective drawings, context photos and massing alternatives, and for the north-suburb multifamily and build-to-rent projects that lead DFW leasing.
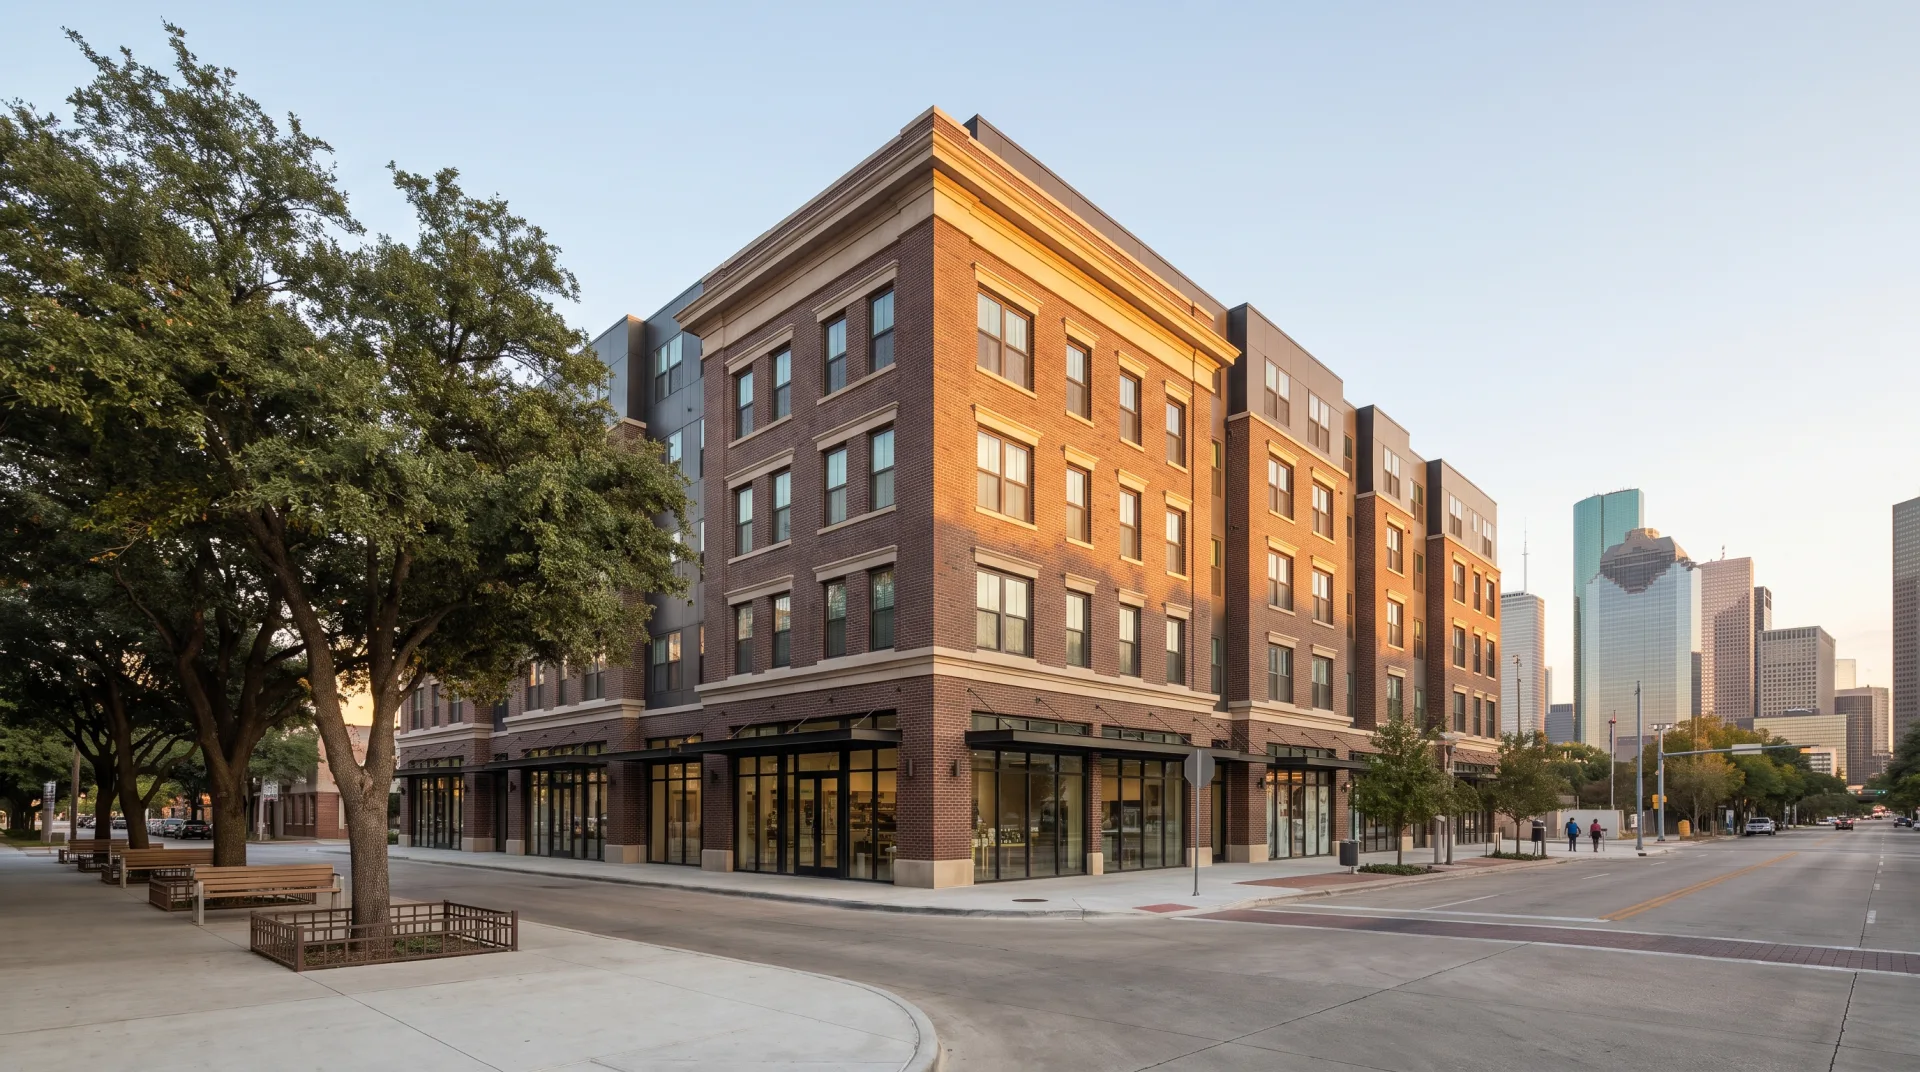
Delivery
Remote, no site visit needed
Built for
Urban Design Peer Review and lease-ups
Remote, no site visit needed
Delivery
Urban Design Peer Review and lease-ups
Built for
Fixed, within 12 hours
Quote
3 to 5 business days
First draft
01
3D rendering services for Dallas projects
We render exteriors, interiors, aerials, animations, 3D floor plans and virtual staging for Dallas projects. The table lists each service with the job it usually does on a DFW project.
| Service | Typical Dallas use | Turnaround to first draft |
|---|---|---|
| Exterior rendering | Perspective drawings for Urban Design Peer Review; lease-up hero views | 3 to 5 business days |
| Aerial rendering | A build-to-rent community or a garden-style apartment site seen whole | 3 to 5 business days |
| Interior rendering | Clubhouses, fitness rooms and model units | 3 to 5 business days |
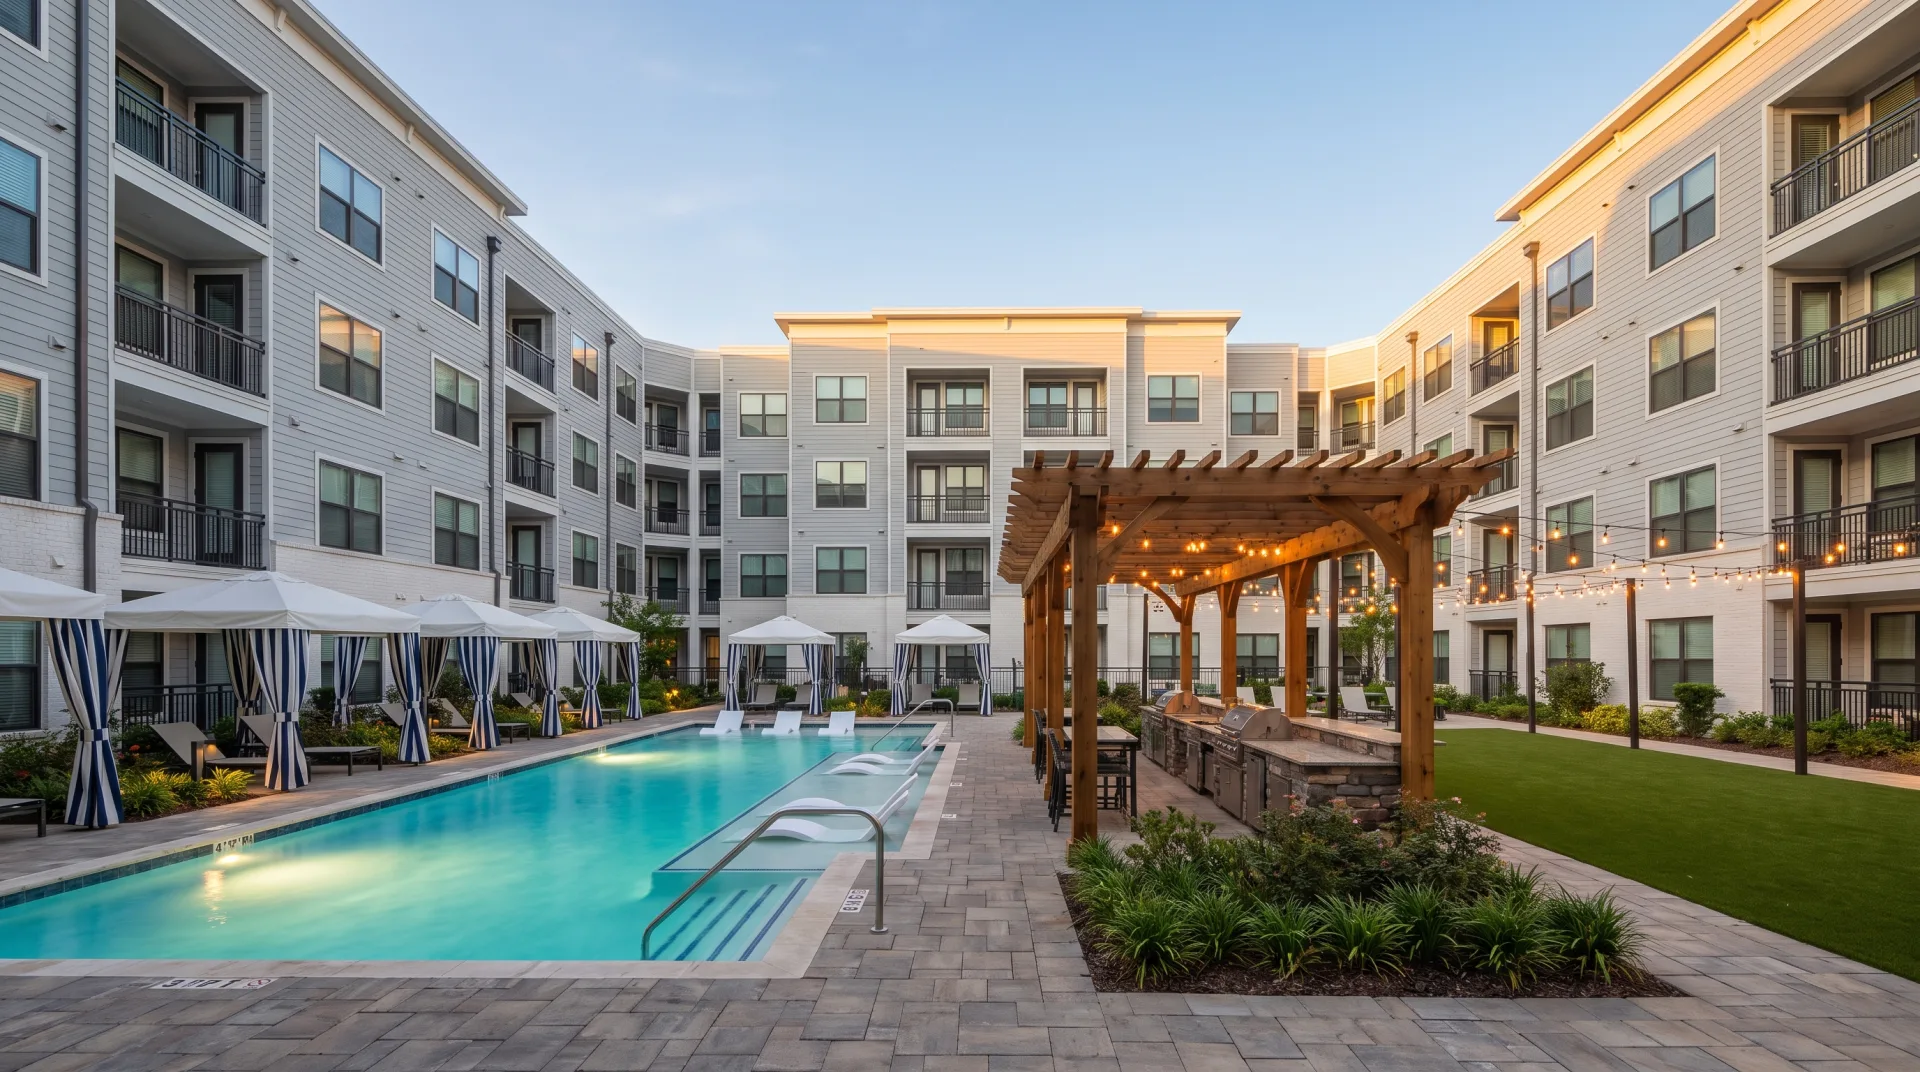
| Landscape or pool rendering | Pool courtyards and amenity decks | 3 to 5 business days |
| 3D floor plan, furnished | Leasing plans for each unit type | 3 to 5 business days |
| Architectural animation | A fly-through for a lease-up website | 2 to 3 weeks |
| Virtual staging | Photos of vacant units and homes | 3 to 5 business days |
Every view is modeled from your drawings or model at the level the brief describes, and the quote is fixed once we have seen the files. Two rounds of revisions are included, and because the drawings are read right the first time, fewer correction rounds are needed before a panel date. Every image is made by our 3D rendering company in the USA, whose team includes architects and interior designers and works remotely.
02
What does Dallas Urban Design Peer Review ask for?
Dallas TIF projects are reviewed by an eleven-member Urban Design Peer Review Committee, and the submission must include a location map, site plan, context plan, perspective drawings, context photos, elevations visible from streets, a landscaping plan and, as needed, alternative site layouts and massing. The committee draws its members from architecture, urban design, landscape architecture, urban planning and sustainable building or engineering, according to the City of Dallas Urban Design Guidelines for TIF districts. The submission list, in the guidelines' order:
- 01Location map.
- 02Site plan.
- 03Context plan.
- 04Perspective drawings to illustrate the site plan and elevation details.
- 05Photos showing context.
- 06Elevations visible from streets.
- 07Landscaping plan.
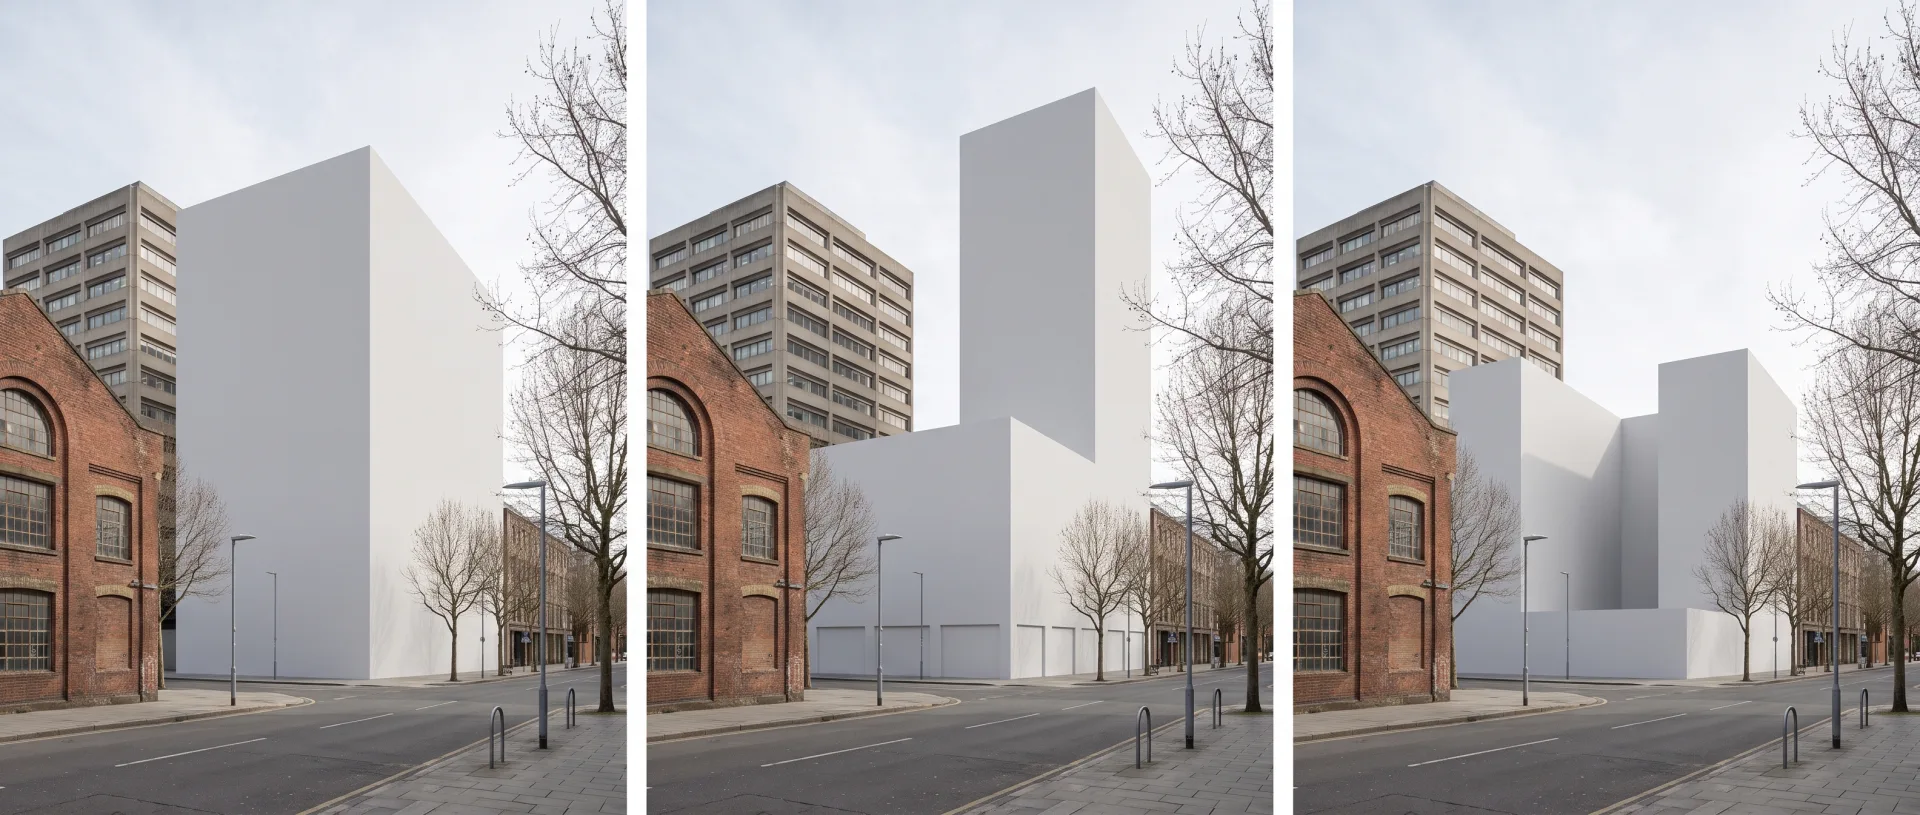
- 08Alternative options for site layout and building massing, as needed.
Items 4 and 8 are where architectural rendering services in Dallas come in. Perspective drawings are eye-level street views from our architectural rendering services, set into the context photos of item 5 so the panel sees the building in its block. Massing alternatives start as architectural 3D modeling: two or three volumes of the same program, shown as plain white models from one fixed camera, so the panel compares shape and not finish.
Why the panel's recommendations matter
Conformance with the panel's design recommendations becomes a material element of the TIF development agreement. The committee's advice is formally advisory, to staff, the City Plan Commission, TIF boards or City Council, and the guidelines say it covers urban design issues, not architectural style. Once agreed, though, the recommended changes are part of the deal, so the renderings that went to the panel are the version the building is held to. We keep the model live so a revised massing or facade can be re-rendered from the same cameras.
How many cladding materials should a Dallas TIF rendering show?
The City's TIF design guidelines ask for no more than two cladding materials plus glass in most cases, with one dominant, and favor brick, cast stone, stone, ornamental metal and concrete for details such as pilasters, cornices, sills and lintels. They also ask for clear glass and generous street-level windows, and discourage reflective glass. A rendering that shows three or four claddings, or mirrored glass at the sidewalk, invites a comment the drawings may not deserve, so we check the material count against the elevations before we light the scene.
Why teams send us their drawings
Drawn by architects
Plans, sections and finish schedules are read the way they were drawn, so the first draft is close.
Priced before we start
A fixed quote within 12 hours of receiving your files. The quote you accept is the one you pay.
A clay draft first
Camera angles and massing are agreed on a plain model before materials go on, so the final has no surprises.
Yours to use anywhere
Full commercial rights and 4K JPG and PNG files for print, web and listings.
03
Where is DFW building now?
About 30,200 apartment units were under construction in Dallas-Fort Worth in Q2 2026, down 21.3% on a year earlier, and demand was strongest in Denton, Allen/McKinney, Frisco/Little Elm and Prosper/Celina. The figures are from Cushman & Wakefield's DFW multifamily MarketBeat for Q2 2026.
| Measure | Figure |
|---|---|
| Units under construction | About 30,200, down 21.3% year over year |
| Units delivered in Q2 2026 | About 6,600, against a quarterly average of 9,000 in 2023 and 2024 |
| Net absorption, all DFW | Just over 10,800 units |
| Net absorption, Denton | 1,671 units |
| Net absorption, Allen/McKinney | 1,174 units |
| Net absorption, Frisco/Little Elm | 921 units |
| Net absorption, Prosper/Celina | 910 units |
Fewer new buildings and strong absorption in the north suburbs mean each lease-up competes for the same renters in Denton, McKinney and Frisco. The images on the leasing site, the listing portals and the banner on the fence are the work of real estate rendering services, and they work hardest before the first units open. Our guide to multifamily marketing sets out which images a lease-up needs at each stage.
Build-to-rent in Dallas-Fort Worth
In early 2025 DFW had nearly 8,500 build-to-rent homes under construction, second only to Phoenix, led by Fort Worth, McKinney, Princeton and Melissa. CRE Daily, reporting Yardi Matrix data in February 2025, counts more than 1,800 in Fort Worth and nearly 1,300 in McKinney. A build-to-rent community is leased the way an apartment building is, so the set is similar: one aerial of the whole site, street exteriors, a model interior and the amenity.
04
3D floor plans for Dallas listings and lease-ups
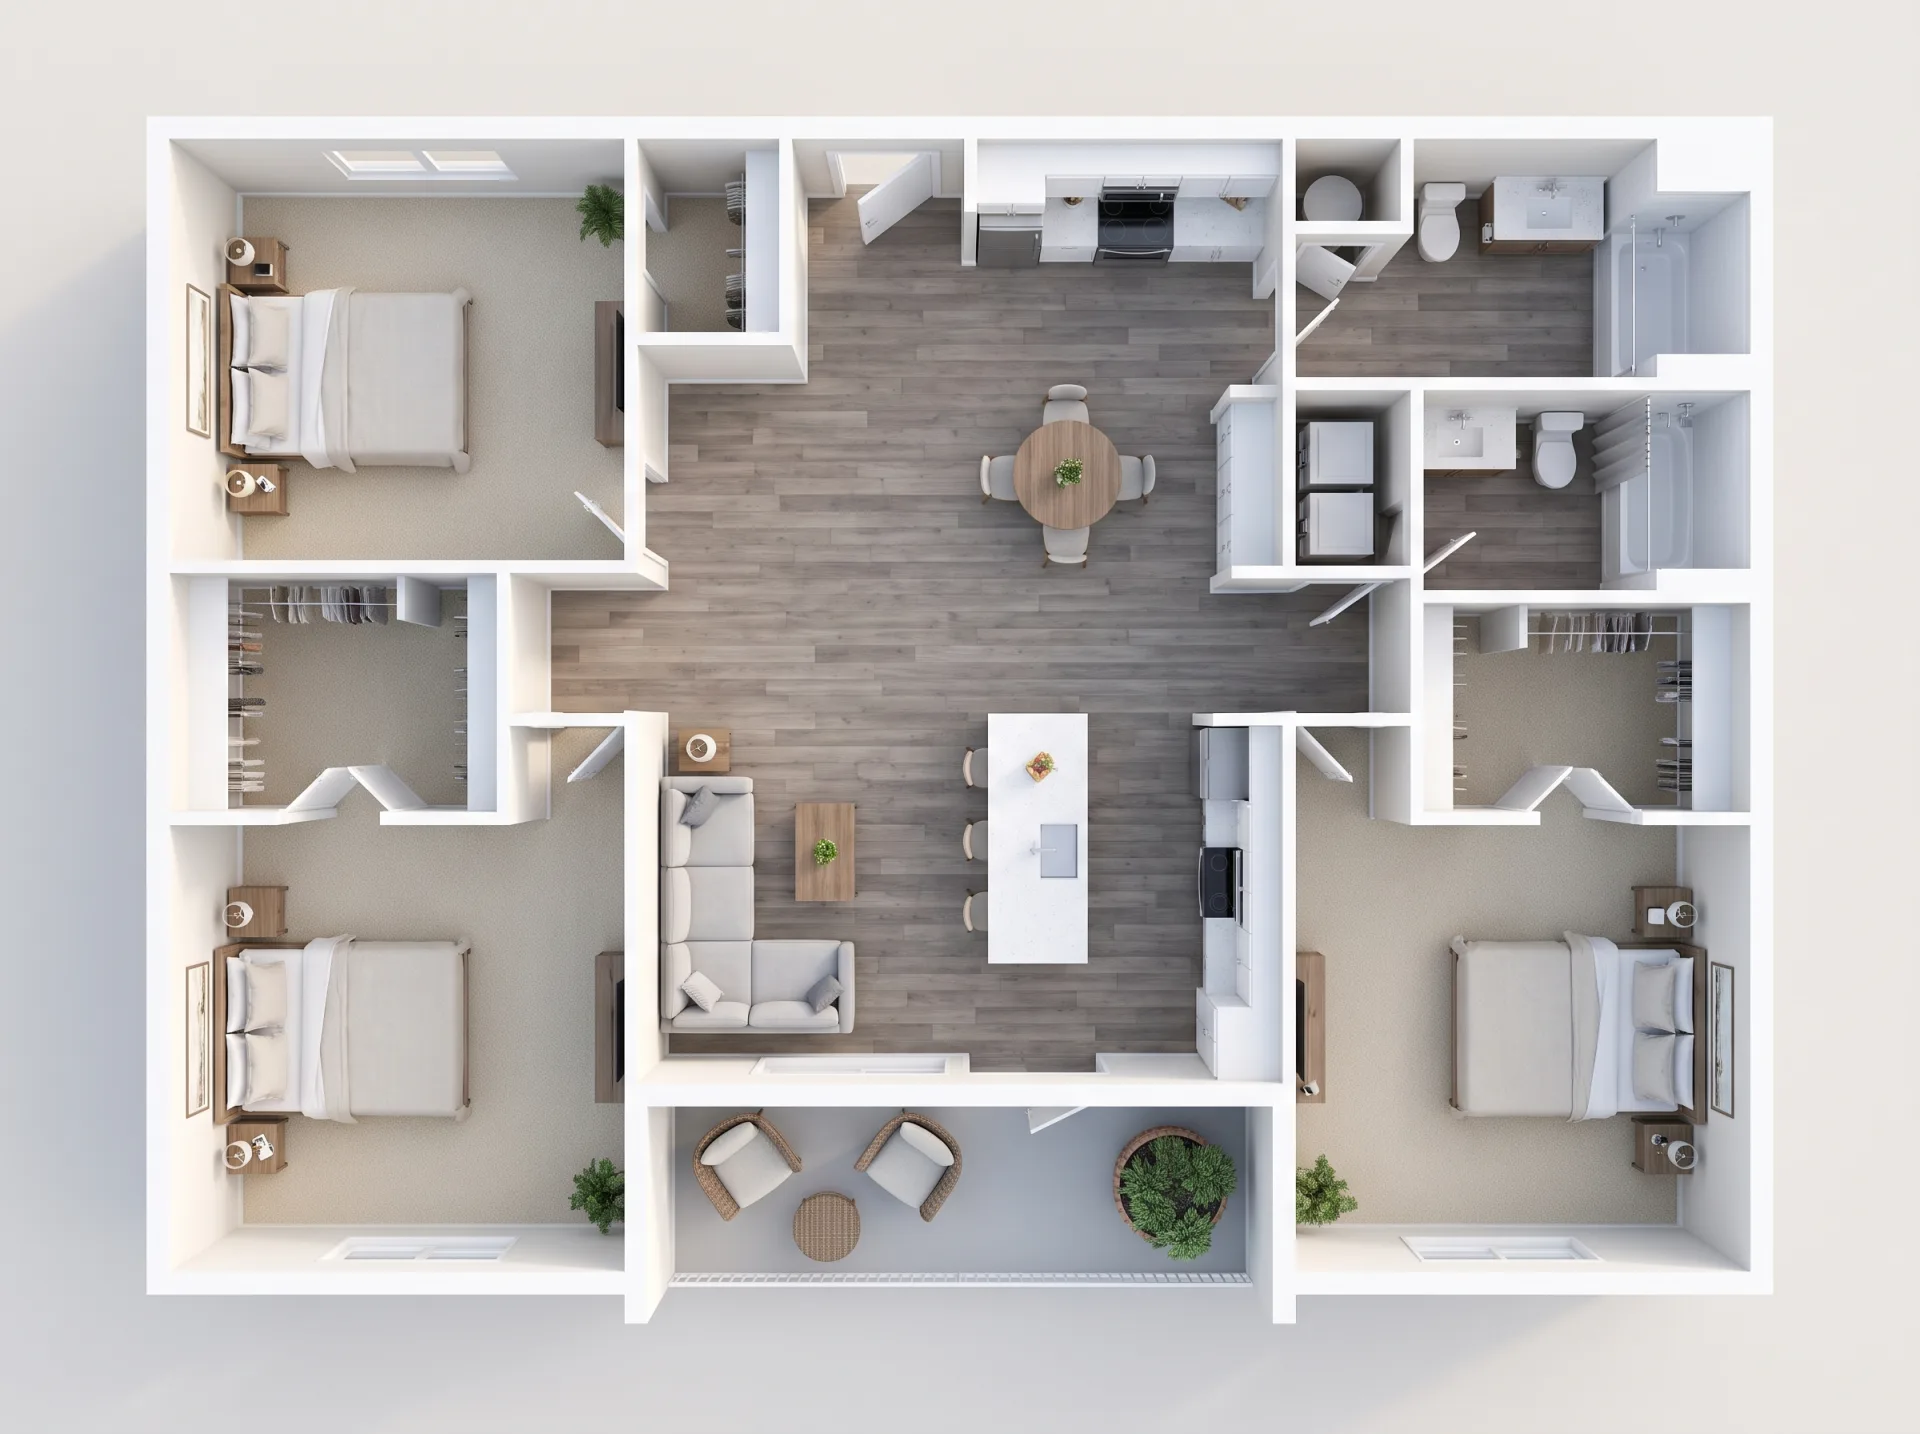
A 3D floor plan shows a unit's layout with furniture in a top-down view, so renters read the unit at a glance, delivered in 3 to 5 business days. For 3D floor plans in Dallas lease-ups we draw one plan per unit type from the architect's drawings, so a building with a one-bedroom, a two-bedroom and a studio needs three plans, not one per apartment. Each plan is modeled from the drawings, with flooring, kitchen finishes and furniture that match the model unit; the 3D floor plan rendering page shows the styles and the 2D option.
What clients said about our interior designer's work
I sent over our floor plans and a few reference photos, and they took it from there. What stood out was how little back-and-forth we needed. They understood the brief and got most things right on the first attempt. The final images were exactly what our marketing team needed.
Robert Hayes · United States
We were struggling to agree on finishes for a client's kitchen renovation. Having the different options rendered made the decision so much easier. It saved us from making what could have been a very expensive mistake. Money well spent.
Emily Carter · United Kingdom
Honestly, the first draft wasn't quite what I had pictured. I sent through my comments, and the revised version was spot on. I appreciated that they actually listened rather than rushing through the changes. Happy with how everything turned out.
Daniel Cooper · Australia
05
Which Dallas styles make a rendering look local?
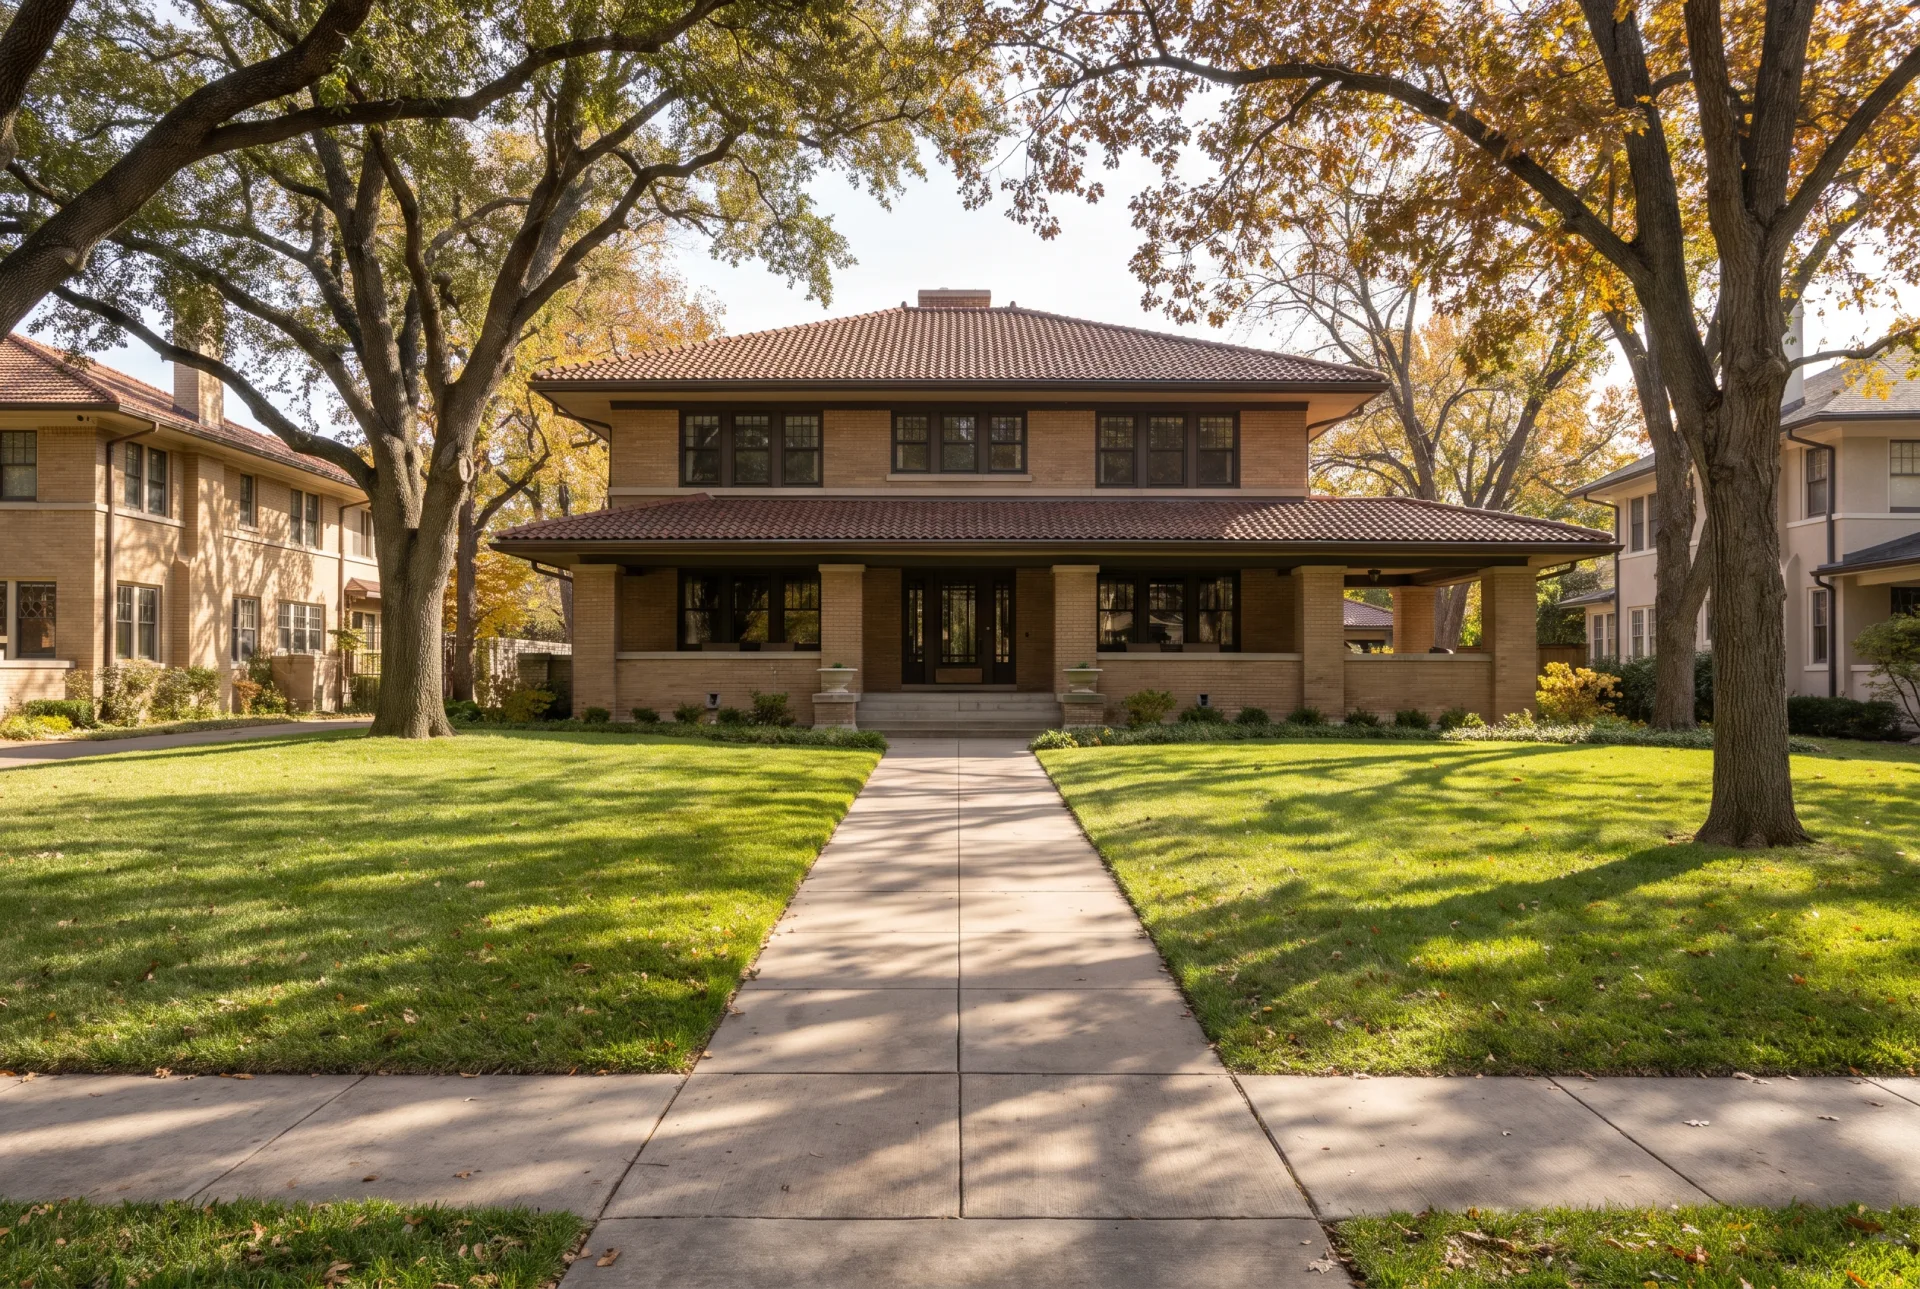
Swiss Avenue, Dallas's first historic district, has about 200 houses in Neoclassical, Tudor, Spanish Eclectic, Italian Renaissance, Colonial Revival and Prairie styles behind uniform sixty-foot setbacks. Preservation Dallas records that the Munger brothers set that setback in 1905 and that residents' work in the 1970s made Swiss Avenue the city's first historic district.
The setback is what a rendering most often gets wrong. A house drawn on a tight suburban lot reads as new construction anywhere; the same house set back behind a deep lawn, with a wide veranda and a low hipped roof, reads as an early Dallas suburb. When we render new work near these streets we model the real setback and the neighbors' roof lines from your survey and photos.
Historic and conservation districts
Dallas has 20 city historic districts, where exterior changes need a Certificate of Appropriateness, and conservation districts that each have their own ordinance for new construction. Preservation Dallas's guide to historic designations also counts 25 National Register districts. For a project in either kind of district, a rendering that shows the new work between its actual neighbors is the clearest way to show it fits.
06
How should Dallas light look in a rendering?
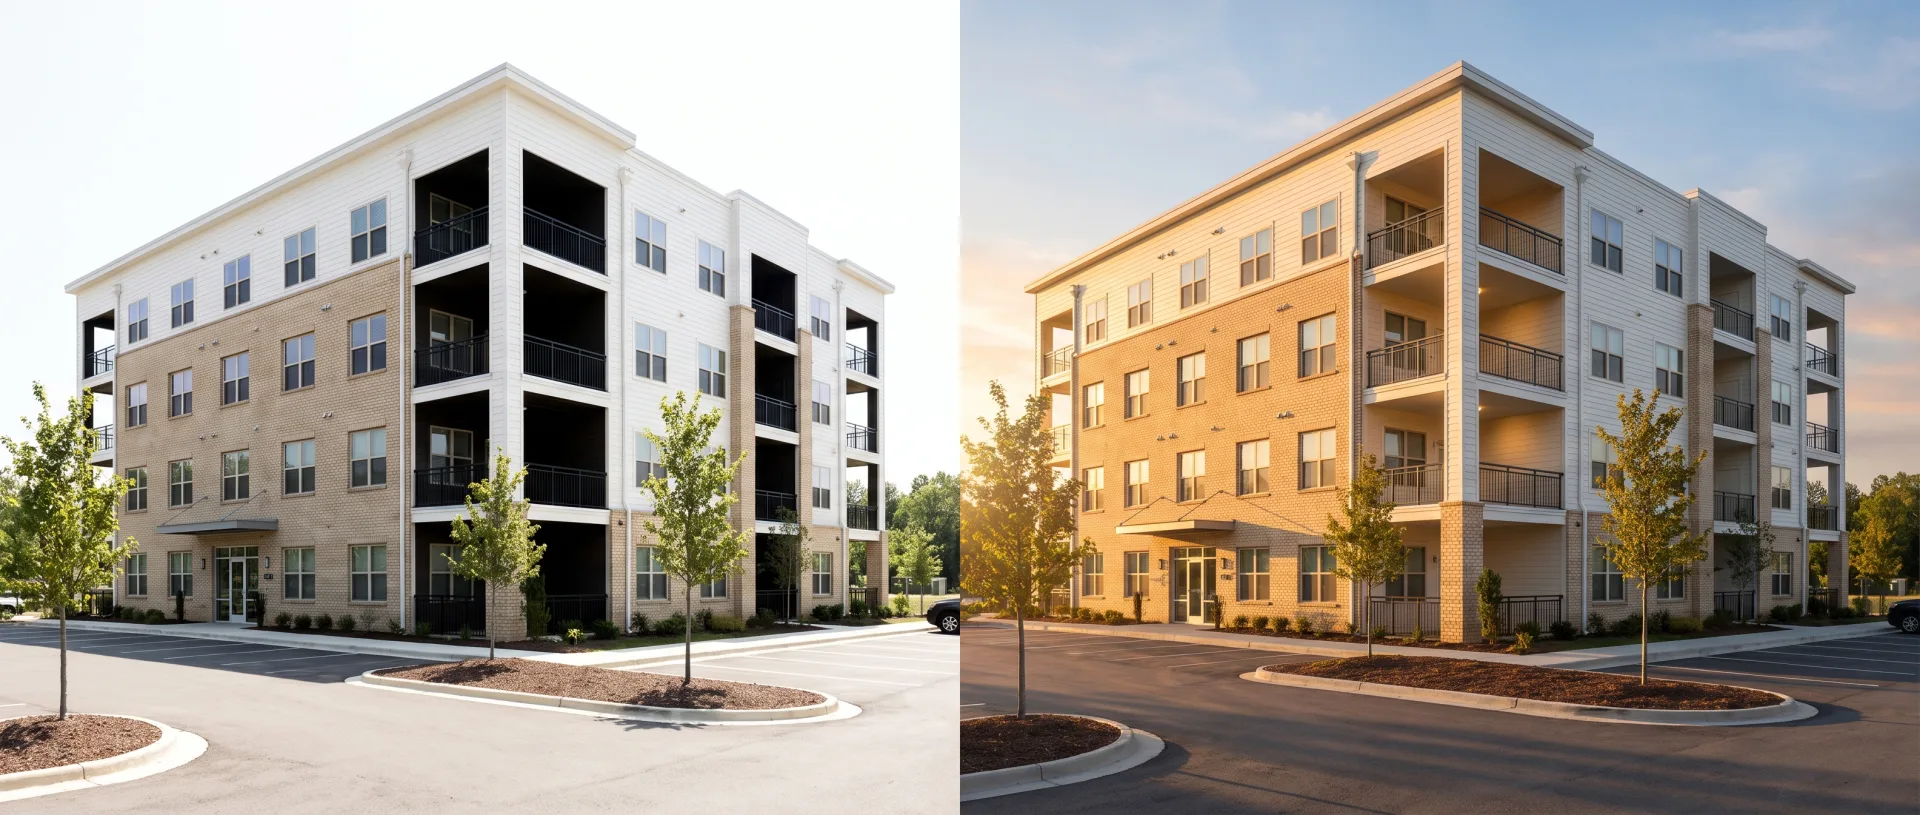
At about 32.8 degrees north, Dallas's noon sun reaches roughly 81 degrees in late June, which flattens facades at midday, so lease-up exteriors usually read better in late-afternoon light. Computed from the city's latitude, the noon sun is about 57 degrees at the equinoxes and 34 degrees in late December.
A brick-and-panel apartment building lit from overhead loses the depth of its balconies and window reveals. Late in the day the sun comes in low from the west, so we set the camera on the facade that catches it and let the long shadows show the depth of the balconies. Sun angle and sky are covered in our guide to render lighting.
07
How does 3D rendering help a Dallas project get through review and lease up?
3D rendering helps a Dallas project by letting the peer review panel judge the building in its real context and letting renters choose a unit before the building opens. Perspectives set into the context photos keep the panel discussion on the design, and because the model stays live, a recommended change can be re-rendered from the same cameras for the TIF agreement. Our pricing page sets out the cost of 3D rendering for every service.
A worked example. A developer leasing up a garden-style community in McKinney orders two exteriors, one aerial and two amenity interiors, plus three 3D floor plans, one per unit type. The leasing site, the listing portals and the fence banner can show the community, its pool and clubhouse and every unit layout before the first move-in, in a submarket where neighbors are competing for the same renters. For a peer-review set, each perspective is an exterior view, and the massing studies are modeled with them once we have seen the drawings.
Questions
What software do architects use for 3D rendering?
Architects model in Revit, SketchUp, Rhino or Archicad and render in engines such as Corona, V-Ray, Enscape or Lumion. We take any of those files and render in 3ds Max with Corona and V-Ray; what software architects use compares them.
Which software is best for 3D rendering?
For photoreal stills, path-traced engines such as Corona and V-Ray give the most accurate light; real-time tools such as Enscape and Lumion are faster for design reviews. Our comparison of architectural rendering software sets out when each one wins.
Can ChatGPT do architectural renderings?
ChatGPT can make a mood image, but it does not follow your drawings, so it cannot produce the perspectives a peer review panel will compare with your elevations. AI architectural rendering explains what it is good for.
How do you work with Dallas clients?
We work remotely for Dallas clients: you send drawings, models and site photos online, and drafts, comments and final files are exchanged the same way.
How the work is delivered for Dallas clients
All work is remote: you send drawings, models and site photos and receive drafts in 3 to 5 business days.
- 01Send the drawings or model (Revit, SketchUp, Rhino, 3ds Max, AutoCAD, Archicad, IFC or PDF) through the quote form.
- 02Add the context photos you are submitting to the panel, or street photos of the site.
- 03Mark the camera positions, or tell us which streets the panel will see the building from.
- 04Approve the fixed quote, sent within 12 hours of receiving the files.
- 05Comment on the clay draft for camera and massing, then on the colored draft for materials and light.
- 06Receive the finals in 4K as JPG and PNG, with full commercial use.
The process is the same in every city on our 3D rendering by city page.