3D Interior Rendering Services
Our 3D interior rendering services turn floor plans, finish schedules and furniture lists into photoreal images of rooms before they are built or remodeled, for interior designers, architects, developers and homeowners. Each view costs $349, the first draft arrives in 3 to 5 business days, and interior rendering sits among our other 3D rendering services.
- Price
- $349 per view
- First draft
- 3 to 5 business days
- Revisions
- Two rounds included
- Delivered
- 4K JPG and PNG
- Rush
- 48 hours, 35% more
- Quote
- Fixed, within 12 hours
What is 3D interior rendering?
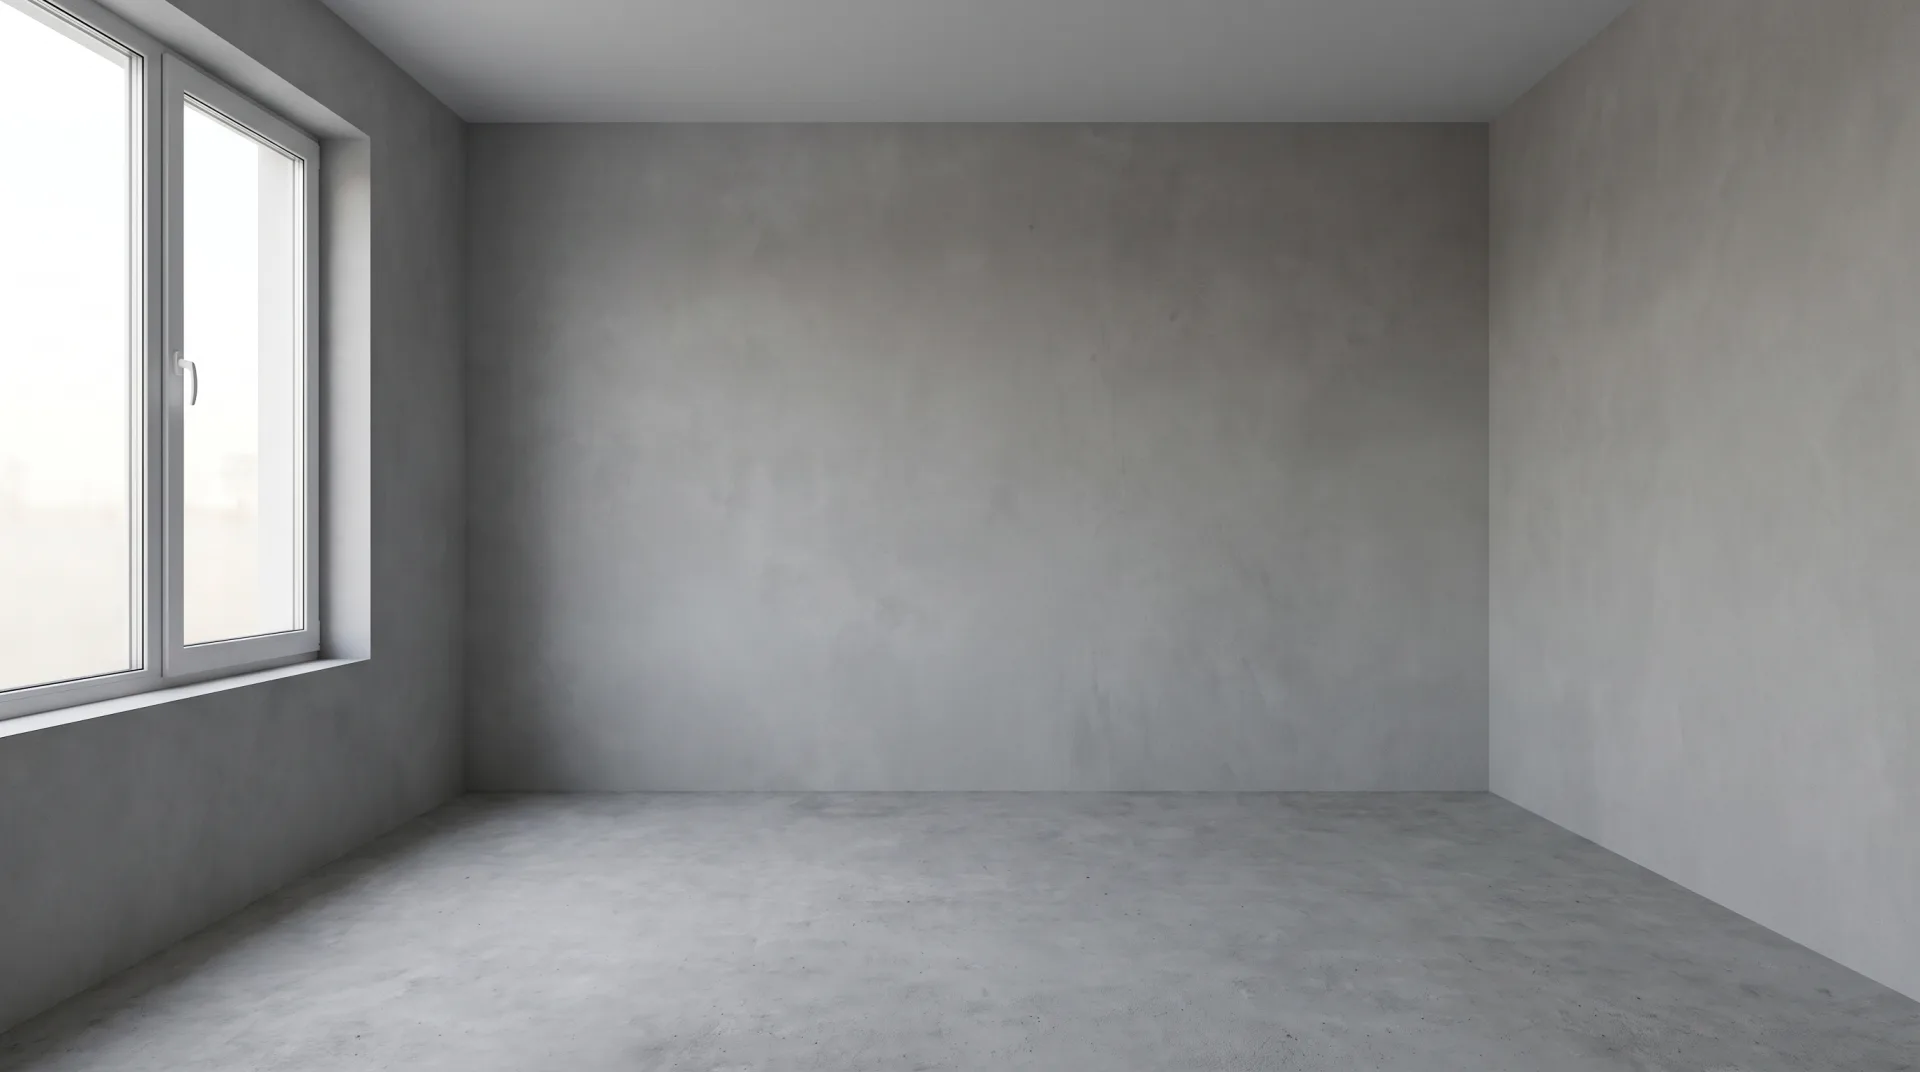
3D interior rendering is a photographic image of an indoor space produced from a 3D model, showing the exact layout, materials, furniture and light of a room that is not built or not yet remodeled. Interior design 3D visualization lets a client see the scheme as a finished room, with the real sofa, the real stone and the daylight of the real window, instead of reading a plan and a sample board. If the room already exists and is empty, virtual staging furnishes a photo of it instead, at a lower price.
Is 3D interior visualization the same as interior rendering?
Interior visualization is the wider practice and interior rendering is its output, the image, and studios use both words for the same service. British studios write 3D interior visualisation; the deliverable is the same photoreal still.
What do you get with our 3D interior rendering service?
Each interior view is a finished, photoreal still of one room from one camera, modelled to your dimensions with the actual finishes, furniture and lighting you specify. Our interior rendering is made by interior designers and architects, so a finish schedule is read as a designer meant it. The table lists what our interior visualization services include in the $349 price of a view.
| Item | Included | Notes |
|---|---|---|
| Room modelled to your drawings | Yes | Walls, openings, ceiling and joinery to your dimensions |
| Specified furniture | Yes | Catalog models where they exist; pieces with no model are modelled and listed in the fixed quote |
| Materials from your schedule | Yes | Built as PBR materials and textures, so stone, timber and fabric react to light as the real ones do |
| Daylight and artificial light | Yes | Sun direction and time of day, plus the light fixtures on your plan |
| Camera view | One per view | Eye-level or corner, agreed on the clay draft |
| Post-production | Yes | Color, contrast and glare finished in Photoshop |
| Revision rounds | Two | A further round is $50 per image |
Interior renderings from our studio
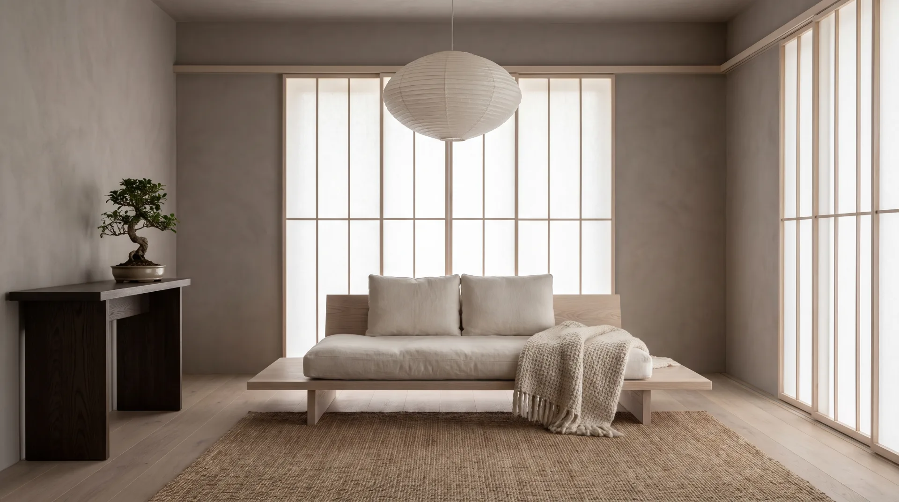
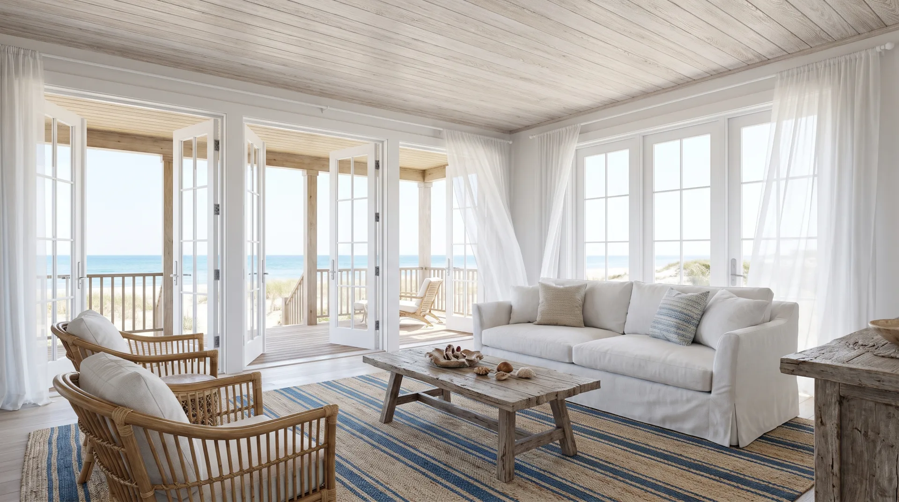
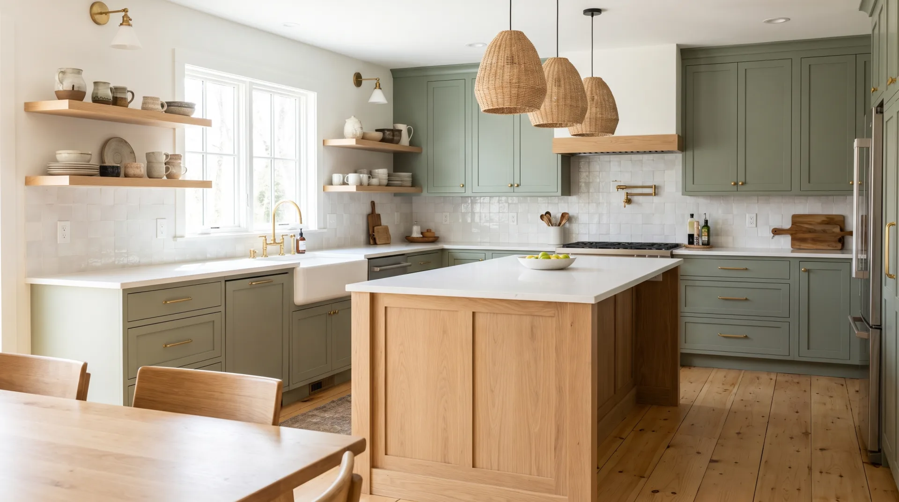
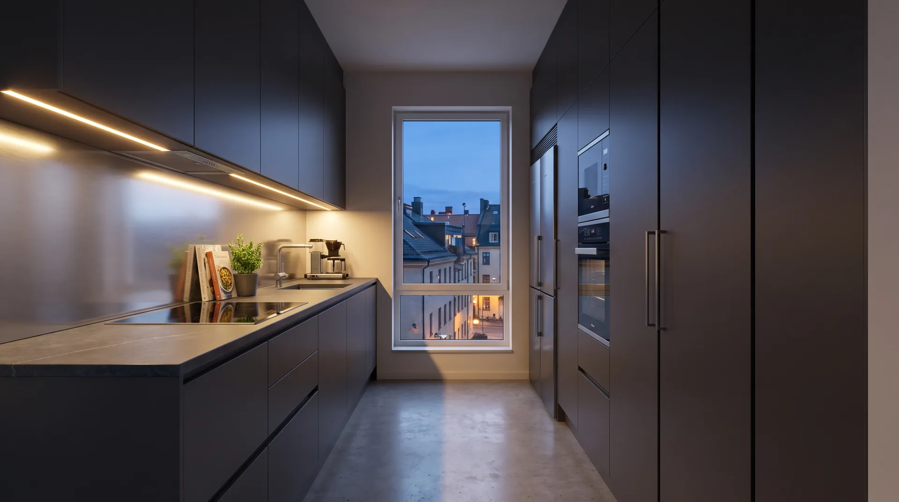
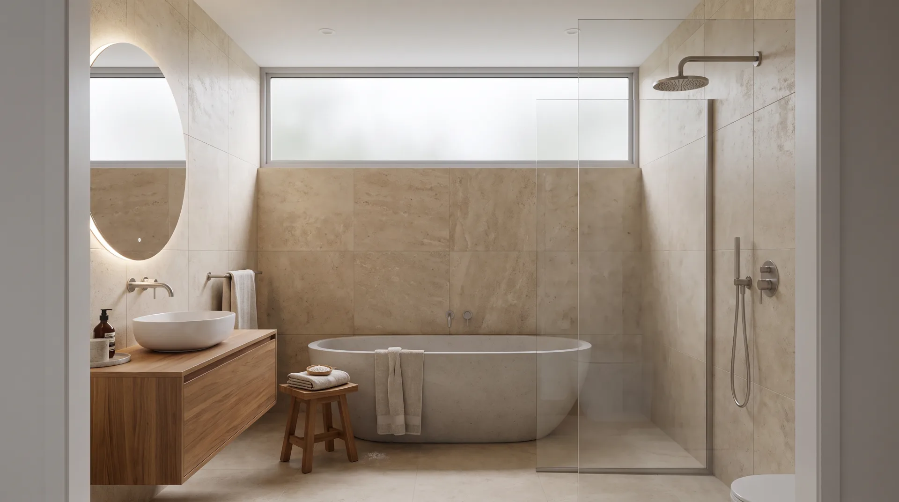
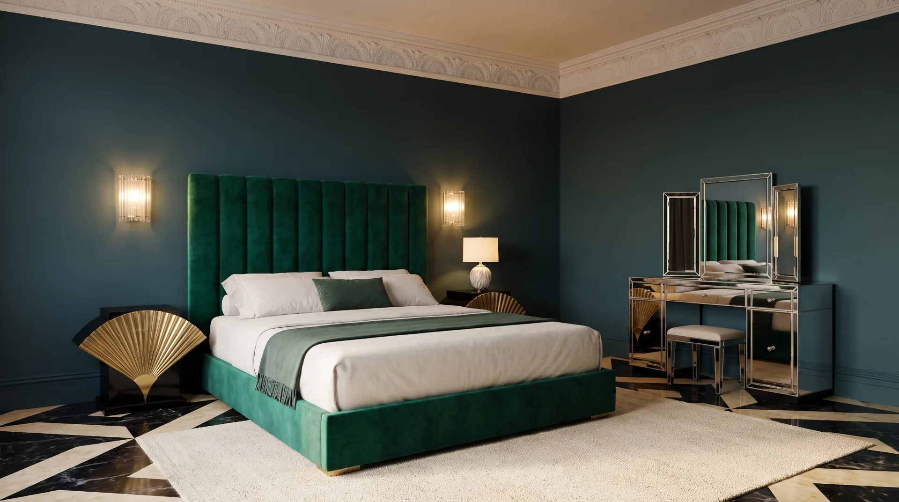
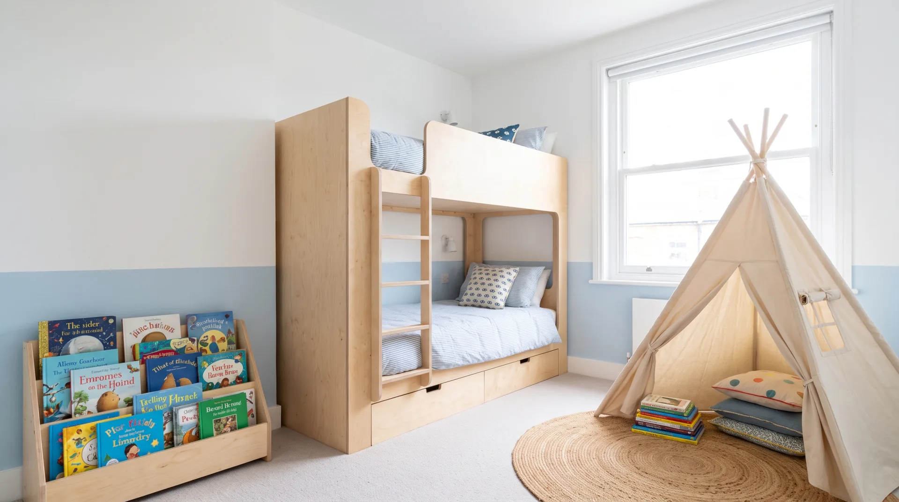
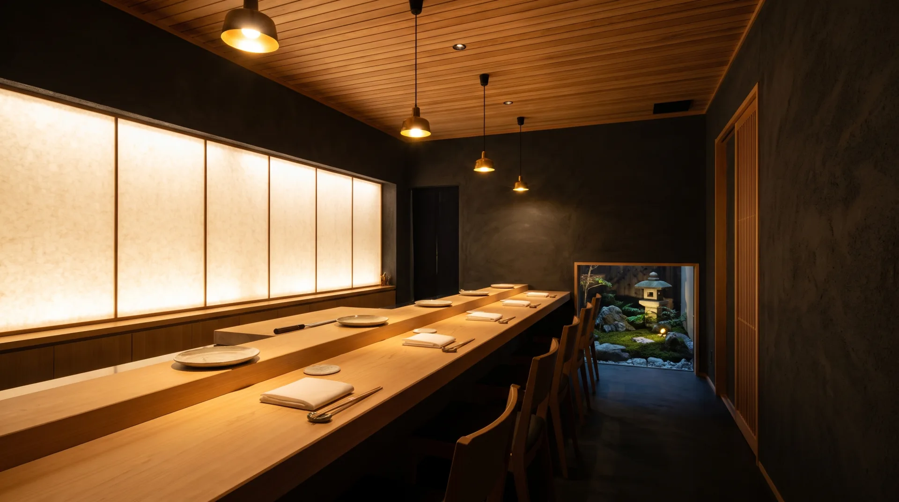
The strip below shows eight interior views (living rooms, kitchens, bathrooms, bedrooms and a restaurant), each captioned with room type, style and use. These interior renderings are concept work our team made to show the range of rooms and styles we render; none is a client project. Each caption names one of the interior design styles on our style pages, and more interior design renderings sit in our full interior portfolio.
Who orders 3D interior rendering?
Interior designers use interior renderings to win sign-off on a scheme, architects to show finished space in planning sets, developers to pre-sell units and homeowners to see a remodel before committing. For designers, interior design visualization replaces the mood board at the moment the client has to say yes; 3D rendering for interior designers covers how renderings fit each project stage.
We render designs; we do not design the interior. If you were looking for 3D interior design services, we work from the scheme you or your designer has chosen, and our renderings for interior design follow your finish schedule rather than our taste. Architects order architectural interior rendering for lobbies, amenity spaces and model units, and developers usually pair those interiors with 3D exterior rendering of the same building.
Which rooms does our 3D room rendering cover?
We render every room type, and kitchens, bathrooms, bedrooms and restaurants each have their own page with examples and room-specific details. Room rendering differs by room: kitchen rendering needs cabinet, stone and appliance detail; bathroom rendering shows tile, glass and fixtures at close range; 3D bedroom design renderings are styled as sets; and restaurant rendering shows a fit-out to owners and investors. A 3D room render of any other space, from a home office to a hotel suite, is priced the same way, per view.
3D living room design renderings
Living rooms are the most-ordered view because they carry the scheme's furniture, art and daylight. A 3D living room view usually needs a corner camera that takes in the seating, the window and one feature wall; an open-plan living space that also shows the kitchen often needs a second view from the other end.
How much does 3D interior rendering cost?
3D interior rendering costs $349 per view, and the price is per camera view, not per room or per square foot. Rendering a room from two angles is two views, $698. The rendering price list shows every service on one page.
| Room type | Complexity | Price per view (USD) | Typical turnaround |
|---|---|---|---|
| Small room (bathroom, bedroom) | One camera covers the room | $349 | 3 to 5 business days to first draft |
| Standard living room or kitchen | One camera, more furniture and joinery | $349 | 3 to 5 business days to first draft |
| Open-plan or double-height space | Often two views to show the whole space | $349 per view | 3 to 5 business days to first draft |
| Commercial interior | Lobby, restaurant, office or retail | $349 per view | 3 to 5 business days to first draft |
A worked example. A designer presents a house scheme with two living room views, one kitchen, one primary bedroom and one bathroom: five views at $349 is $1,745. Orders of 5 images or more take 10% off, so the order costs $1,570.50. Because it is over $1,000, $785.25 is paid to start and the rest before the final files are delivered. The same five views in 48 hours cost 35% more, subject to capacity.
Volume discounts rise to 15% from 10 images and 20% from 20. Orders under $1,000 are paid in full when ordered.
How long does 3D interior rendering take?
A first interior view arrives in 3 to 5 business days after the brief is complete, and the delivery date of the final is fixed in the quote.
| Stage | Time |
|---|---|
| Fixed quote | Within 12 hours of receiving files |
| First draft | 3 to 5 business days |
| Rush delivery | 48 hours, for 35% more, subject to capacity |
| Replies to messages | Under an hour, any day |
What do you need to send us?
Send floor plans with dimensions, elevations if you have them, the finish and furniture schedule, and reference photos for mood and light. To render a room well we need to know where you will stand in it; our page on camera angles explains how we choose eye-level and corner views.
- Send the floor plan with dimensions as PDF, DWG or SketchUp.
- Add interior elevations or a ceiling plan, if you have them.
- List the finishes: flooring, walls, joinery and stone, with product names where you have them.
- List the furniture and lighting, with links or SKUs.
- Attach reference images for mood and time of day.
- Mark the camera positions on the plan.
How do revisions work?
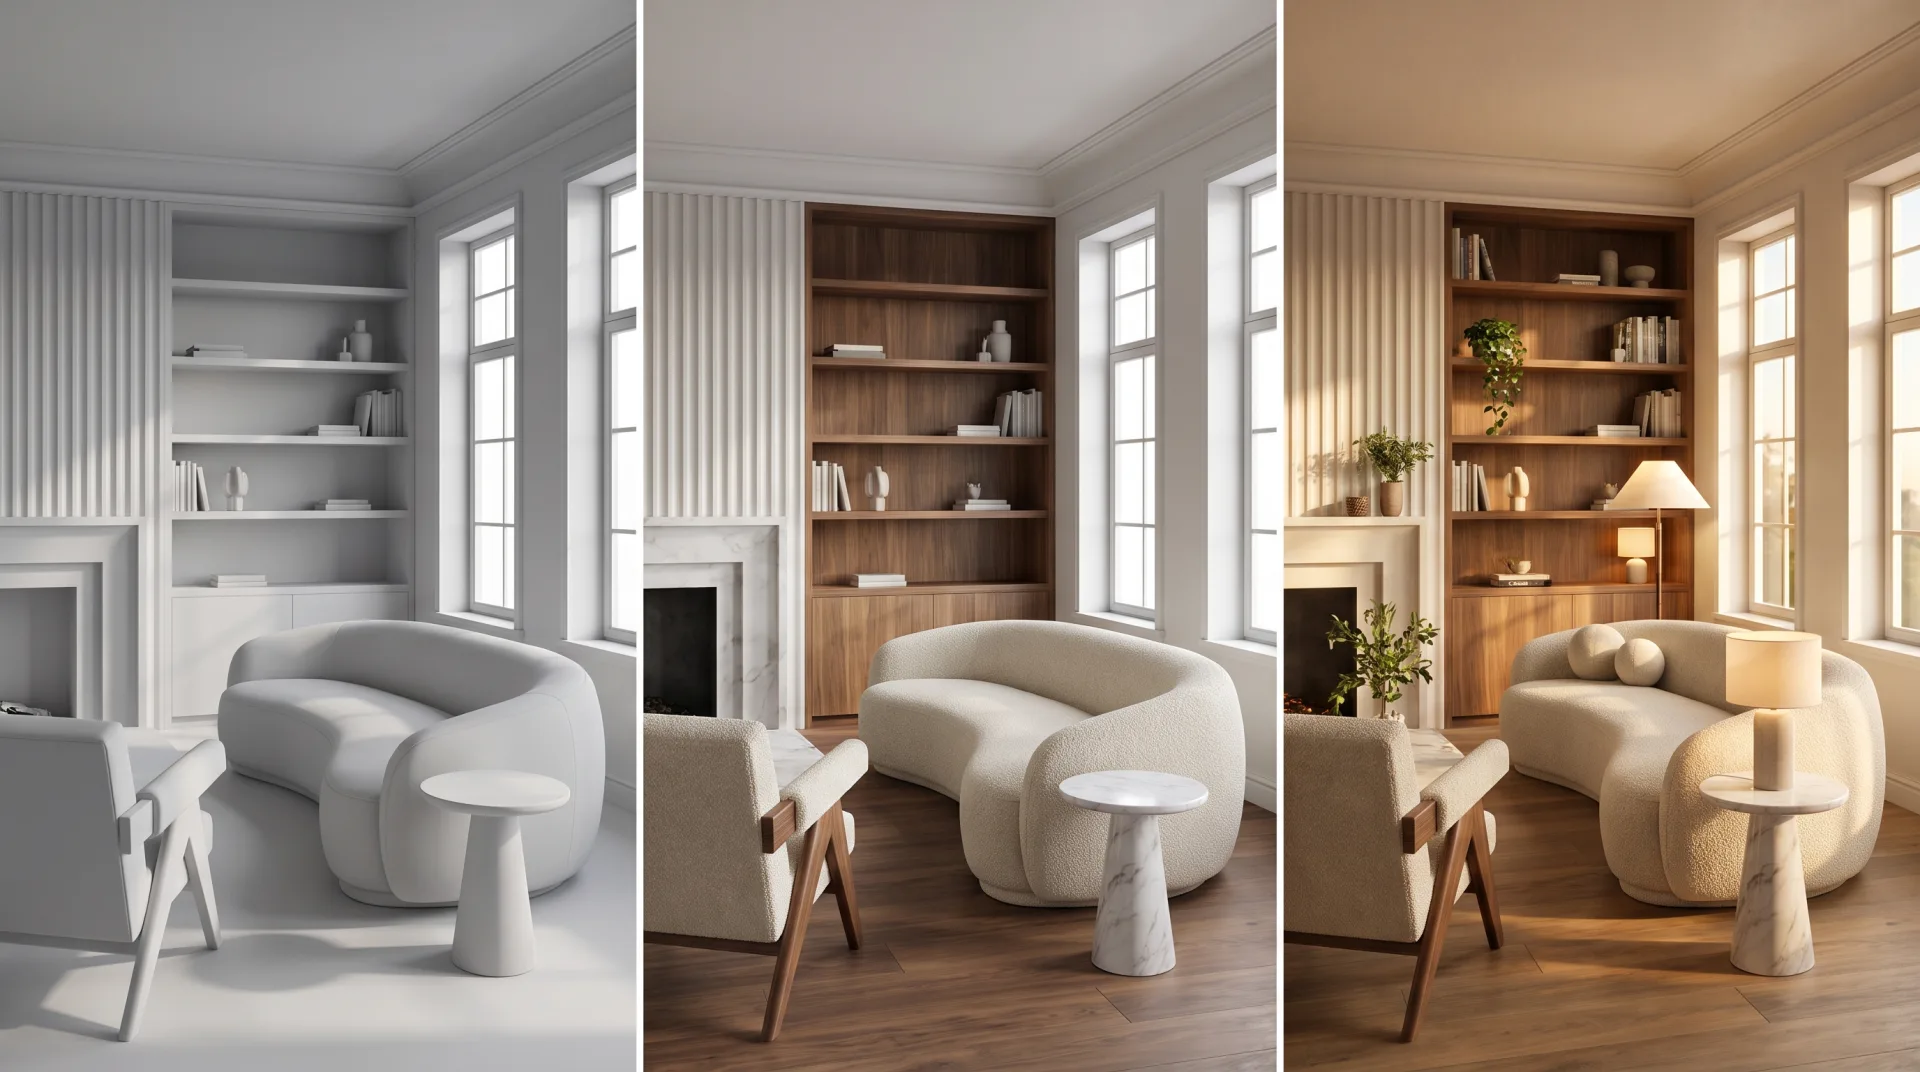
Revisions run on the clay draft for camera and layout first, then on the colored draft for materials and styling, with two rounds included. An interior render changes cheaply at the clay stage, so we ask for layout comments there before materials and light go on.
- Fix the camera height, angle and furniture layout on the clay draft.
- Swap finishes, fabrics and accessories on the colored draft.
- Set the light: daylight direction and lamp color temperature, using manufacturer IES light profiles where the fixtures publish them.
- Approve the final for full-resolution delivery.
The lighting pass changes a room's mood more than any finish swap; lighting in rendering explains why. A further round after the two included is $50 per image.
What file formats do you deliver?
Interior views arrive as high-resolution JPG and PNG in 4K, with a layered PSD on request. You get full commercial use, with no time or place limit.
| Format | Use | Default size |
|---|---|---|
| JPG | Web, email, client presentations | 4K |
| PNG | Slide decks and boards | 4K |
| Layered PSD | Your own edits in Photoshop | 4K, on request |
How can I get a 3D rendering of my house interior?
Send your floor plan and the finishes you are considering, mark the rooms and views you want, and we model the rooms and render each view. Homeowners planning a remodel order a 3D render of a room the same way designers do.
- Send the floor plan, or a sketch with measurements, through the quote form.
- Add the finishes and furniture you are considering, as links or photos.
- Mark the rooms and the view you want of each.
- Approve the fixed quote and pay; orders under $1,000 are paid in full.
- Comment on the clay and colored drafts, then receive the finals.
If you want the whole home, inside and out, our house rendering services cover it on the house rendering page.
How to choose an interior rendering company
Choose an interior rendering company whose portfolio shows rooms like yours, whose team includes interior designers, and that shows you a clay draft. Many interior rendering companies show only finished images, which tells you nothing about how they handle a change; ask to see the clay stage. Among interior design rendering companies, check three more things: a fixed price per view in writing, the number of revision rounds included, and who owns the images. Our guide to outsourcing 3D rendering covers briefing and contracts.
Can I design a 3D room for free?
Free room planners let you place furniture in a 3D room yourself, and they suit layouts; a rendering service gives a photoreal image with your real finishes and lighting that a client or buyer can sign off. Use a 3D room design tool to test where the sofa goes, and order a rendering when the image has to sell the scheme. Our page on free 3D home design software compares the planners.
Can ChatGPT do interior renderings?
ChatGPT and other AI image tools can produce mood images of a room, but they do not follow your floor plan, dimensions or specified products, so they are not a substitute for a rendering made from your drawings. A client who signs off an AI image may then see a different window, a different sofa and a different room size on site. Our page on AI interior design rendering tools sets out what they can and cannot do.
Get a quote for 3D interior rendering
Send the brief and files through the form and we reply with a fixed quote within 12 hours. As a 3D interior rendering company, we work remotely for clients across the United States, so you do not need architectural rendering services near you; messages are answered in under an hour, any day.
Questions
Can you render a room from a photo?
Yes. Send photos with a few key measurements and we model the room from them; for an exact layout, a floor plan with dimensions is better.
Do you model custom furniture?
Yes. Send drawings or photos of the piece and it is modelled for the scene; the fixed quote lists it, so the price is known before work starts.
Can I change finishes after the final?
Yes. A further revision round after the two included is $50 per image.
What is the 70/30 rule in interior design?
The 70/30 rule gives 70% of a room to one dominant color or style and 30% to accents, as Maybeck Design explains. A rendering shows whether the balance works before anything is bought.