Remote team · local projects
3D Rendering New York: Renderings for NYC Review, Condo Sales and Listings
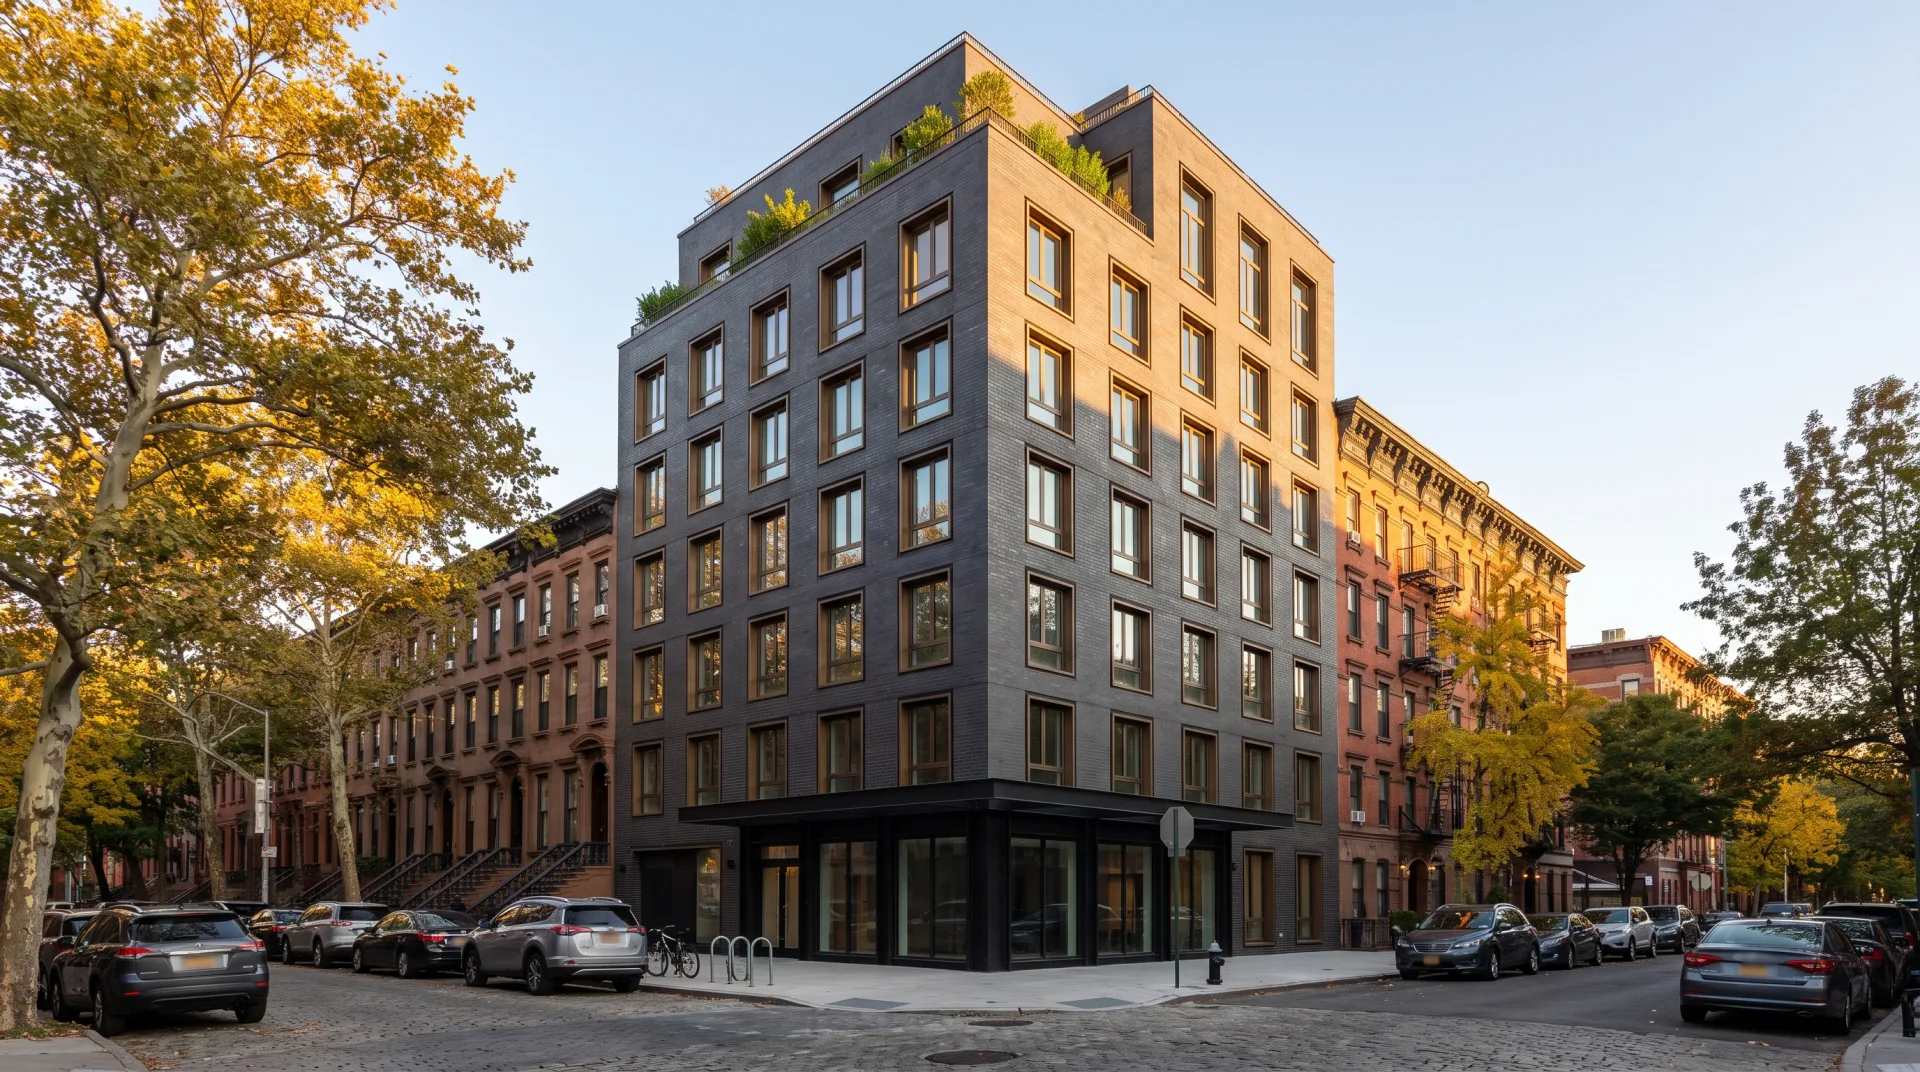
We produce photoreal 3D architectural rendering for New York architects, developers and brokers (exterior, interior, aerial and virtual staging), so landmark hearings, design reviews and condo launches run on images that show the building truly, with first drafts in 3 to 5 business days, delivered remotely. For 3D rendering, NYC sets its own tests: the city's reviewers and the state's condo advertising rule check true height, real neighbors, street-level context and real materials, and we build every view to pass them.
Built from
Drawings, models and site photos
Context
Real neighbors, true heights
Drawings, models and site photos
Built from
Real neighbors, true heights
Context
Fixed, within 12 hours
Quote
3 to 5 business days
First draft
01
3D rendering services for New York projects
We render exteriors, interiors, aerials, animations, floor plans and virtual staging for New York projects. The table matches each service to the job it most often does in New York, from a landmarks hearing to a condo offering, and to what it gives you.
| Service | Typical NYC use | What it gives you | Turnaround to first draft |
|---|---|---|---|
| Exterior rendering | Street-level view of an infill building for an LPC hearing or a PDC presentation | Commissioners see the infill in its real streetwall | 3 to 5 business days |
| Interior rendering | Lobby, amenity floor and model residence views for a condo offering | Residences sold from the offering before they are built | 3 to 5 business days |
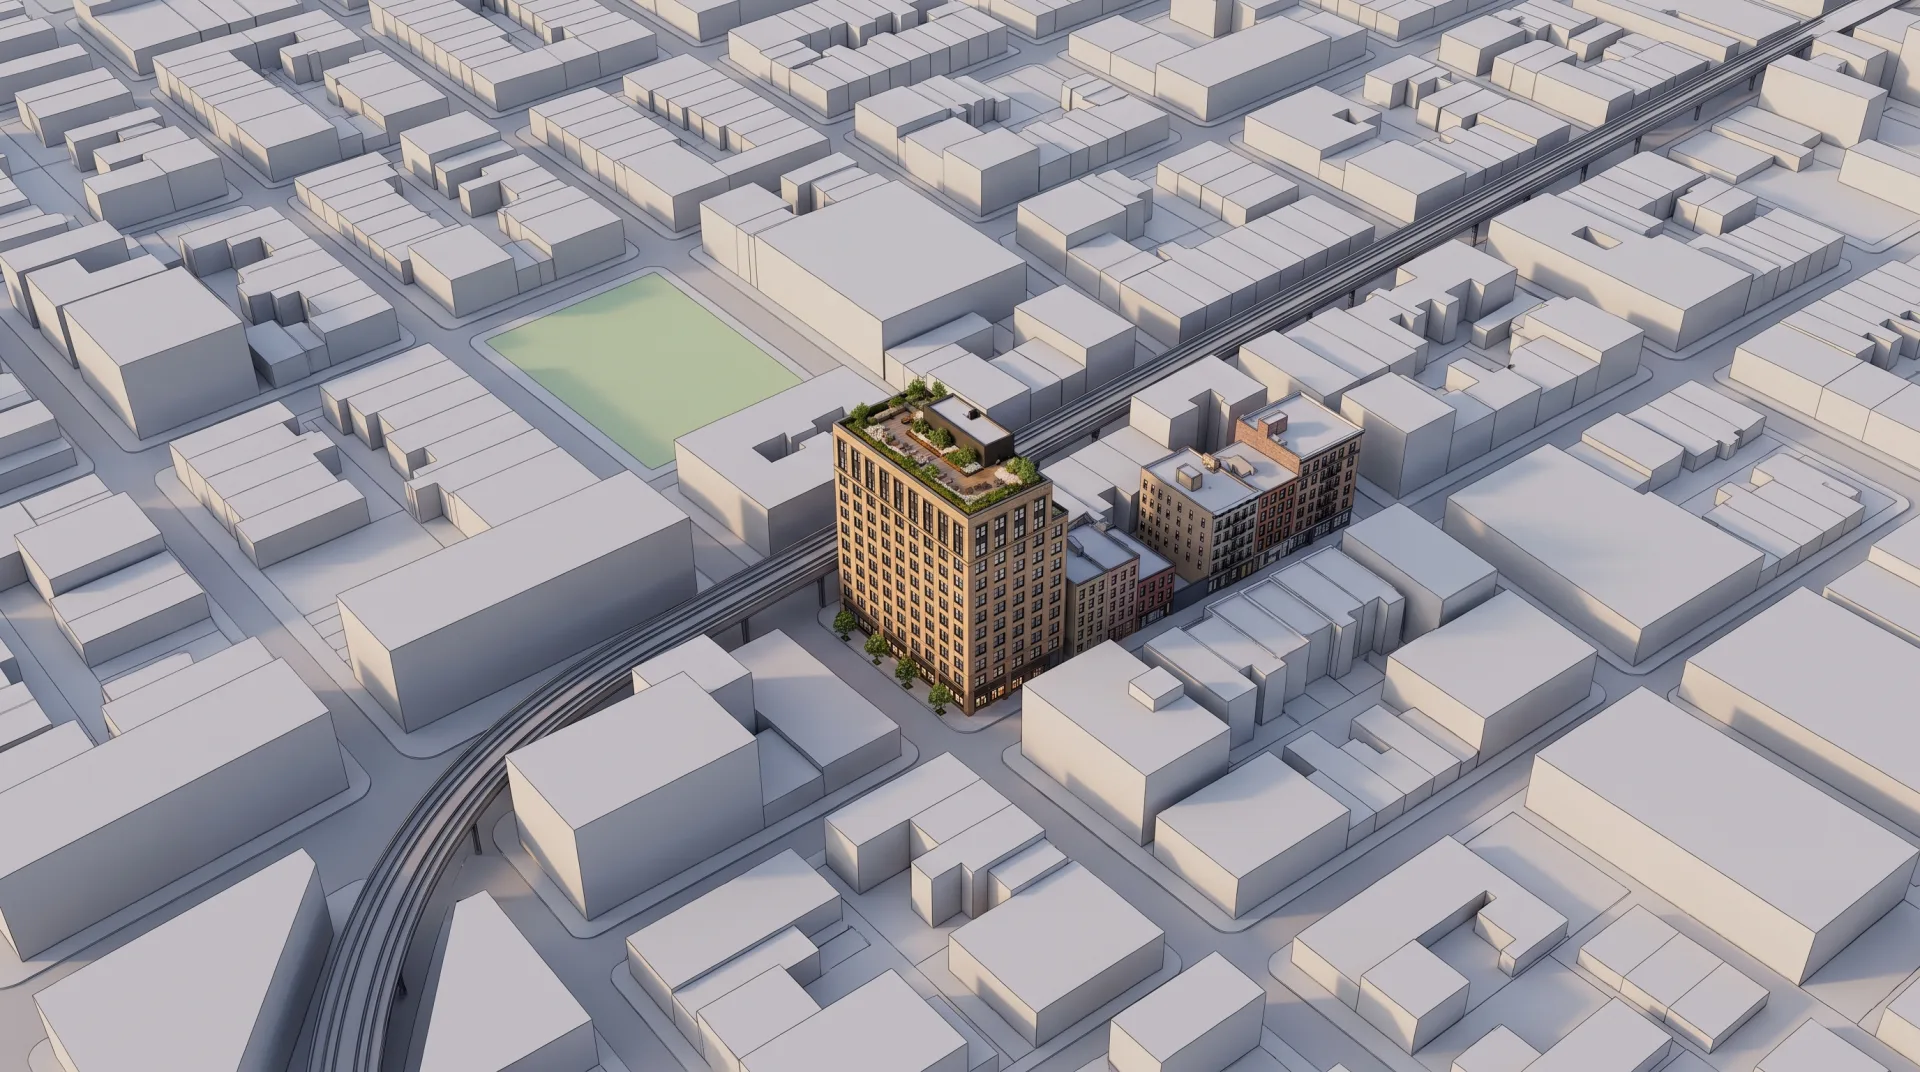
| Aerial rendering | A Brooklyn infill or rezoning site shown in its blocks | A narrow-lot building shown whole in its blocks | 3 to 5 business days |
| Architectural animation | A street approach, or a shadow sequence across a park | Movement and shadow over time, not one instant | 2 to 3 weeks |
| 3D floor plan | Furnished unit plans for sales brochures and listings | Buyers read layout and furniture fit at a glance | 3 to 5 business days |
| Virtual staging | Empty rentals, co-ops and condos listed for sale or lease | Compact rooms shown furnished at true scale | 3 to 5 business days |
The 3D rendering services NYC clients order follow the same process as in every other city we serve. You send drawings or a model and receive a fixed quote within 12 hours, so the scope and the date are settled before a hearing is booked, and two revision rounds are included. Films are covered on our 3D architectural animation page and unit plans on our 3D floor plan page.
02
Architectural rendering in New York: what do review bodies ask renderings to show?
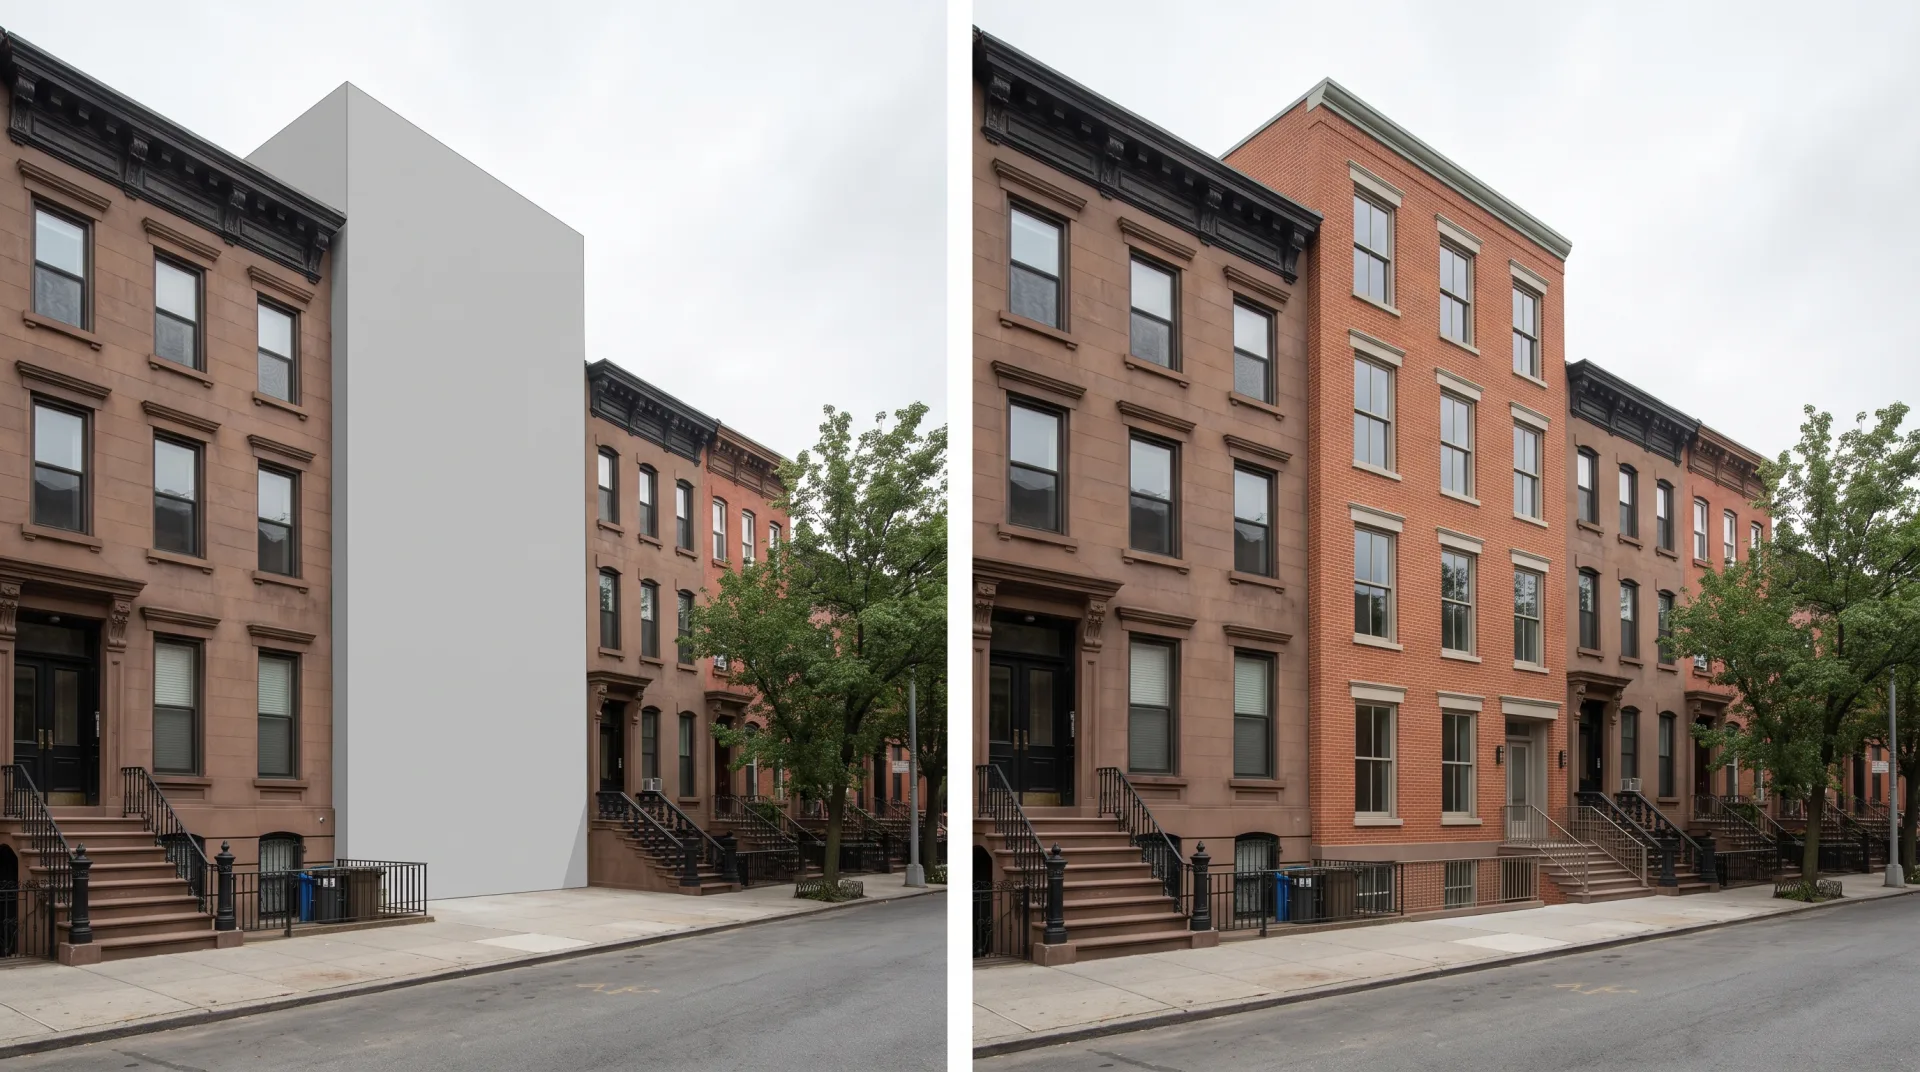
New York's Public Design Commission asks for renderings or photomontages from a pedestrian vantage point with surrounding context and a location key plan, and the Landmarks Preservation Commission relies on photographs, drawings and material and color samples agreed with its staff. Environmental review adds a third test for tall buildings: a shadow assessment under the CEQR Technical Manual. We produce hearing and submission views through our architectural rendering service, and the table sets out what each body asks for and what that means for the image.
| Body | What it asks for | What the rendering must show | Source |
|---|---|---|---|
| Public Design Commission (City projects) | Renderings or photomontages from a pedestrian vantage point including surrounding context, with a location key plan; images of all proposed materials; an 11 by 17 inch color presentation | An eye-level camera on a public street, the real neighbors, and a key plan marking where the camera stands | PDC Built Environment checklist |
| Landmarks Preservation Commission | Photographs of the site, drawings, material samples, color samples and other materials, as agreed with the staff preservationist | The proposal in its existing streetwall, in the brick, stone and paint colors of the samples presented | LPC guidance for applicants |
| CEQR shadow assessment | Graphics of the No-Action shadow, the With-Action shadow and the incremental shadow in a contrasting tone such as red | True building heights, true north and the CEQR sun positions | CEQR Technical Manual, Chapter 8 |
Landmarks Preservation Commission hearings
LPC tells applicants that they will usually need to show photographs of the project site, along with drawings, material samples, color samples and other materials that help describe the project, and the assigned staff preservationist says which ones before the hearing. Commissioners have no time to read written material during the hearing, and presentations typically run five to 15 minutes, according to the LPC's guidance for applicants. For architectural rendering, NYC landmark hearings mean the image has to do the explaining: one or two eye-level views of the proposal in its block, in the colors of the actual samples on the table.
Public Design Commission submissions
The PDC's Built Environment checklist, issued in January 2025, requires renderings or photomontages from a pedestrian vantage point that include surrounding context and a location key plan. They sit inside an 11 by 17 inch color presentation that also carries location plans or aerials covering a 400-foot radius around the site, and site photographs with key plans, at most two to a slide. The checklist asks presenters to avoid black backgrounds and keep file sizes down, and submissions come through the City agency's liaison, not from the design team directly.
A photomontage places the rendered proposal into a real site photograph, which is often the strongest pedestrian view because the street, the trees and the neighbors are the real ones. We match the photo's camera height, lens and sun, then mark the camera position on the key plan the checklist asks for.
When does a NYC project need a shadow study?
Under the CEQR Technical Manual (December 2025 edition), a shadow assessment is appropriate only if a project results in structures of 250 feet or more, or of 50 to 250 feet next to, within or across the street from a sunlight-sensitive resource such as a public open space, and also adds more than 50 feet of height or substantially changes bulk. The longest shadow a structure can cast at New York's latitude is 4.3 times its height, on December 21, so a 300-foot tower has a study area reaching 1,290 feet from the site. Our page on the shadow study explains the method in general; the next section covers how a CEQR model is set up.
Why teams send us their drawings
Drawn by architects
Plans, sections and finish schedules are read the way they were drawn, so the first draft is close.
Priced before we start
A fixed quote within 12 hours of receiving your files. The quote you accept is the one you pay.
A clay draft first
Camera angles and massing are agreed on a plain model before materials go on, so the final has no surprises.
Yours to use anywhere
Full commercial rights and 4K JPG and PNG files for print, web and listings.
03
How is a NYC shadow study set up?
A CEQR shadow model is located at City Hall (latitude 40.7064 degrees north, longitude 74.0081 degrees west) on Eastern Standard Time without daylight saving, and is run for March 21, May 6, June 21 and December 21. The CEQR Technical Manual counts only shadows between 1.5 hours after sunrise and 1.5 hours before sunset, because earlier and later shadows are long, move fast and blend with those of existing buildings. Results are shown as the No-Action shadow, the With-Action shadow and the incremental shadow highlighted in a contrasting tone such as red, with its outline drawn.
| Analysis day | Why CEQR uses it | Approximate noon sun altitude |
|---|---|---|
| March 21 (or September 21) | Equinox; represents the growing season, March through October | About 49 degrees |
| May 6 (or August 6) | Halfway between the equinox and the summer solstice | About 66 degrees |
| June 21 | Summer solstice; the shortest shadows of the year | About 73 degrees |
| December 21 | Winter solstice; the cold-weather month, when people using open space rely most on sunlight for warmth | About 26 degrees |
Our part is the model and the graphics. We build the No-Action and With-Action massing to the drawings, set true north and the CEQR location and time, and render the plan-view shadow graphics or a short sequence through the analysis day. The environmental consultant on the project runs the assessment and signs its conclusions. A moving sequence shows a park's sunlight changing through the analysis day, which a single plan cannot, so a community board sees the effect rather than reading it from a table.
04
Why do New York renderings start from brownstone, brick and limestone?
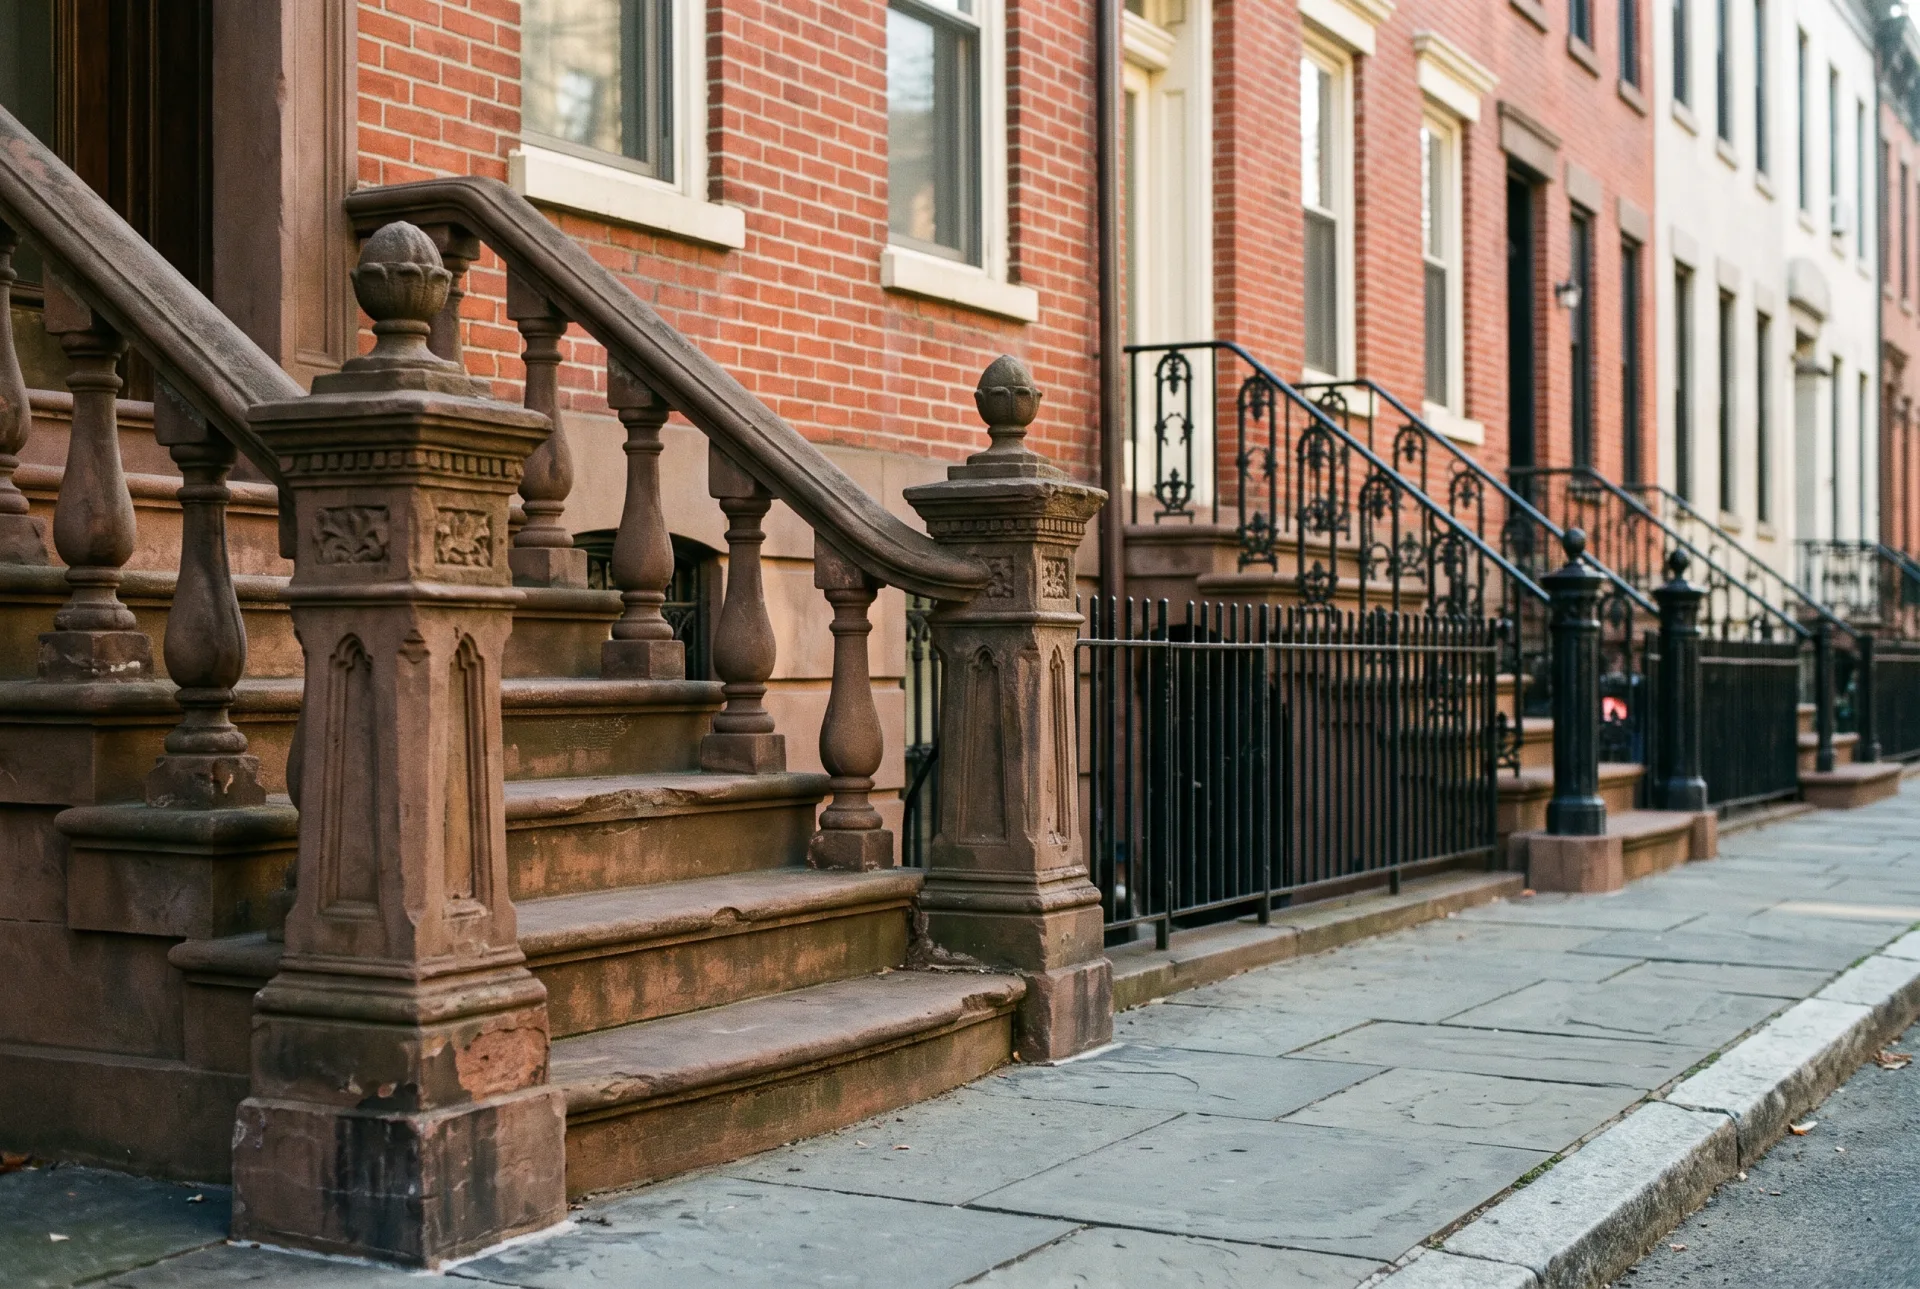
LPC's Rowhouse Manual names brick, stone, terra cotta and wood as the predominant facade materials of New York rowhouses, and sandstone and limestone as the two most common facing stones, the sandstone most often brown: brownstone. Limestone in the city's rowhouses can be off-white, cream or gray, and bluestone appears mainly as paving, sometimes at a base or stoop, according to the LPC Rowhouse Manual.
Architectural visualization in New York starts with those neighbors because infill in a historic district is judged beside them. We model the adjacent stoops, cornice lines, lintels and stone color from your photos rather than leaving the neighbors as gray boxes, and we set the new building's materials from the samples the reviewers will see, so the rendering and the sample board agree.
More than 100 historic districts set the context
New York has more than 100 historic districts, ranging, in LPC's words, from the simple brick buildings of Ridgewood North in Queens to the Beaux-Arts limestone maisonettes of the Upper East Side and the Queen Anne and Romanesque Revival mansions and rowhouses of Crown Heights North in Brooklyn. The manual's style guide covers the styles a rendering may meet next door, from Federal, Greek Revival and Italianate to Neo-Grec, Renaissance Revival and Beaux-Arts. Each has its own cornice, window head and stoop, and a reviewer notices a neighbor drawn in the wrong one.
What clients said about our interior designer's work
I sent over our floor plans and a few reference photos, and they took it from there. What stood out was how little back-and-forth we needed. They understood the brief and got most things right on the first attempt. The final images were exactly what our marketing team needed.
Robert Hayes · United States
We were struggling to agree on finishes for a client's kitchen renovation. Having the different options rendered made the decision so much easier. It saved us from making what could have been a very expensive mistake. Money well spent.
Emily Carter · United Kingdom
Honestly, the first draft wasn't quite what I had pictured. I sent through my comments, and the revised version was spot on. I appreciated that they actually listened rather than rushing through the changes. Happy with how everything turned out.
Daniel Cooper · Australia
05
Is there a free 3D model of New York City available?
Yes: the Department of City Planning publishes a free 3D model of every building in New York City present in 2014, split into the 59 community districts in Rhino .3dm format, with lots, streets, parks and rail lines as base layers. The NYC 3D Model by Community District can be imported into SketchUp, AutoCAD and most other modeling software, and we use it as the starting massing for context views and for aerial site rendering in New York.
What the free model leaves out
The model is a 2014 snapshot, so buildings finished since then are missing and must be modeled from photographs or drawings before a context view is accurate. The gap is large: the NYC Rent Guidelines Board's 2026 Housing Supply Report counts 38,691 units completed in new buildings in 2025 alone. The massing is also plain, so for a pedestrian view we model the facades near the camera in full and leave only distant blocks as massing. Before rendering, we check every block in the frame against current street photos and add what has gone up since 2014.
06
Where is New York building now?
Brooklyn holds the largest share of New York's housing pipeline, 26,184 of 66,805 units at the end of 2025, with the most growth in Brooklyn Community District 6 (Carroll Gardens, Cobble Hill, Gowanus and Red Hook) at 6,198 units. The pipeline counts active permits for new buildings that are not yet complete, and at 66,805 units it was 31.0% smaller than a year earlier, according to the Rent Guidelines Board report, which draws on Department of City Planning data. The Bronx's Community District 4 (Concourse and Concourse Village) is next, at 2,560 units.
| Borough | Units in pipeline | Share |
|---|---|---|
| Brooklyn | 26,184 | 39.2% |
| Bronx | 16,450 | 24.6% |
| Queens | 13,178 | 19.7% |
| Manhattan | 10,088 | 15.1% |
| Staten Island | 905 | 1.4% |
| Citywide | 66,805 | 100% |
Mostly multifamily
In 2025, 93.8% of newly permitted NYC units were in buildings of five or more units, and 40.7% were in buildings of at least 100 units; the average such building had 50 units citywide and 70 in Manhattan. Permits rose 15.3% on 2024, to 17,673 units. For rendering, that means most New York work is a mid-rise or tower on a narrow lot, where the street view is tight and an aerial or a view from across an avenue is often the only way to show the whole building. Our page on real estate development marketing explains how renderings fit each stage of a project.
07
What must a New York condo rendering show?
New York's condominium advertising rule, 13 NYCRR 20.6(h), requires an artist's rendering in an advertisement to be marked as an artist's rendering and to depict the dimensions, height and landscaping of the property and the surrounding roads, buildings and open space accurately and realistically. The same section, published by Cornell's Legal Information Institute, says all assertions of fact in advertisements must be demonstrably true. New York architectural rendering for a condo launch is therefore held to a stricter standard than an ordinary real estate 3D rendering: the image must sell and also be true.
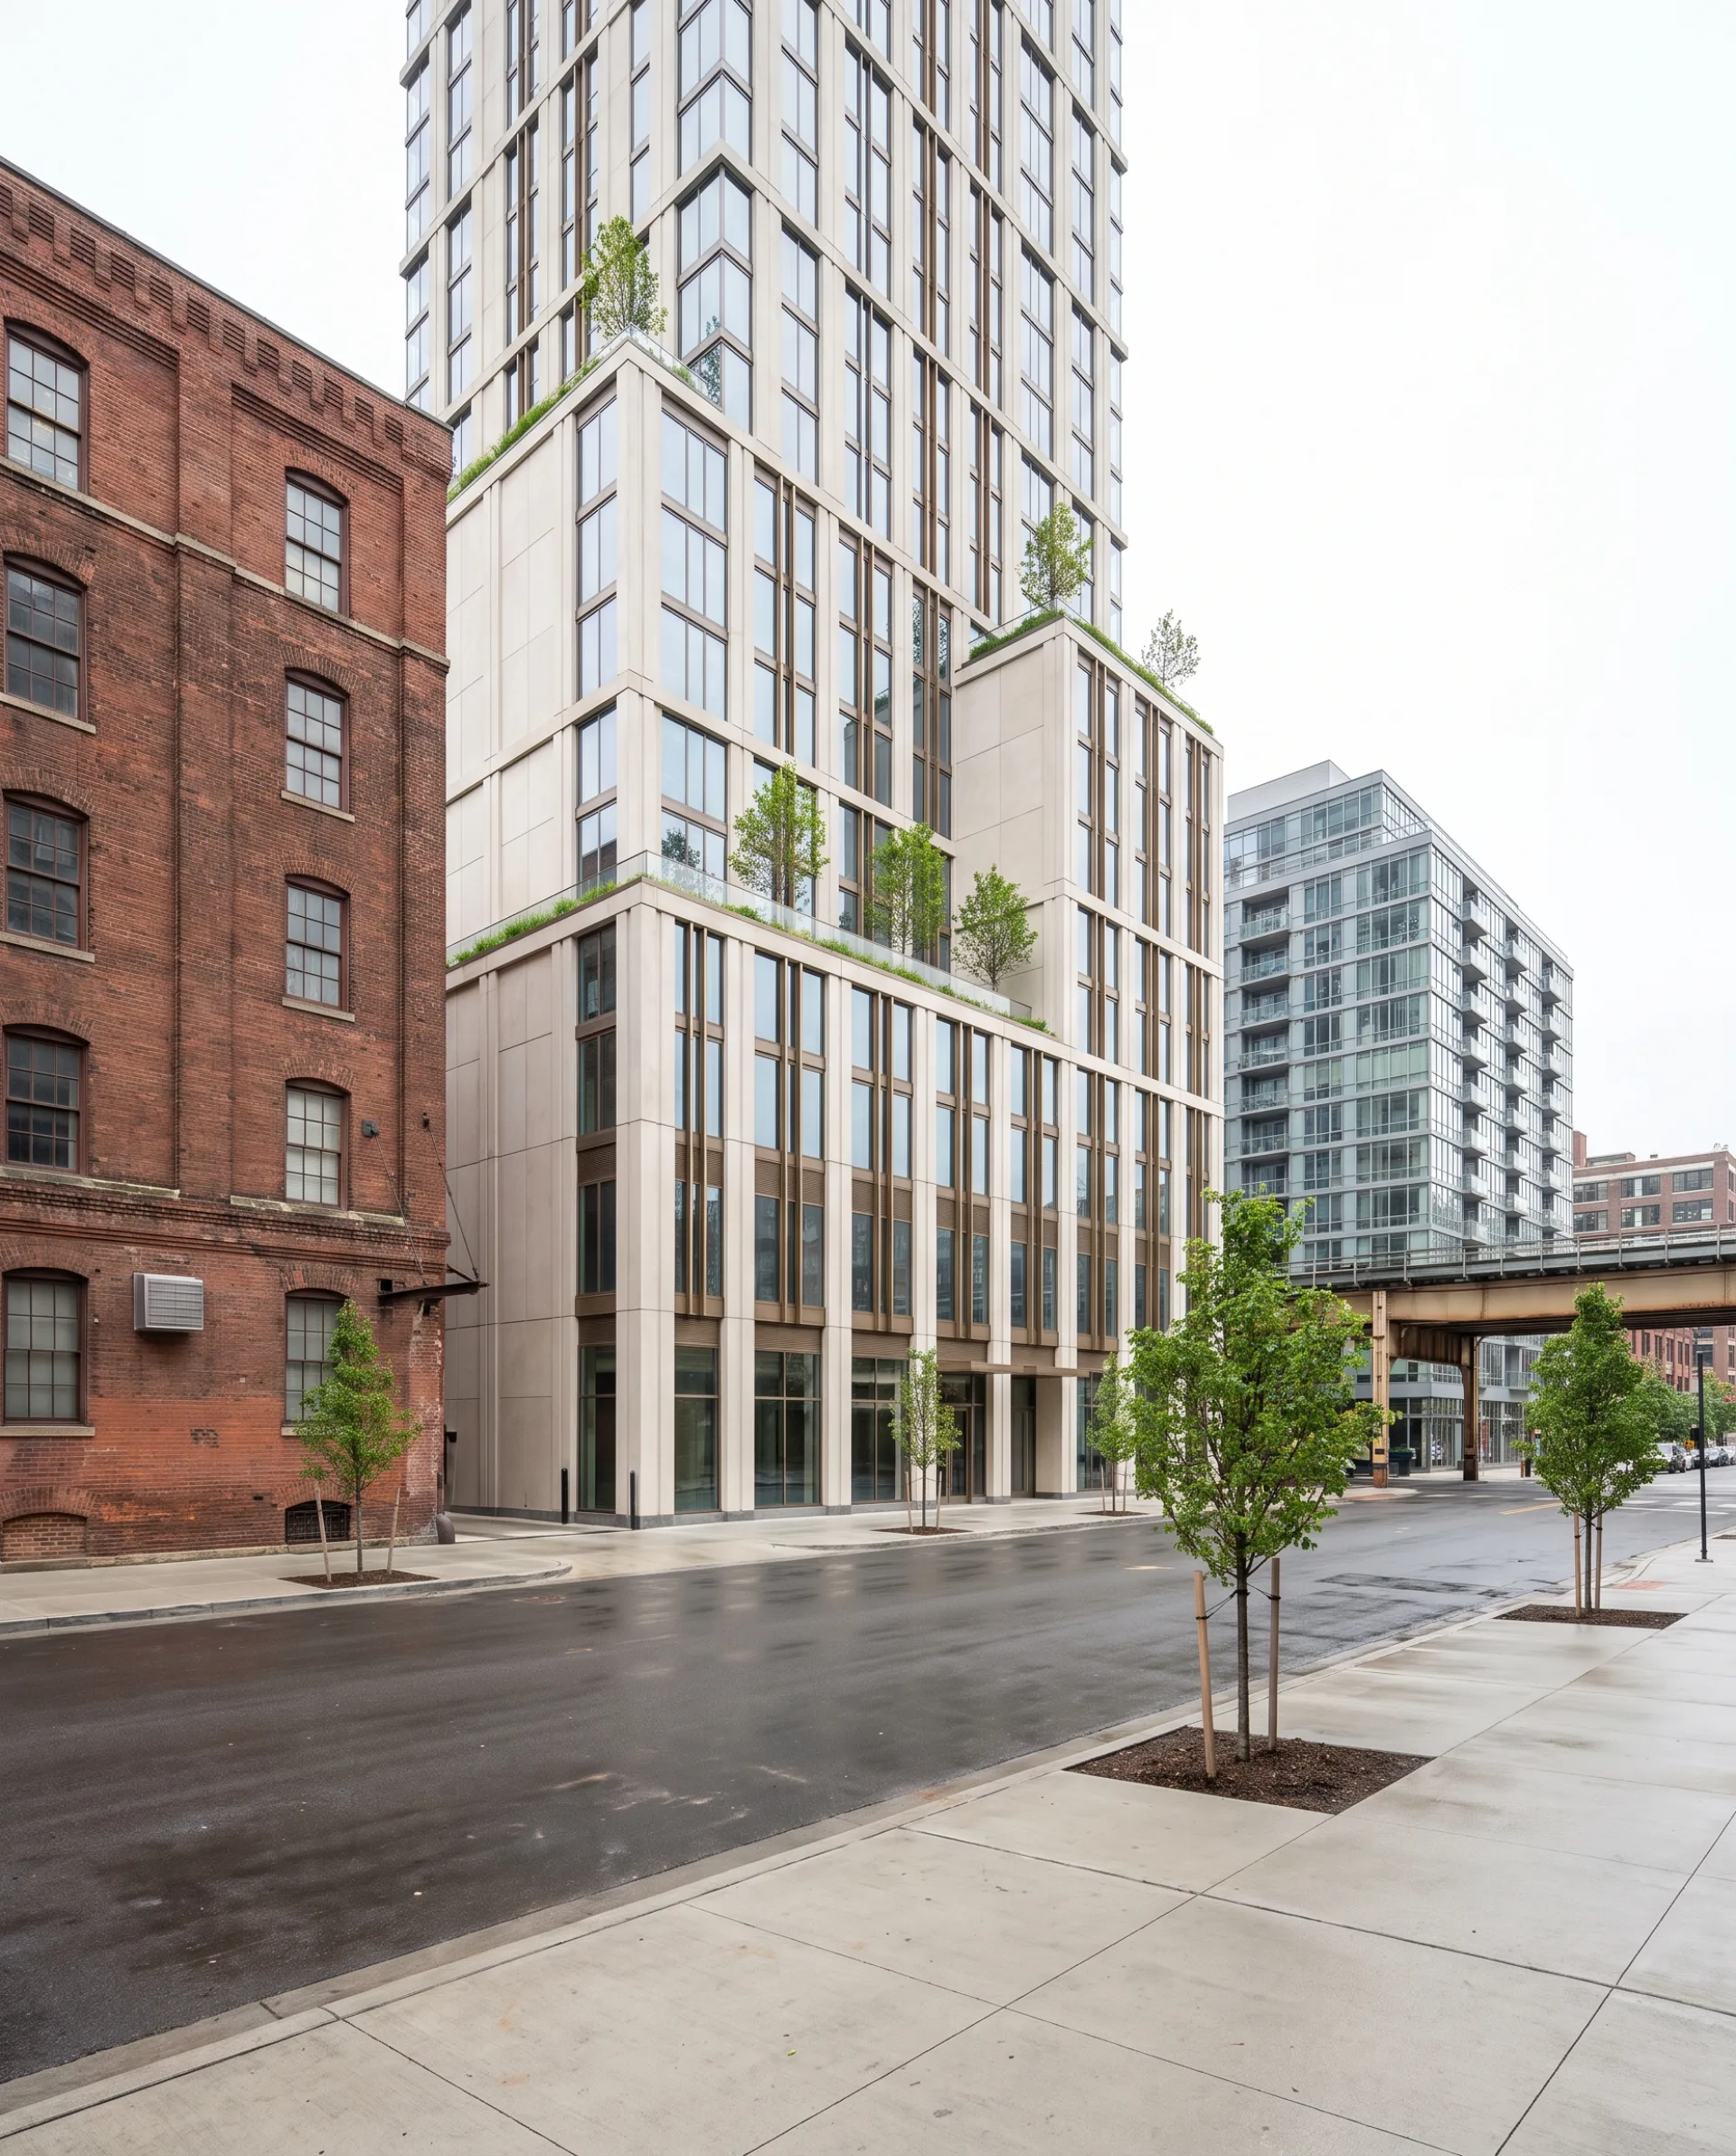
We build sponsor marketing images to that rule in six steps:
- 01Mark every advertising image as an artist's rendering; we can set the label into the image so it survives every crop.
- 02Model the building to the true dimensions and height in the drawings, including bulkheads and setbacks.
- 03Plant the landscaping that will actually be built, from the landscape plan, at a size the plan supports.
- 04Model the real neighboring buildings, roads and open space, including those finished since the city's 2014 model.
- 05Keep window and terrace views to what that floor can actually see.
- 06Keep a record of the drawings and photos each image was built from, so the sponsor can show how it was made.
08
Virtual staging for New York listings
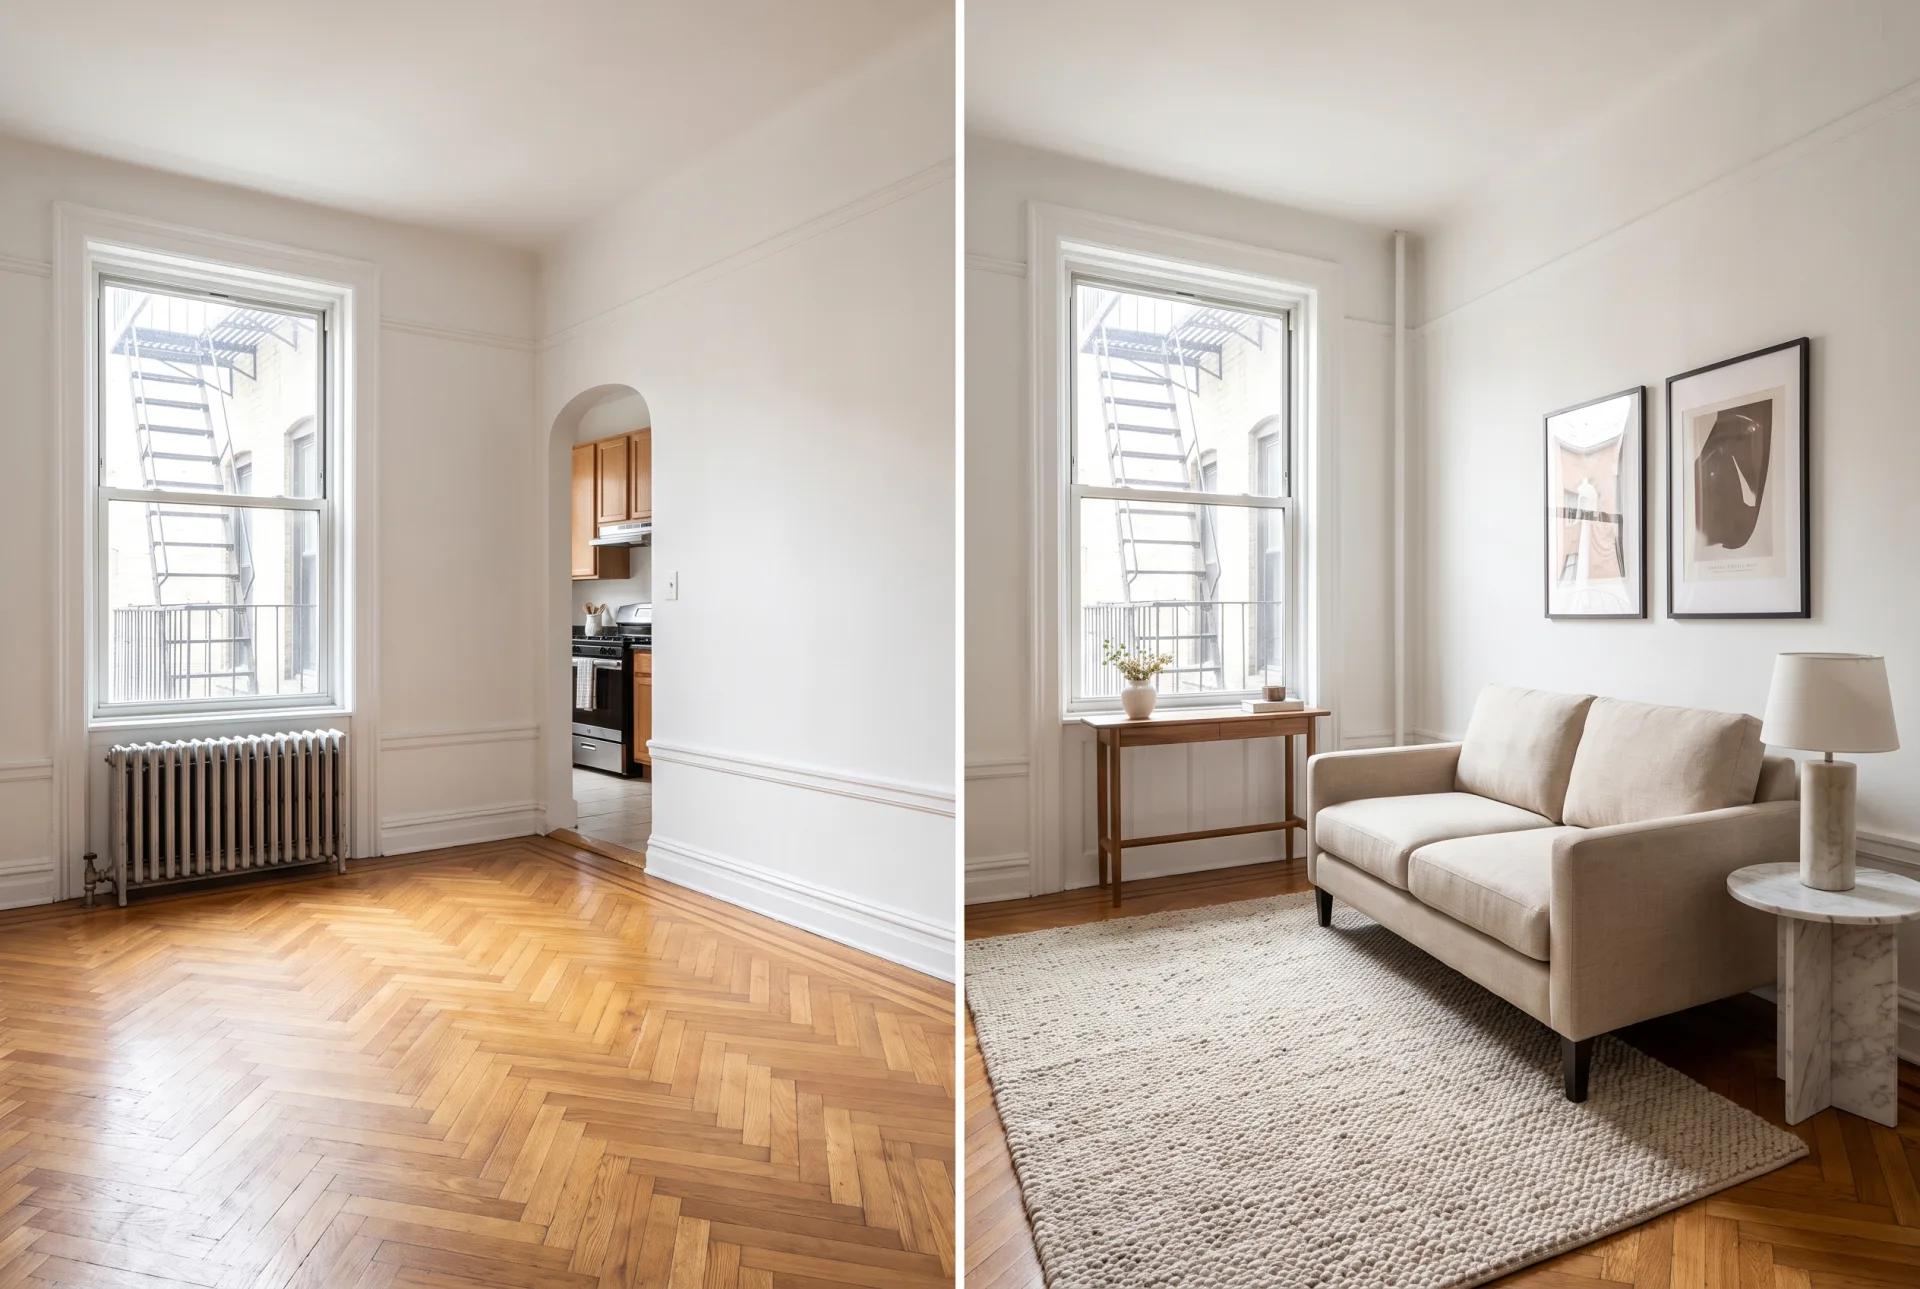
Virtual staging furnishes photographs of empty New York apartments digitally, delivered in 3 to 5 business days, so a listing shows that the room fits a real life. Virtual staging NYC listings need is mostly about scale: pre-war one-bedrooms and studios are compact, with radiators under the windows and doors on several walls, so we stage with apartment-sized furniture that fits the measured room and leaves the path through it clear. Our virtual staging page shows the styles and what to send, and our page answering how much does virtual staging cost has the figures.
09
What does a rendering set do for a New York hearing or condo launch?
A rendering set lets a New York architect show commissioners exactly what will stand in the streetwall, and lets a sponsor sell condos from images that meet the state's advertising rule.
For an LPC hearing, two eye-level street views and one aerial explain the proposal in the five to 15 minutes a presentation usually gets, in the colors of the samples on the table. For a condo launch, three exteriors, four interiors and an aerial carry the offering, and a 30-second film for the sales gallery follows in 2 to 3 weeks. Because each image is built to true height and real context, the sponsor can stand behind every picture in the advertisement. How much of the surrounding block must be modeled is set in the fixed quote, and every service is listed with its 3D render cost on our pricing page.
Questions
Can ChatGPT do architectural renderings?
ChatGPT and other AI image tools can make mood images of a building, but they do not follow your drawings, its true height or its real neighbors, which New York reviewers and the condo advertising rule check. Our page on AI architectural rendering explains where these tools help and where they do not.
Can you turn a New York floor plan into a 3D floor plan?
Yes. Send the plan as PDF or DWG and we model a furnished 3D floor plan for each unit or floor, ready for brochures and listings; the floor plan to 3D page shows the process.
How do you work with New York clients?
We work remotely for New York clients, and all files and comments are exchanged online.
How the work is delivered for New York clients
All work is done remotely: you send drawings, models and site photos, we return a first draft for comment in 3 to 5 business days, with no site visit needed. As a 3D rendering company in the USA whose staff trained as architects and interior designers, we work remotely across time zones.
- 01Send the drawings or model (Revit, SketchUp, Rhino, 3ds Max, AutoCAD, Archicad, IFC or PDF) through the quote form.
- 02Say what the images are for: an LPC hearing, a PDC submission, environmental review graphics or condo marketing.
- 03Attach site photos from the camera positions you want, and the key plan if the views are for the PDC.
- 04Add the material and color samples, or photos of them, that the reviewers will see.
- 05Approve the fixed quote, sent within 12 hours of receiving the files.
- 06Comment on the clay draft for camera and massing, then on the colored draft for materials and light; two rounds are included.
- 07Receive the finals as 4K JPG and PNG, with a layered PSD on request and full commercial use.
Each stage is set out in detail on the page about our 3D rendering process, and every city on our 3D rendering by city page is served the same way.