Remote team · local projects
3D Rendering Los Angeles: Design Review, Rebuilds and Leasing Renderings
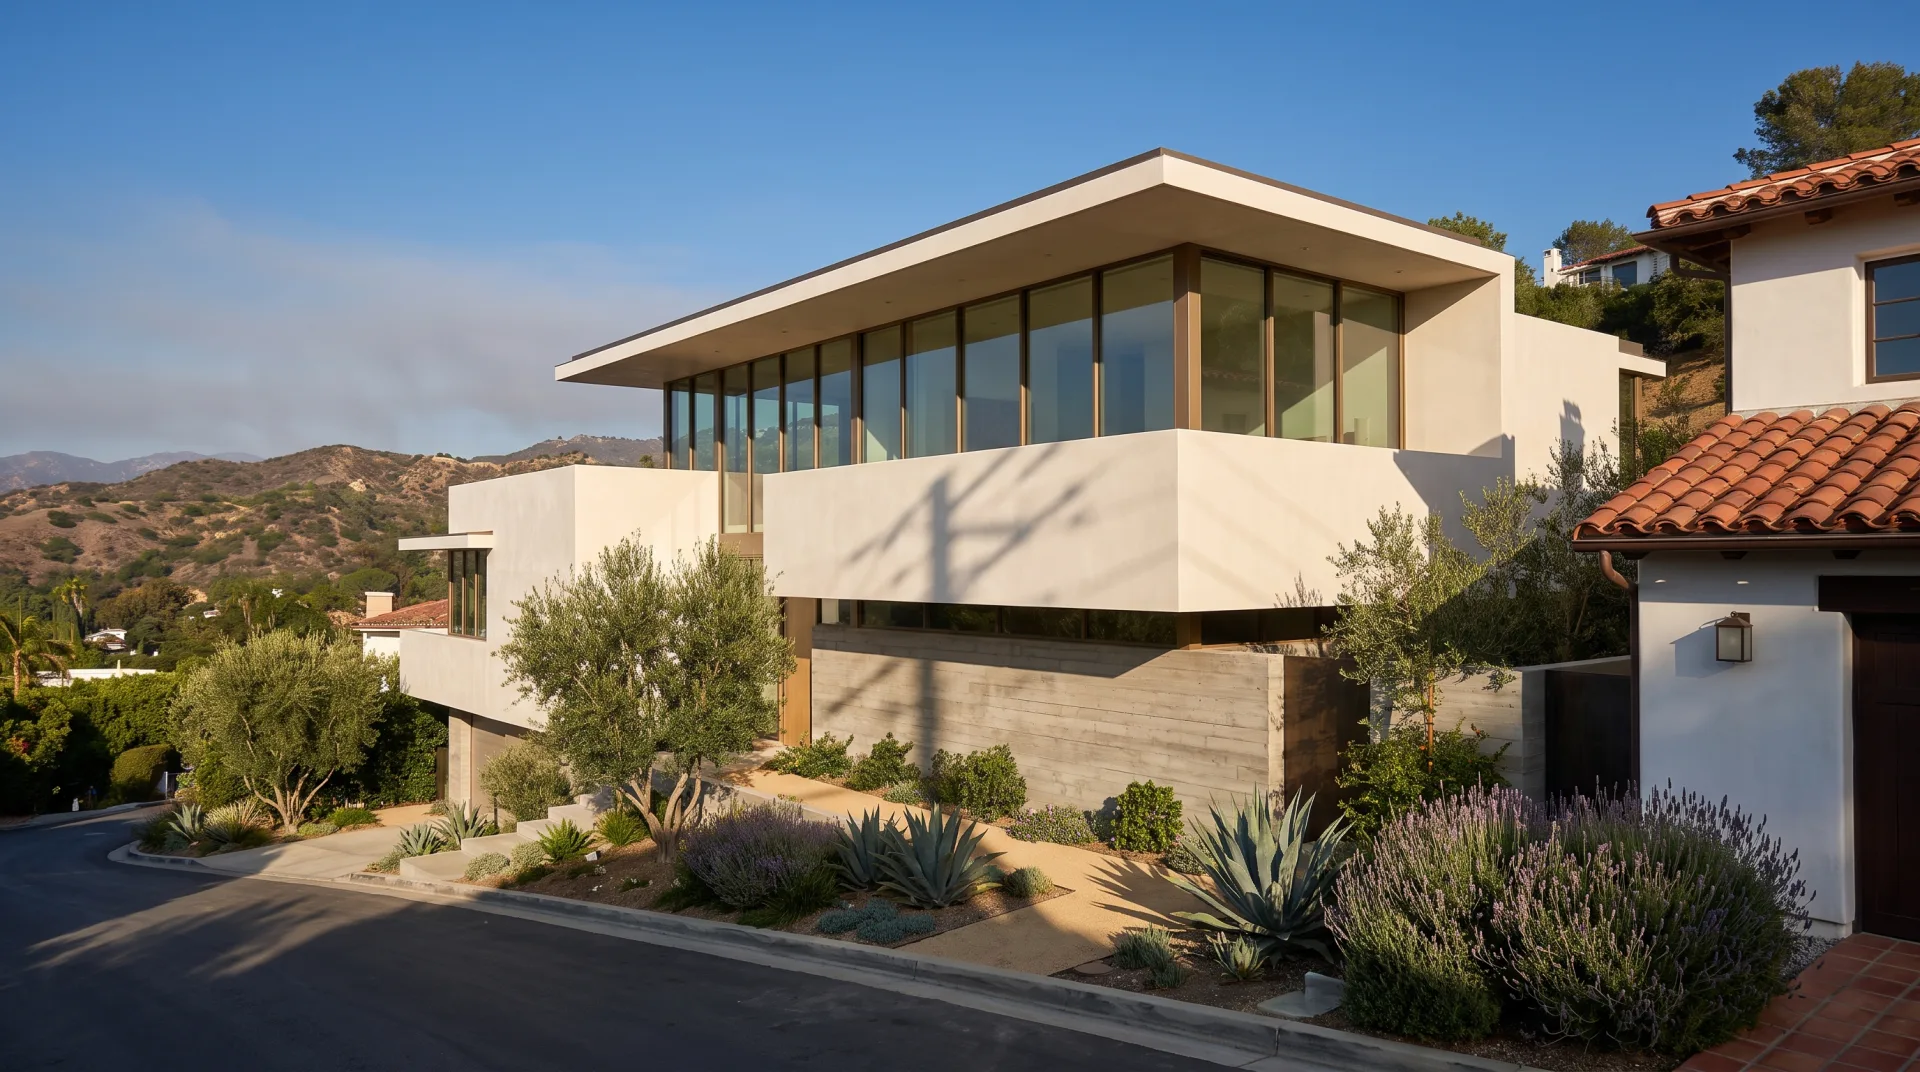
3DRenderingAgency produces photoreal 3D rendering for Los Angeles architects, developers, homeowners and brokers (exterior, interior, night and aerial views and virtual staging), so boards, lenders, owners and renters see a project as it will stand before it exists, with first drafts in 3 to 5 business days, delivered remotely. LA renderings are set up for what the city's design review boards ask for, including context and night renderings, and for LA light: high summer sun and marine-layer mornings on the coast.
Files
4K JPG and PNG
Night views
Lit from your fixture cut sheets
4K JPG and PNG
Files
Lit from your fixture cut sheets
Night views
Fixed, within 12 hours
Quote
3 to 5 business days
First draft
01
3D rendering services for Los Angeles projects
We render exteriors, interiors, night views, aerials, animations, floor plans and virtual staging for Los Angeles projects. The table matches each service to the job it most often does in LA, from a design review board to a house rebuild, and to what it gives you.
| Service | Typical LA use | What it gives you | Turnaround to first draft |
|---|---|---|---|
| Exterior rendering, day | Colored rendering of the project in its neighborhood context for a design review board | The board judges the design in its real street, not from drawings | 3 to 5 business days |
| Night rendering | The same view after dark, showing the project's lighting among its neighbors | Shows the lighting plan working among the neighbors after dark | 3 to 5 business days |
| House exterior | A single-family rebuild for the owner, builder and lender | Owner, builder and lender agree on one picture of the house | 3 to 5 business days |
| Pool or landscape rendering | Rear yard, pool and planting of a rebuilt house | The yard is settled before planting and paving are bought | 3 to 5 business days |
| Aerial rendering | A hillside lot or a multifamily site in its blocks | A slope or a site read whole, with its blocks and access | 3 to 5 business days |
| Interior rendering | Model units and amenity rooms for financing and leasing | Units financed and leased before they are finished | 3 to 5 business days |
| Architectural animation | A street approach or a leasing film | A street approach that sells the project in motion | 2 to 3 weeks |
| Virtual staging | Empty homes and apartments listed for sale or lease | Empty rooms shown furnished, at the right scale | 3 to 5 business days |
The architectural rendering services Los Angeles clients order from us start from their drawings or model, and a fixed quote arrives within 12 hours of the files, so the cost and the date are known before work begins. Two revision rounds are included, and the finals come with full commercial rights, ready for a board packet, a lender deck or a leasing site. We are a 3D rendering company in the USA whose team includes architects and interior designers working remotely for Los Angeles clients.
02
Architectural rendering in Los Angeles: what does design review ask renderings to show?
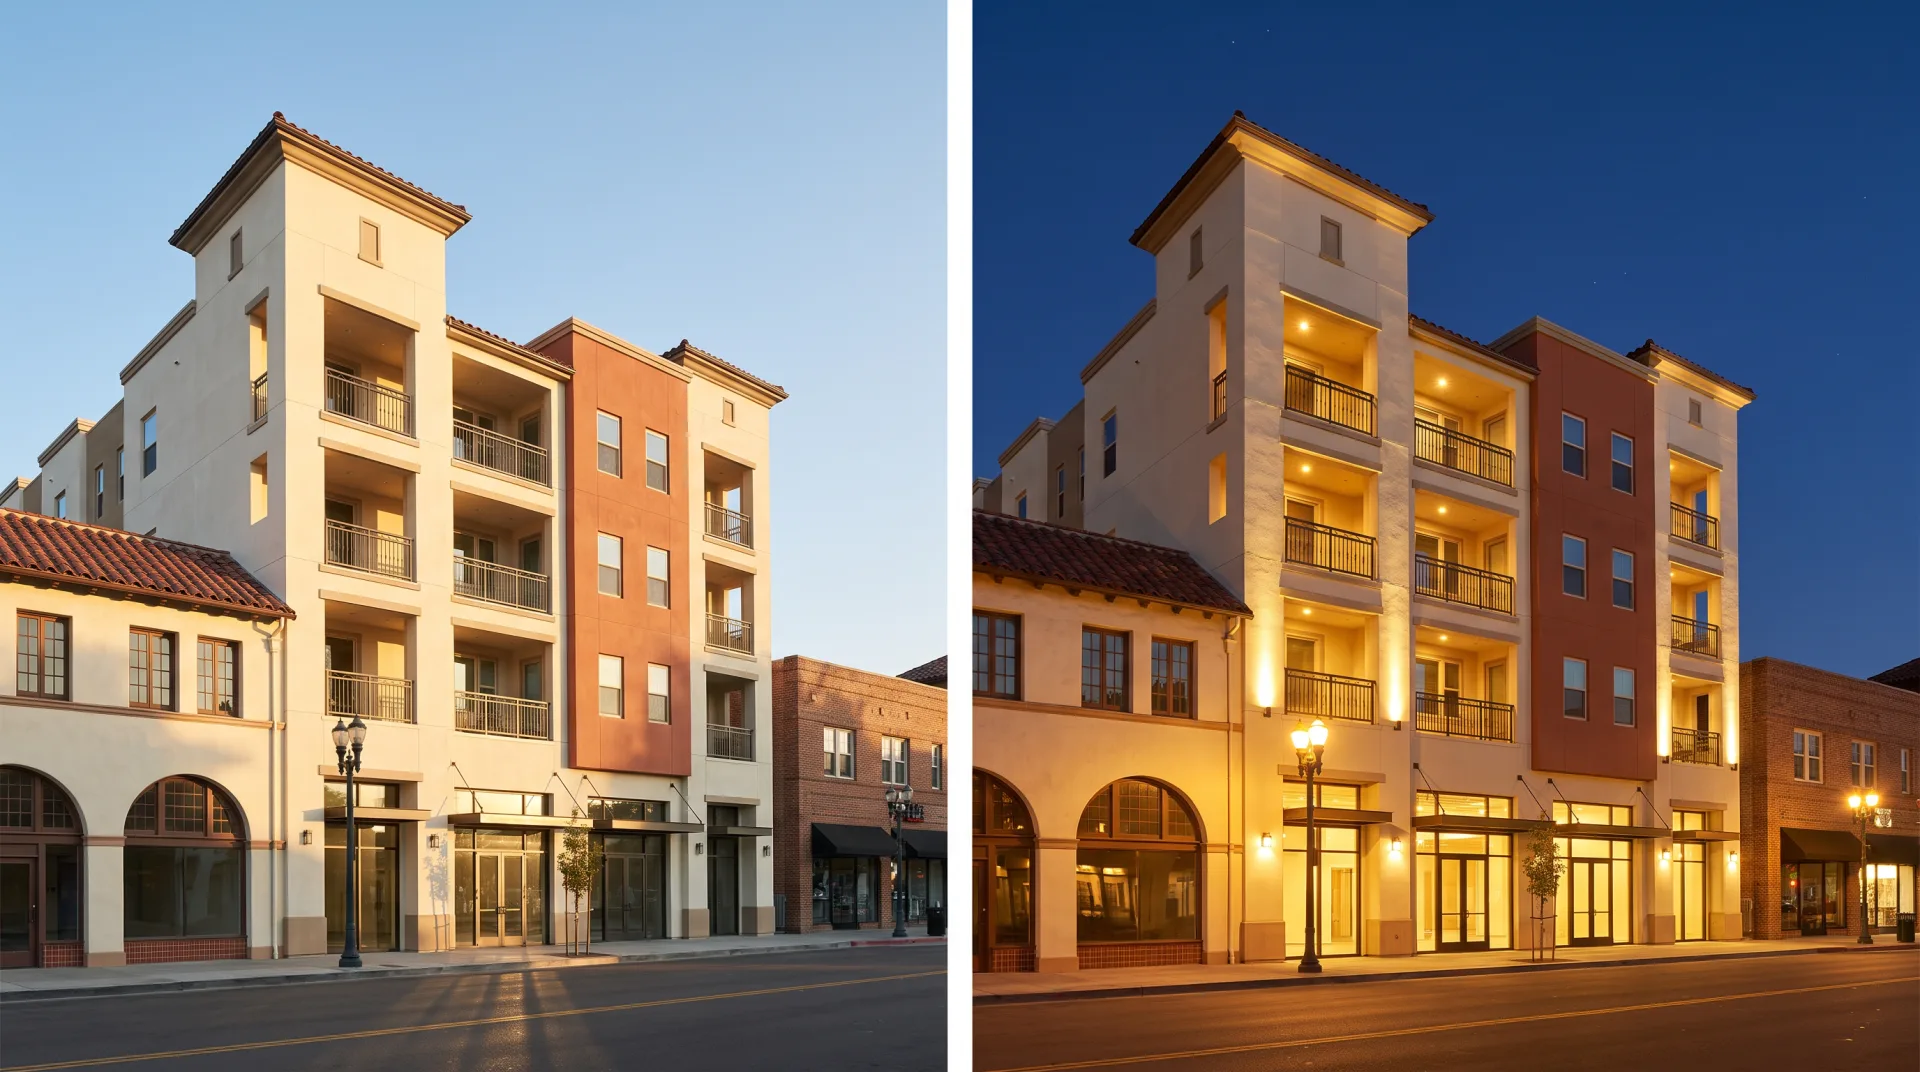
The Westwood Community Design Review Board's 2026 filing instructions require colored renderings of the project in its neighborhood context, a night rendering in the context of lighting, color photographs with an index map, and a shade and shadow study where the project abuts housing. They are one current example of design review in Los Angeles, not the rule for the whole city, so check the checklist for the plan area your site is in. The 3D architectural rendering Los Angeles boards like Westwood's review is built from this list in the 2026 filing instructions:
- 01Colored renderings or drawings of the proposed project within the neighborhood context.
- 02A night rendering: a night view of the proposed project in the context of lighting.
- 03Color photographs with an index map, showing the site and surrounding buildings and where each photo was taken.
- 04Building elevations showing the project in context with adjacent buildings, and all sides of a new structure.
- 05A shade and shadow study for projects abutting existing residential structures, filed as a full study and a synopsis.
- 06Oversized plans reduced to 11 by 17 inches and folded in half, not bound.
The board's vote is a recommendation to the Planning Department, which makes the final decision in a Director's Determination. Board renderings come from our building rendering services, and we place each camera where one of the indexed photos was taken, so the board can compare the existing view and the proposed one directly.
Why a night rendering?
A night rendering shows the board how the project's exterior lighting sits among its neighbors after dark, which a daytime view cannot. The Westwood checklist also asks for a lighting plan, where applicable, with cut sheets for the exterior fixtures specified, so we light the night view from those fixtures: storefront glow, wall washers and pole lights at the positions on the plan and the color temperature on the cut sheet. Rendered from the same camera as the day view, it lets the board compare the two directly, and our page on night rendering shows more examples.
Why teams send us their drawings
Drawn by architects
Plans, sections and finish schedules are read the way they were drawn, so the first draft is close.
Priced before we start
A fixed quote within 12 hours of receiving your files. The quote you accept is the one you pay.
A clay draft first
Camera angles and massing are agreed on a plain model before materials go on, so the final has no surprises.
Yours to use anywhere
Full commercial rights and 4K JPG and PNG files for print, web and listings.
03
Do 100% affordable projects in LA still need renderings?
Executive Directive 1, set up by Mayor Bass in late 2022, streamlines 100% affordable housing past discretionary review, so renderings for these projects serve financing, leasing and community information rather than a design hearing. The Los Angeles Conservancy describes ED 1 as established to streamline 100% affordable housing production throughout the city.
Without a hearing, the images do different work: lender and investor packages, the leasing website and the project's introduction to its neighbors. Those jobs call for 3D rendering for real estate, and they usually need fewer views than a hearing set, typically one street exterior, one courtyard or amenity view and one typical unit, with no night view or shadow study unless the project chooses one.
ED 1 and historic districts
Since July 1, 2024, ED 1 includes added protections for designated historic resources, including Historic-Cultural Monuments, Historic Preservation Overlay Zones (HPOZs) and National Register sites, according to the Conservancy. A 100% affordable project on or beside one of those resources should confirm which review applies before ordering images, because a project that does face review needs the context views a board expects.
04
Rendering a house rebuild after the Palisades fire
The Palisades fire of January 7, 2025 destroyed nearly 7,000 structures, and by January 2026 the city had approved 3,090 building and electrical permits in Pacific Palisades, 563 of them for breaking ground on new buildings, according to Crosstown. Each of those houses is designed, priced and financed before it is built, and renderings are how the owner sees it first.
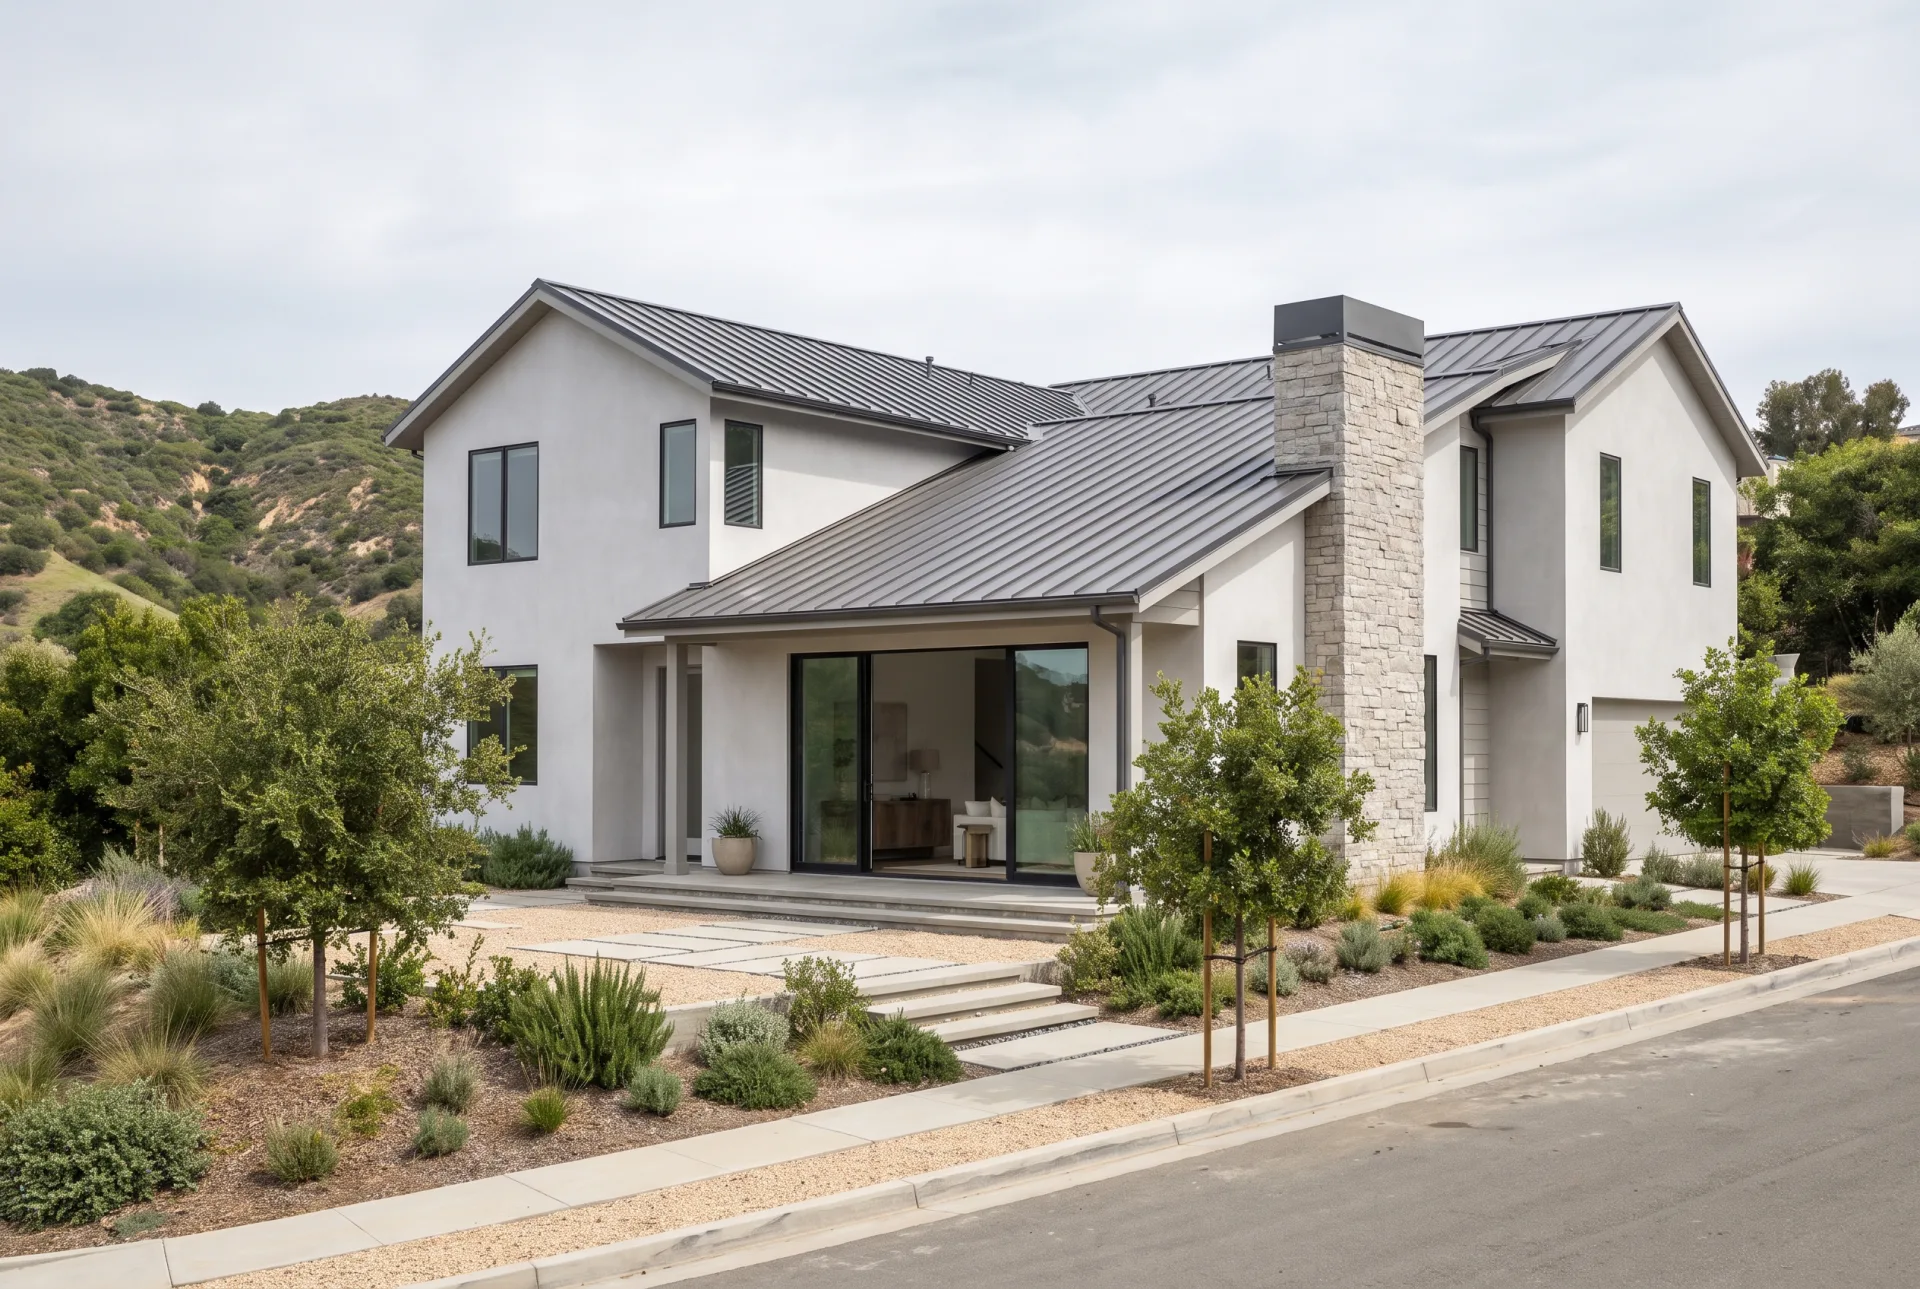
A rebuild rendering usually has three readers: the owner choosing between rebuilding what was there and a new design, the builder pricing it, and the lender. We work from the architect's or designer's drawings, show the new house on its lot with the planting the landscape plan calls for, and show the finished street rather than the site as it stands today. Our page on residential renders covers single-family work in full.
What clients said about our interior designer's work
I sent over our floor plans and a few reference photos, and they took it from there. What stood out was how little back-and-forth we needed. They understood the brief and got most things right on the first attempt. The final images were exactly what our marketing team needed.
Robert Hayes · United States
We were struggling to agree on finishes for a client's kitchen renovation. Having the different options rendered made the decision so much easier. It saved us from making what could have been a very expensive mistake. Money well spent.
Emily Carter · United Kingdom
Honestly, the first draft wasn't quite what I had pictured. I sent through my comments, and the revised version was spot on. I appreciated that they actually listened rather than rushing through the changes. Happy with how everything turned out.
Daniel Cooper · Australia
05
Which architectural styles make an LA rendering look local?
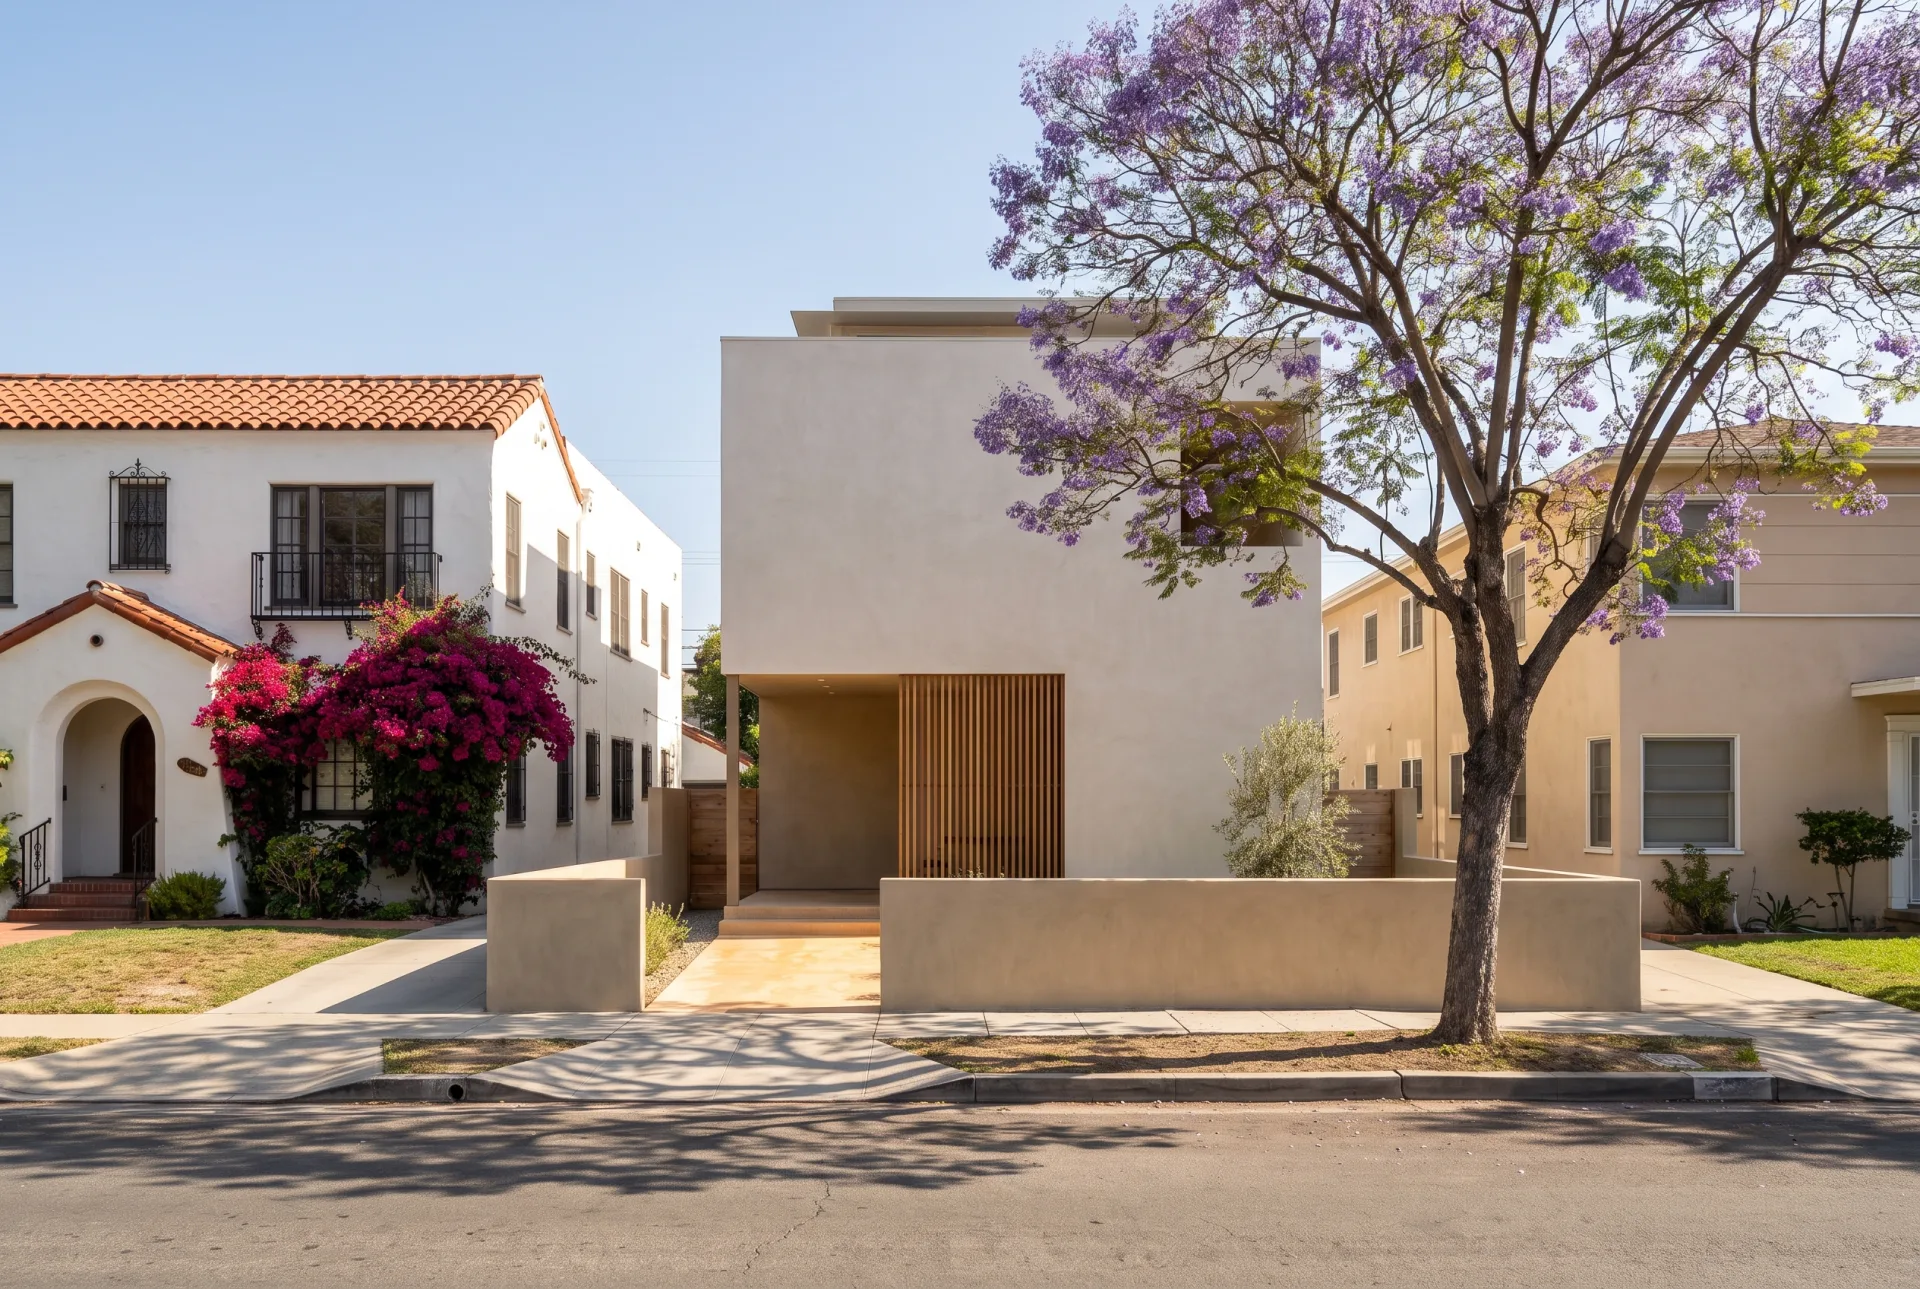
SurveyLA traces Los Angeles revival styles to the California missions: white plastered walls, red clay tile roofs, arches and arcades, and the enclosed patio. The city's historic context statement on Mediterranean and Indigenous Revival architecture, 1893 to 1948, says these elements came to be seen, from the 1890s through the 1940s, as an appropriate basis for a set of regional styles.
In architectural visualization, Los Angeles context often means a new building beside stucco and clay tile, and pale stucco changes the light as much as the style. Sunlit white walls throw warm bounce light into shaded courtyards and onto the neighbor's face, so the shadow side of an LA building reads brighter and warmer than the same building between dark brick walls. We model the neighbors' wall color and roof tile from your photos, because their bounce light is part of what makes the image believable.
06
How should Los Angeles light look in a rendering?
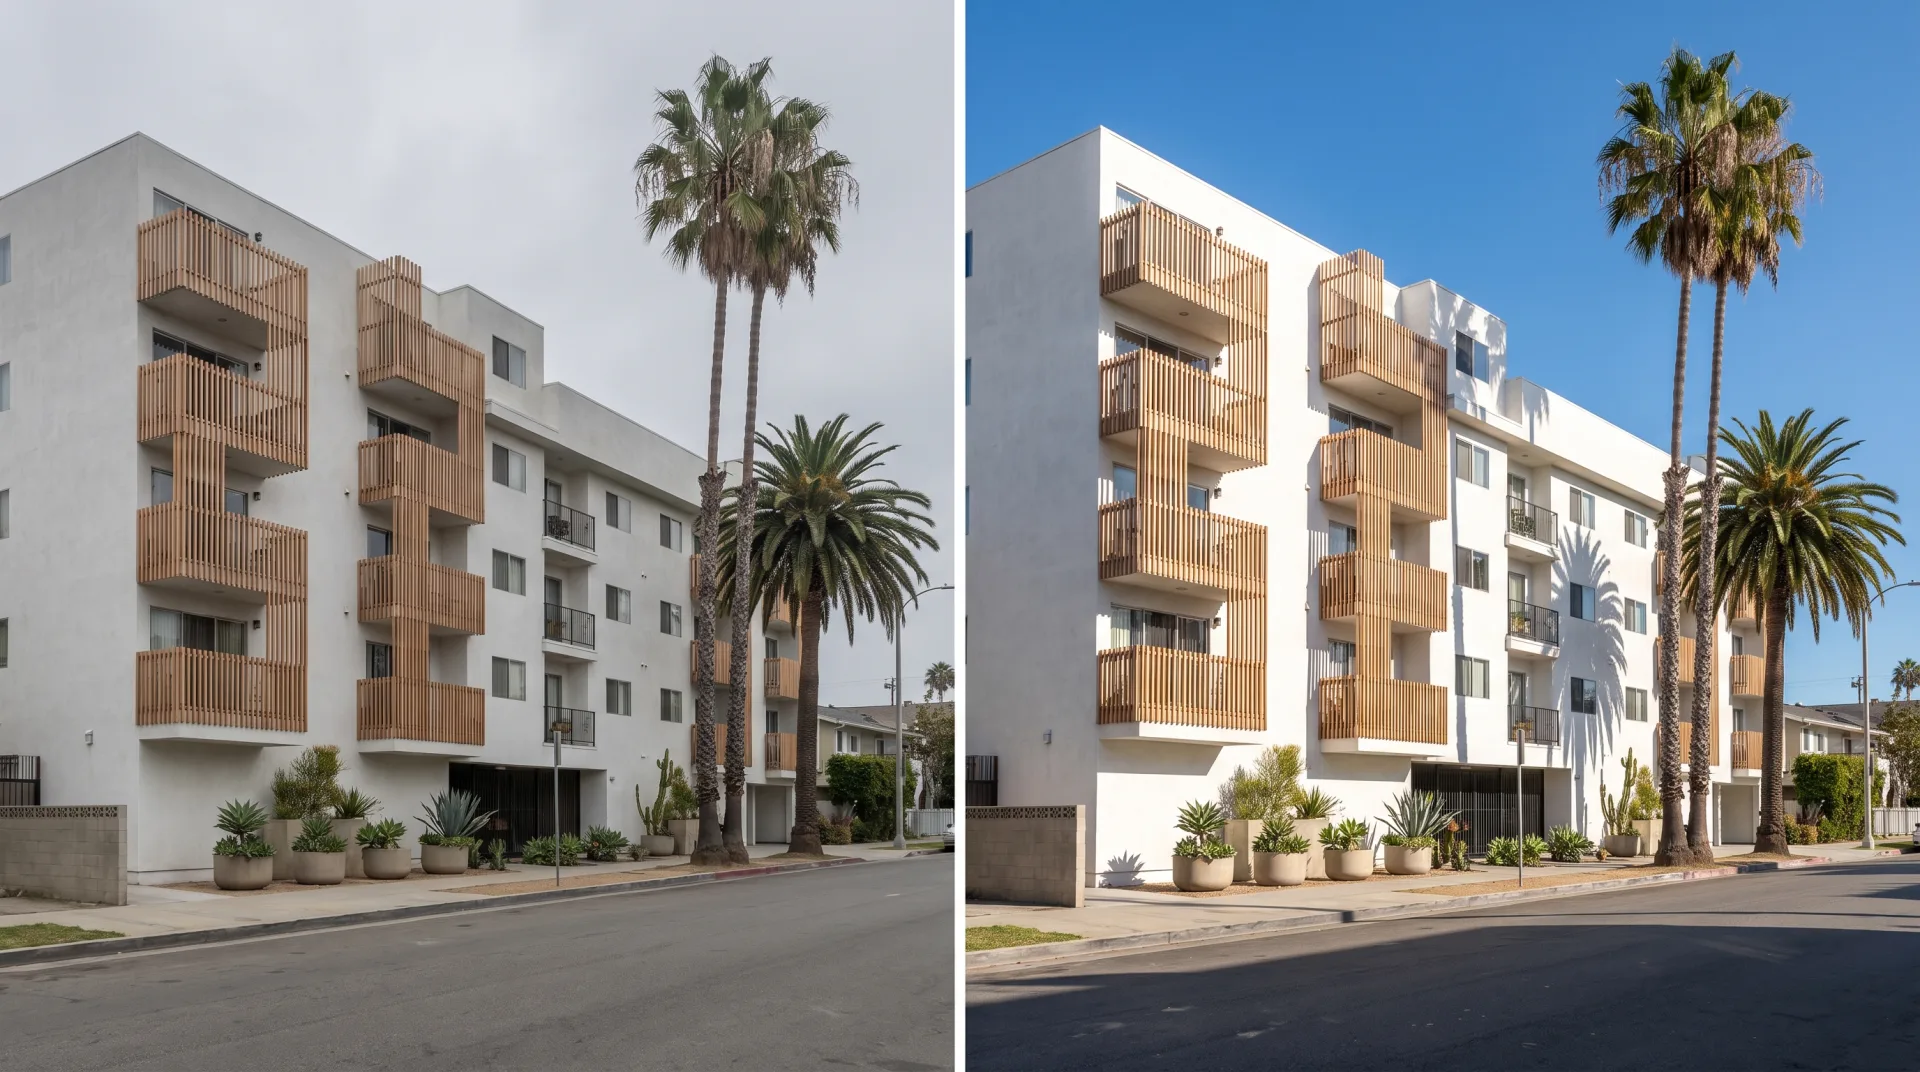
Coastal Los Angeles often has a marine layer of low cloud or fog in May and June that usually burns off by midday, while the noon sun at about 34 degrees north reaches roughly 79 degrees in late June. LA Almanac, citing the National Weather Service, explains that cold water flowing south from the Gulf of Alaska keeps coastal waters cool and caps a layer of cool, moist air, and that the pattern can last as late as August.
The noon sun stands at about 56 degrees at the equinoxes and about 32 degrees in late December, computed from the city's latitude, so summer noon views have short, hard shadows under eaves and balconies. We use the marine-layer sky on purpose: a soft overcast morning suits a coastal house or apartment building, shows materials without glare and is honest about the season, while a clear afternoon sun gives a hero view the strongest shadow modeling.
07
Virtual staging for Los Angeles listings
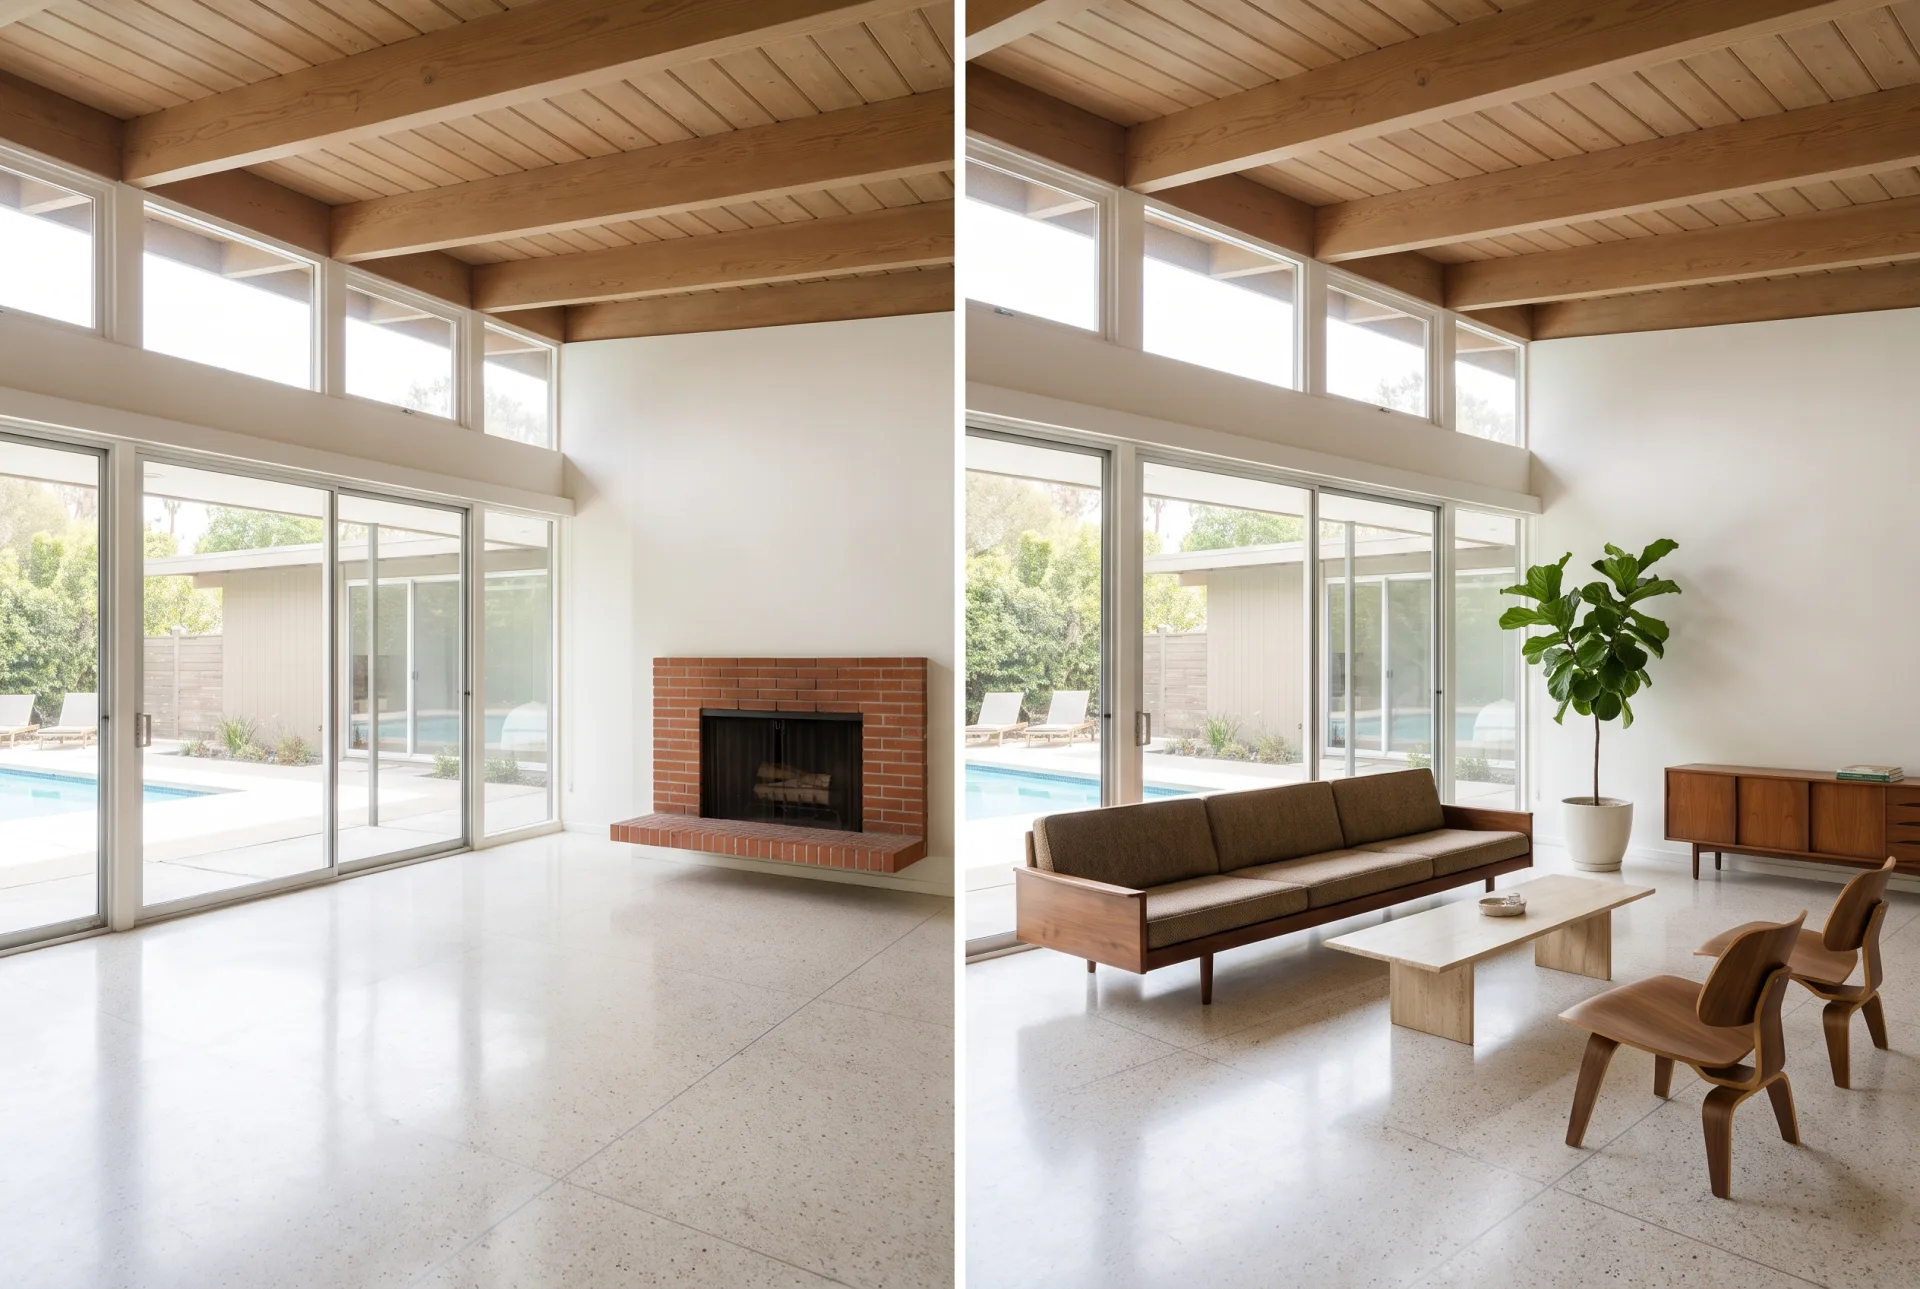
Virtual staging furnishes photos of empty Los Angeles homes digitally, delivered in 3 to 5 business days, so a listing shows how each room lives. In a mid-century house with an open plan and clerestory windows, we stage with low furniture that keeps the long views and the glass clear, so the architecture stays the subject. Our virtual staging page shows the styles and what to send.
08
What does a rendering set do for a Los Angeles project?
A rendering set lets a Los Angeles project be judged, financed and sold on how it will actually look, before anything is built.
For a design review board, a day context view and a night view from the same camera, a second view from the other approach and an aerial answer the checklist in four images, so the meeting is spent on the design rather than on reading elevations. For a Palisades rebuild, two exteriors, the rear yard and pool, and three interiors let the owner choose between rebuilding what was there and a new design, and give the builder and the lender the same picture to work from. Every service and its rate is on our 3D rendering pricing page.
Questions
Can ChatGPT create renderings?
ChatGPT and other AI image tools can create mood images of a house or building, but they do not follow your drawings, heights or lighting plan, which a design review board compares the image against. Our page on AI architectural rendering explains where these tools help.
What is the difference between 3D modeling and rendering?
3D modeling builds the geometry of the building from drawings, and rendering turns that model into a photoreal image with materials, light and a camera. Our 3D modeling definition page explains both steps.
Does rendering add value to a house?
A rendering does not change what a house is worth; it lets owners, builders and buyers see the design before it is built, so decisions are made on the image rather than on drawings alone.
How do Los Angeles projects run?
Remotely. Drawings, models, photos, drafts and comments are all exchanged online, so the project runs to the same schedule as any other.
How the work is delivered for Los Angeles clients
All work is remote: you send drawings, models and photos and receive drafts in 3 to 5 business days, with no site visit needed. We are a 3D rendering company Los Angeles clients work with by email and the quote form; our team works across time zones, so Pacific time is covered.
- 01Send the drawings or model (Revit, SketchUp, Rhino, 3ds Max, AutoCAD, Archicad, IFC or PDF) through the quote form.
- 02Say what the images are for: a design review board (and which plan area), financing and leasing, or a house rebuild.
- 03Attach the site photographs and their index map, so the cameras match the existing views.
- 04For a night view, add the lighting plan and fixture cut sheets.
- 05Approve the fixed quote, sent within 12 hours of receiving the files.
- 06Comment on the clay draft for camera and massing, then on the colored draft for materials and light; two rounds are included.
- 07Receive the finals as 4K JPG and PNG, with a layered PSD on request and full commercial use.
Each stage is set out in detail in our guide to the stages of a 3D rendering project, and every city on our city pages is served the same way.