Who we render for
3D rendering for architects
3D rendering for architects is the production of photoreal images of a design for competitions, planning submissions and client presentations, made from the practice's own model or drawings. We work from your Revit, SketchUp, Rhino, Archicad or AutoCAD files, so juries, review boards and clients see the scheme as drawn, and the first draft arrives in 3 to 5 business days.
12 h
to a fixed quote
3 to 5
business days to a first draft
2
revision rounds included
4K
files with full commercial rights
We make each architectural render as an exterior, interior, aerial or elevation, for every building type. This page, part of our guide to the clients we work with, is written for the practice as a buyer: what you order at each stage, which files to send, what the images do for the project, and where AI fits.
01
What architects use renderings for
Architects use renderings to win competitions, support planning applications, get client sign-off and give developers marketing images. Each purpose asks something different of the same model, which is why one image rarely serves all four. Our architectural rendering definition page covers what the discipline is and its history.
| Purpose | What the image must do | Usual deliverables |
|---|---|---|
| Competition | Communicate the idea to a jury in seconds, with atmosphere, while staying true to the scheme | One or two hero exteriors, a key interior, an aerial |
| Planning submission | Show the proposal accurately in its real context, from viewpoints the reviewers can check | Photomontages from agreed street viewpoints, rendered elevations |
| Client sign-off | Explain massing, materials and light to a client who does not read drawings | Exterior and interior views, a short animation |
| Developer marketing | Sell or lease the building before it exists, so it must look attractive at billboard and brochure size | Hero exterior, aerial, amenity interiors, floor plans |
02
What do architects use for 3D rendering?
Architects who render in-house use a real-time renderer such as Enscape, Twinmotion, Lumion or D5 with Revit or SketchUp, and V-Ray or Corona for final images, and many send the final images out. Enscape runs inside Revit, SketchUp, Rhino, Archicad and Vectorworks, so the design team can render the model it is already drawing, and D5 Render syncs with the same tools and has a free community tier. Real-time tools suit design reviews; ray-traced renderers such as Corona and V-Ray take longer per image, and they are what our 3D rendering firm, a US studio whose architects and interior designers do the work, uses in 3ds Max for final client and marketing work. Practices that keep design time for design hand the final images to a studio, and our guide to outsourcing 3D rendering covers how firms brief, review and contract that work.
What are the top rendering software for architects?
The main options are Enscape, V-Ray, Lumion, Twinmotion and D5 Render: four real-time renderers for design reviews and one ray-traced renderer for final images. Our comparison of rendering software for architects covers each tool, its host apps and its cost.
Why teams send us their drawings
Drawn by architects
Plans, sections and finish schedules are read the way they were drawn, so the first draft is close.
Priced before we start
A fixed quote within 12 hours of receiving your files. The quote you accept is the one you pay.
A clay draft first
Camera angles and massing are agreed on a plain model before materials go on, so the final has no surprises.
Yours to use anywhere
Full commercial rights and 4K JPG and PNG files for print, web and listings.
03
Competition and planning images
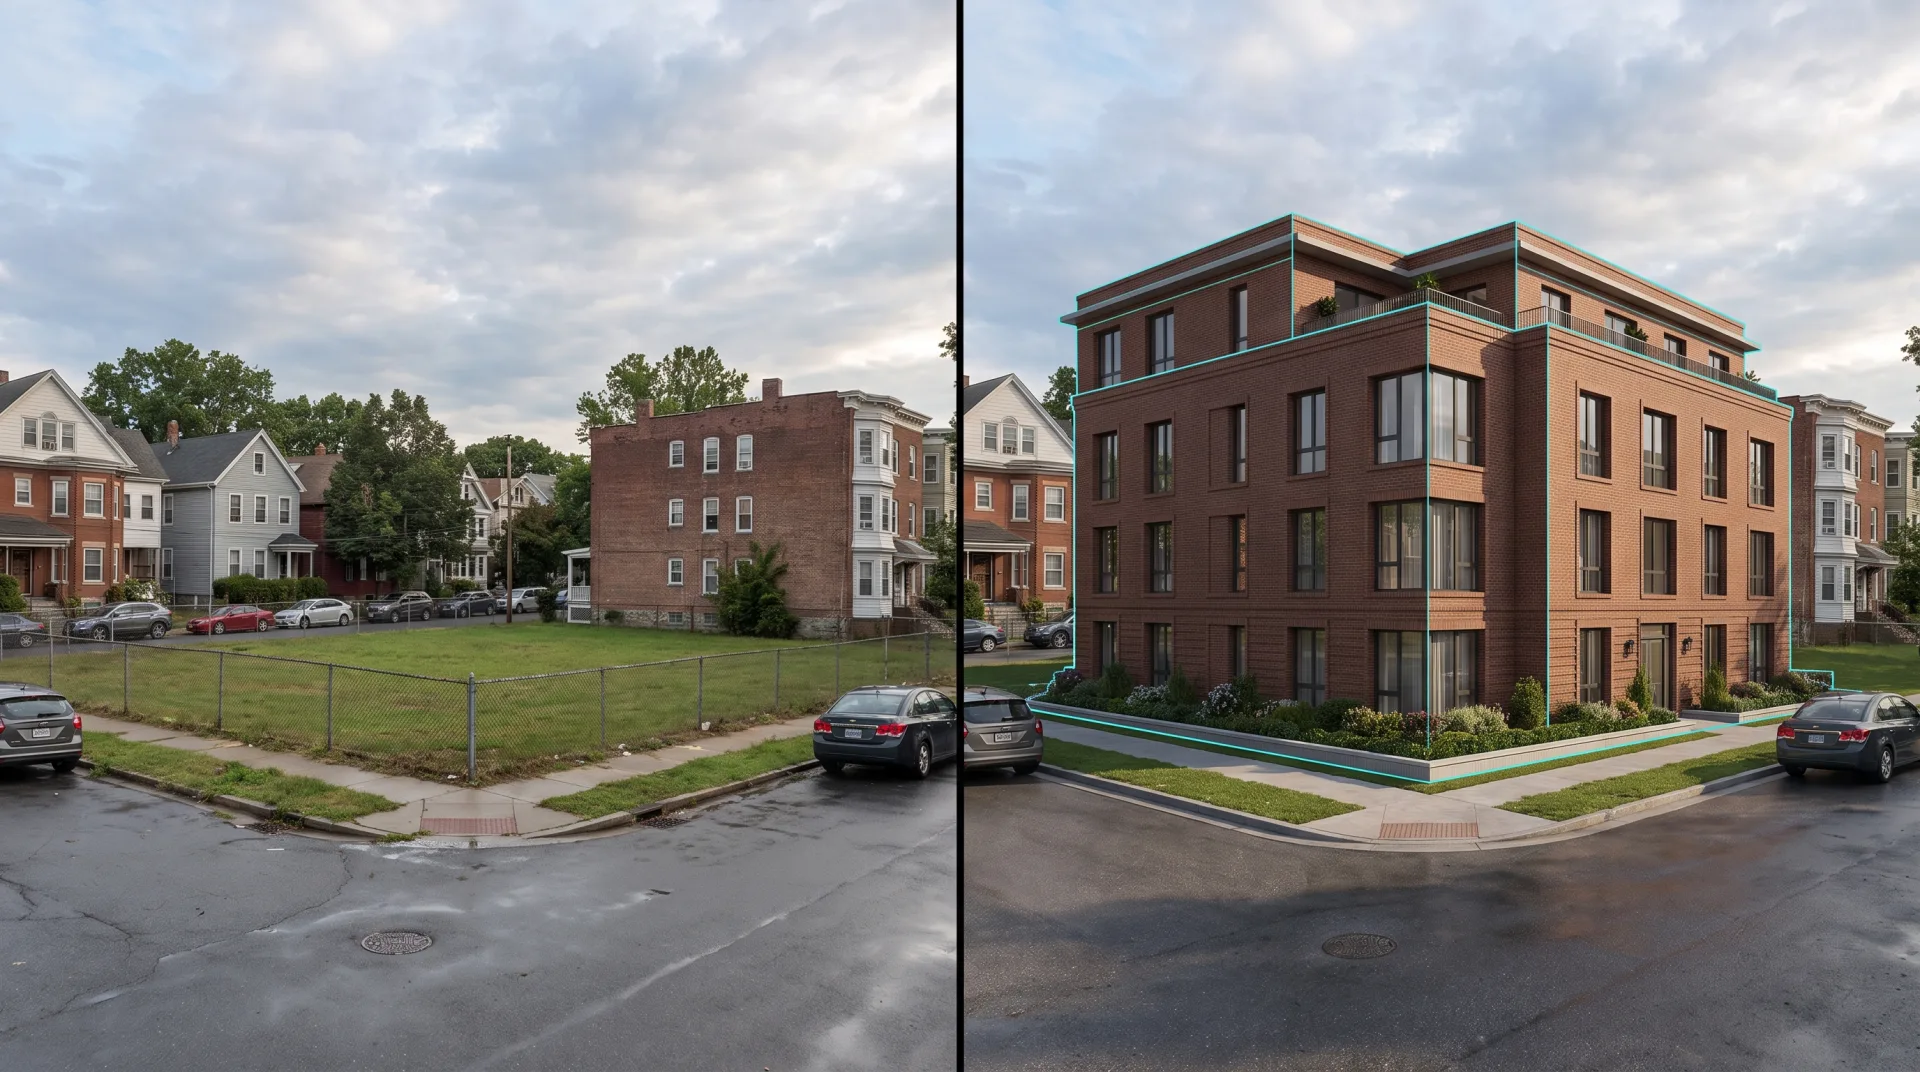
Competition and planning images must be accurate to the drawings and verifiable, so we work to your levels, sightlines and site context. For a planning view, the camera in the 3D scene is matched to a real photograph of the site: its position, height, lens and the sun at the time it was taken, so the proposal sits in the photo at its true size. This kind of image is called a photomontage.
The accuracy of a planning image depends on what it is built from. With your site photographs and the camera positions marked on a plan, we match the model to the photo by its visible reference points. A formally verified view, where an authority asks for surveyed camera positions and a stated method, also needs survey data for those positions; tell us in the brief if your authority requires one, and the quote states what we need and how the view is made.
Competition images have a looser brief and a harder one: the jury has seconds per board. We agree the mood (fog, dusk, winter light) on the clay draft, and keep every line of the building from your model, so the image stays honest to the scheme.
04
Client presentation images and animation
Presentation images and short animations explain the design to clients who cannot read drawings. A client who nods at a section often only understands the double-height living room when the camera walks into it.
A presentation set is usually two or three exteriors and the key interiors, enough for a client to agree massing, materials and light in one meeting. When the sequence of spaces is the point, a short film does more than stills: our animation service makes a 3D architectural walkthrough or flyover, with a first draft in 2 to 3 weeks.
What clients said about our interior designer's work
I sent over our floor plans and a few reference photos, and they took it from there. What stood out was how little back-and-forth we needed. They understood the brief and got most things right on the first attempt. The final images were exactly what our marketing team needed.
Robert Hayes · United States
We were struggling to agree on finishes for a client's kitchen renovation. Having the different options rendered made the decision so much easier. It saved us from making what could have been a very expensive mistake. Money well spent.
Emily Carter · United Kingdom
Honestly, the first draft wasn't quite what I had pictured. I sent through my comments, and the revised version was spot on. I appreciated that they actually listened rather than rushing through the changes. Happy with how everything turned out.
Daniel Cooper · Australia
05
What does outsourced rendering do for an architecture practice?
Outsourced rendering keeps the design team's hours on design while photoreal images for competitions, planning and clients are made to the model as drawn. Your plans, sections and elevations are read correctly the first time, so the correction rounds go on light and mood rather than on fixing geometry.
What the practice gains. A planning board sees the building in its real street from viewpoints it can check, so the meeting is spent on the design, not on how to read the drawings. A client sees the double-height living room and the cladding before the finishes are specified, so changes happen on screen instead of on site. A fixed quote within 12 hours and a first draft in 3 to 5 business days let you plan a submission date around the images. Every view arrives in 4K as JPG and PNG with full commercial rights, ready for competition boards, planning sets and the developer's brochure. Every service and its rendering cost is listed on our pricing page.
06
Can AI do architectural renderings?
AI tools give fast concept images and styling over a model, but final images for planning and marketing still need measured geometry and specified materials. An AI image can change a window count, a floor height or a cladding joint without telling you, which is harmless in a sketch and a problem in a planning set. What an AI rendering tool can and cannot do is set out on its own page. We use AI ourselves only to brainstorm ideas and early sketches; every final image we deliver is built from a 3D model.
What is the best AI tool for architectural renderings?
The most useful AI tools for architects work on top of the model, such as Veras. Veras, from EvolveLAB, now part of Chaos, is an AI visualization app that plugs into Revit, SketchUp, Rhino, Archicad, Vectorworks and Forma, so the geometry it styles is your own. We compare tools for AI for architectural rendering and say where each fits in a project.
Questions
Can you work to our office's graphic style?
Yes. Send two or three images from past projects and we match the camera height, lens, sky, entourage and color grading. The style is agreed on the first draft and kept for every later view in the project.
Do you produce verified views for planning?
We match the model to your site photographs from the viewpoints you mark. Where an authority requires formally verified views with surveyed camera positions, we need the survey data for those positions; say so in the brief and the fixed quote states the method and what we need.
Who owns the images?
You get full commercial use, with no time or place limit. We may show the work in our portfolio unless you ask us not to or an NDA says otherwise.
Working with your files
We accept native Revit, SketchUp, Rhino and Archicad files and IFC, and work from the model as you built it. The table lists what each format gives us.
| File | Format | How we use it |
|---|---|---|
| Revit model | RVT files | Sent as they are; we take the geometry, levels and views and build materials for rendering |
| Neutral BIM export | IFC files | Work when native files cannot be shared, or come from software we do not run |
| SketchUp model | SKP | Opened directly; components and tags carry through |
| Rhino model | 3DM | Opened directly; suits complex or curved geometry |
| Archicad model | PLN | Accepted as native files |
| 3ds Max scene | MAX | Opened directly in our main production software |
| AutoCAD drawings | DWG, DXF | We model the building from plans, sections and elevations |
| Other exports | OBJ, FBX, STEP | Accepted for geometry |
| Drawings and sketches | PDF, scans, photos | We model from them; dimensions must be readable |
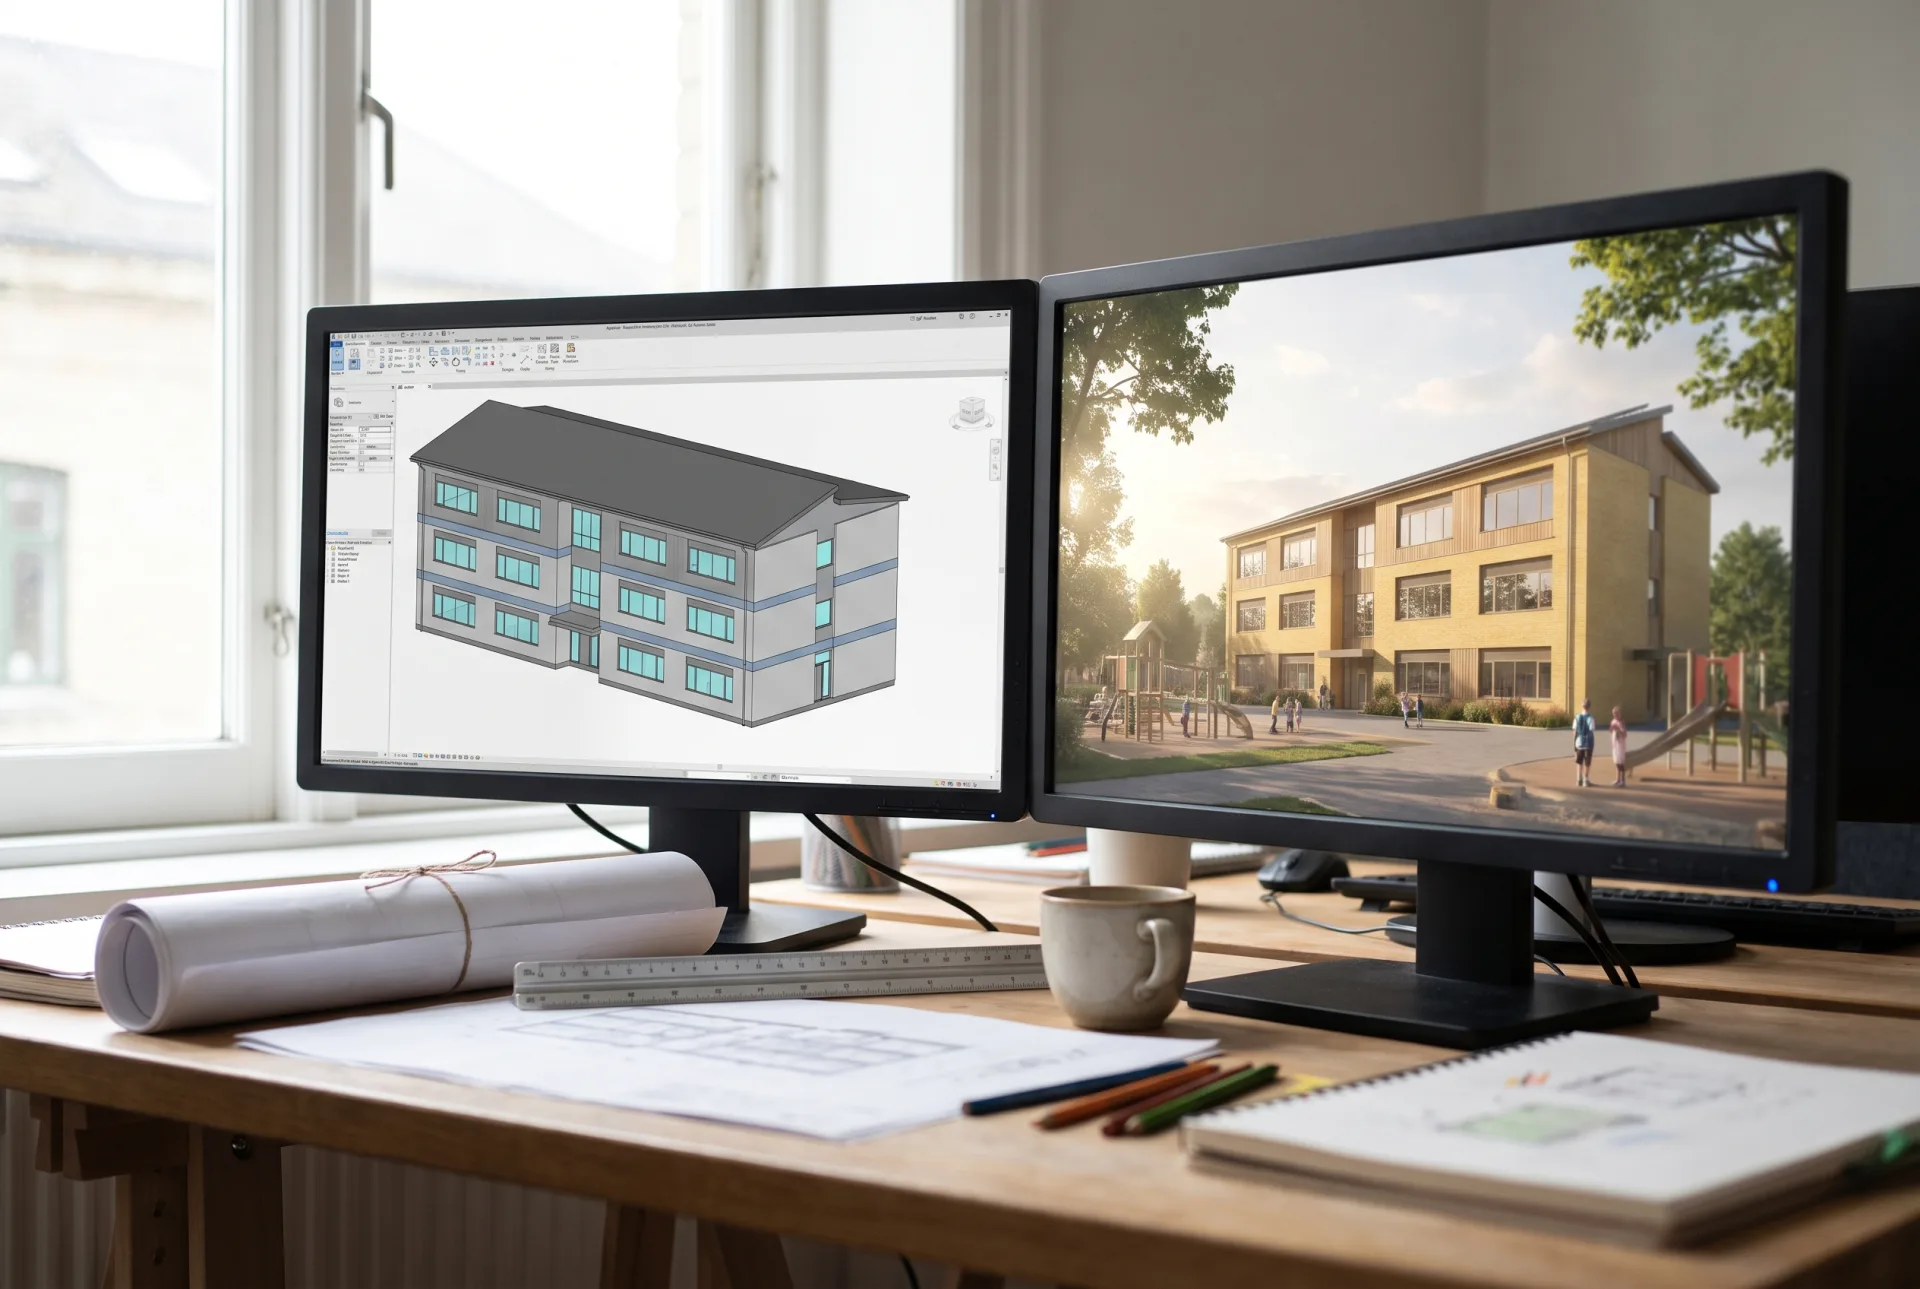
Modeling from your drawings or model at the level of detail the brief describes is part of every view, and the quote is fixed once we have seen the files. If you need the model itself built, our Revit modeling service works to your office standards and is quoted per project.