Remote team · local projects
3D Rendering Houston: Floodplain Homes, Build-to-Rent and Industrial Views
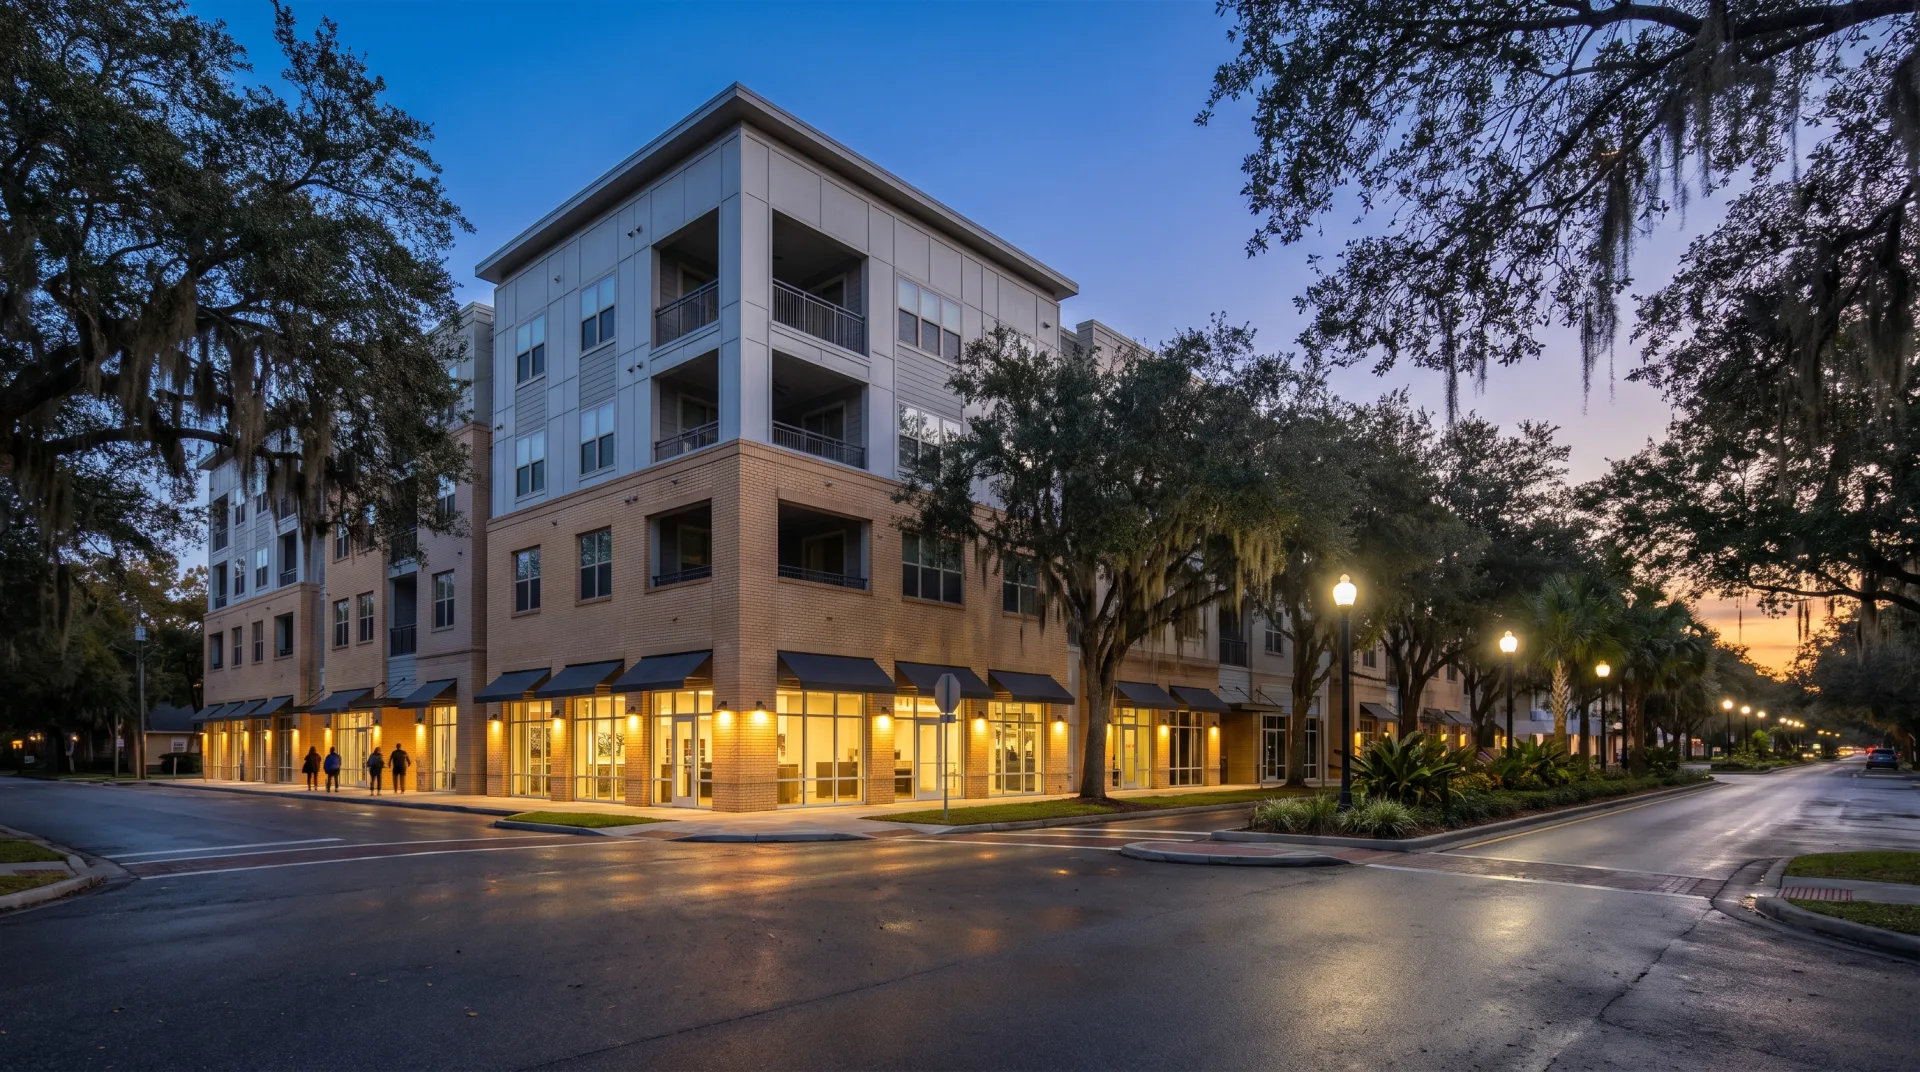
3DRenderingAgency produces photoreal 3D rendering for Houston architects, builders, developers and brokers (exterior, interior, aerial and virtual staging), so homes, communities and warehouses can be approved, leased and sold before they are built, with first drafts in 3 to 5 business days, delivered remotely. Houston renderings are drawn to the city's floodplain rules, which raise new buildings two feet above the 500-year flood elevation, and to the build-to-rent and industrial projects that make up much of the pipeline.
Delivery
Remote, no site visit
Floodplain lots
Raised floor drawn to the rules
Remote, no site visit
Delivery
Raised floor drawn to the rules
Floodplain lots
Fixed, within 12 hours
Quote
3 to 5 business days
First draft
01
3D rendering services for Houston projects
We render exteriors, interiors, aerials, animations, floor plans and virtual staging for Houston projects. The table below matches each of our 3D rendering services in Houston to the job it usually does there, what it gives you and the time to a first draft.
| Service | Typical Houston use | What it gives you | Turnaround to first draft |
|---|---|---|---|
| Exterior rendering | A raised single-family house or townhouse on a floodplain lot | A permit-correct raised house the owner and lender can judge before framing | 3 to 5 business days |
| Aerial rendering | A build-to-rent community seen whole, with streets, pool and green | The whole community and its amenities sold in one image | 3 to 5 business days |
| Interior rendering | Model homes and leasing offices before they are built | Finishes settled and shown to buyers before they are installed | 3 to 5 business days |
| Landscape or pool rendering | Build-to-rent amenity pools and courtyards | Amenities that carry the leasing site while the pool is still being dug | 3 to 5 business days |
| Exterior rendering, commercial | A speculative warehouse for a leasing brochure | Truck court, dock doors and clear height shown to tenants before the walls go up | 3 to 5 business days |
| 3D floor plan, furnished | Leasing plans for each home or unit type | Renters see the layout and furniture fit of each unit type | 3 to 5 business days |
| Architectural animation | A drive-through of a community or an industrial park | Prospects move through the site as it will look when finished | 2 to 3 weeks |
| Virtual staging | Photos of empty new-build homes for listing | Bare rooms shown furnished, so buyers read size and use | 3 to 5 business days |
Our architectural rendering services for Houston work from the drawings or model you already have, and a fixed quote arrives within 12 hours of the files, so the budget and the date are settled before work starts. Two rounds of revisions are included, and because the people modeling your project have designed buildings themselves, the first draft already follows your plans, sections and finish schedules. We are a 3D rendering company in the USA working remotely across the country for clients in Houston.
02
What must an architectural rendering in Houston show on a floodplain lot?
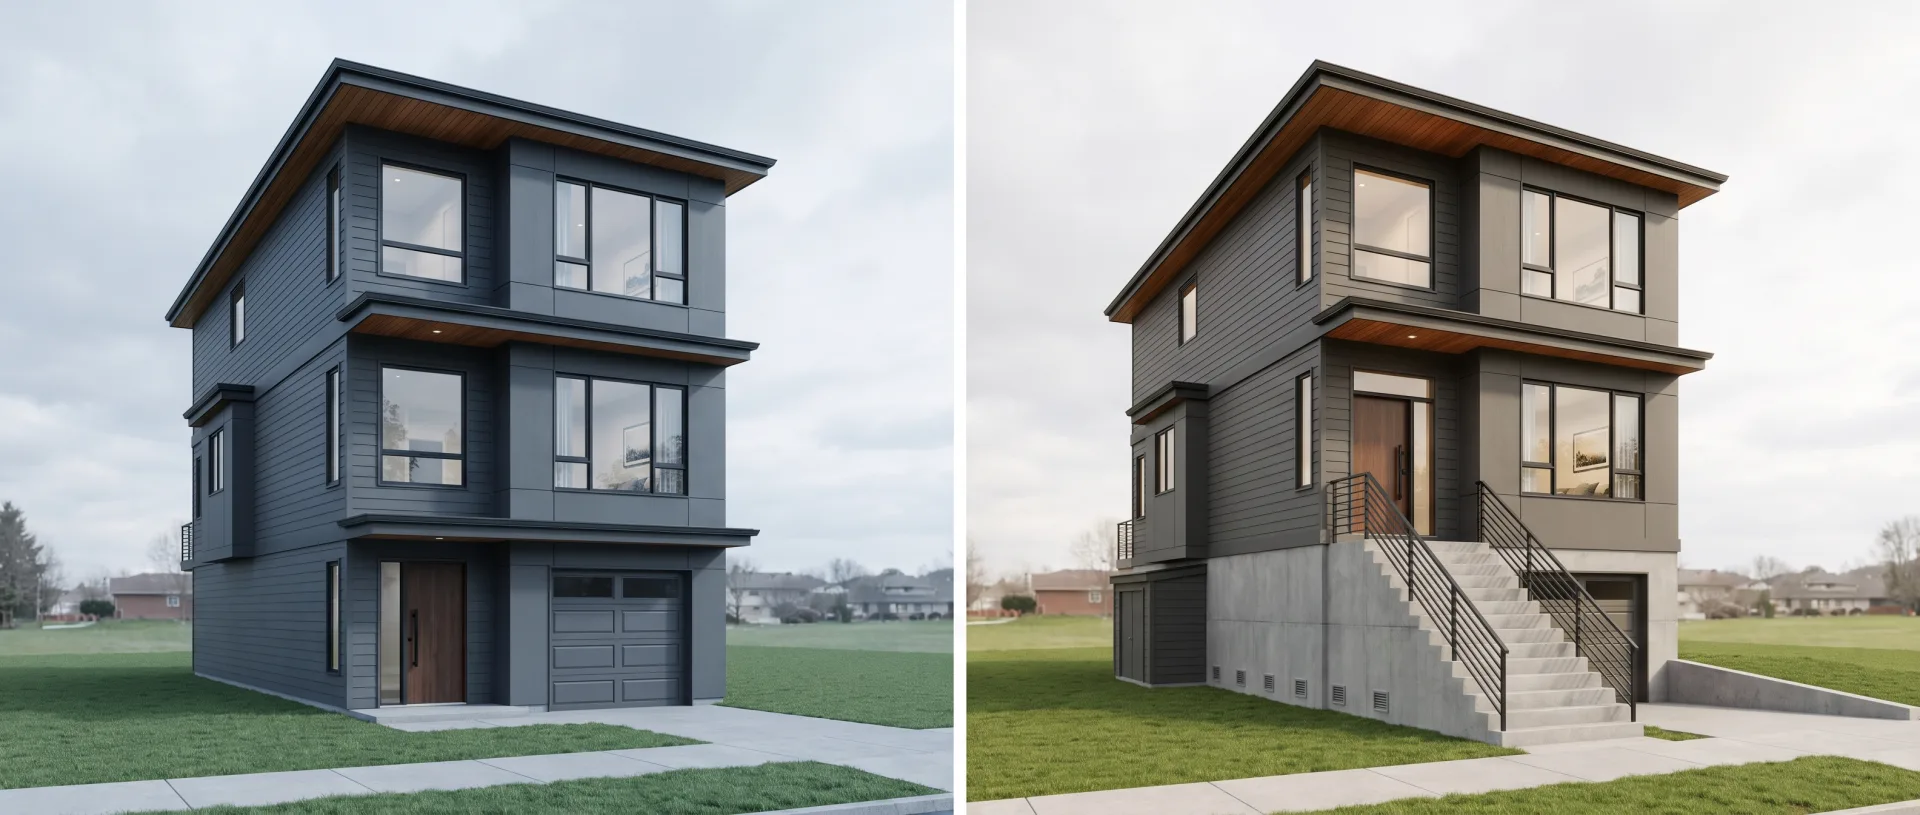
Under Houston's Chapter 19, in force since September 1, 2018, new buildings in the 100-year and 500-year floodplain must be elevated two feet above the 500-year flood elevation, so a correct rendering shows the raised floor, the steps or ramp up to it, and flood openings in any enclosure below. The rule comes from the City of Houston Chapter 19 floodplain guidelines summary, and the table sets out the provisions that change what a building looks like.
| Work | 100-year floodplain | 500-year floodplain | What the rendering shows |
|---|---|---|---|
| New structures | 500-year elevation + 2 ft | 500-year elevation + 2 ft | Finished floor raised, with entry steps or a ramp |
| Residential additions of 1/3 of the footprint or smaller | 100-year elevation + 1 ft | No requirement | The addition may sit lower than the house it joins |
| Residential additions over 1/3 of the footprint, and all non-residential additions | 500-year elevation + 2 ft | 500-year elevation + 2 ft | The addition matches the raised floor |
| Substantial improvement | 500-year elevation + 2 ft | No requirement | A remodeled house shown lifted, in the 100-year floodplain |
| Parking, access and storage enclosures | Flood openings if below the 500-year elevation | Flood openings if below the 500-year elevation | Vents or openings in the walls of a ground-level garage or store |
The summary also allows non-residential structures to be flood-protected instead of raised, so a warehouse or shop may sit at grade behind floodproofing while a house on the next lot cannot. In 3D architectural rendering for Houston, a common mistake is a slab-on-grade house with a zero-step entry drawn on a floodplain lot: it shows a building that cannot be permitted. A raised floor changes the whole elevation, from the height of the porch to the length of the stair and the way the garage sits under or beside the living floor, so it belongs in the model from the first clay draft. Raised-house exteriors are 3D architectural rendering, and we ask for the finished-floor height before we model.
Why teams send us their drawings
Drawn by architects
Plans, sections and finish schedules are read the way they were drawn, so the first draft is close.
Priced before we start
A fixed quote within 12 hours of receiving your files. The quote you accept is the one you pay.
A clay draft first
Camera angles and massing are agreed on a plain model before materials go on, so the final has no surprises.
Yours to use anywhere
Full commercial rights and 4K JPG and PNG files for print, web and listings.
03
Rendering build-to-rent communities in Houston
Houston's build-to-rent market had about 12,500 homes completed and 2,200 in the pipeline in early 2026, mostly communities of dozens to low hundreds of houses and townhomes in suburbs such as Conroe, Cypress, Katy and Tomball. Those figures come from the homebuilding data firm Zonda, as reported by the Kinder Institute at Rice University in March 2026, which counts more than 20 local, regional and national developers in the market and monthly rents from the low 1,000s to the high 2,000s of dollars.
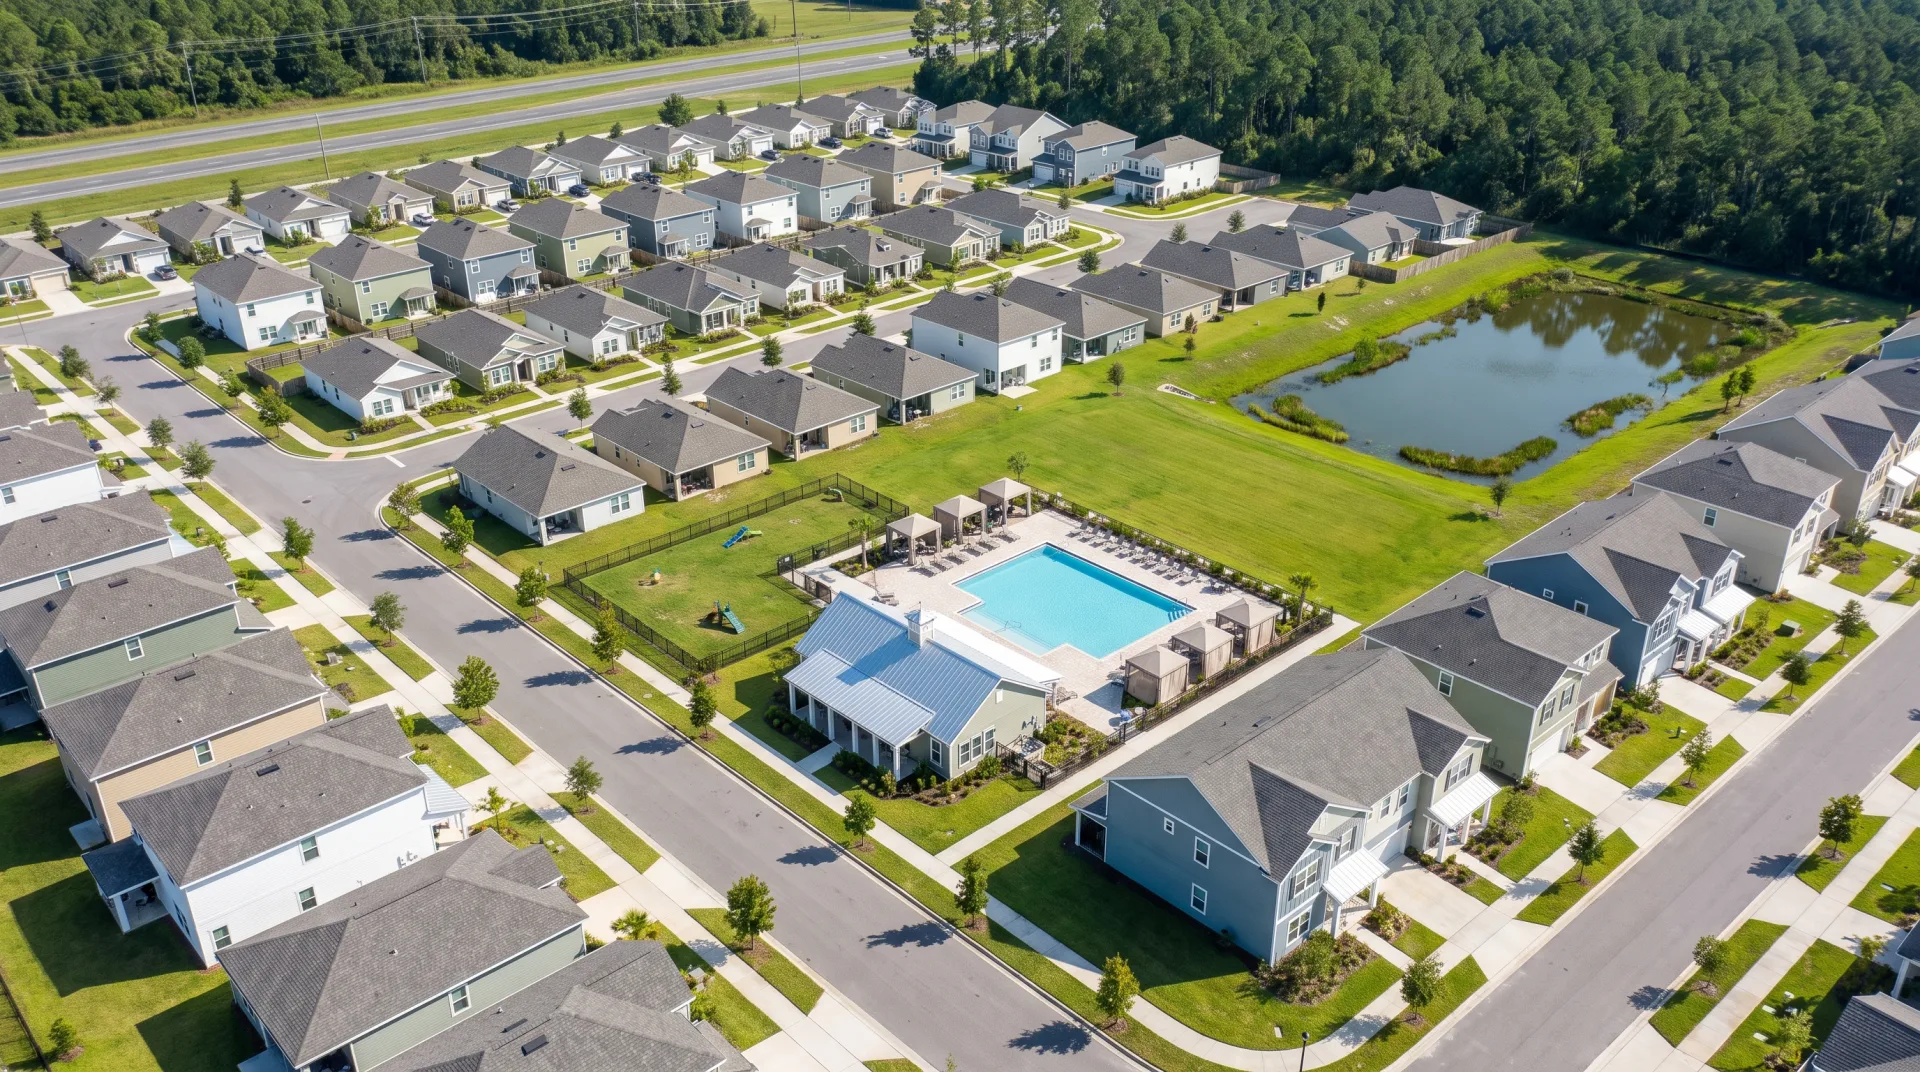
A community this size is sold from the air first. Aerial rendering shows the street layout, the pool and the green, and which homes face open space; street-level exteriors and model interiors follow. The whole set is real estate rendering: images made to lease or sell, not to win a planning vote.
Why build-to-rent needs renderings before homes exist
Build-to-rent operators lease new homes as they are completed, so community aerials, model interiors and amenity views carry the marketing before the streets are finished. The first renters sign while later phases are still slabs, which means the leasing site, the signage and the listing photos all need images of homes that are not there yet. Builders who sell rather than rent use the same set; home builder marketing explains how the images line up with each sales stage.
04
Rendering industrial buildings for Houston leasing
Houston had 23.0 million square feet of industrial space under construction in Q2 2026, with the North and Northwest submarkets holding more than half. Cushman & Wakefield's Q2 2026 MarketBeat puts the North at 6.2 million and the Northwest at 5.9 million square feet, reports 8.6 million square feet completed in the quarter, and finds speculative projects making up more than 93% of construction.
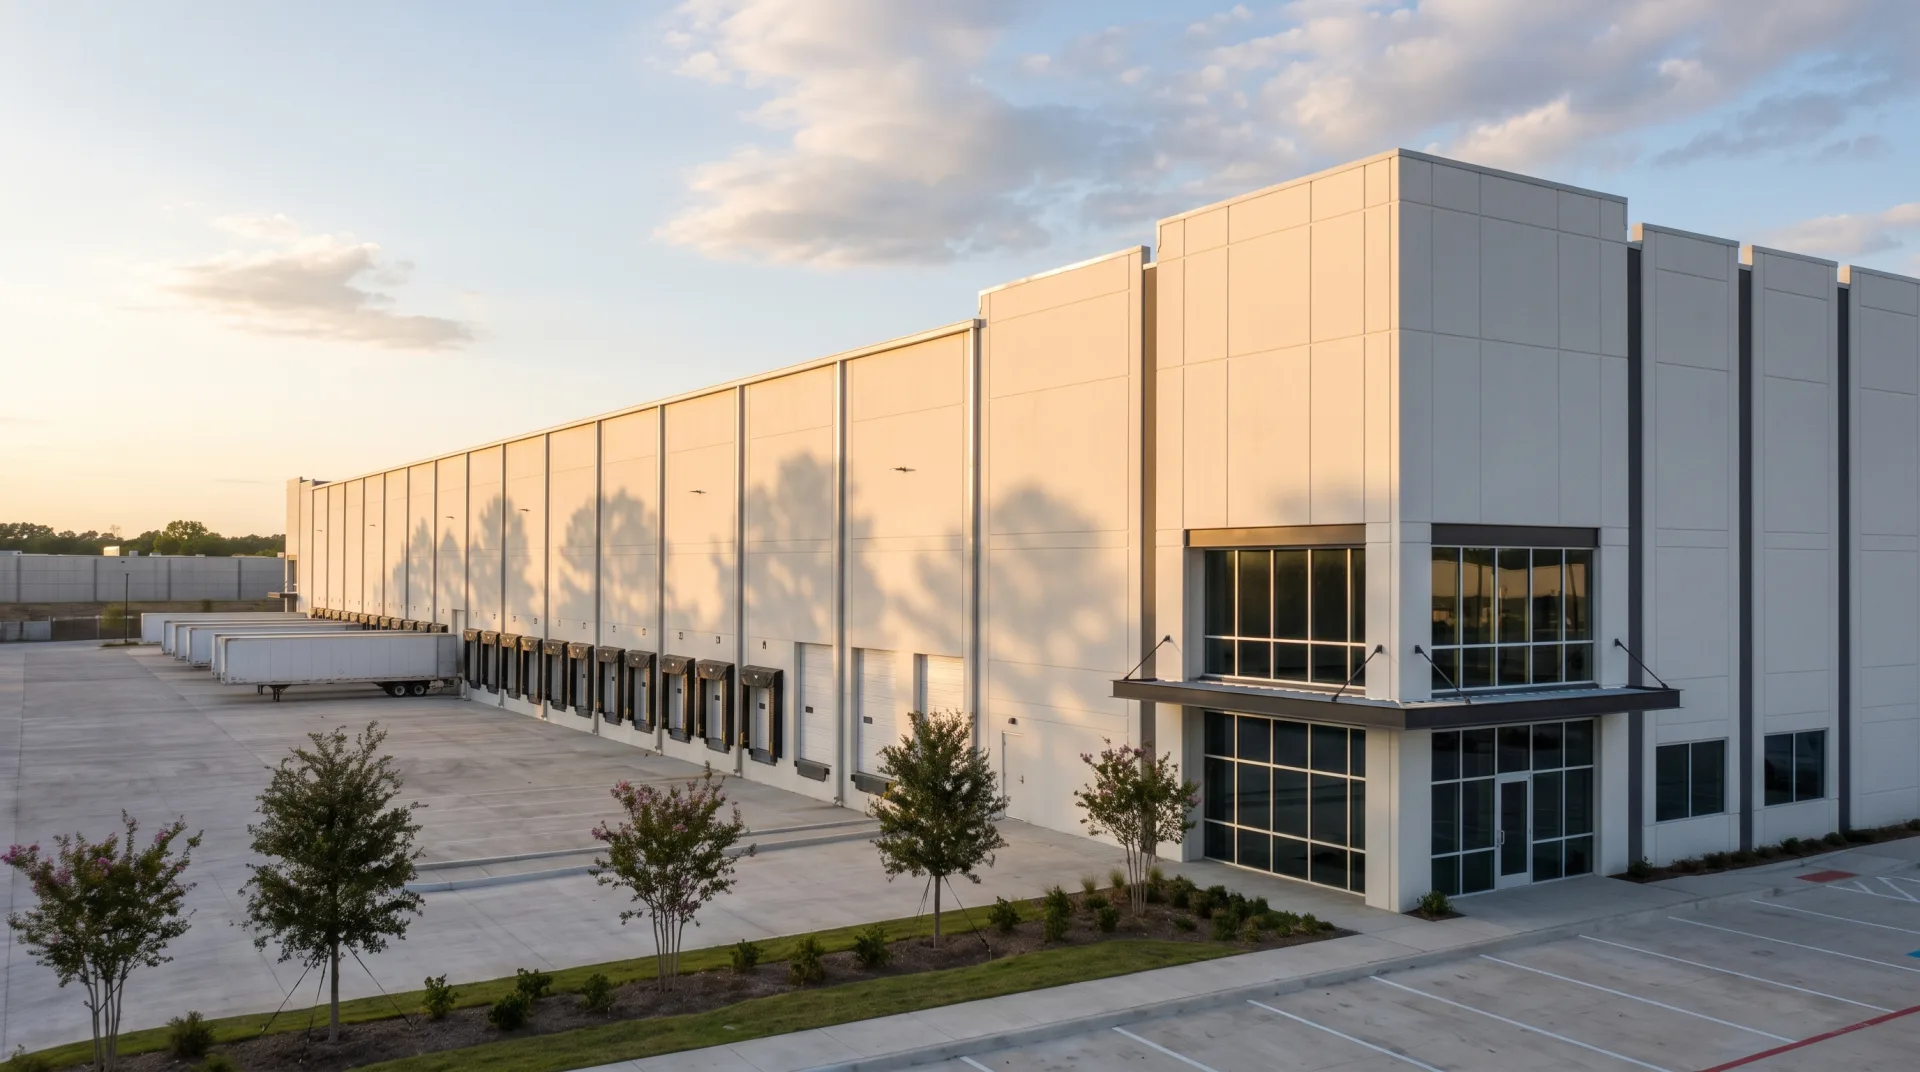
Speculative space is leased from images, because no tenant has signed when the walls go up. A leasing rendering of a tilt-wall distribution building needs the truck court depth, the number of dock doors, the clear height read from the parapet and the trailer parking, all drawn to the site plan. We render these as commercial rendering, usually one hero exterior from the car park corner and one aerial that shows access to the highway.
What clients said about our interior designer's work
I sent over our floor plans and a few reference photos, and they took it from there. What stood out was how little back-and-forth we needed. They understood the brief and got most things right on the first attempt. The final images were exactly what our marketing team needed.
Robert Hayes · United States
We were struggling to agree on finishes for a client's kitchen renovation. Having the different options rendered made the decision so much easier. It saved us from making what could have been a very expensive mistake. Money well spent.
Emily Carter · United Kingdom
Honestly, the first draft wasn't quite what I had pictured. I sent through my comments, and the revised version was spot on. I appreciated that they actually listened rather than rushing through the changes. Happy with how everything turned out.
Daniel Cooper · Australia
05
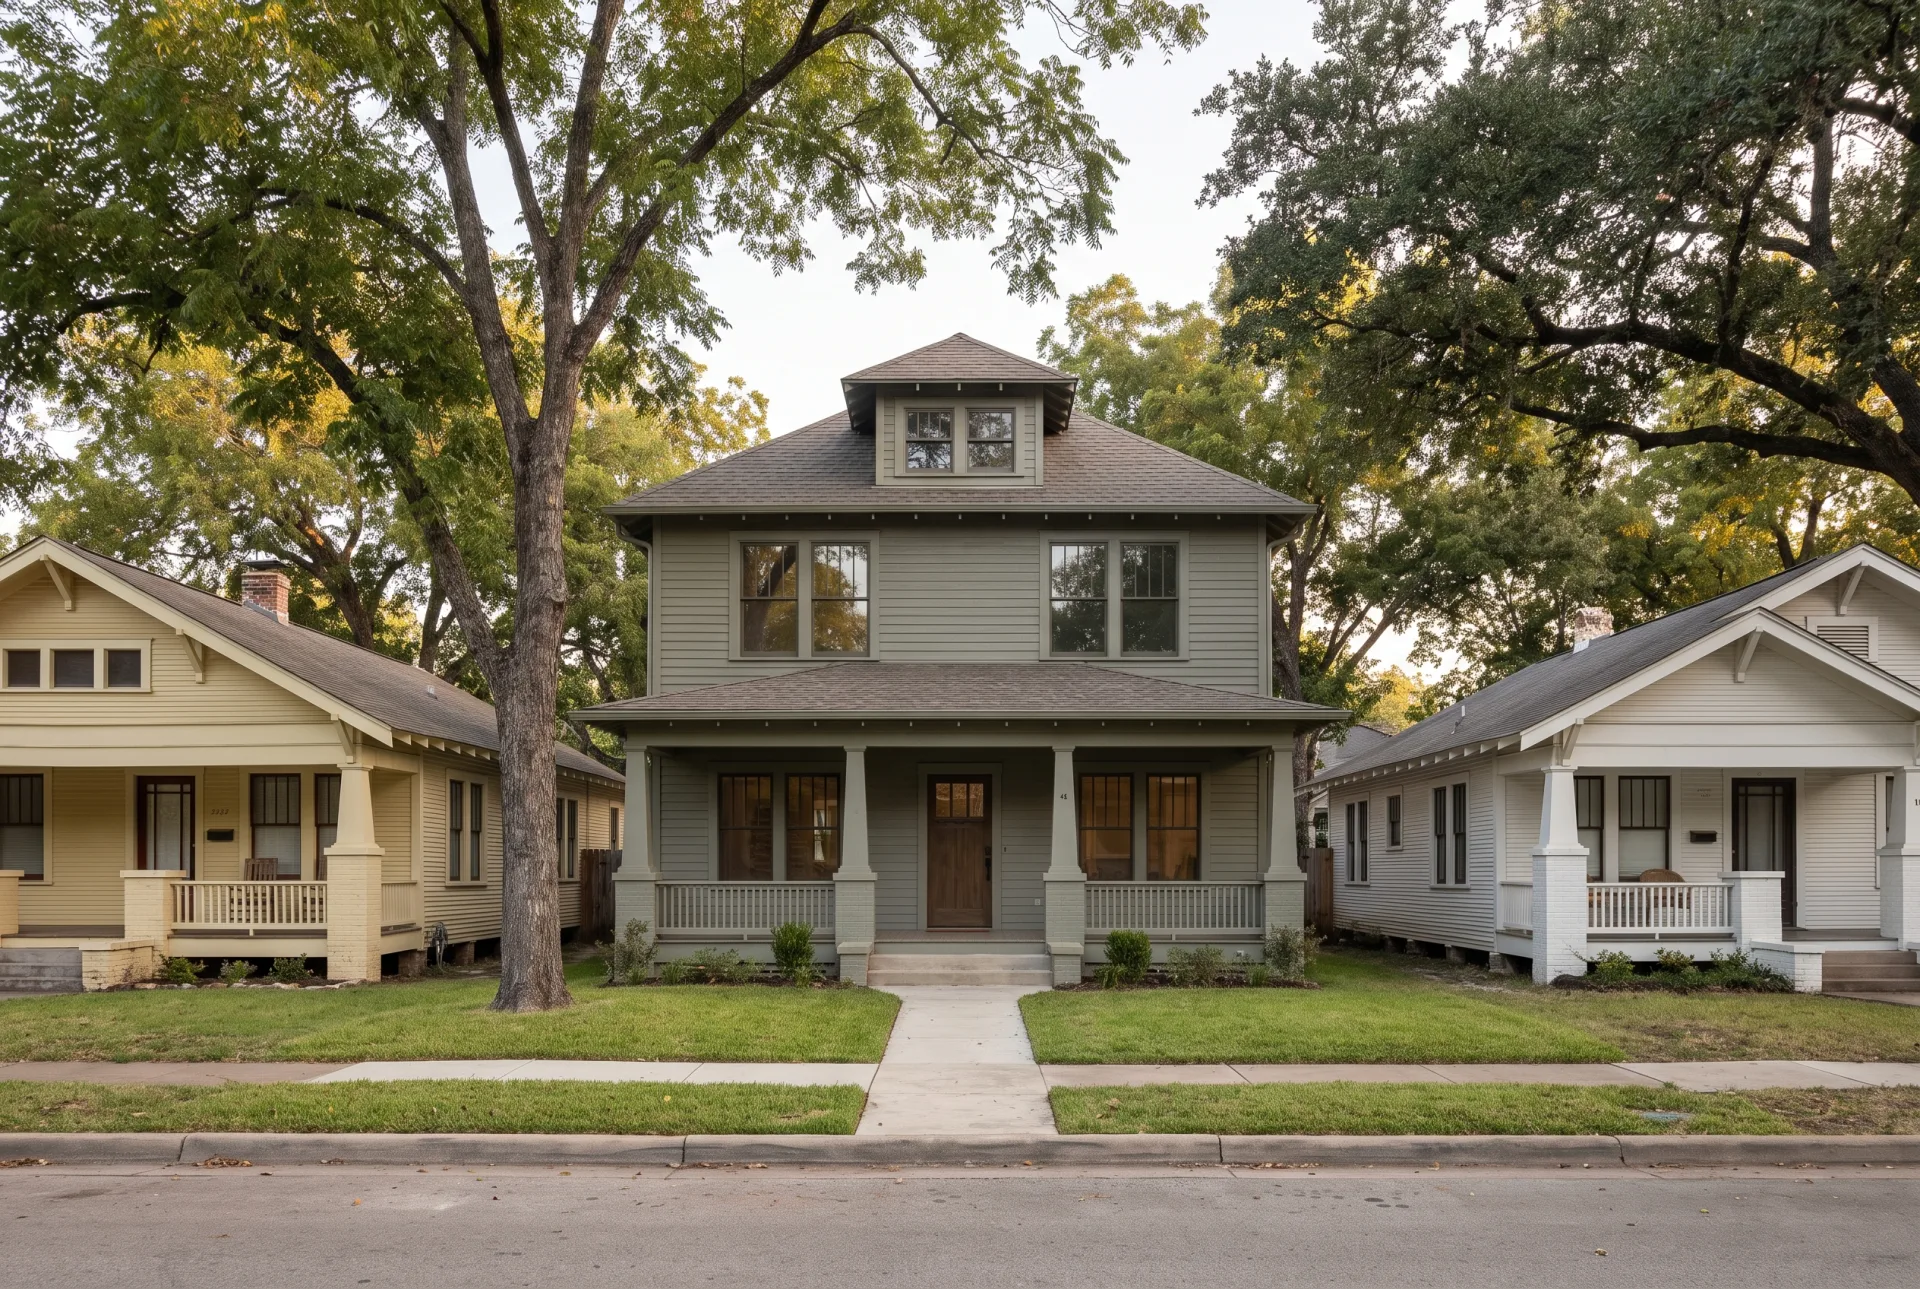
Houston Heights: rendering infill among bungalows
Houston Heights holds four city historic designations and was listed on the National Register in 1983, and its streets are lined with Victorian homes, bungalows and Craftsman cottages. The Houston Heights Association dates that housing to the years between 1891 and 1930.
For Houston architectural rendering in the Heights, the neighbors are the brief. A new house drawn alone on a white background tells a review panel or a buyer nothing; drawn between the two existing bungalows, it shows whether its porch, eave line and roof pitch sit with theirs. We model the adjacent houses from your street photos at the level of detail the view needs, so the new building is judged in the street it will stand in.
06
How should Houston light look in a rendering?
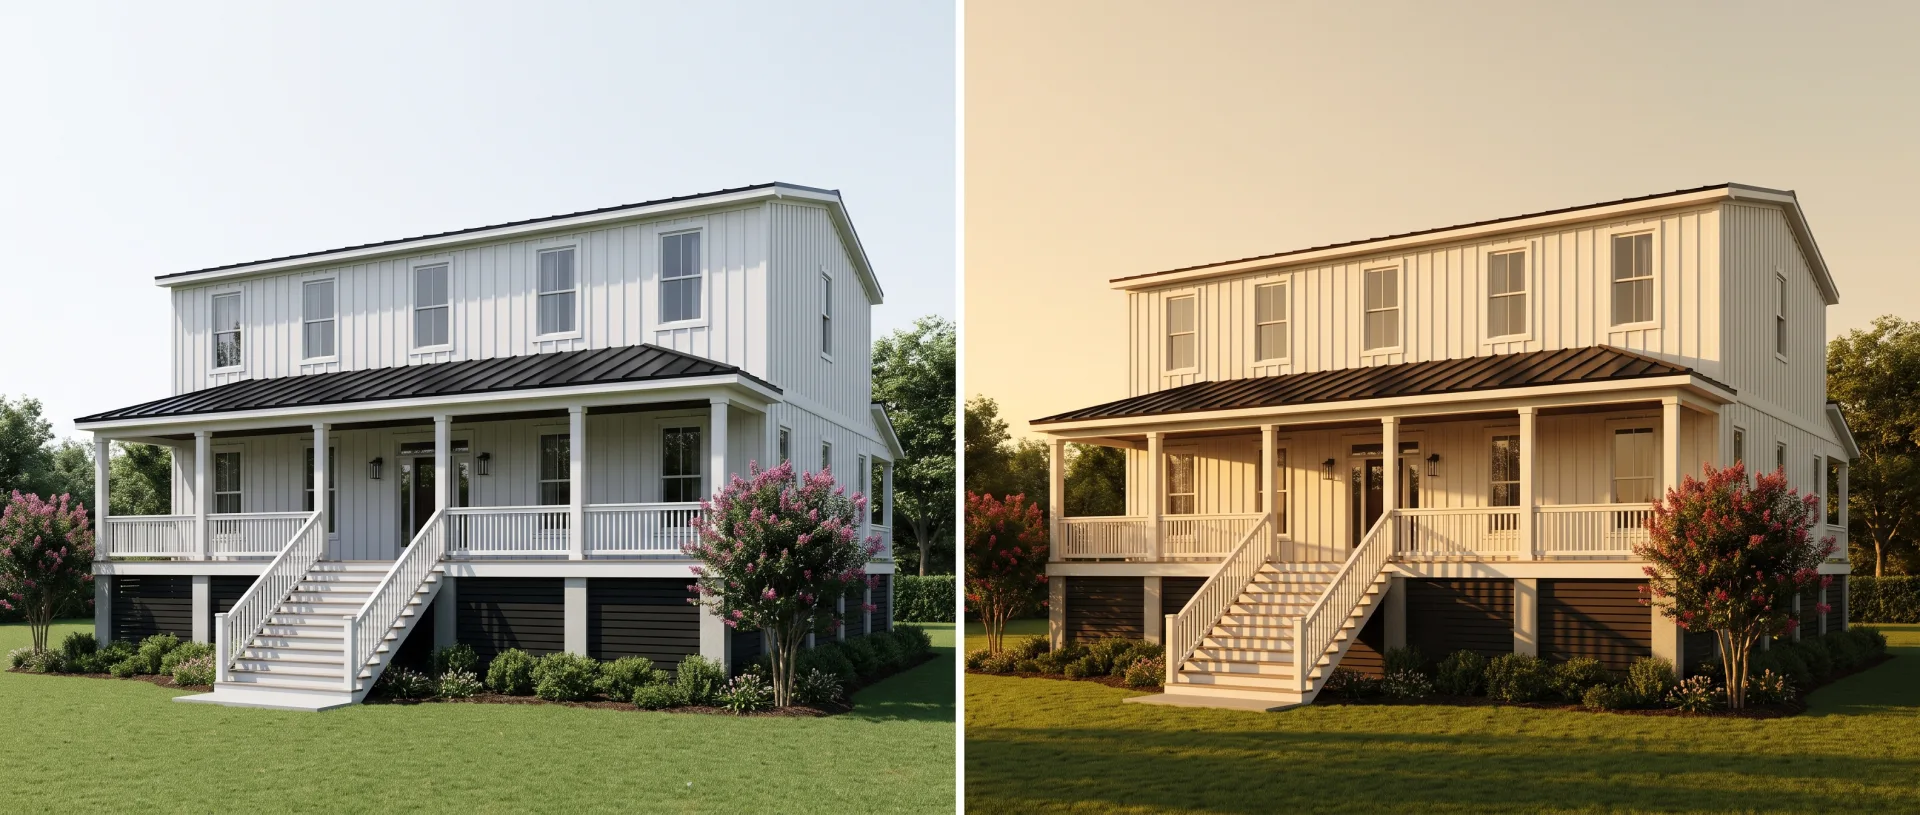
At about 29.8 degrees north, Houston's noon sun is near 84 degrees in late June, so midday shadows fall almost straight down and deep porches and overhangs read as dark bands. Computed from the city's latitude, the noon sun drops to about 60 degrees at the equinoxes and about 37 degrees in late December.
That is why we rarely set a Houston hero view at noon. A low late-afternoon sun rakes across siding and brick, puts light under a porch roof and gives a raised house a clear shadow that shows how high it sits. For a facade that faces north, a winter morning or an overcast sky often reads better than any summer hour. Our guide to lighting rendering explains how sun angle and sky are set in the scene.
07
Virtual staging for Houston listings
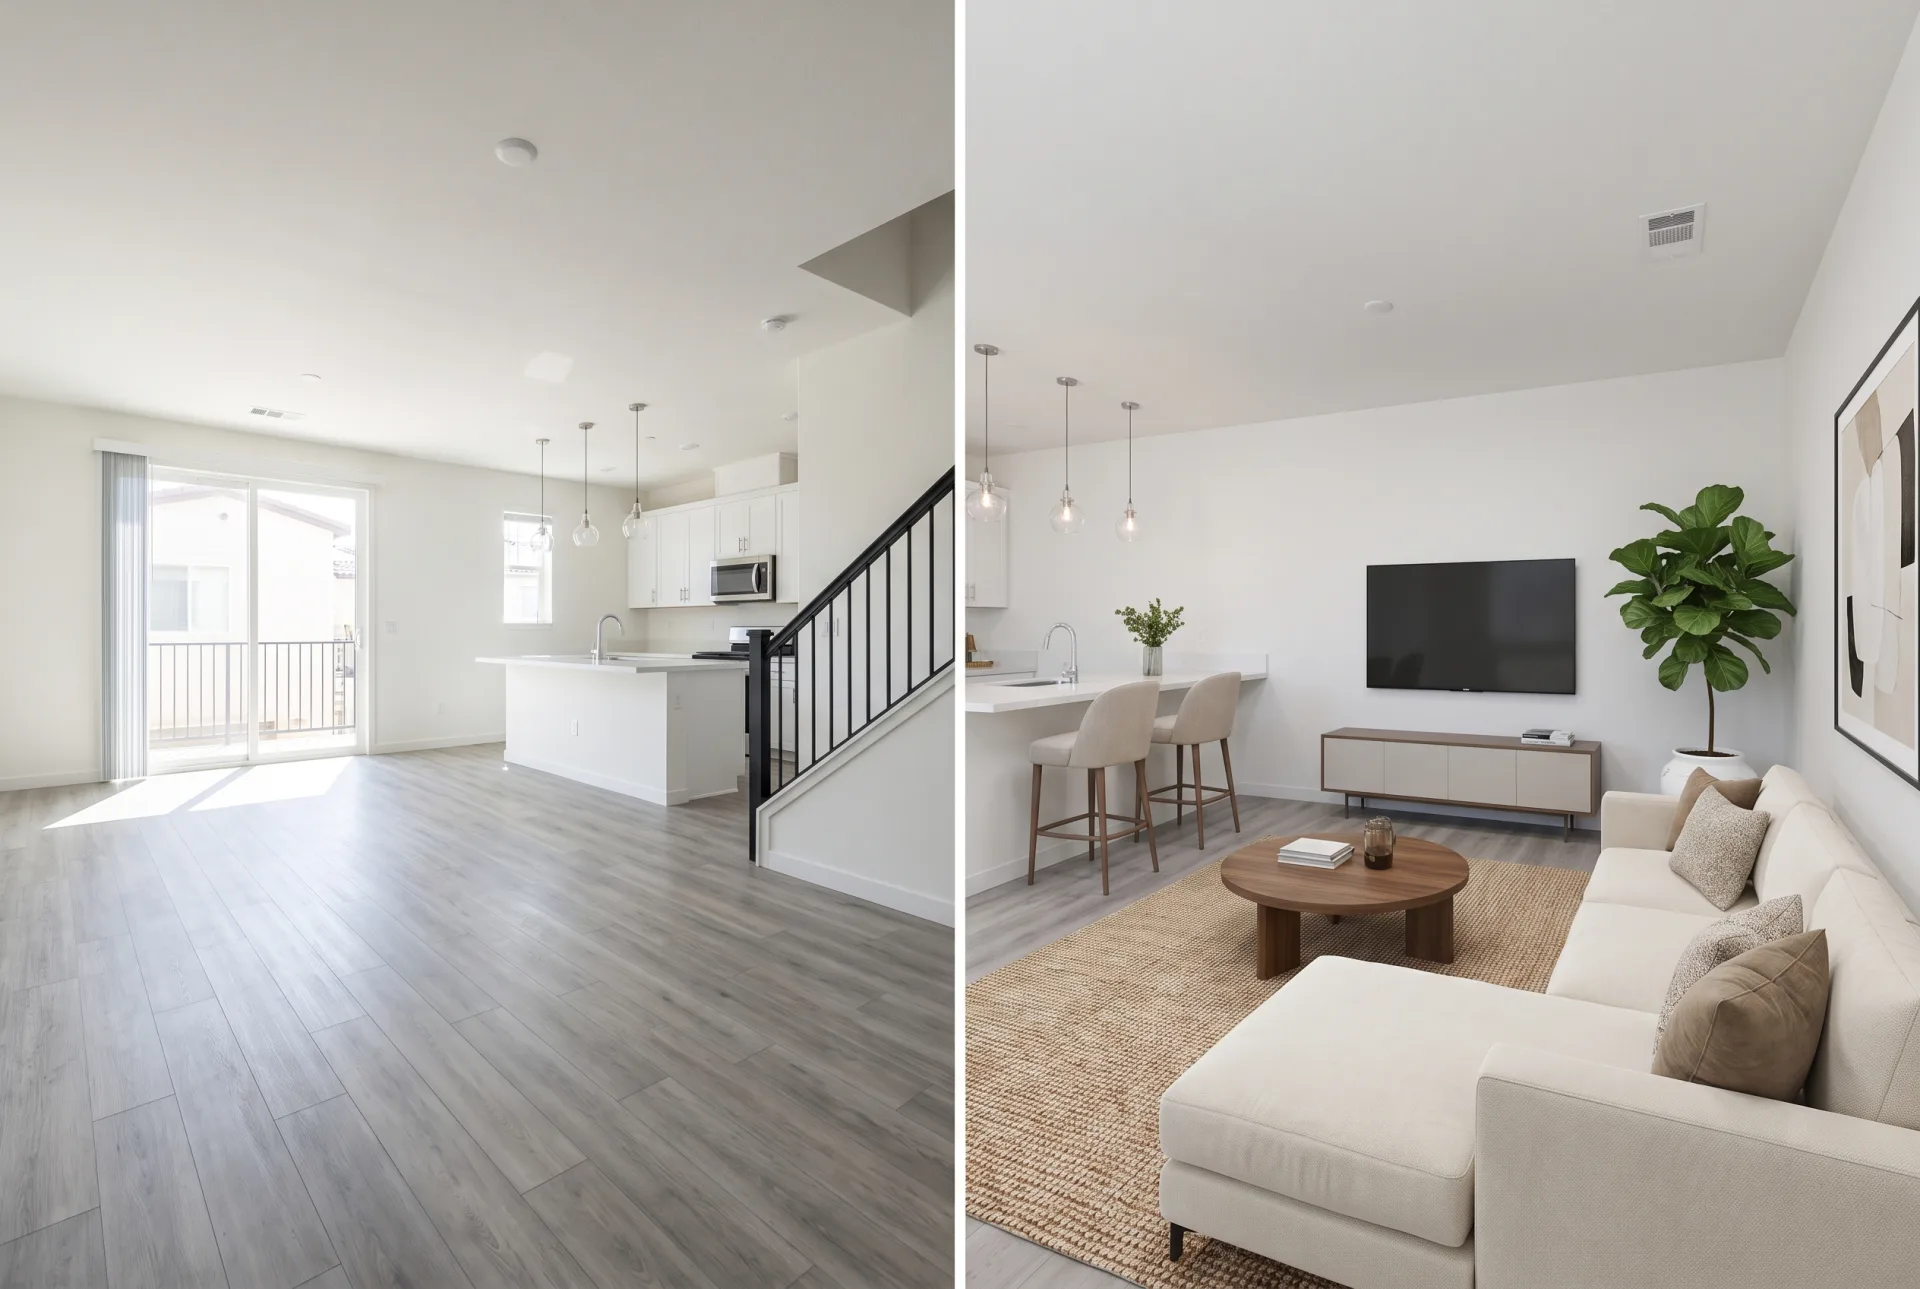
Virtual staging furnishes photos of empty Houston homes digitally, delivered in 3 to 5 business days, so a listing shows buyers how a sofa and a dining table fit before anyone moves in. It suits new-build townhouses and build-to-rent homes photographed while the rooms are still bare.
Send the listing photos at full resolution, tell us the buyer or renter the home is aimed at, and we stage each room to that brief. As a virtual staging company, we show the staging styles and what to send on our service page; where a room needs new finishes rather than furniture, a 3D remodel changes floors, walls and cabinets in the photo, so buyers see the updated home without a contractor on site.
08
Why do Houston builders and developers render before they build?
Houston builders and developers render before they build because the images let them win approval, lease and sell homes and warehouses while the slab is still being poured, and settle every finish before a change costs money on site.
A build-to-rent developer in Katy can open leasing with one community aerial, three street exteriors, two model interiors and a pool view while the first phase is under construction, so the first renters sign before the last streets are finished. A raised floodplain house drawn correctly shows the owner and the lender the real porch height and stair before framing, when changing them is still a drawing revision. A speculative warehouse shown with its truck court and dock doors gives the broker an image to put in front of tenants months before the walls are up. The 3D render cost of every service is on our pricing page.
Questions
How can I get a 3D rendering of my house?
Send the plans, or photos with a few measurements, and we model the house and render the views you choose, so you see it finished before it is built. Our 3D house rendering page sets out what to send.
Can ChatGPT or other AI tools do architectural renderings?
AI image tools make convincing mood pictures, but they do not follow your drawings, so a Houston house may come out at grade with the wrong windows. Our pages on AI architectural rendering and AI 3D rendering explain where they help and where they fail.
How do you work with Houston clients?
We work remotely for Houston clients, and all files and comments are exchanged online.
How the work is delivered for Houston clients
All work is remote: you send drawings, the flood elevation certificate or finished-floor height, and site photos, and drafts return in 3 to 5 business days without a site visit.
- 01Send the drawings or model (Revit, SketchUp, Rhino, 3ds Max, AutoCAD, Archicad, IFC or PDF) through the quote form.
- 02Add the finished-floor height or elevation certificate for any floodplain lot.
- 03Attach street and site photos, including the neighboring houses for infill.
- 04Approve the fixed quote, sent within 12 hours of receiving the files.
- 05Comment on the clay draft for camera and massing, then on the colored draft for materials and light.
- 06Receive the finals in 4K as JPG and PNG, with full commercial use.
The same process runs for every city on our page about 3D rendering across US cities.