Service
3D House Rendering From Your Plans
House rendering is the production of photoreal 3D images of a home from its plans before it is built or remodeled, and we render exteriors and interiors of houses for homeowners, home builders, architects and designers. It lets you settle the roof, siding and finishes on screen instead of on site, with the first draft in 3 to 5 business days; house rendering is one of our 3D visualization services.

Built from
Your house plans
Quote
Fixed, within 12 hours
Your house plans
Built from
Fixed, within 12 hours
Quote
3 to 5 business days
First draft
Two rounds included
Revisions
01
What is a house rendering?
A house rendering is a computer-generated photoreal image of a home made from its plans, used to see the design before building. The house is modeled in 3D from the floor plans and elevations, given its real siding, roof, windows and landscape, lit by a real sun position, and rendered from a camera where a person would stand. The word 'rendering' also means a cement coat on walls, and drawn or painted presentation images; our page on what rendering means sorts the meanings. This page is about the 3D image.
02
What do you get with our house rendering service?
A house rendering order delivers finished exterior and interior views of the home, modeled from your house plans with your materials, landscaping and furniture. We are a US 3D rendering firm of designers who know how a house goes together, so in our house rendering service the roof pitch, window heads and trim are read off the drawings rather than guessed. Each 3D home rendering is a 4K still; the table shows the packages homeowners and builders order most.
| Package | Views | Typical buyer |
|---|---|---|
| Single front view | One exterior render | Homeowner checking a design, builder listing a plan |
| Front and rear | Two exteriors | Homeowner with a designed backyard |
| Exterior and three interiors | One exterior, three rooms; see interior rendering | Custom home client deciding finishes |
| Full marketing set | Two exteriors, four interiors, two 3D floor plans | Home builder launching a plan |
| Remodel before and after | Your current house photo, renovated | Homeowner planning a remodel |
| Walkthrough film | A short film of the house; see 3D architectural walkthrough | Builder or agent |
Add a furnished floor plan in 3D for each floor, made from the same model so the rooms match the renders.
Why teams send us their drawings
Drawn by architects
Plans, sections and finish schedules are read the way they were drawn, so the first draft is close.
Priced before we start
A fixed quote within 12 hours of receiving your files. The quote you accept is the one you pay.
A clay draft first
Camera angles and massing are agreed on a plain model before materials go on, so the final has no surprises.
Yours to use anywhere
Full commercial rights and 4K JPG and PNG files for print, web and listings.
03
House renderings from our studio
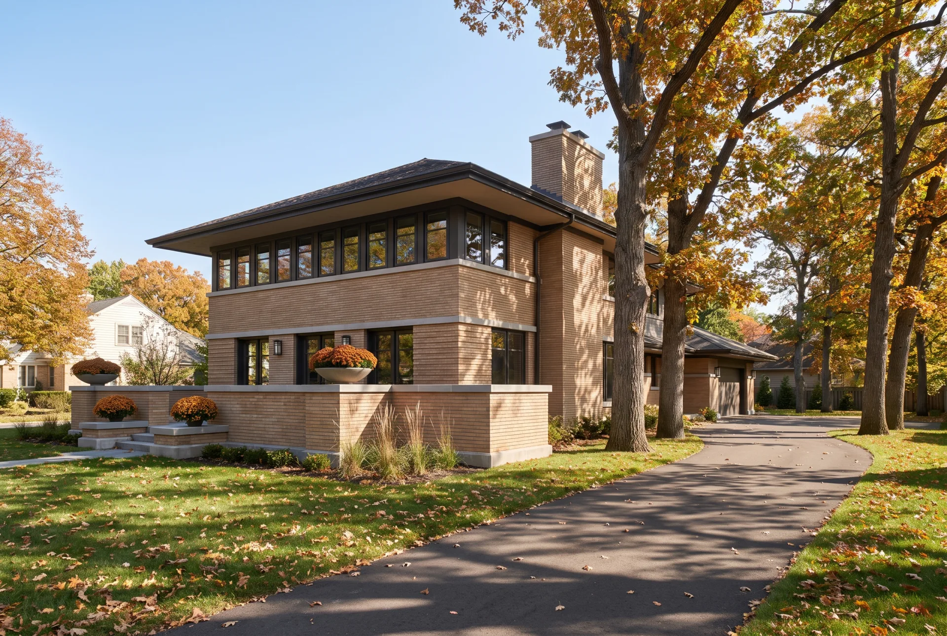
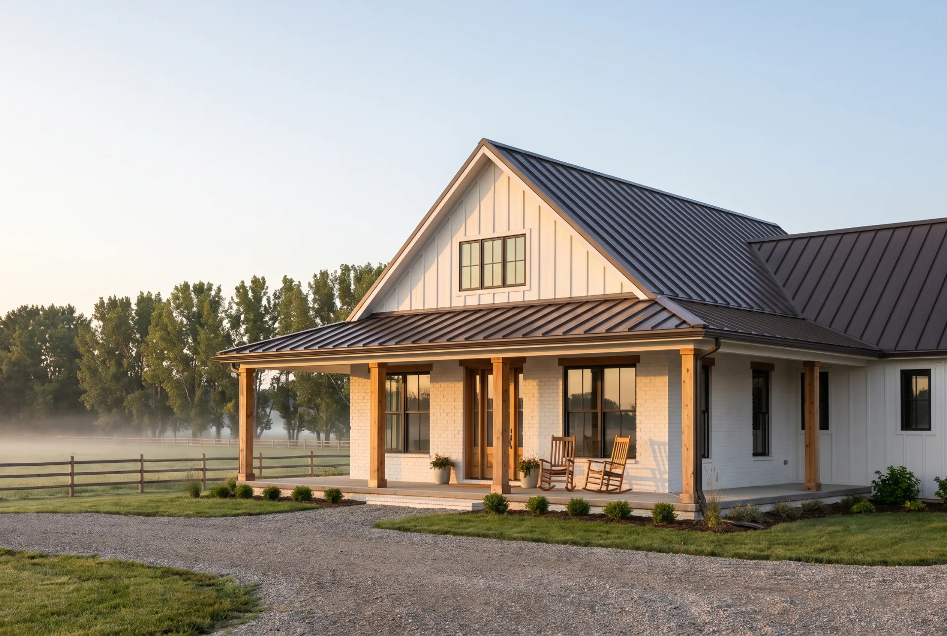
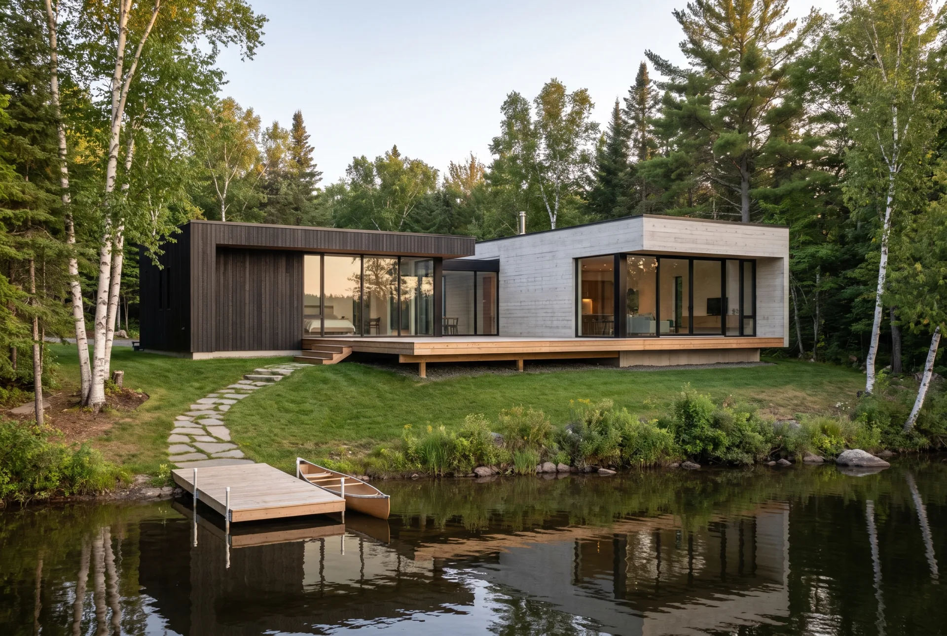
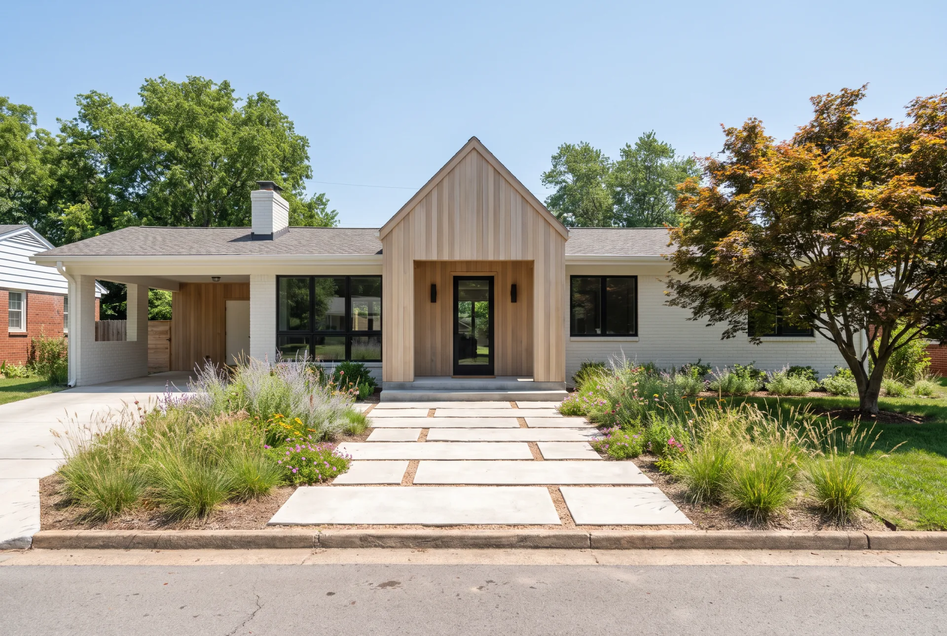
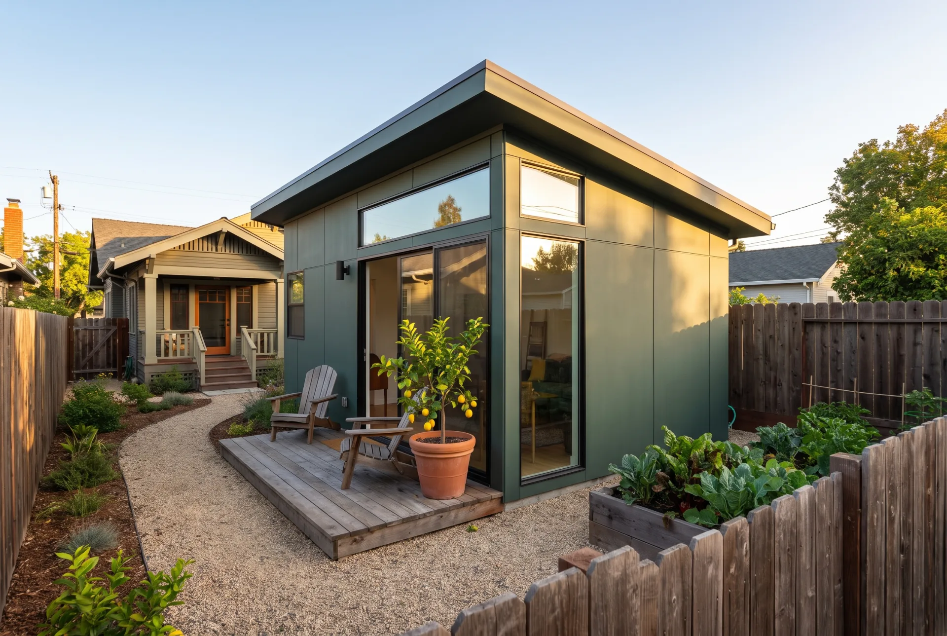
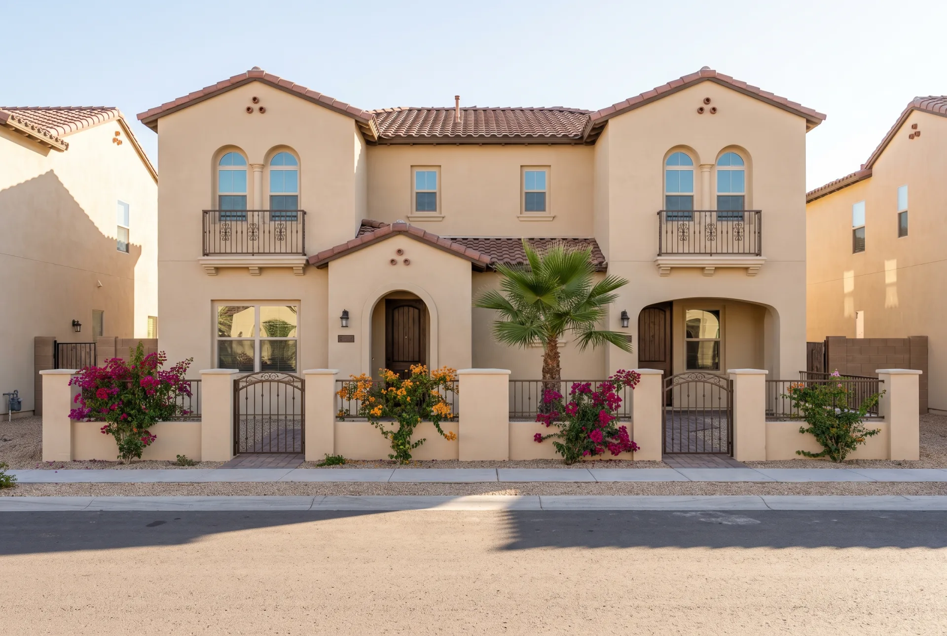
The strip below shows six renderings of homes: a Prairie-style house, a single-story farmhouse, a lakeside contemporary, a ranch remodel, a backyard ADU and a pair of townhouses, each captioned with style and whether it is a new build or a remodel. These residential renders are concept work showing the range of houses we render.
04
Who orders house renderings?
Homeowners planning a build or remodel, custom home builders, architects and house plan sellers order house renderings to decide, get approval or sell. Residential rendering lets a homeowner choose between two roof colors before the roofer orders, lets an architect show a planning board or an HOA what the street will see, and lets a plan seller show a plan that has never been built. Property rendering for builders is a sales tool: one corner view per plan on the website and in the sales center, a core part of any home builder marketing plan.
If the house already exists and you want to see it remodeled, virtual renovation changes the finishes on a photo of your current house.
What clients said about our interior designer's work
I sent over our floor plans and a few reference photos, and they took it from there. What stood out was how little back-and-forth we needed. They understood the brief and got most things right on the first attempt. The final images were exactly what our marketing team needed.
Robert Hayes · United States
We were struggling to agree on finishes for a client's kitchen renovation. Having the different options rendered made the decision so much easier. It saved us from making what could have been a very expensive mistake. Money well spent.
Emily Carter · United Kingdom
Honestly, the first draft wasn't quite what I had pictured. I sent through my comments, and the revised version was spot on. I appreciated that they actually listened rather than rushing through the changes. Happy with how everything turned out.
Daniel Cooper · Australia
05
3D rendering of house plans
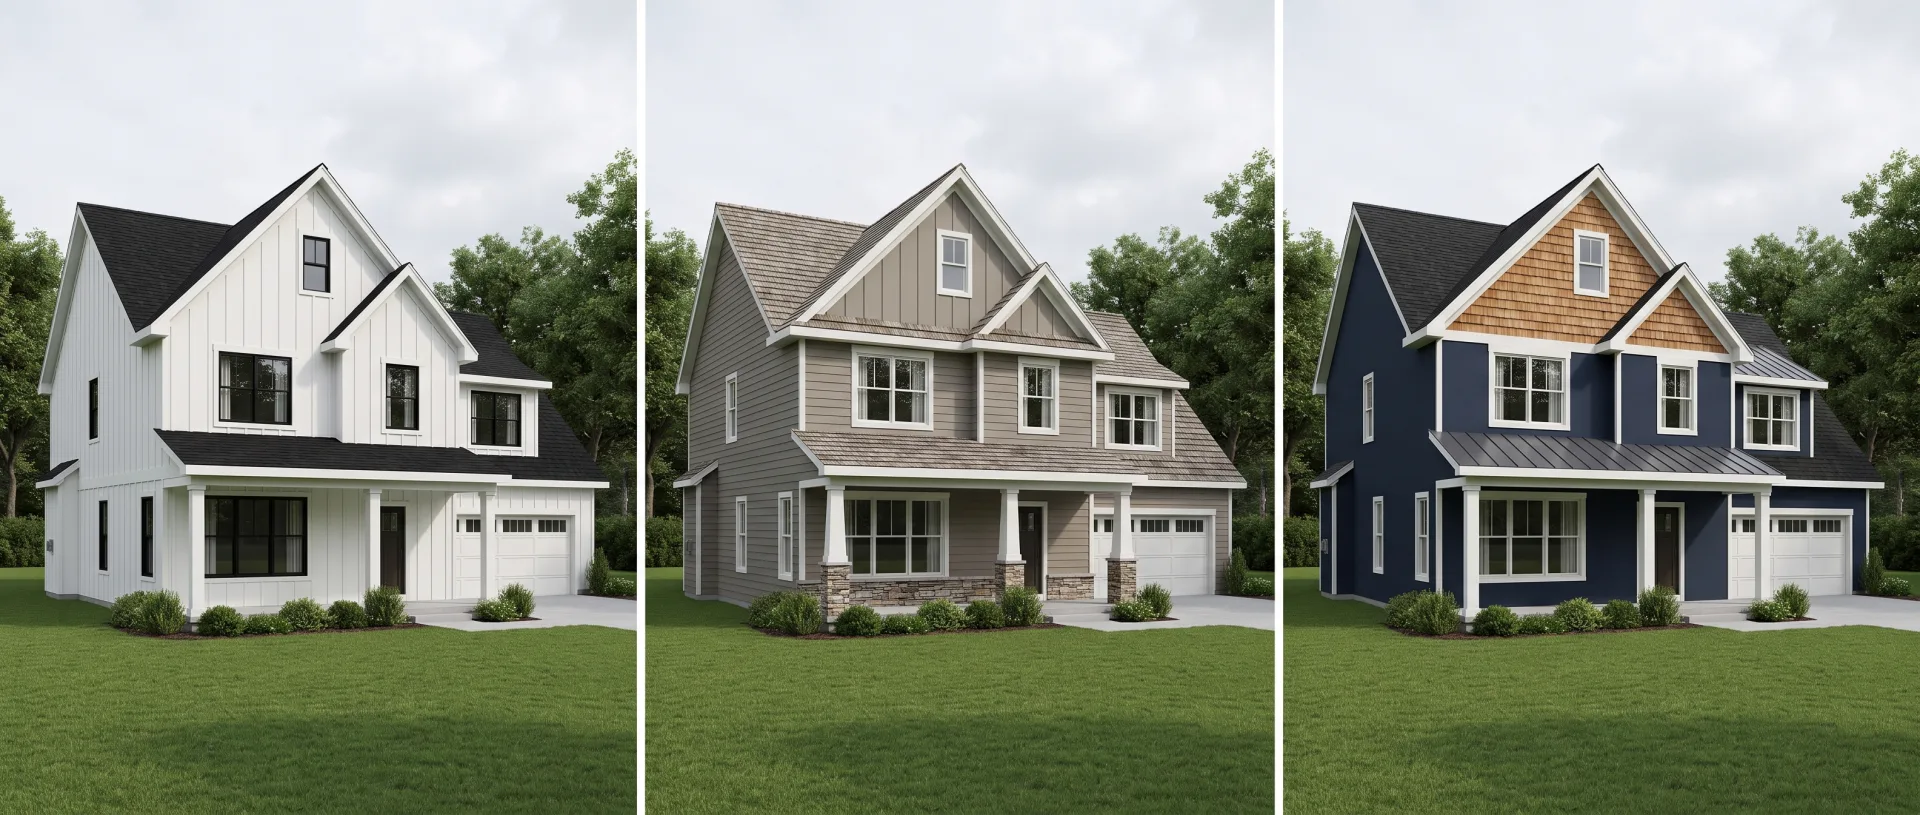
We render any standard house plan set, including plans bought from a plan catalog, and can show alternate elevations or color schemes of the same plan. 3D rendering of house plans works from the floor plans and the four elevations; a roof plan and a wall section help with the eaves and window depths. When a plan is sold with more than one elevation option, each option is a different model, so we render each from the same camera to make the choice easy to compare.
Each color scheme or elevation option is a separate image, priced in the fixed quote before work starts.
06
What does each house rendering view help you decide?
Each house rendering view settles one set of decisions before they are built: the front view the street face, the rear view the patio and garden, and the interior views the finishes you are about to order. Because the views come from one model, a change made in one appears in all of them.
| Image | What it helps you decide or show |
|---|---|
| Exterior view, day or dusk | Roof color, siding, trim and windows as the street will see them |
| Interior view | Cabinets, flooring, tile and light in the rooms you use most |
| Aerial view of the house and lot | Where the house, driveway, pool and garden sit on the lot |
| 3D floor plan, furnished | Whether the furniture fits and the rooms flow |
| Virtual renovation of a photo | How your existing house looks with new finishes |
| Walkthrough animation | How the house feels moving from the street to the rooms |
An example. A couple building a custom home order a front view, a rear view of the patio and three rooms. The exteriors settle the roof and siding colors before the roofer orders, and the interiors settle the kitchen and bath finishes before the cabinet order goes in. Every service and its rate is on our 3D rendering rates page.
07
Is it worth rendering a house before building?
Rendering a house before building is worth it when changes on paper cost far less than changes on site, and when a builder needs images to sell the plan. Home renderings catch the decisions that drawings hide: a dark roof that makes a small house look heavy, a window that lines up with nothing, a porch that is too shallow to use. Changing those in a model costs a revision; changing them after framing costs a change order. For a builder, a plan that has not been built has no photos, so a rendering is the only image there is.
08
How long does house rendering take?
A first house view arrives as a draft in 3 to 5 business days from complete plans, and the delivery date of the finals is fixed in the quote.
| Stage | Time |
|---|---|
| Fixed quote | Within 12 hours of receiving the plans |
| First draft | 3 to 5 business days |
| Walkthrough film, first draft | 2 to 3 weeks |
| Rush delivery of stills | 48 hours on request, subject to capacity |
09
What do you need to send us?
Send the house plans (floor plans and elevations), the material choices and a photo of the lot. We accept PDF plan sets, DWG, Revit, SketchUp, Rhino and Archicad files, and sketches with measurements.
- 01Send the floor plans and elevations as a PDF, DWG or house plan set.
- 02List the siding, roof, window and trim choices, with colors or product names.
- 03Add lot photos or the address, so the setting and sun are right.
- 04Include the interior finishes if interiors are part of the order.
- 05Name the views you want: front, corner, rear, or rooms.
10
How do revisions work?
Revisions check the camera and house shape on the clay draft, then colors, materials and landscape, with two rounds included. The clay draft is where to catch a wrong roof pitch or a missing window, before materials go on.
- 01Confirm the camera, the house shape and the roof on the clay draft.
- 02Check siding, roof and trim colors, windows and landscape on the colored draft.
- 03Choose the light: morning, midday or dusk.
- 04Approve the final for full-resolution delivery.
Both rounds are included in the fixed quote, so a change of mind on the trim color does not reopen the price.
11
What file formats do you deliver?
House renderings arrive as JPG and PNG in 4K, sized for print and web, with a layered PSD on request. If a view will be printed large, on a sign or a sales center board, put the print size in the brief so the quote covers it.
| Format | Use |
|---|---|
| JPG, 4K | Websites, listings, email to family or the bank |
| PNG, 4K | Print, brochures and presentation boards |
| Layered PSD, on request | Your own edits in Photoshop |
| MP4, 1080p or 4K | Walkthrough films |
You get full commercial use of every image, with no time or place limit.
Questions
Can you render a remodel on a photo of my current house?
Yes. Send a photo of the house and the changes, and we render the new siding, roof, windows or porch onto it as a virtual renovation. If the house is being extended, we model it from the plans as a full exterior view.
Can you show my plan in several colors?
Yes. We render each color scheme from the same camera, so the options compare side by side; each scheme is a separate image, priced in the fixed quote.
Get a quote for house rendering
Send the plans through the form and we reply with a fixed quote within 12 hours. Our home rendering services are delivered remotely to clients in the US and worldwide, and our pages on the cities we work in cover the building styles and approval bodies in the larger metros.