Our 3D Rendering Portfolio
This 3D rendering portfolio shows our 3D renders, grouped by project type: exterior, interior, aerial, product and furniture, and floor plans with animation and tours. Every image here is labelled concept work, made by our team to show our range, and each gallery links to the service you would order it through.
Every image on this page is concept work by our team of architects and interior designers, made to show how we model, light and finish a view. None of it is a client project, and each caption says so. Client projects will be added here only with the client's permission and marked as client work.
The work comes from the 3D Rendering Agency team, and each gallery links to the matching page among our 3D rendering services, where you can order the same kind of image.
Exterior renderings
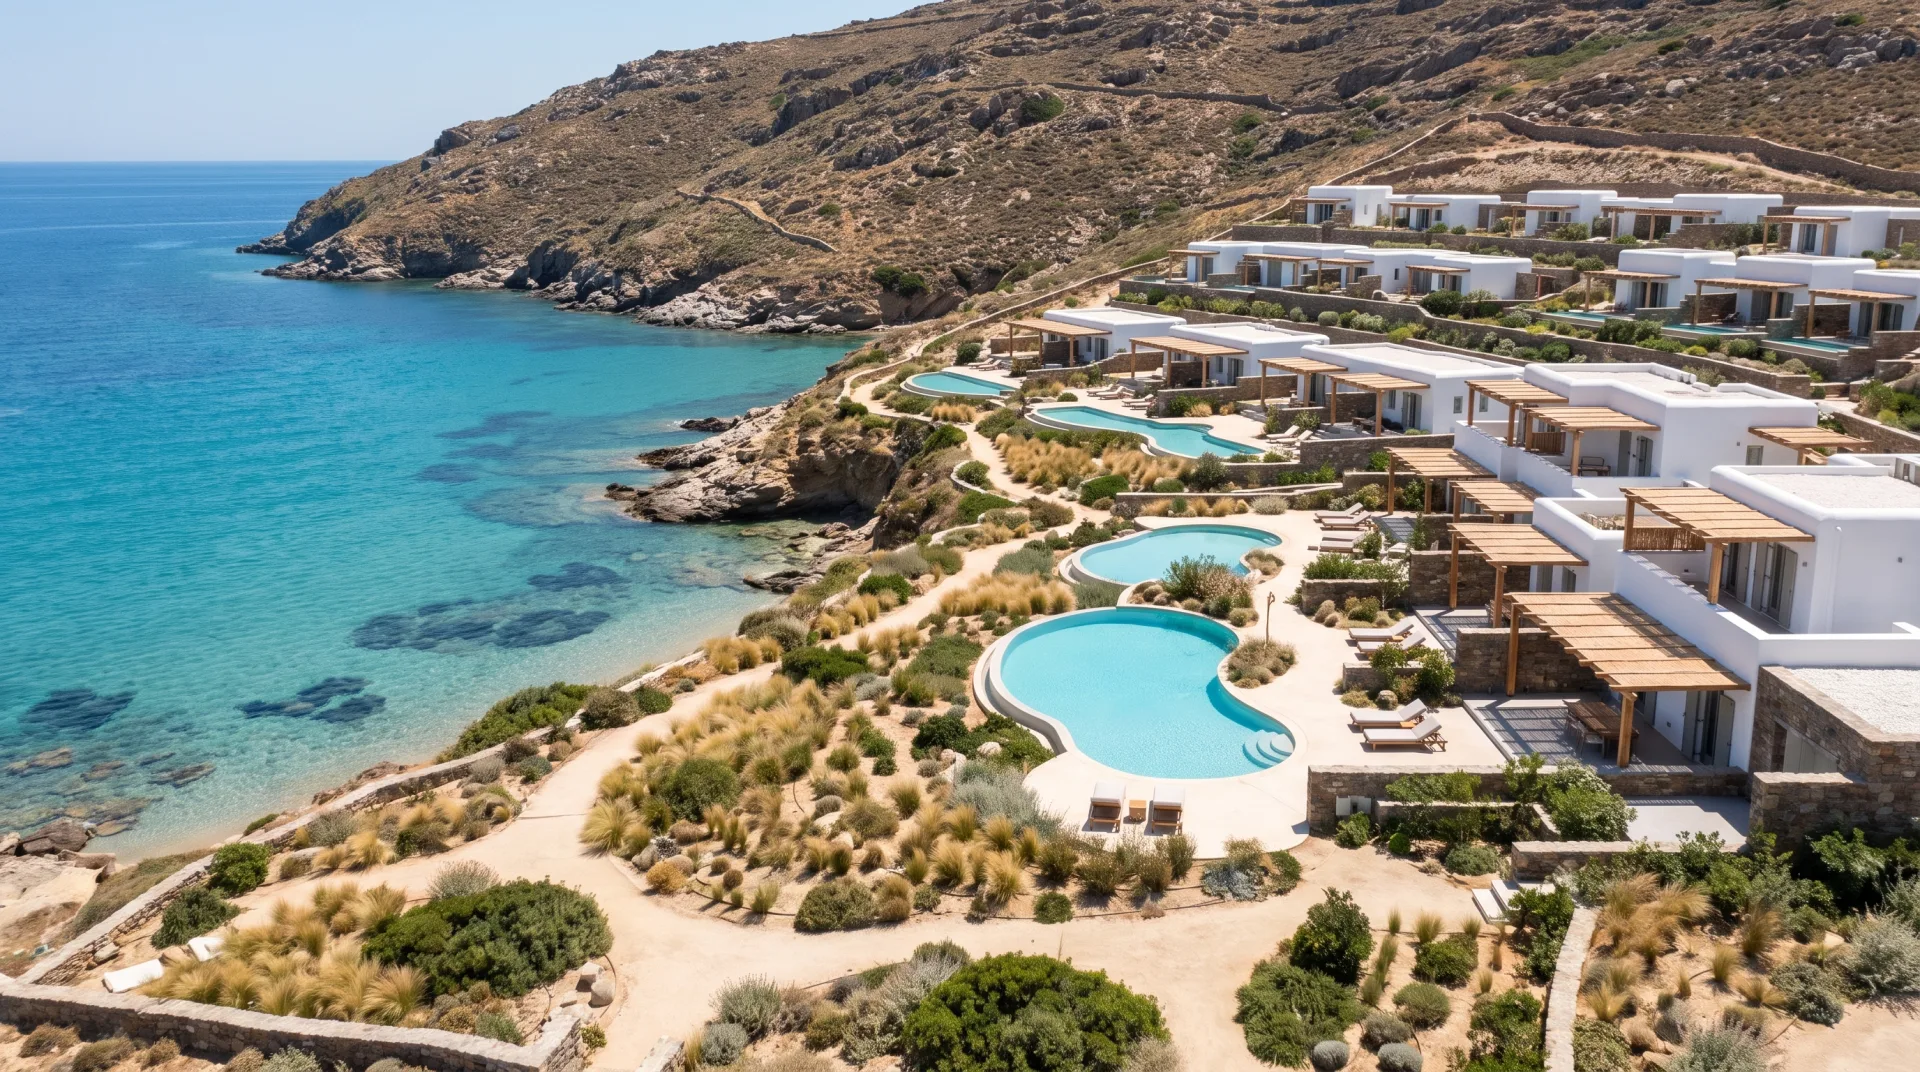
These exterior renderings show homes, multifamily and commercial buildings in their real setting and light. One frame pairs the clay draft with the final view, so you can see the stage you approve before materials go on.
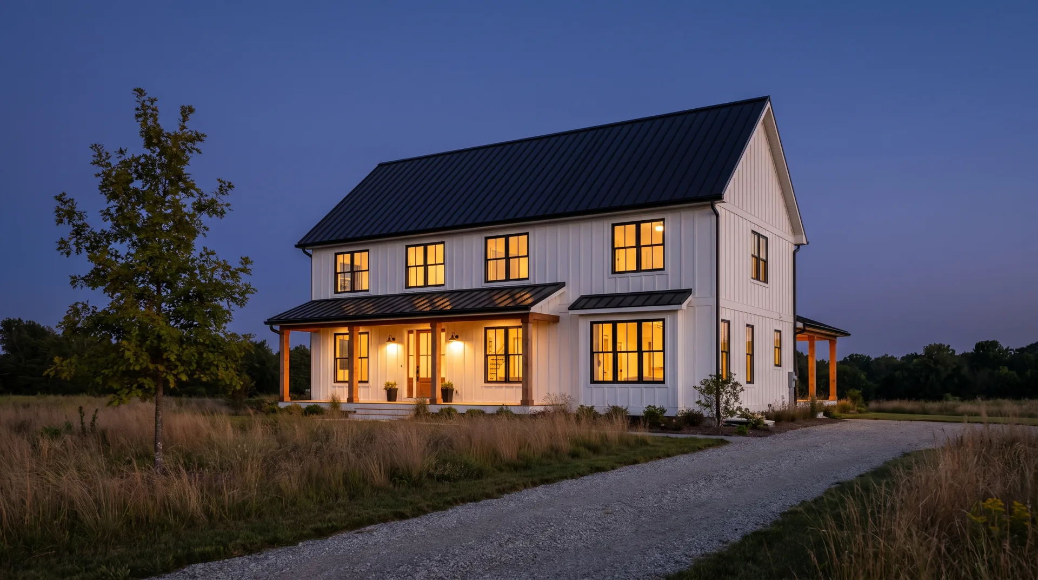
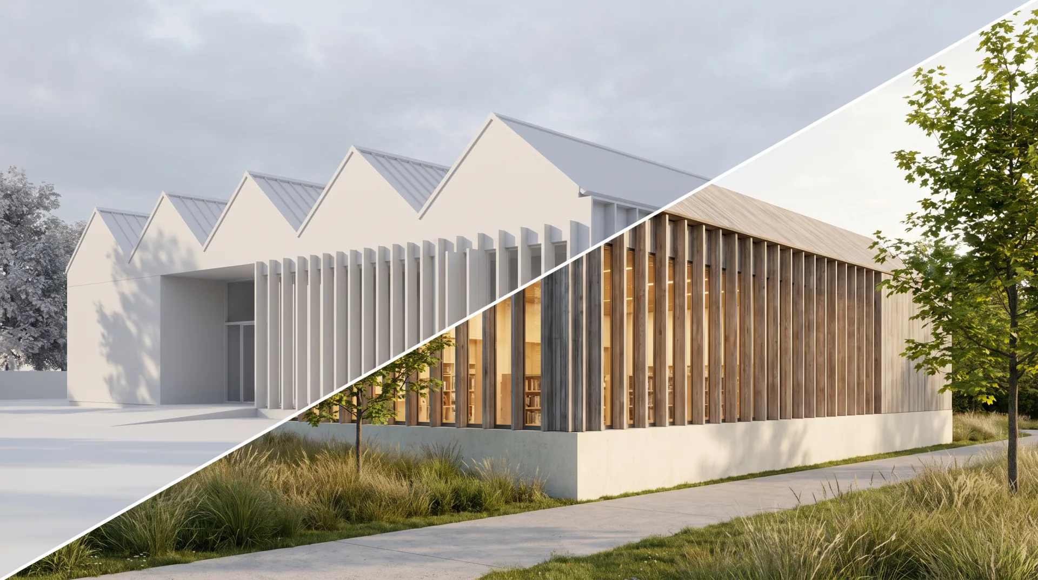
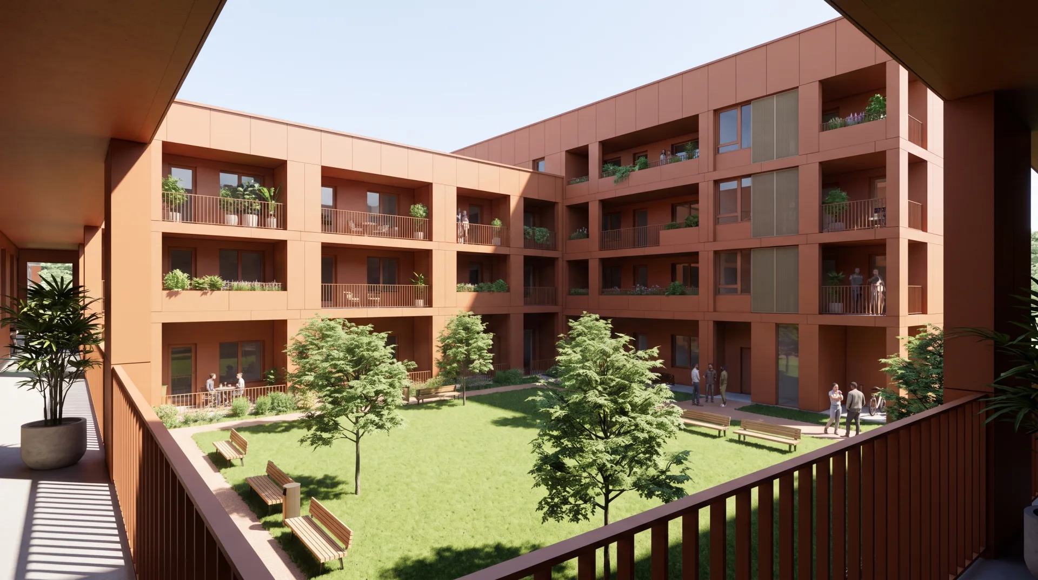
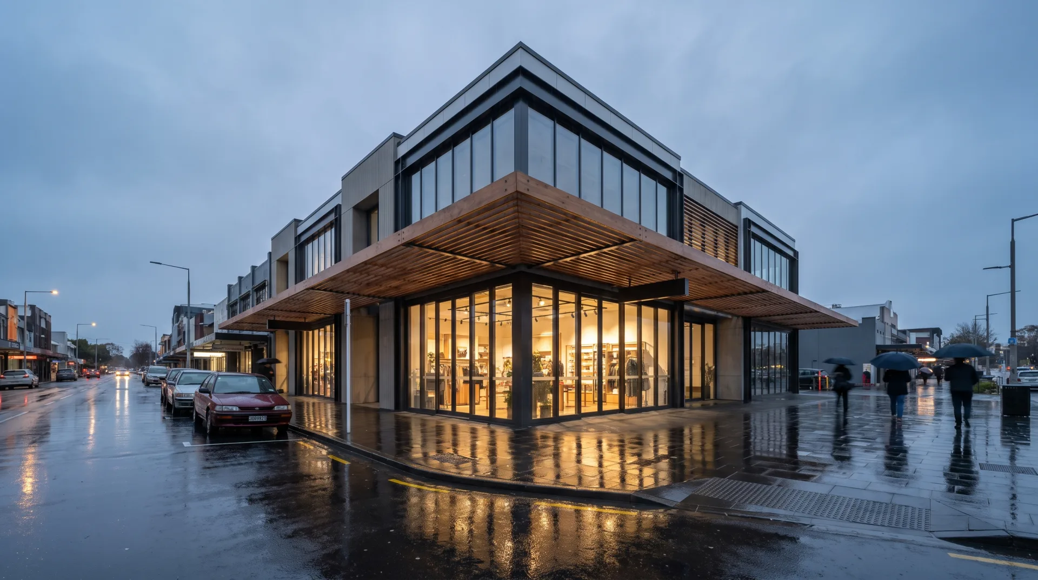
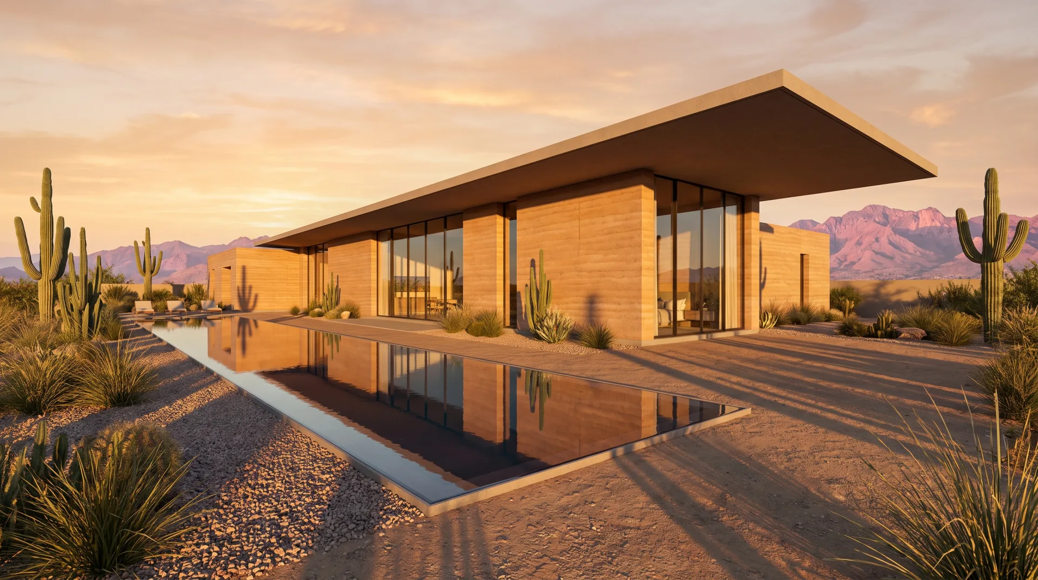
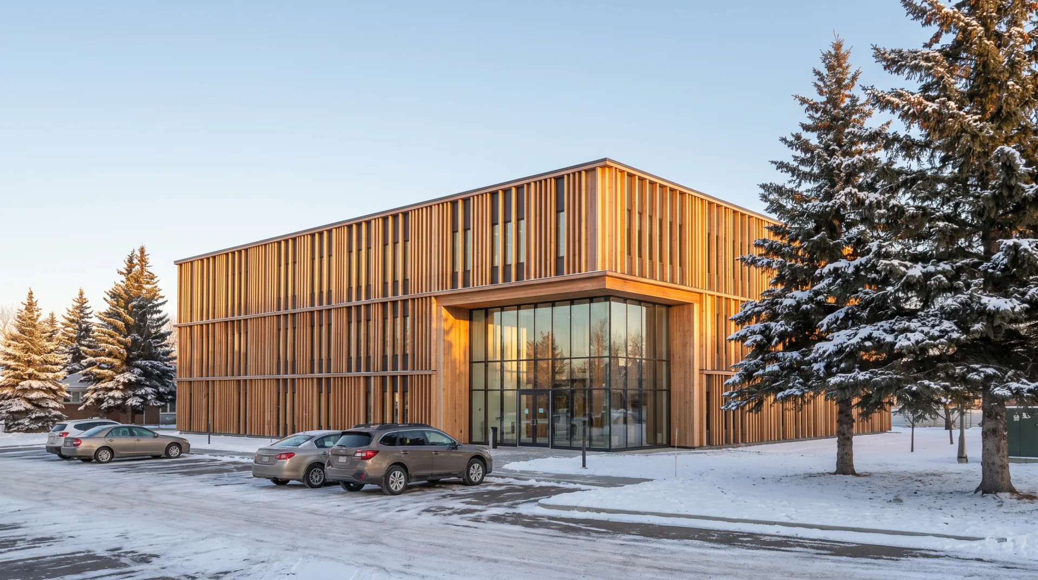
Order the same kind of image through our exterior rendering services, at $499 per view.
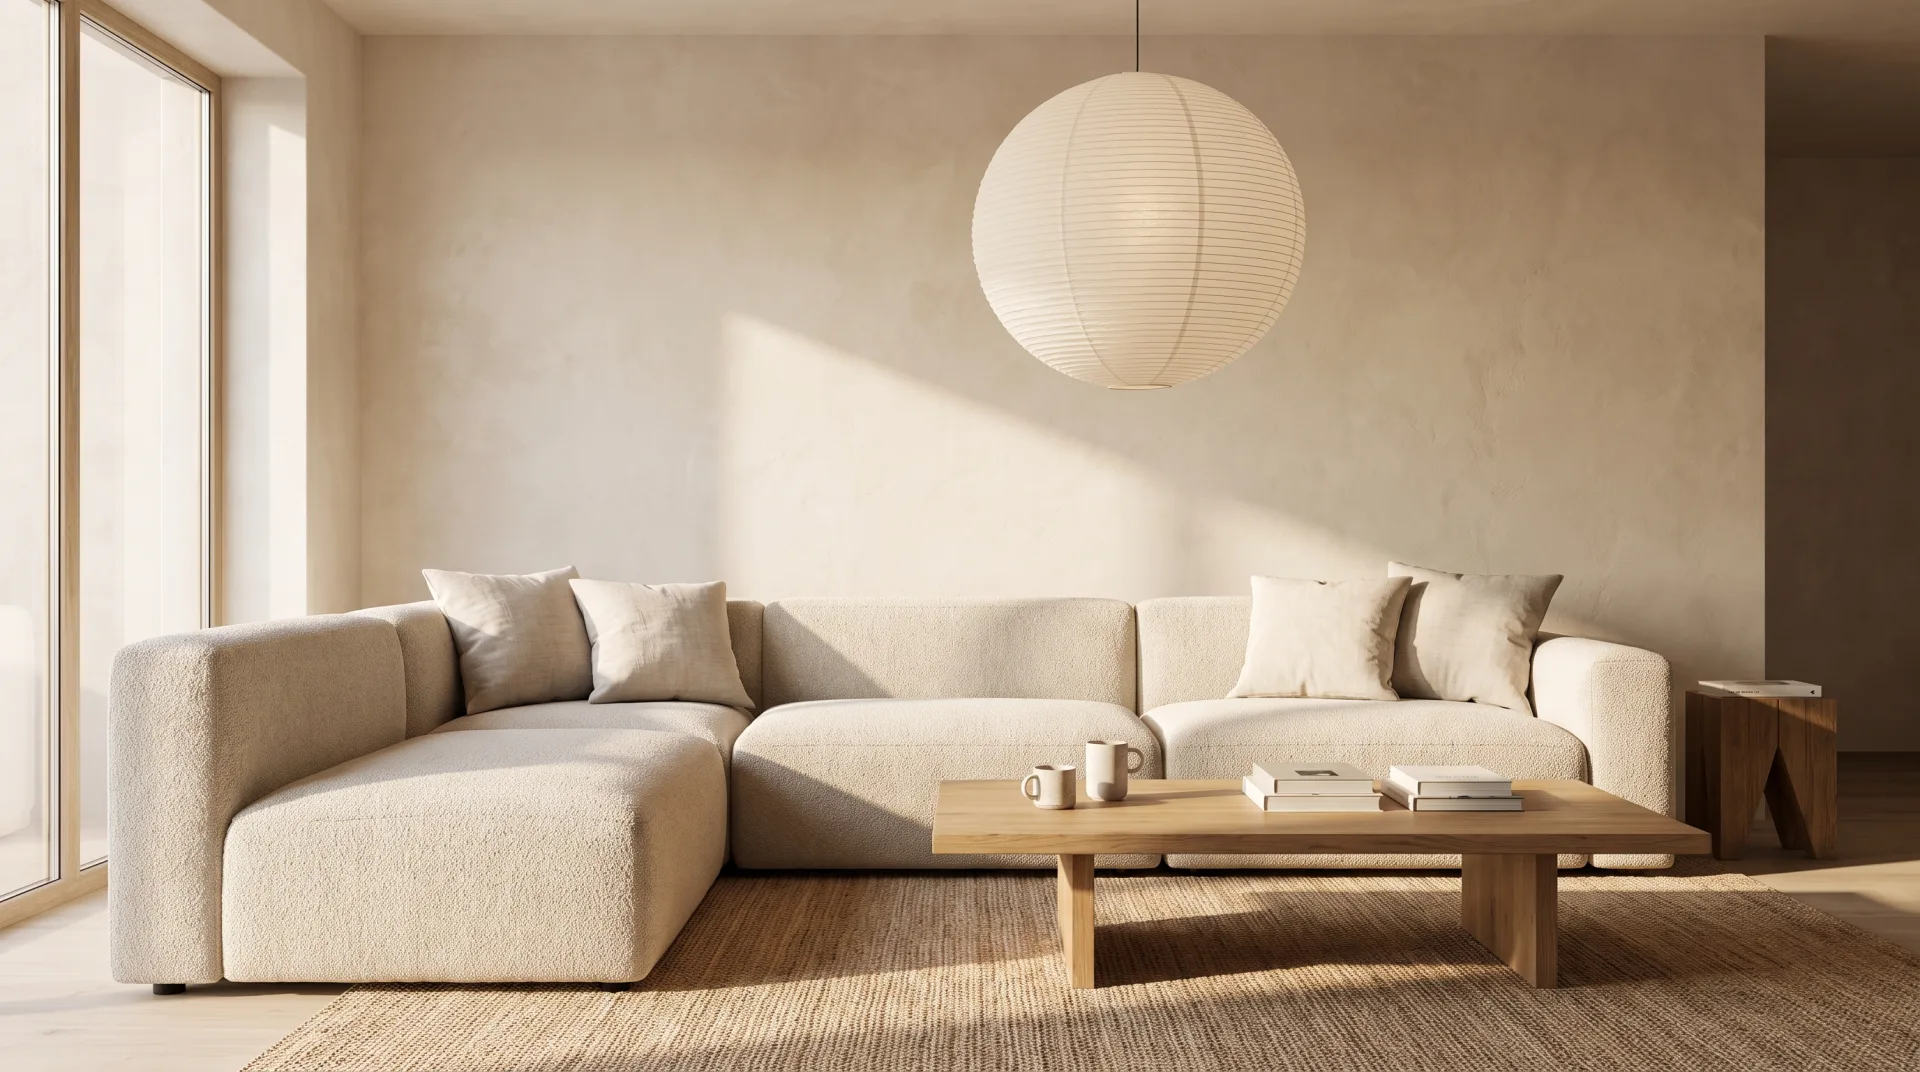
Interior renderings
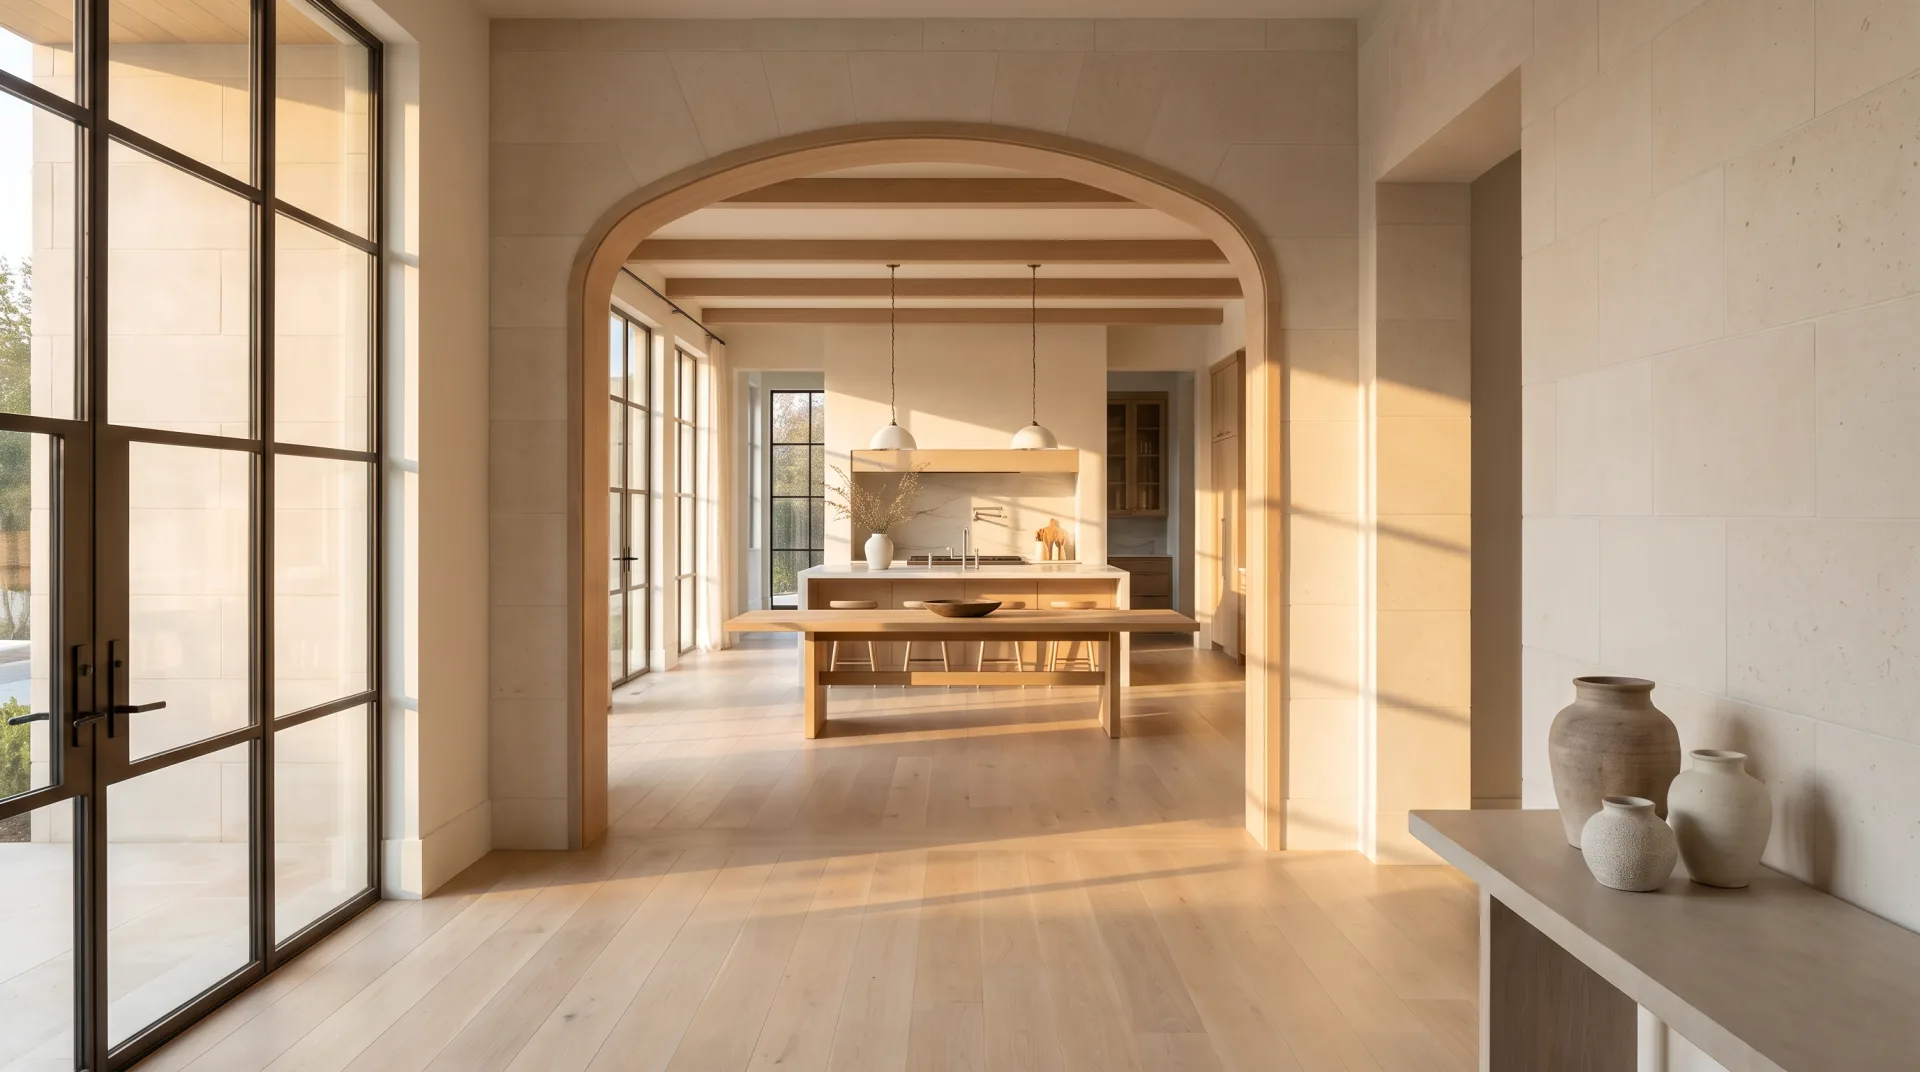
These interior renderings show kitchens, living spaces, hospitality and offices with specified finishes. The first frame sets a designer's mood board beside the room built from it.
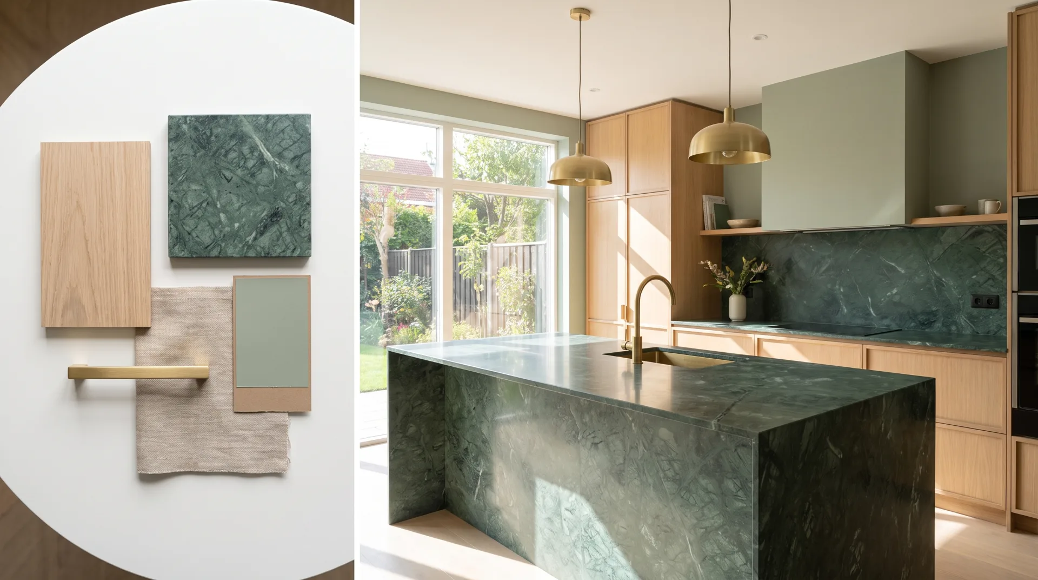
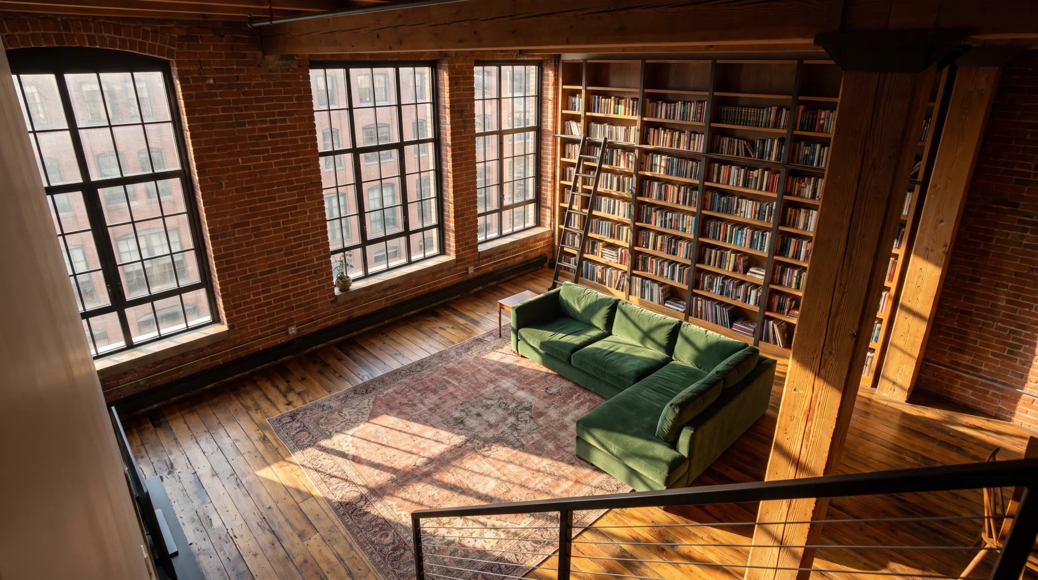
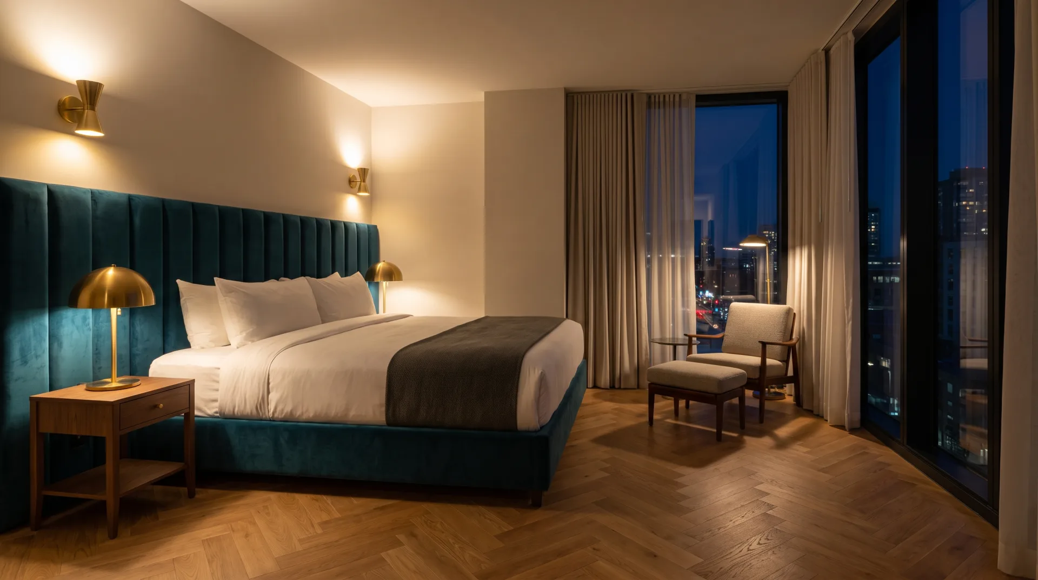
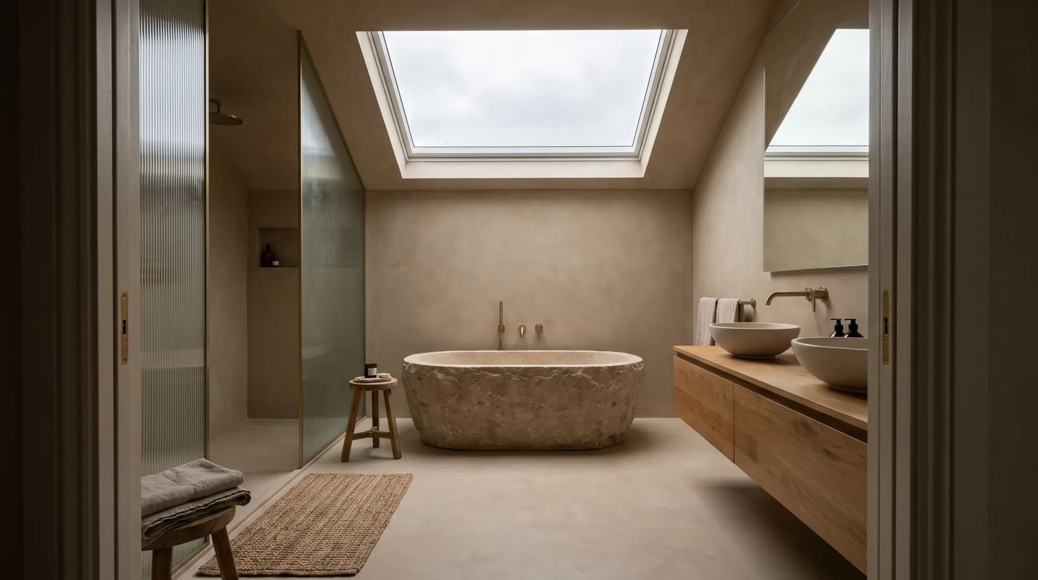
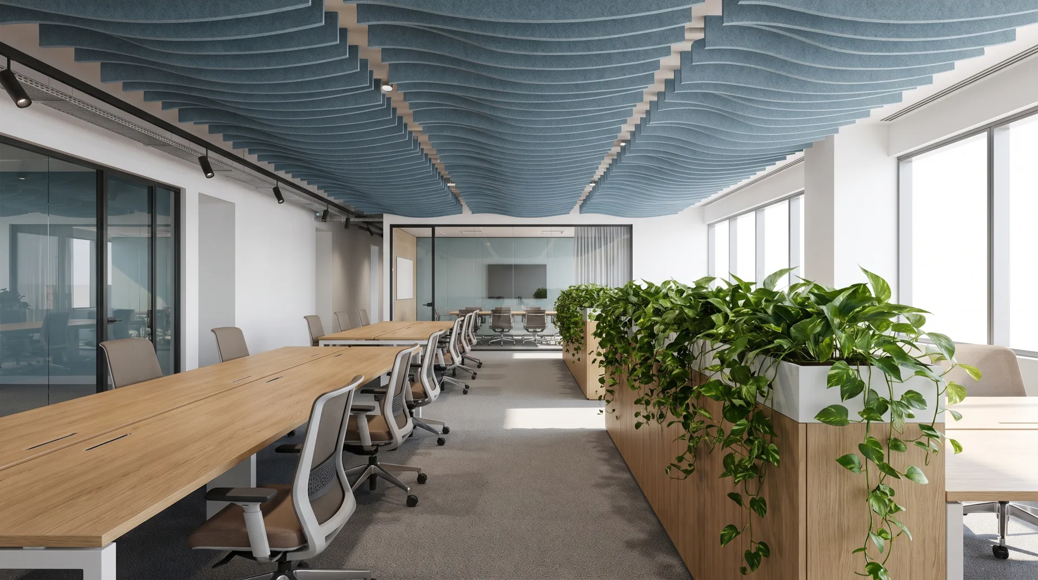
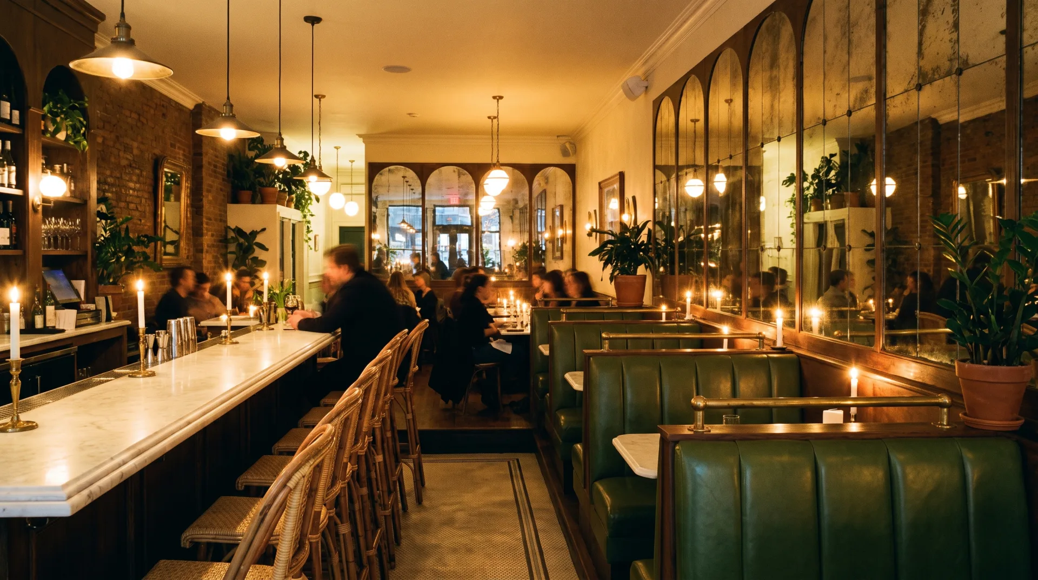
Our interior rendering services page explains views, finishes and turnaround; an interior view is $349.
Aerial and masterplan renderings
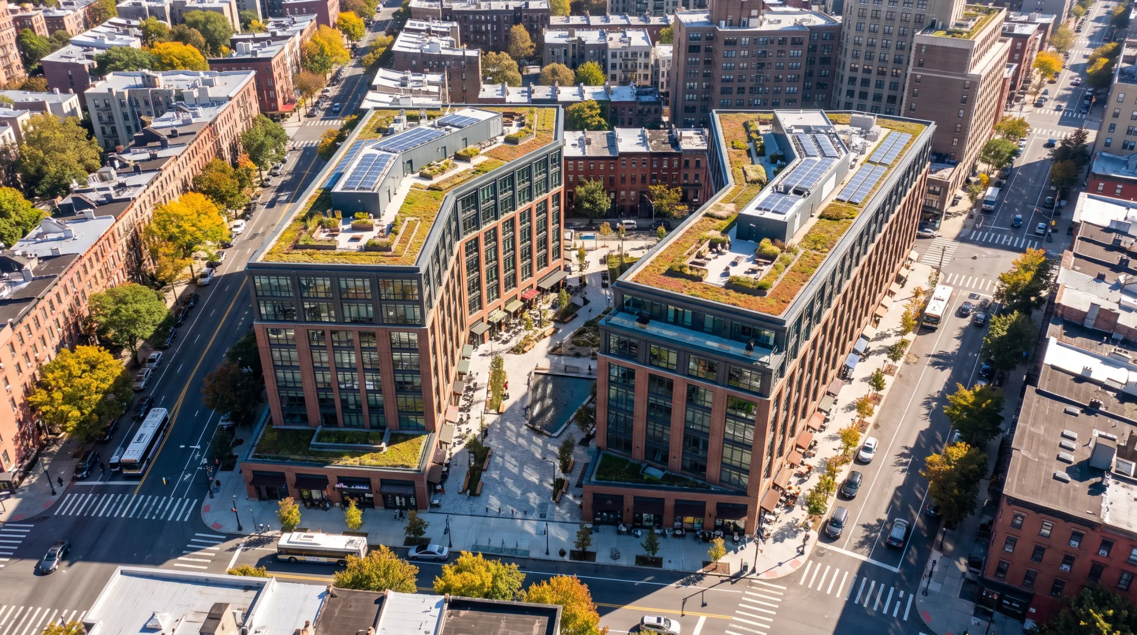
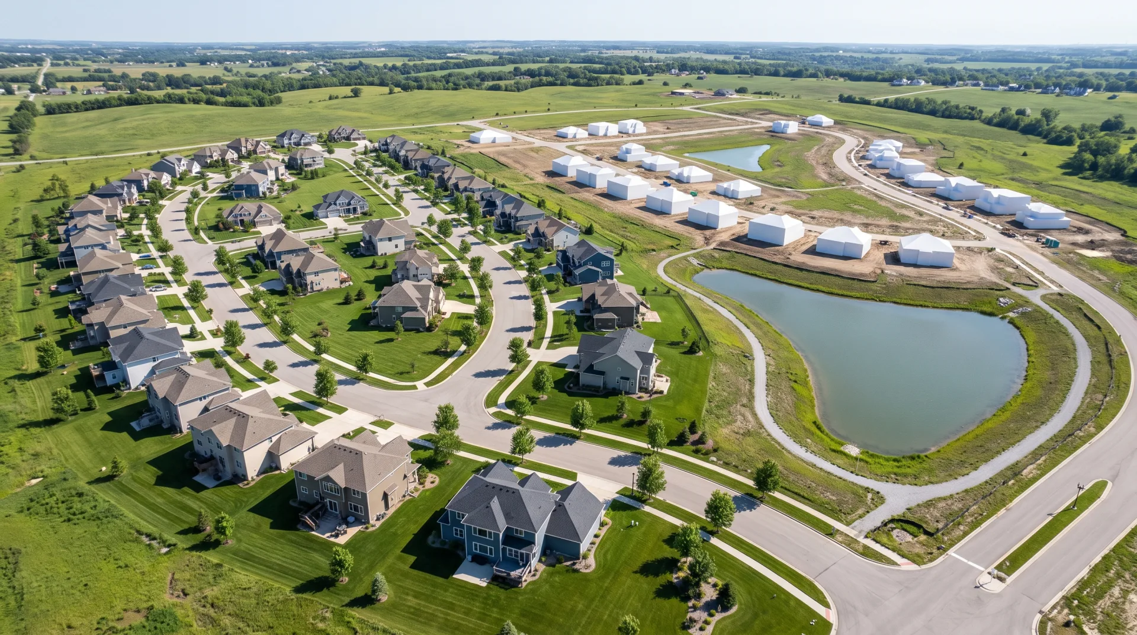
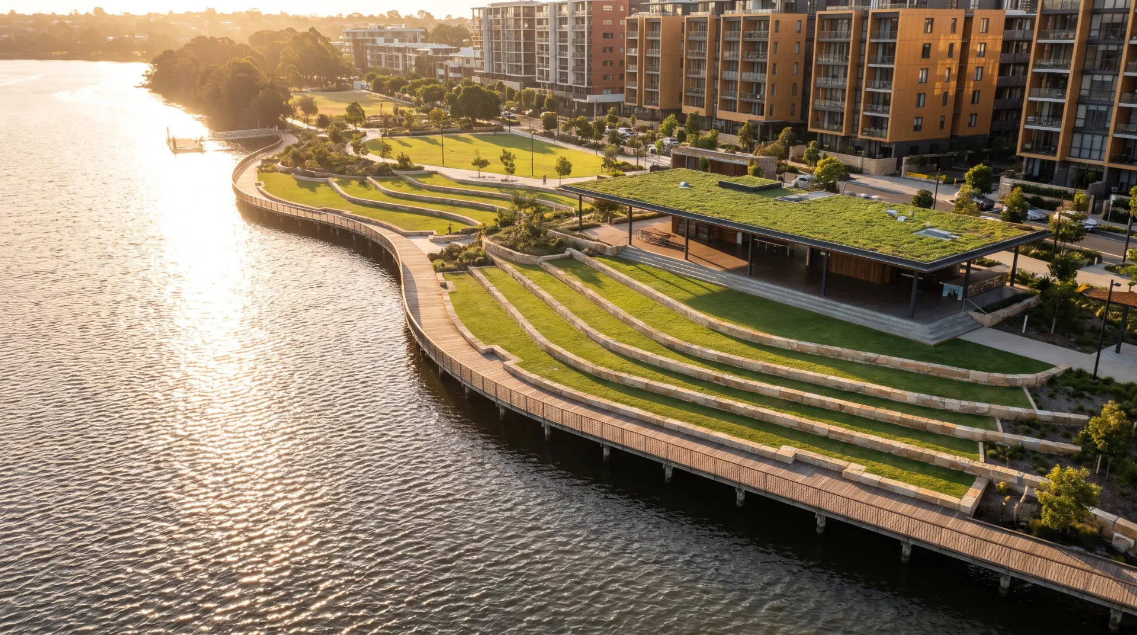
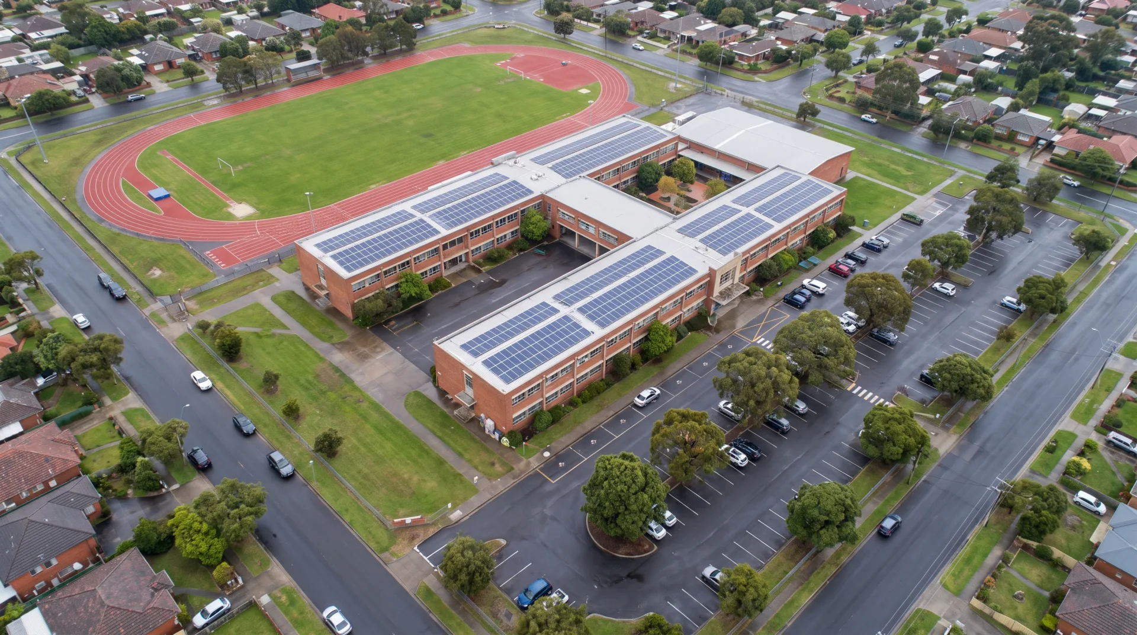
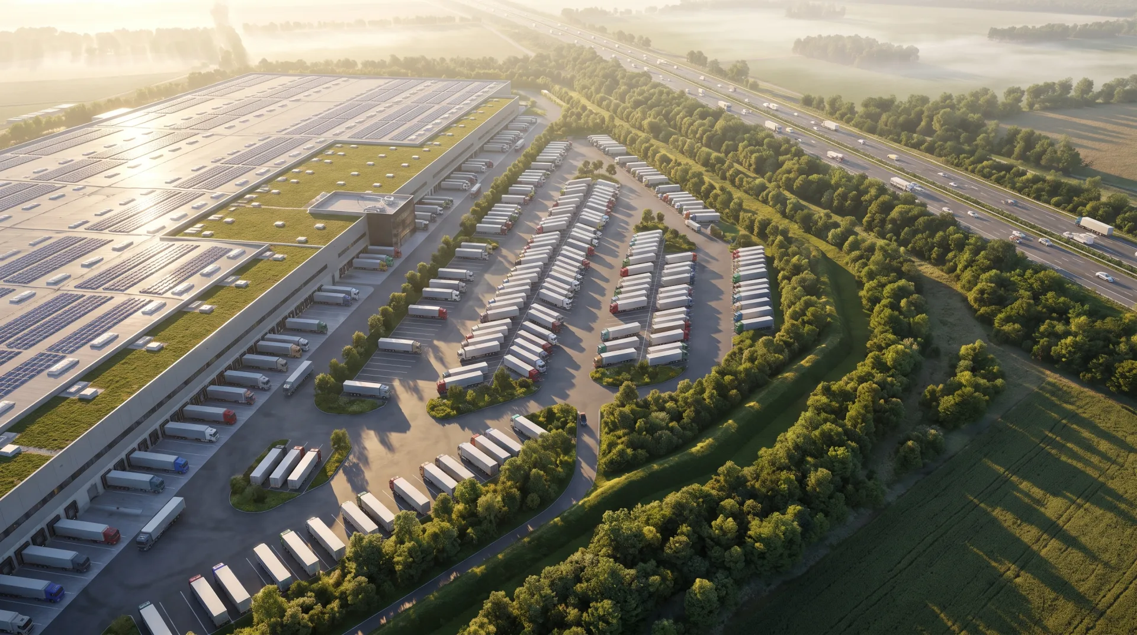
These aerial renderings show sites, phasing and context for developers and planning submissions. Aerial rendering for developments and masterplans is priced at $899 per view.
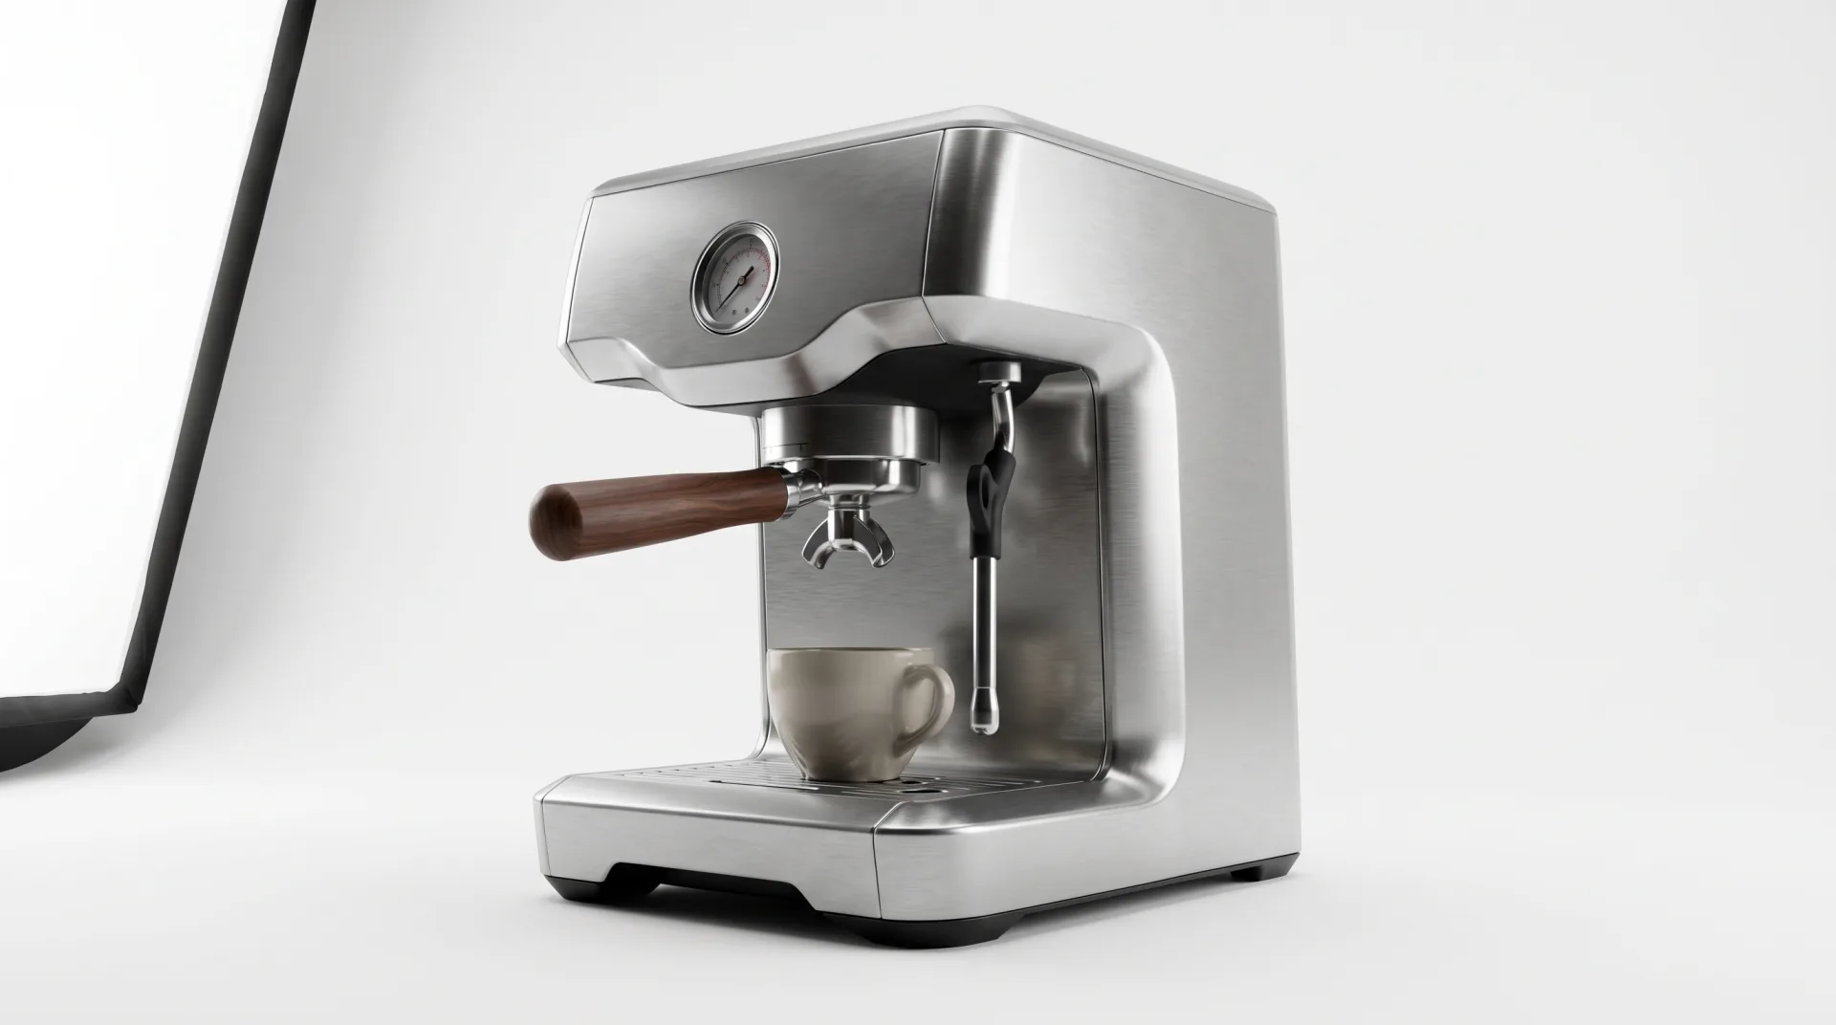
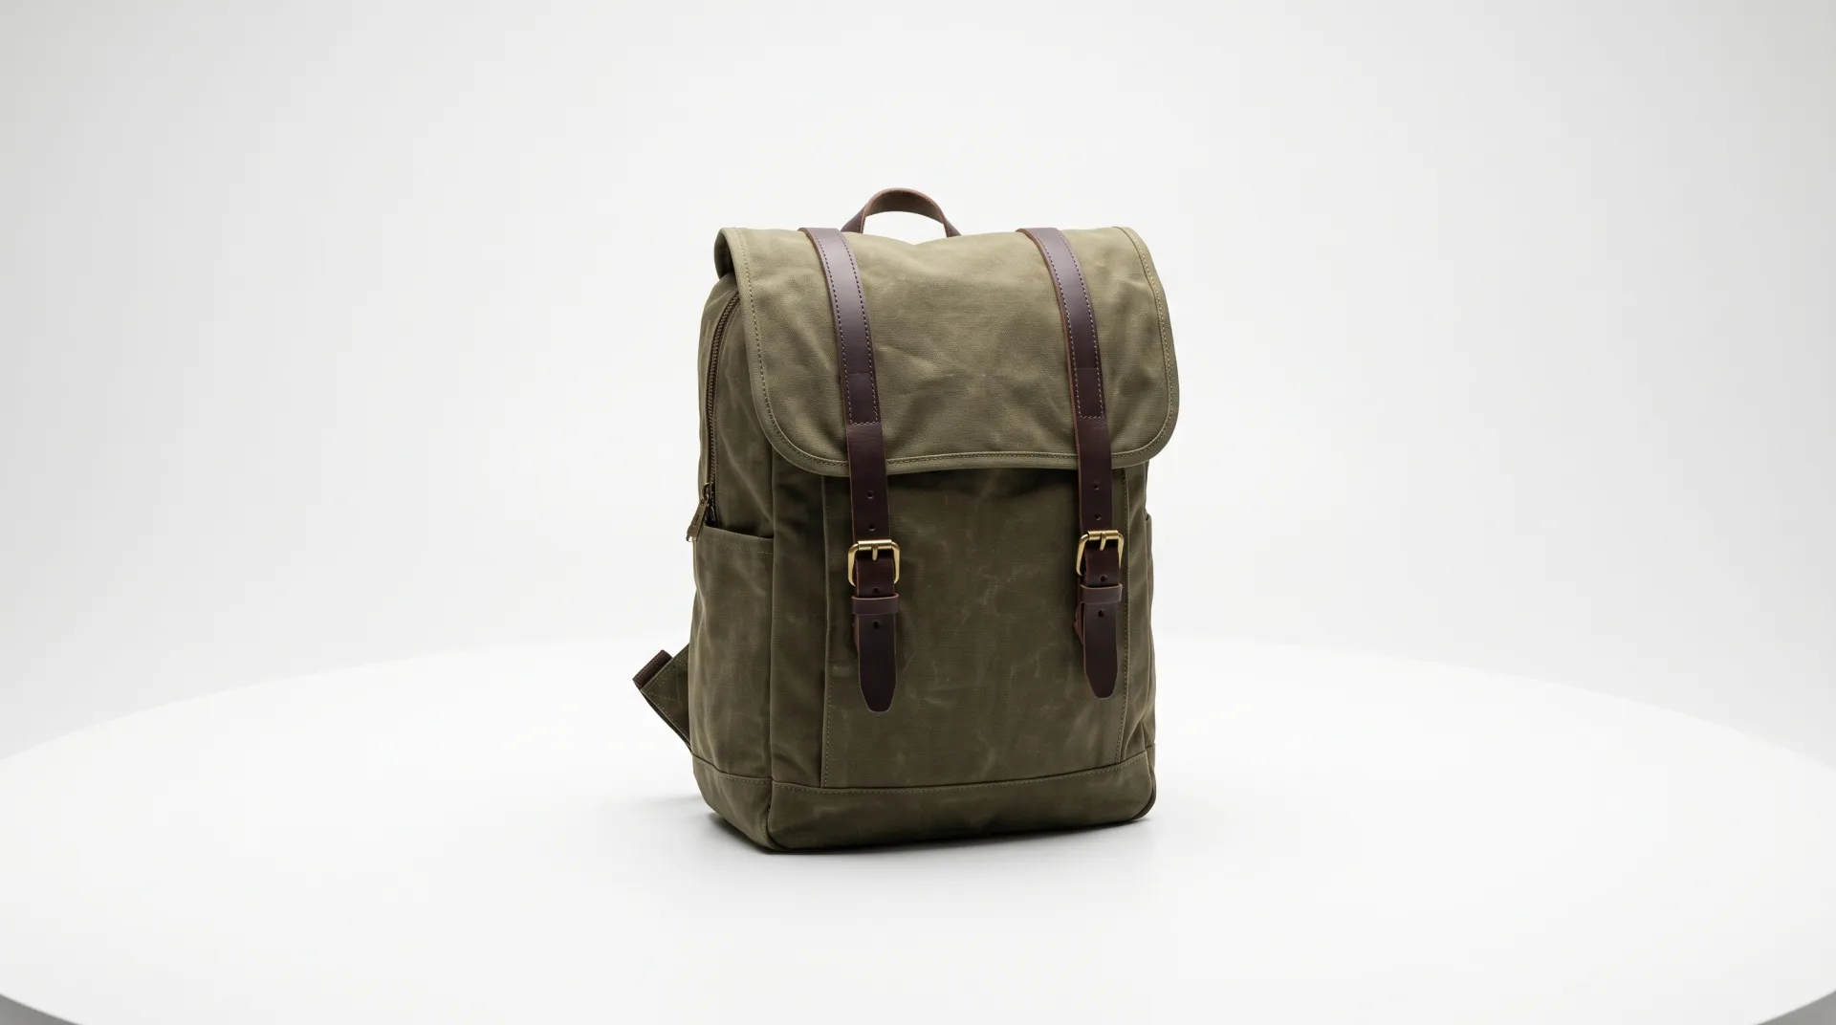
Product and furniture renderings
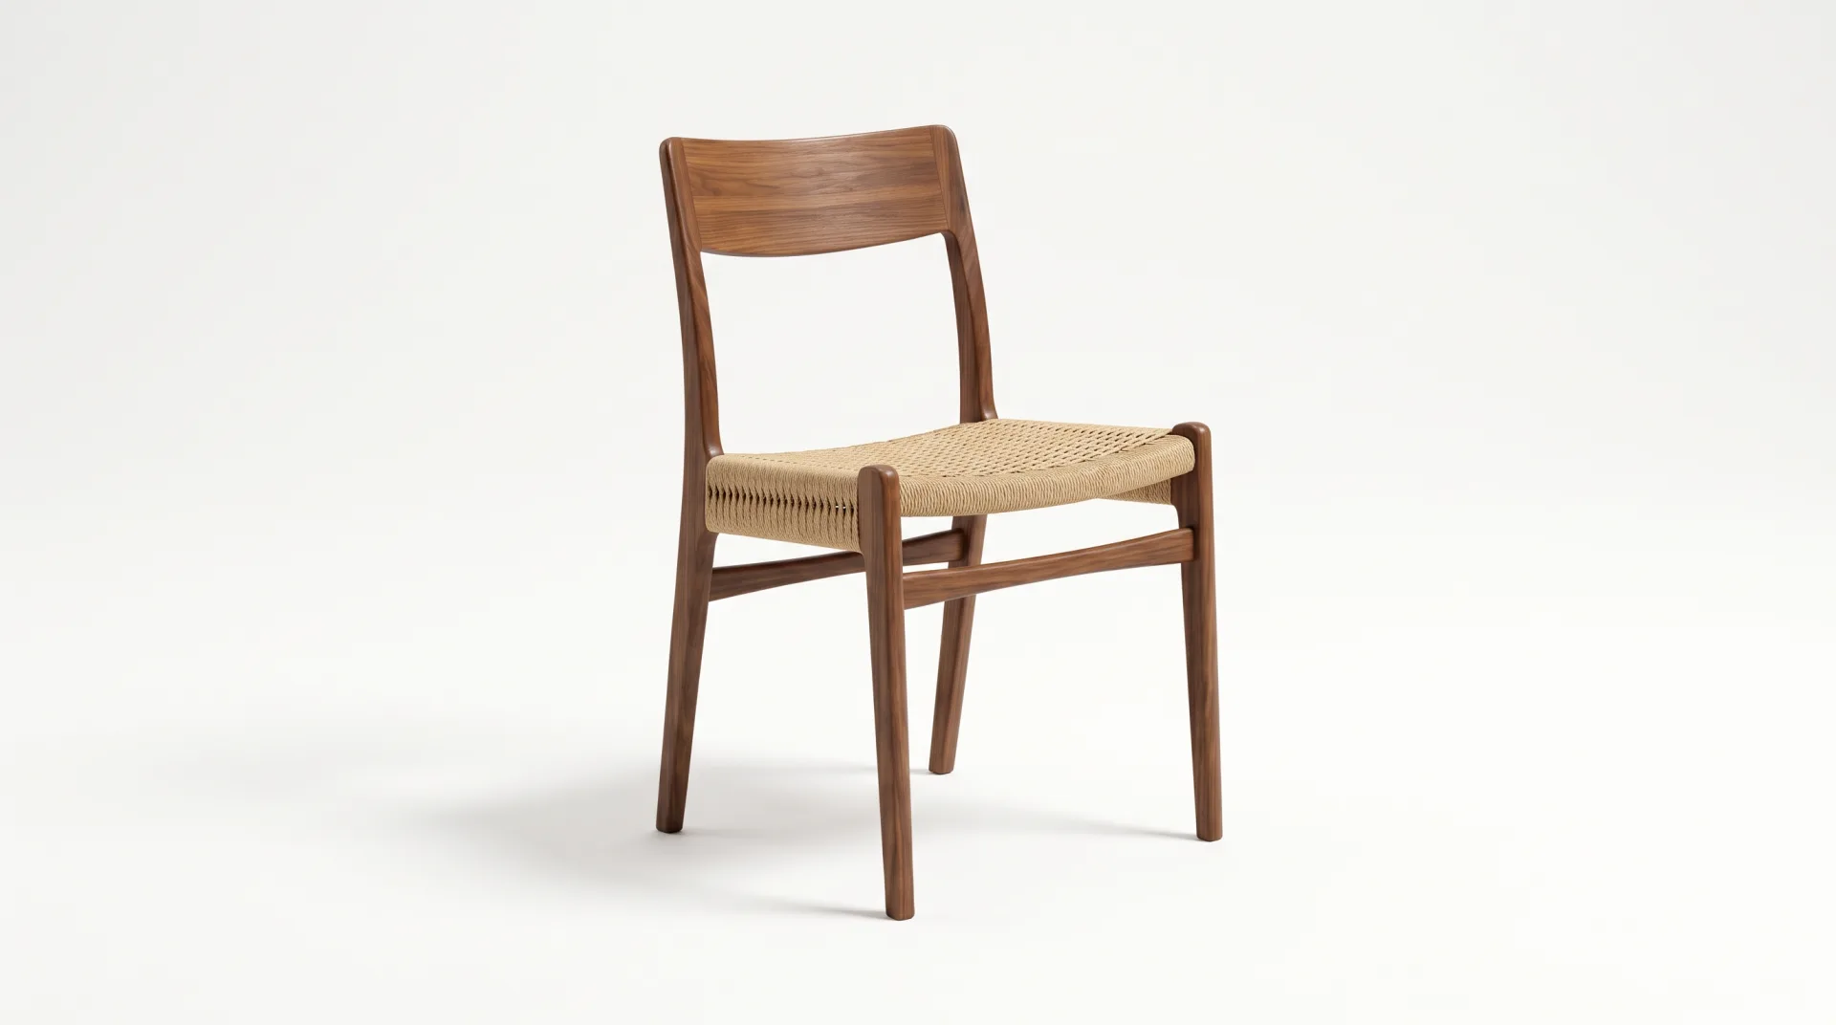
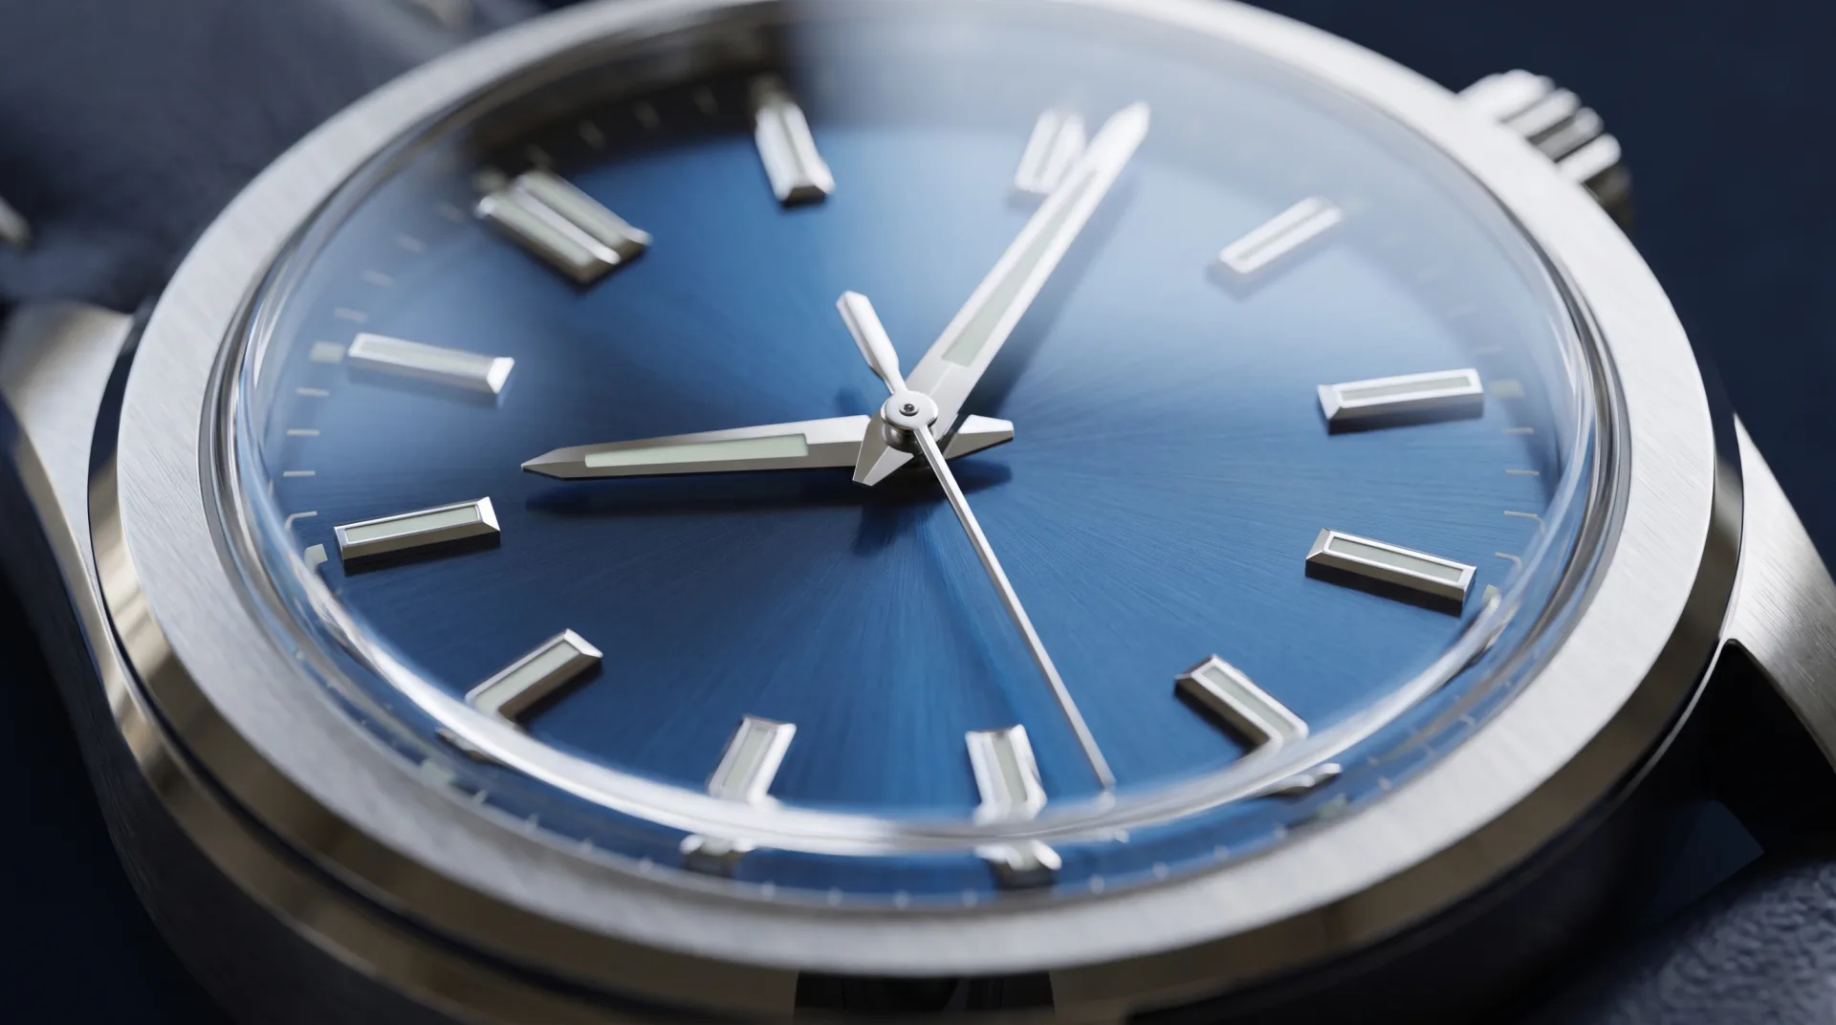
These product renderings show white-background, lifestyle and detail views made from CAD or photographs, with one 360 spin shown as a short loop. Product rendering starts from a CAD file, a sample or photographs.

Floor plans, animation and tours
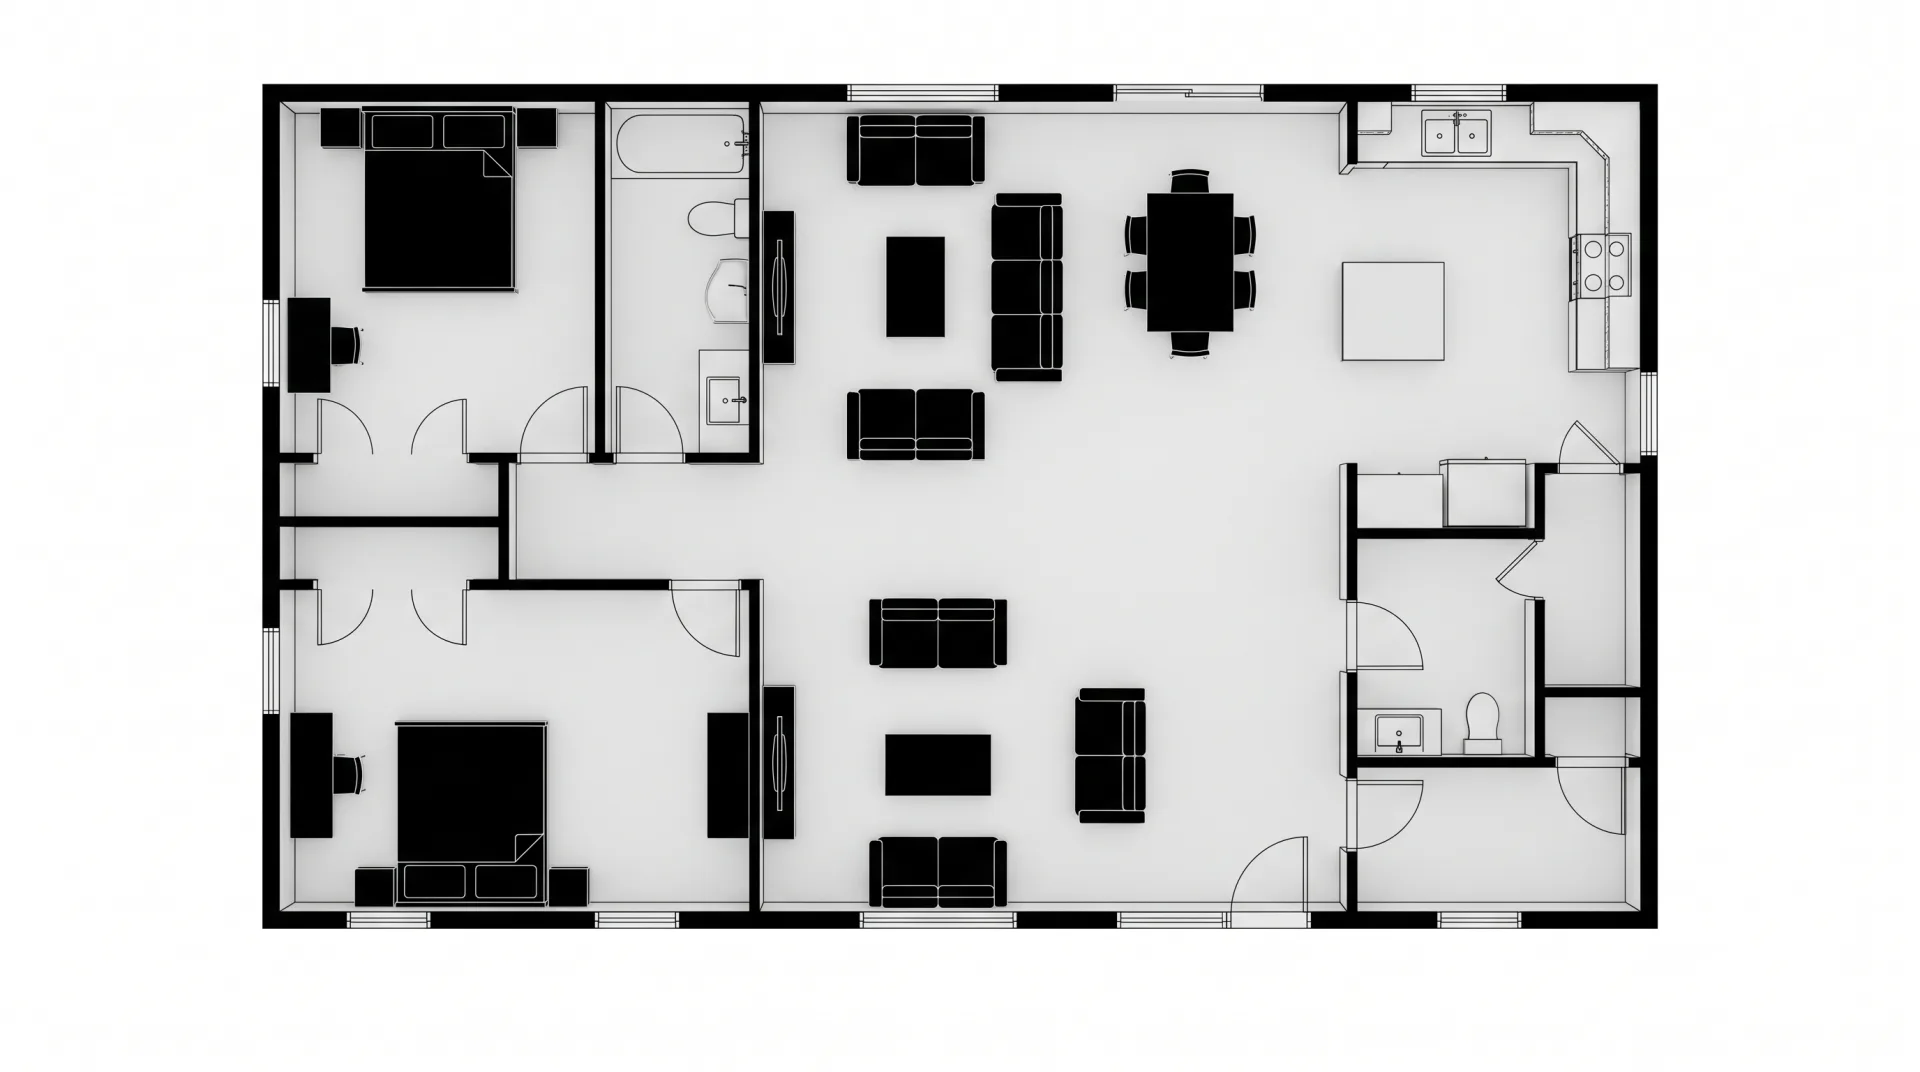
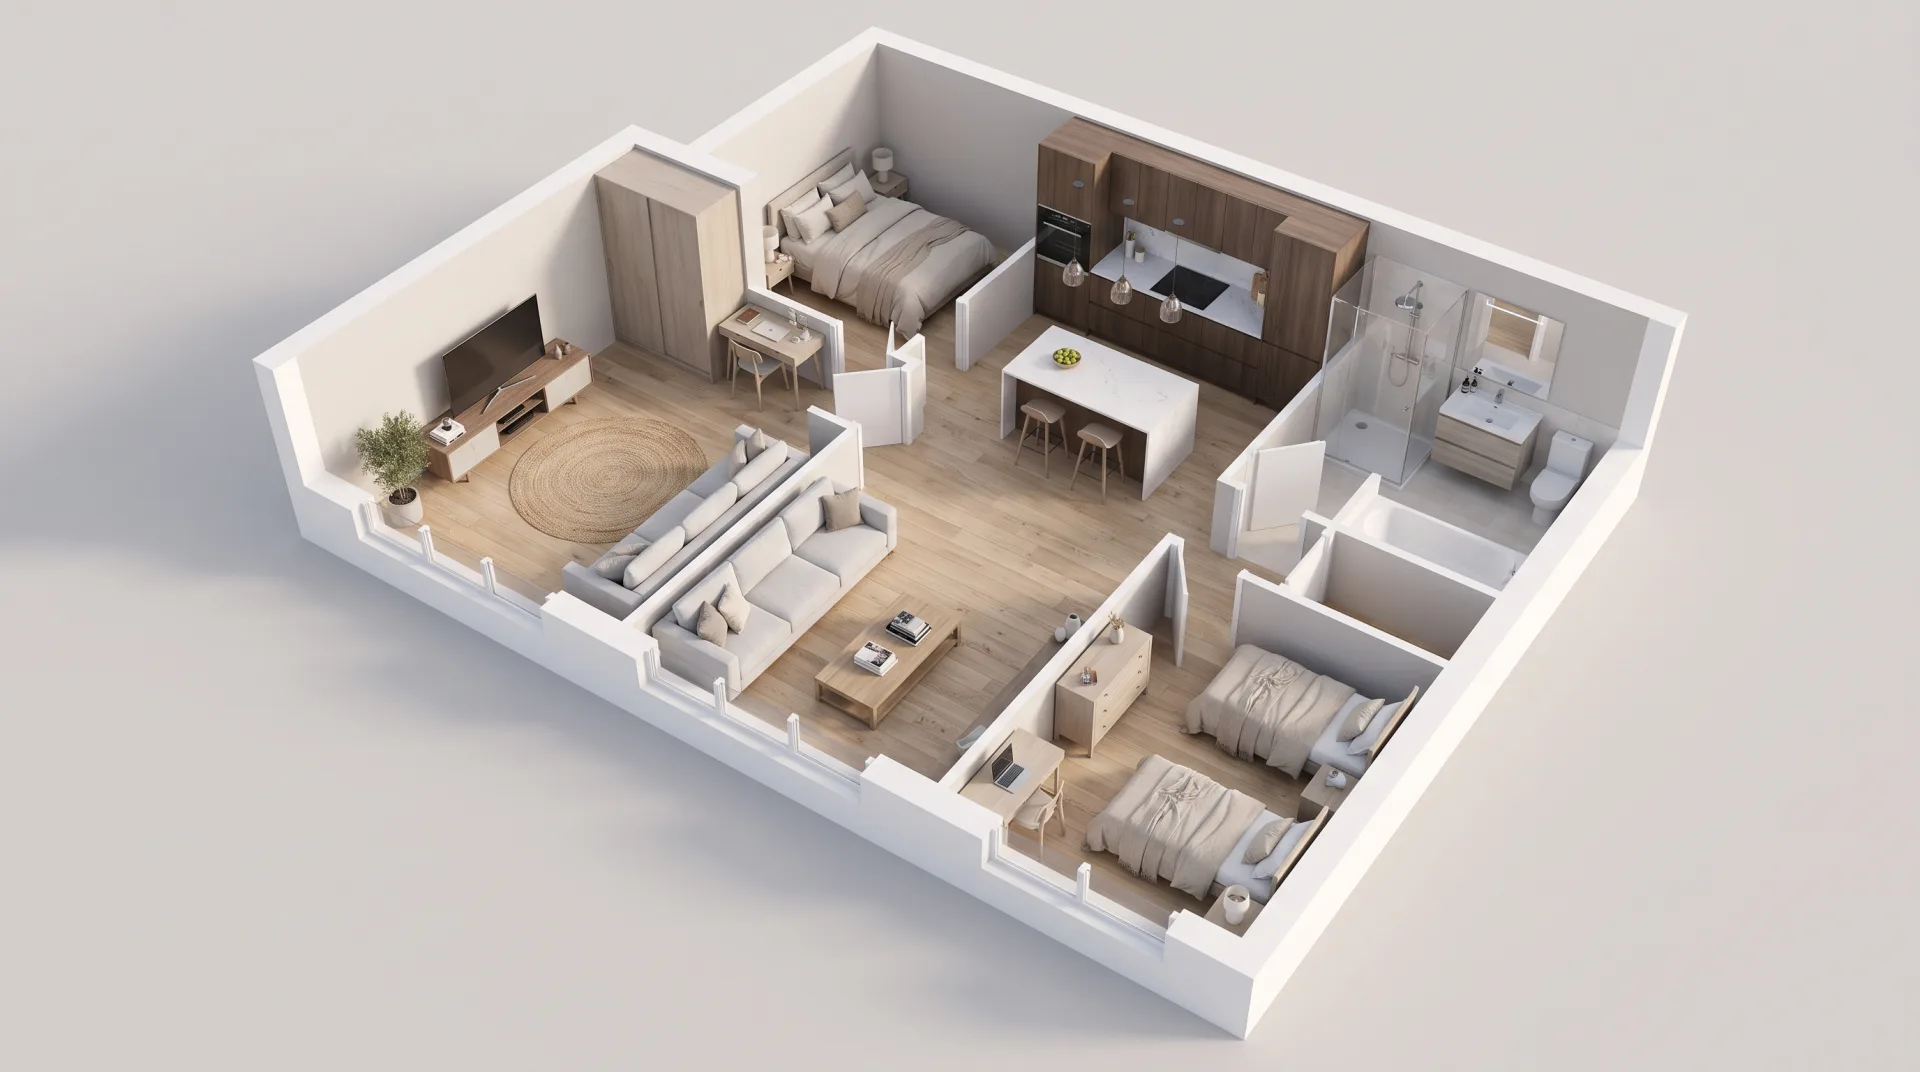
These samples show a 2D floor plan, a 3D floor plan, a walkthrough clip and a virtual tour still. 3D floor plans are drawn from your 2D plan, our architectural animation page covers walkthroughs and flythroughs, and 3D virtual tours let buyers walk through a home before it is built.
What does a client receive on a project?
A client receives a fixed quote, a first draft, two rounds of revisions and final files with full commercial rights, on the timeline in the table. If you are new to it, start with what 3D rendering is and how an image is computed.
| Stage | What happens | Time |
|---|---|---|
| Files | You send native files from Revit, SketchUp, Rhino, 3ds Max, AutoCAD or Archicad; IFC, OBJ, FBX or STEP; or PDF drawings, sketches and photos | When you are ready |
| Fixed quote | We price every view and confirm the delivery date | Within 12 hours of receiving your files |
| First draft | Every view for your comments | 3 to 5 business days for stills; 2 to 3 weeks for animation |
| Revisions | Two rounds included; a further round is $50 per image | Agreed with each round |
| Final files | Stills in 4K as JPG and PNG, layered PSD on request; animation as 1080p or 4K MP4; AR as GLB and USDZ | After your approval |
| Rights | Full commercial use, with no time or place limit | Permanent |
What is the best program for rendering 3D models?
The best program depends on the project: we produce client stills in 3ds Max with Corona and V-Ray and in Blender with Cycles, take models from Revit, SketchUp, Rhino and AutoCAD, and finish images in Photoshop. Our comparison of 3D rendering software covers what studios use and why.
What would these renders cost?
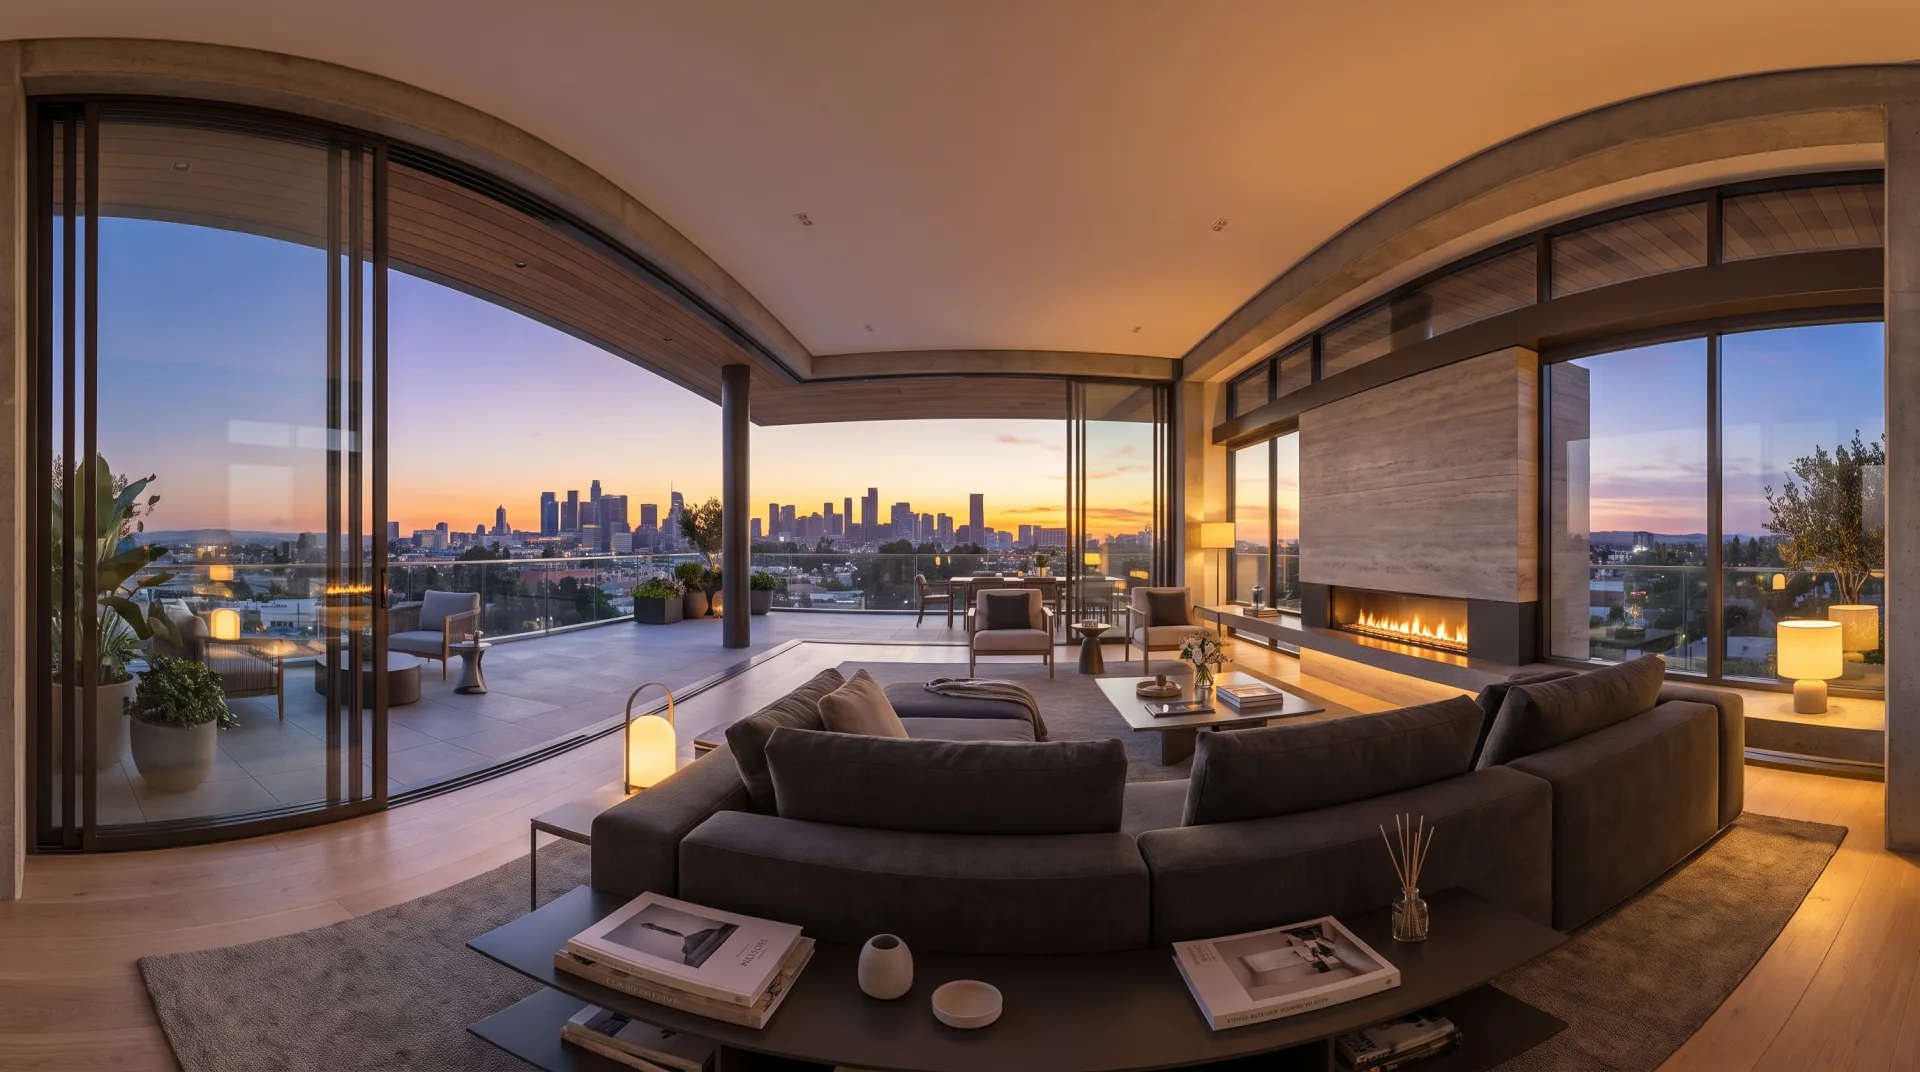
Ordered as client work, the images on this page would cost from $79 for a 2D floor plan to $899 for an aerial view, with animation at $40 per finished second. An exterior view is $499, an interior view $349, a 3D floor plan $179, a white-background product image $179, a lifestyle product scene $349, a 360 product spin $199 and a rendered 360 panorama $499. Orders of 5 images or more get 10% off, rising to 15% from 10 and 20% from 20. Current 3D rendering prices per view and the terms behind them are on the pricing page.
Start a project like these
Send your drawings, models or photos through the form and we reply with a fixed quote within 12 hours of receiving the files.
Questions
Can I see more work in my project type?
Each service page carries its own images of that type, separate from these. If you need to see a particular building or product type before ordering, say so in the quote form and we reply with what we can show, labelled as concept work.
Are these images retouched after rendering?
Our stills are finished in Photoshop for color balance, contrast and small clean-ups, the same last step every client image goes through. The images on this page are concept work, not photographs of built projects.
Can you match the style of an image I like?
Yes. Send the reference image with your brief and we match its light, mood, camera height and color grade; the first draft shows the match for your comments, and two revision rounds are included.