Who we render for
Home builder marketing: renderings, floor plans and tours that sell before you build
Home builder marketing sells homes that do not exist yet, so its core material is visual: exterior renderings of each elevation, 3D floor plans and virtual tours of each plan. We produce all three from your plans and elevations, so buyers can choose a plan, an elevation and a lot online and pre-sales can start before the model home is finished, with first drafts in 3 to 5 business days.
12 h
to a fixed quote
3 to 5
business days to a first draft
2
revision rounds included
4K
files with full commercial rights
This page is part of our guide to rendering by client type. It is not a general marketing guide; it covers the pre-construction visuals every other channel depends on, what each one does for a buyer, and what a launch package does for one plan.
01
What are effective marketing strategies for home builders?
The most effective home builder marketing combines a plan-by-plan website with renderings and tours, listing-site syndication, paid social and a model home or sales center. Each of these channels carries the same images, so the visuals are made once per plan and used everywhere.
- 01Build a page for every plan. Each plan gets its elevation renderings, a 3D floor plan, the options and a tour, so a buyer can choose a home without a site visit.
- 02Syndicate to listing sites. Push each plan and each quick move-in home to the listing portals buyers search, with the same renderings and plans, because a listing with only a line drawing gets passed over.
- 03Run paid social on the images. Use the dusk exterior and the kitchen interior as ad creative, aimed at buyers in the commuting area of the community.
- 04Open a model home or sales center. Let buyers stand in one plan and see the others as renderings and tours on screens.
- 05Follow up with the plan they viewed. Send the floor plan and tour of the plan a buyer looked at, not a generic brochure.
02
Exterior renderings for every elevation
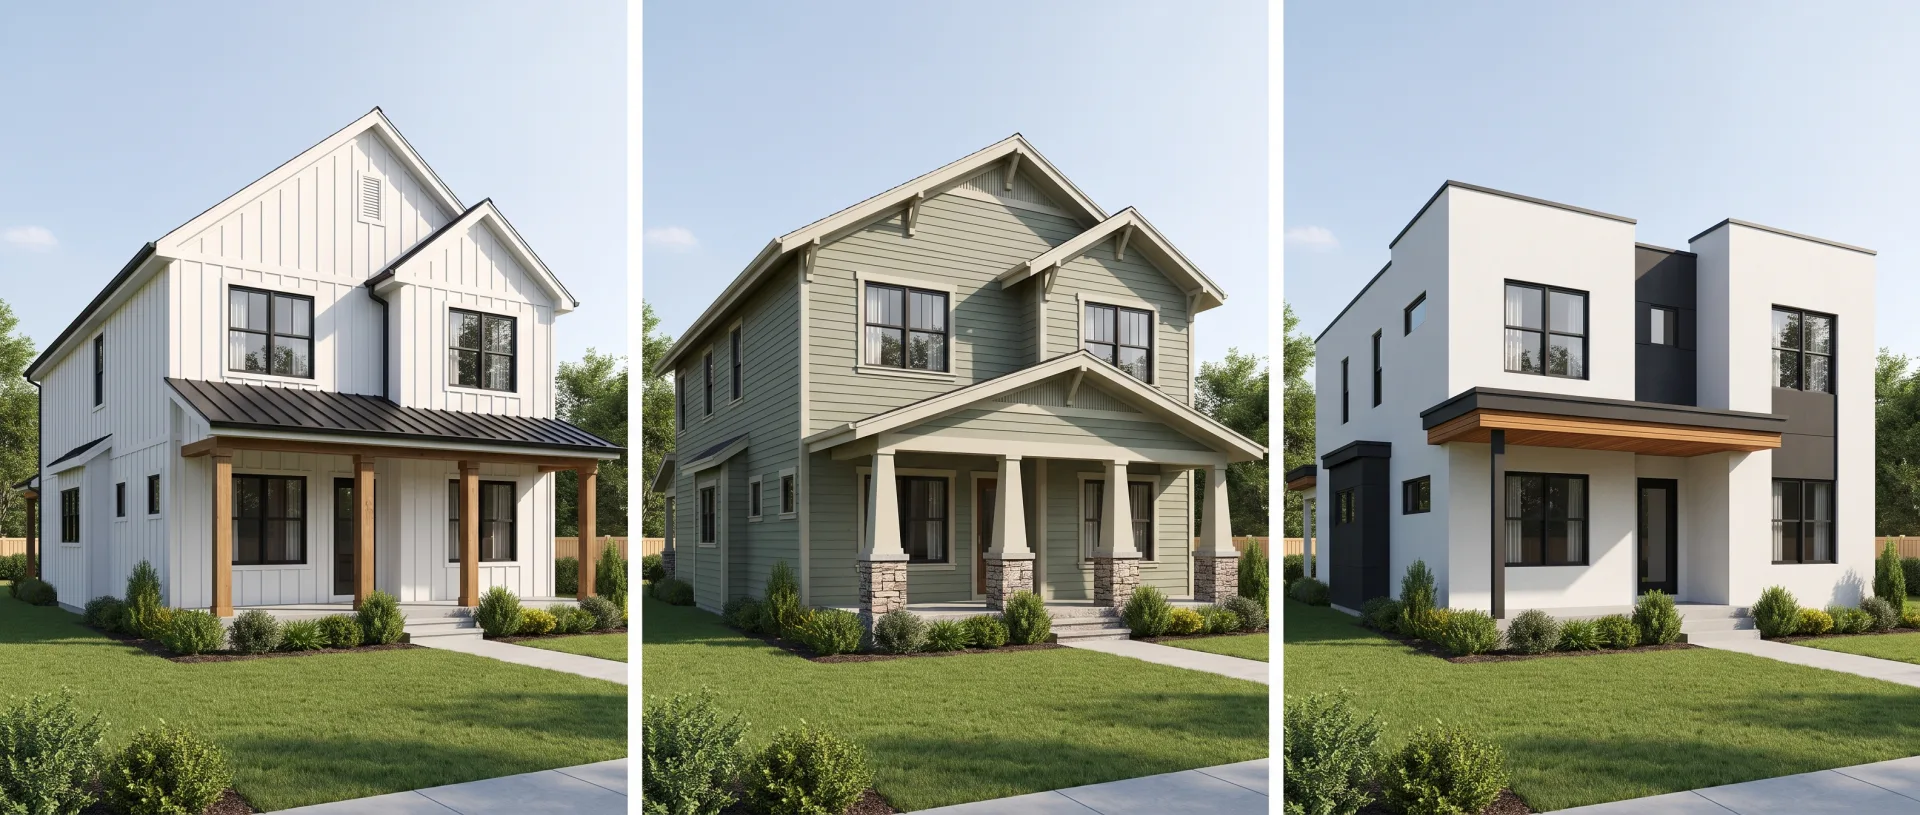
Each plan needs a rendering of every elevation option and color scheme, so buyers can choose from the website. A buyer who likes the floor plan but not the farmhouse front will scroll past it unless the craftsman and modern fronts are shown too.
We render each elevation from the same corner camera, in the same light, so the options compare fairly; only the facade, roof and materials change. Each exterior render sets the home in its lot and light, with the lot's real orientation, landscaping to your plan and the street it faces. Color schemes are rendered as further views of the same camera. Our house rendering service covers every elevation option, plus interiors, for builders, architects and homeowners.
Why teams send us their drawings
Drawn by architects
Plans, sections and finish schedules are read the way they were drawn, so the first draft is close.
Priced before we start
A fixed quote within 12 hours of receiving your files. The quote you accept is the one you pay.
A clay draft first
Camera angles and massing are agreed on a plain model before materials go on, so the final has no surprises.
Yours to use anywhere
Full commercial rights and 4K JPG and PNG files for print, web and listings.
03
3D floor plans buyers understand
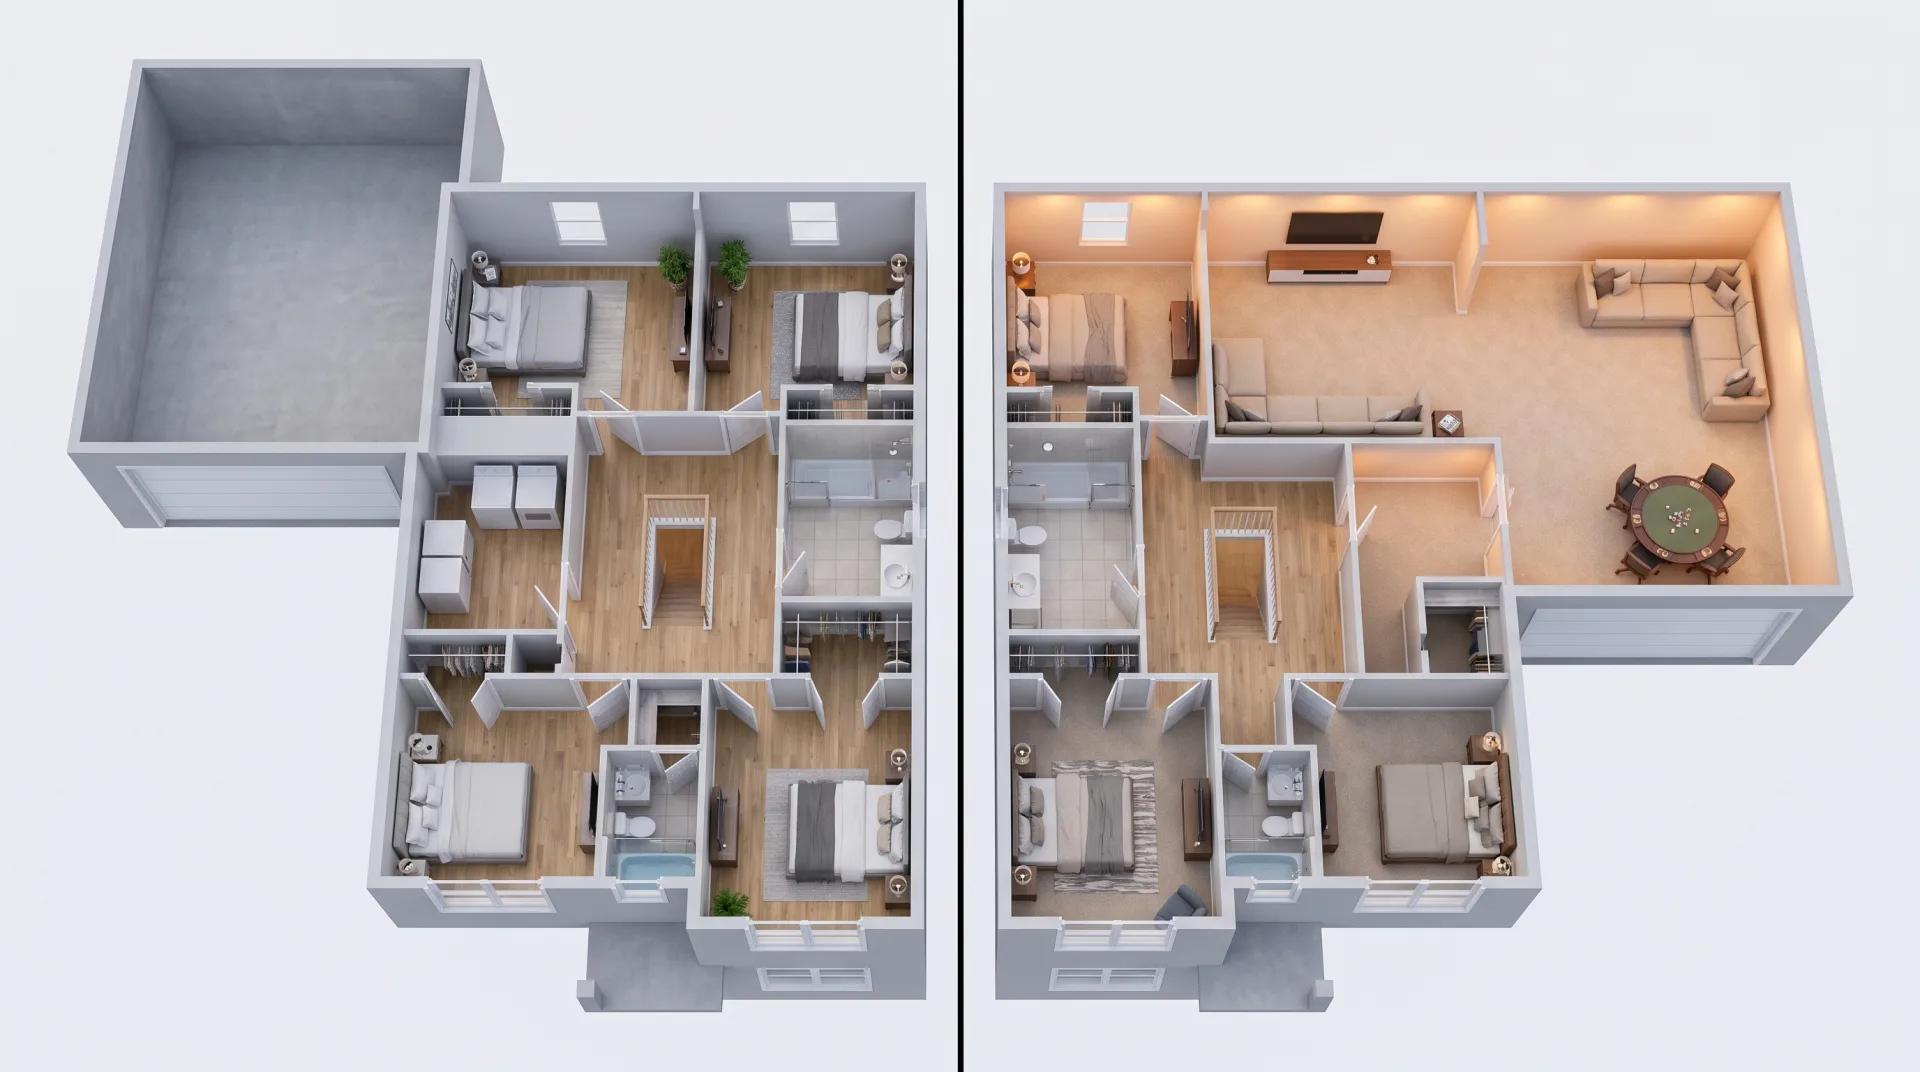
3D floor plans show room sizes and flow to buyers who cannot read a 2D plan, and options can be toggled. A furnished 3D plan shows that the king bed fits, that the kitchen opens to the family room and where the light comes in.
Our floor plan rendering service draws every plan and option, modeled from your construction drawings. Each structural option, such as a bonus room, a covered patio or a fourth bedroom in place of a study, is drawn as a further plan, so the website can show the base plan and each option. Interactive floor plans let buyers switch options online and see the plan change; they are quoted per project on the number of plans and options.
04
Virtual tours and animation before the model home
Virtual tours and short walkthroughs sell plans before a model home exists, and to out-of-area buyers. A buyer relocating from another state can walk the plan at night from their own couch, and a community can start pre-sales while the model home is still framing.
A 3D virtual tour from us is built from plans, not from a finished house: each room is a rendered 360 panorama, linked into a tour of the plan, so a buyer can walk it before the foundation is poured. Short walkthroughs of the kitchen and great room for social posts and the website come from our 3D architectural animation services. The first draft of a film takes 2 to 3 weeks; tours are quoted on the number of rooms.
What clients said about our interior designer's work
I sent over our floor plans and a few reference photos, and they took it from there. What stood out was how little back-and-forth we needed. They understood the brief and got most things right on the first attempt. The final images were exactly what our marketing team needed.
Robert Hayes · United States
We were struggling to agree on finishes for a client's kitchen renovation. Having the different options rendered made the decision so much easier. It saved us from making what could have been a very expensive mistake. Money well spent.
Emily Carter · United Kingdom
Honestly, the first draft wasn't quite what I had pictured. I sent through my comments, and the revised version was spot on. I appreciated that they actually listened rather than rushing through the changes. Happy with how everything turned out.
Daniel Cooper · Australia
05
Community and site plans
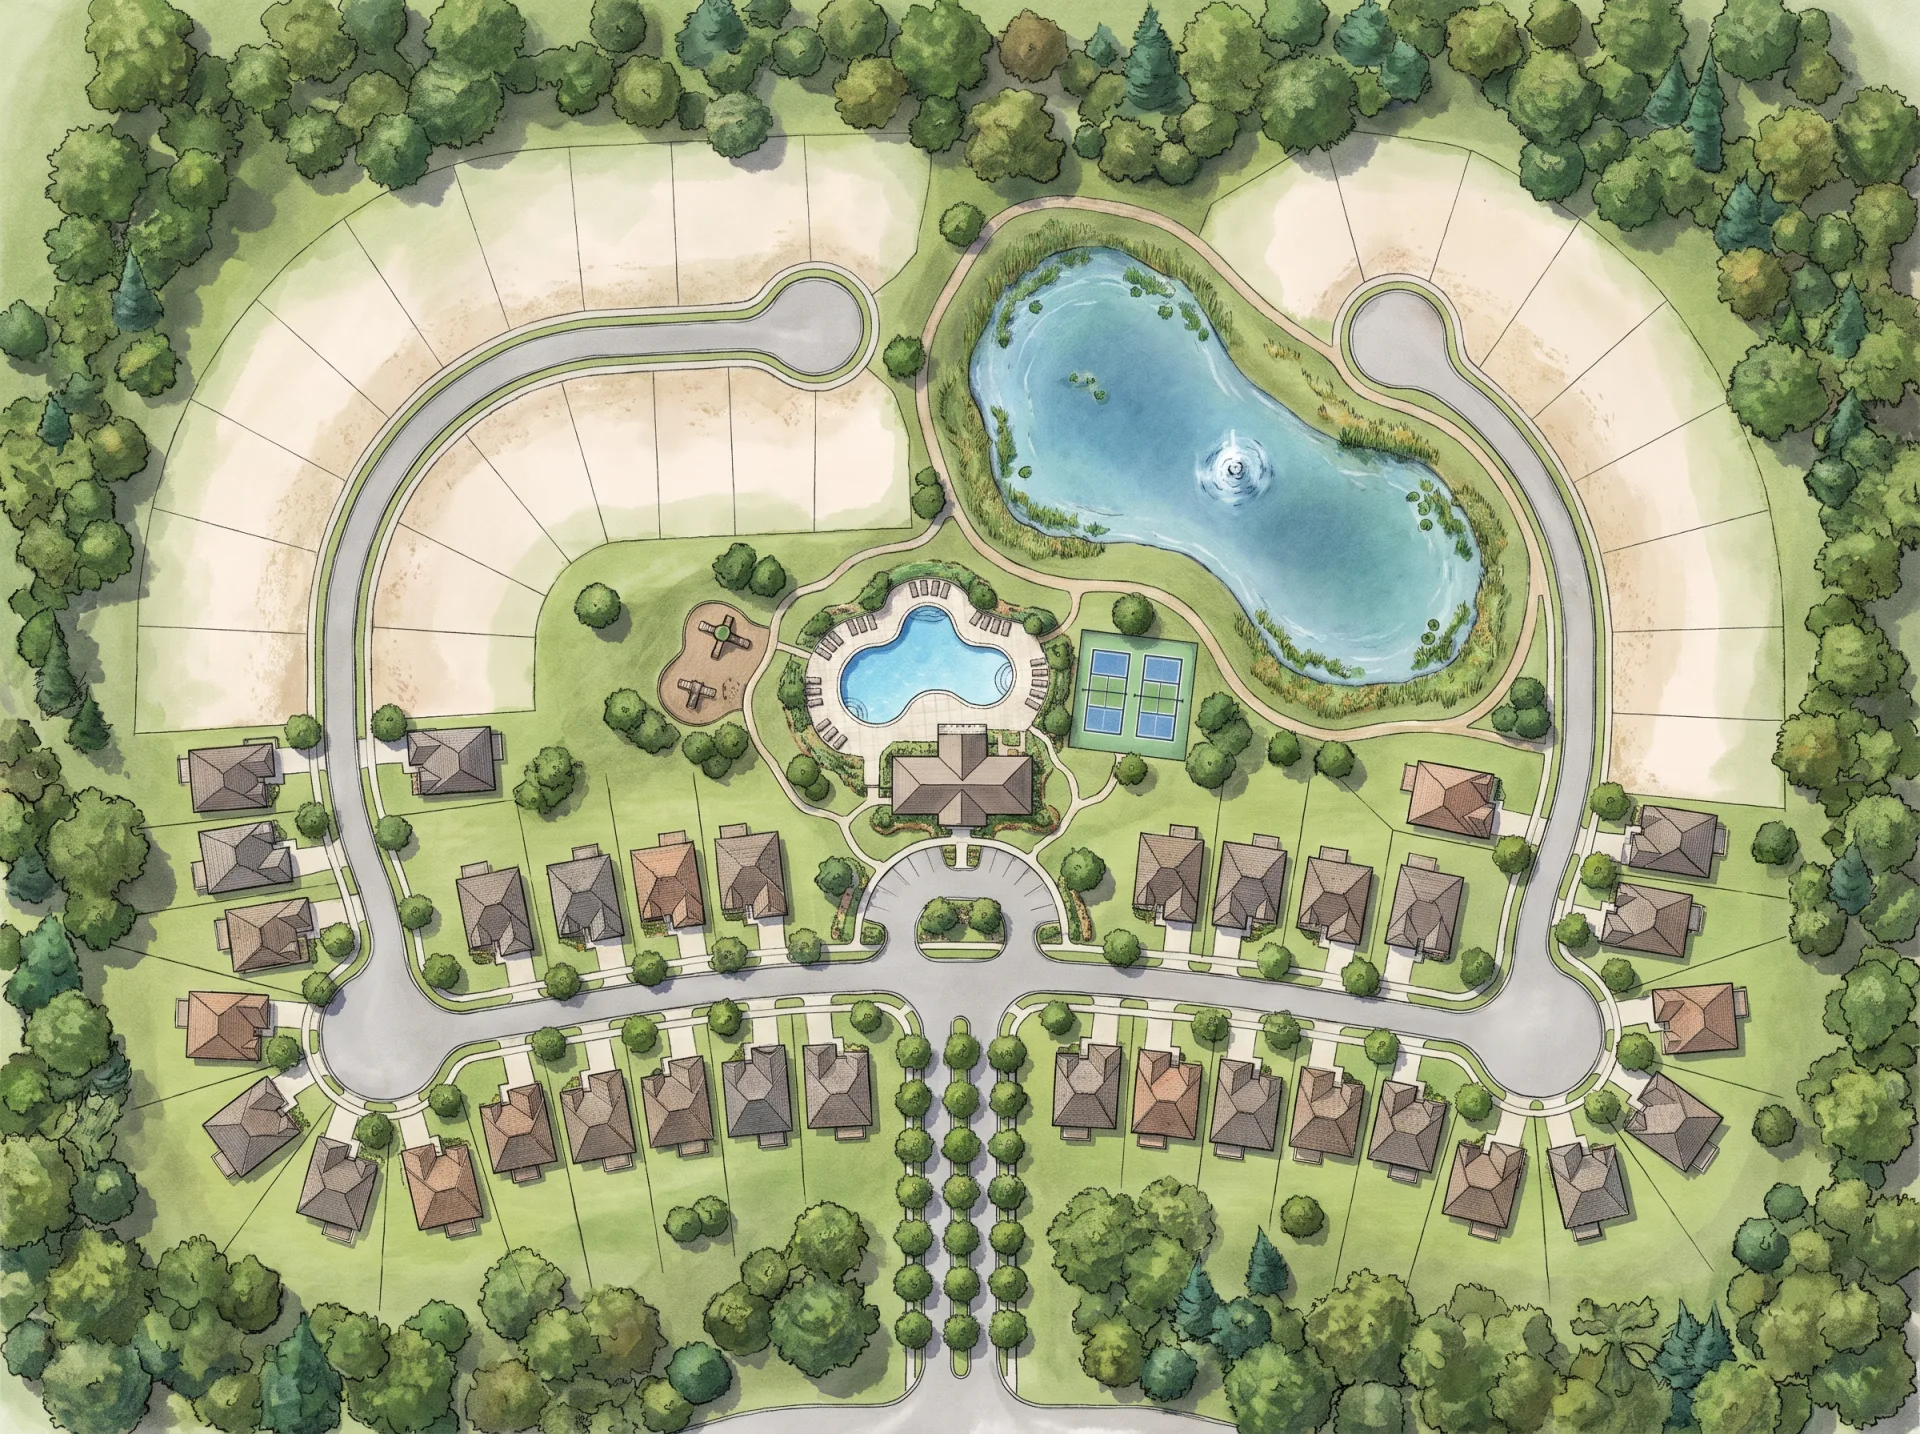
Rendered site plans show lots, amenities and phases for community marketing. A buyer choosing a lot wants to see which way it faces, how close it is to the pool and the trail, and what will be built next door.
We draw site plan renderings for whole communities, either as a 2D color site plan or as a 3D site plan with homes and trees modeled. Each phase can be drawn as its own plan as lots are released, so the sales team always shows the current release. Larger mixed-use projects, with apartments, retail and amenities in one scheme, are covered on our page on real estate developer marketing.
06
How does a launch package help a builder sell a new plan?
A launch package gives each plan the elevation renderings, floor plan and interior a buyer needs to choose it online, so a new plan can be listed and sold before the first home is framed. The table sets out what each part does, as made by our US 3D rendering firm with architects and interior designers on the team, with a lighter version that uses flat rendered elevations instead of perspective views.
| Item | Full package | Lighter package |
|---|---|---|
| Three elevation options | 3 exterior perspective views from one corner camera, so buyers compare fronts fairly | 3 rendered 2D color elevations, for plan pages and listing sites |
| 3D floor plan, furnished | Shows room sizes, flow and furniture fit to buyers who cannot read a 2D plan | Same |
| One interior (kitchen and great room) | Shows the finish level and the heart of the home, and serves as ad creative | Same |
| Files and rights | 4K JPG and PNG with full commercial rights for the website, listings, signs and brochures | Same |
| First draft | 3 to 5 business days | 3 to 5 business days |
Launching a community of four plans at once gives every plan the same camera, light and styling, so the website and the sales center read as one community. A rendered 360 panorama of each plan's great room and a 3D site plan of the community can go in the same order, and two revision rounds are included on every image. Every service, with its 3D rendering price, is listed on our pricing page.
Questions
How fast can you turn around a new plan release?
The first drafts of a plan's renderings and floor plan arrive in 3 to 5 business days after we have the drawings, and a 48-hour delivery is available when a release date is close, subject to capacity. The fixed quote comes within 12 hours of receiving the files.
Can you update renderings when options change?
Yes. Changes during the two included revision rounds are part of the order. A new elevation option or color scheme is rendered as a new view from the same camera, so it sits beside the existing options on the plan page.
Who owns the images?
You get full commercial use, with no time or place limit, so the images can go on your website, listing sites, signs and brochures. We may show the work in our portfolio unless you ask us not to. We sign an NDA when you ask for one, before files are shared, and work under an NDA stays out of the portfolio, as the NDA says.
Current marketing trends for builders
The main trend for builders is that buyers of new homes shop the plan on screen before they visit, which moves virtual tours, interactive plans and renderings to the front of the marketing. Zillow's research on new-construction buyers, as reported by Chicago Agent Magazine, found that 43% of homebuyers looking at new construction prefer 3D tours to in-person viewings, against 20% of buyers of existing homes. The same research found that 71% of new-construction buyers who did not at first consider a newly built home said they were not aware of any in the area they wanted.
Both findings point the same way for a builder. The plan has to be findable online, and once found, it has to be shown well enough that a buyer can decide without a visit. Both depend on visuals made before the house exists.