Service
Landscape Rendering Services
Landscape rendering is a photoreal 3D image of a garden, park, streetscape or site landscape made from the landscape plan, and we produce them for landscape architects, garden designers, pool and hardscape contractors and developers. Each view shows a client, board or community what they are approving before anything is planted, the first draft arrives in 3 to 5 business days, and landscape rendering is part of our online 3D rendering service.

Built from
Landscape plan and planting schedule
Plants
Matched by species and size
Landscape plan and planting schedule
Built from
Matched by species and size
Plants
Fixed, within 12 hours
Quote
3 to 5 business days
First draft
01
What is landscape visualization?
Landscape visualization is showing a designed outdoor space as images, animations or plans before it is built, and photoreal landscape rendering is its most persuasive form. A colored plan shows where things go; a rendering shows what it is like to stand there, with the shade of a tree at four in the afternoon and the color of the paving when it is wet. Landscape visualization also includes rendered plans, sections and films, and most projects use more than one.
Landscape architecture rendering
Landscape architects use renderings to show planting at maturity, materials and how people use the space. Landscape architecture rendering differs from building rendering in one way that matters: the main material grows. A planting plan specifies trees at a planted size that will look thin for years, and a rendering can show the scheme on opening day, at five years and at maturity from the same camera, so a client or a review board knows what they are approving.
02
What do you get with our landscape rendering service?
A landscape rendering order delivers eye-level or aerial views of the designed landscape, with the specified plants at the size you choose, hardscape, water, lighting and the building in context. Each 3D landscape rendering is a 4K still built in 3ds Max with Corona or V-Ray from your plan, with plants matched to your schedule by species and size.
| Option | What it shows | Use |
|---|---|---|
| Backyard or garden, eye level | Planting, paving, outdoor rooms and the rear of the house | Client sign-off, contractor sales; see pool rendering for pools |
| Streetscape | Street trees, sidewalks, planting strips and frontages | Public review, developer marketing |
| Park or plaza | Public space with seating, play, water and shade | Competitions, community meetings, grant bids |
| Growth stages | The same view at planting and at maturity | Showing how the scheme will fill in |
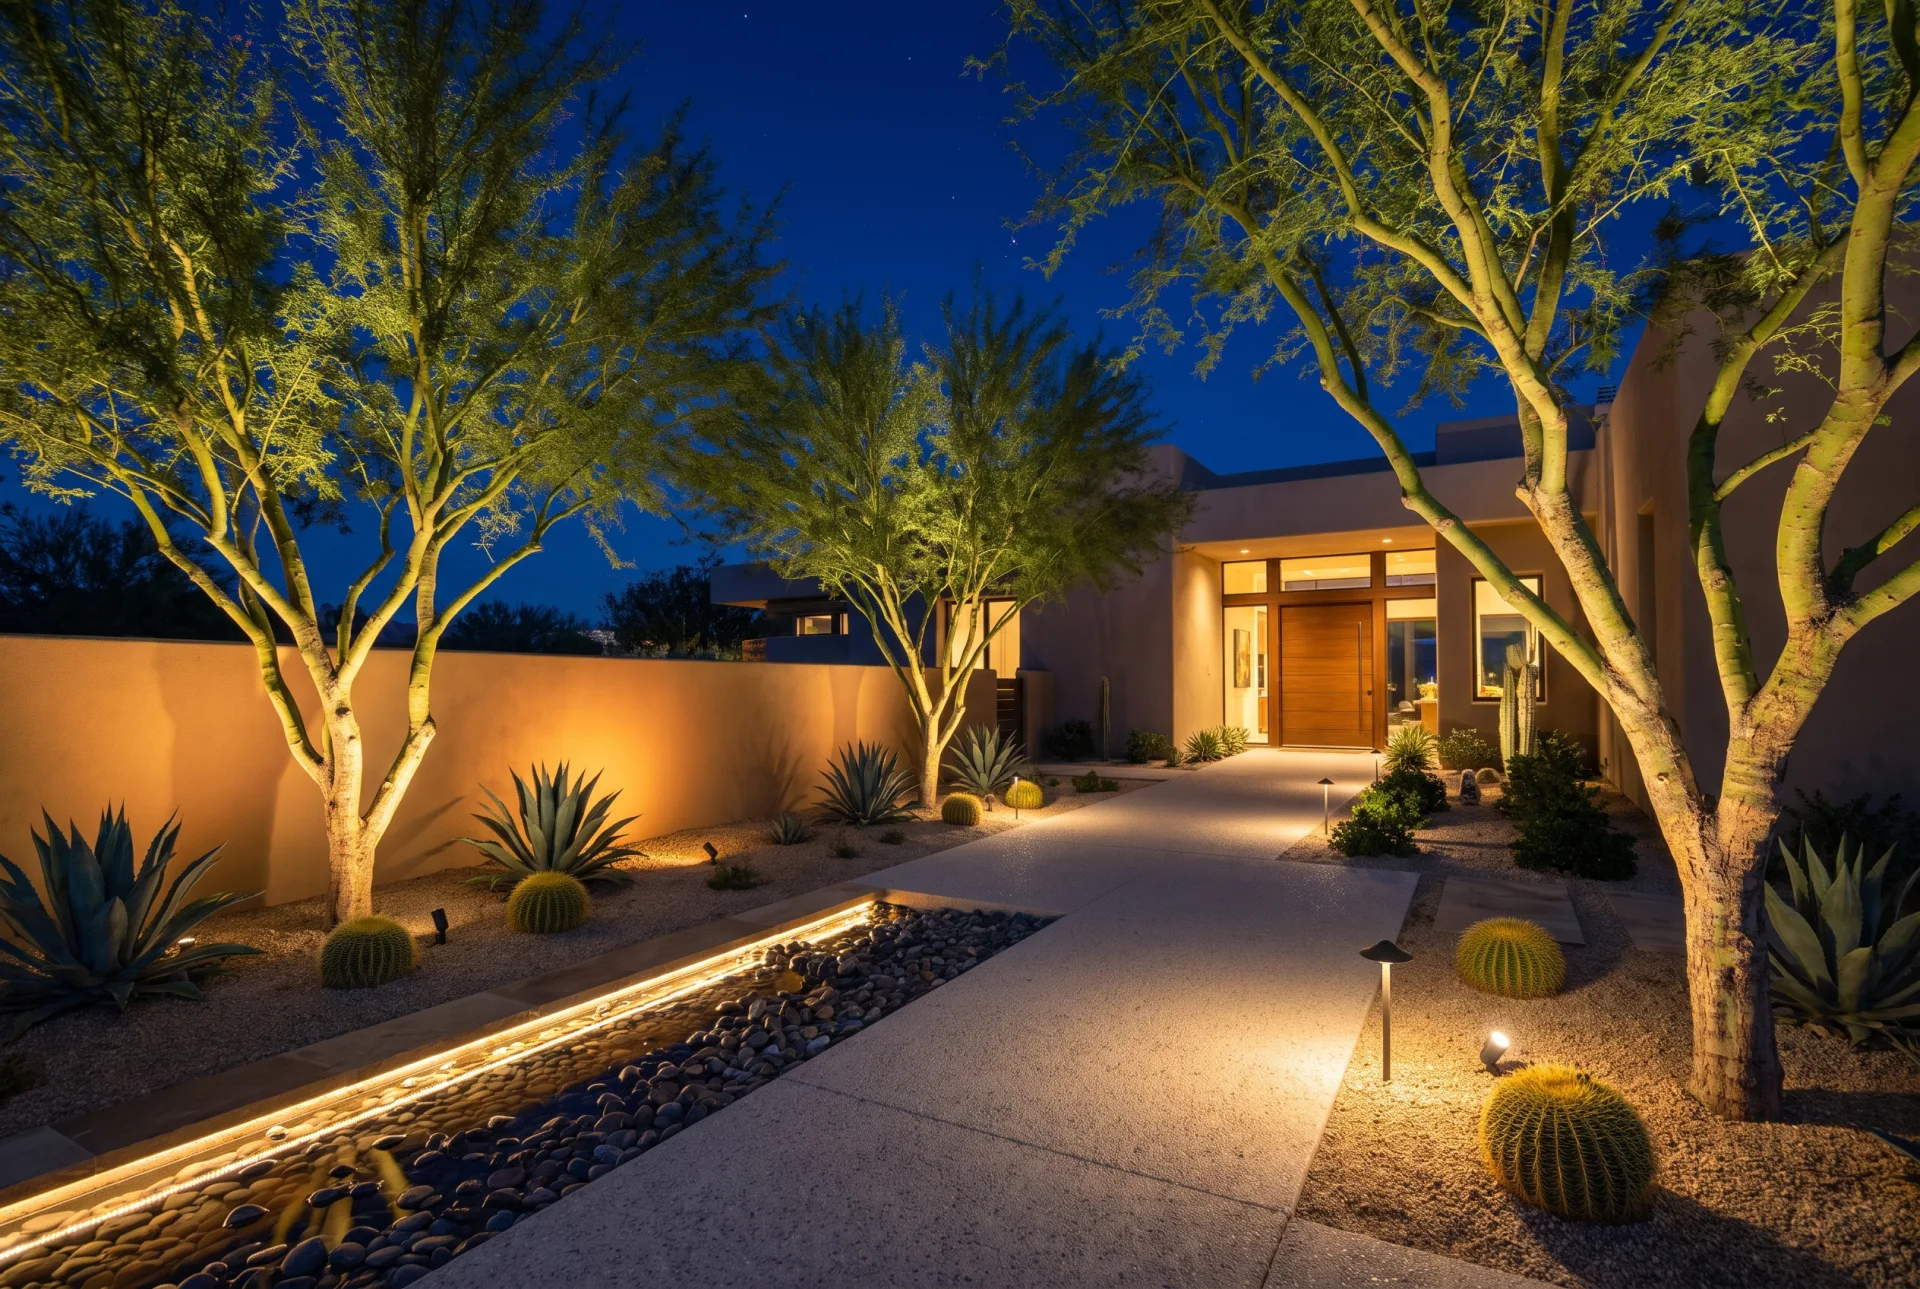
| Night lighting | Uplights, path lights and lit water after dark | Lighting design sign-off |
| Aerial | A large site from above, with the context | Masterplans and campuses; see our aerial rendering services |
| Rendered landscape plan | A top-down color plan with planting and shadows | Beside eye-level views on boards |
Why teams send us their drawings
Drawn by architects
Plans, sections and finish schedules are read the way they were drawn, so the first draft is close.
Priced before we start
A fixed quote within 12 hours of receiving your files. The quote you accept is the one you pay.
A clay draft first
Camera angles and massing are agreed on a plain model before materials go on, so the final has no surprises.
Yours to use anywhere
Full commercial rights and 4K JPG and PNG files for print, web and listings.
03
Landscape renderings from our studio
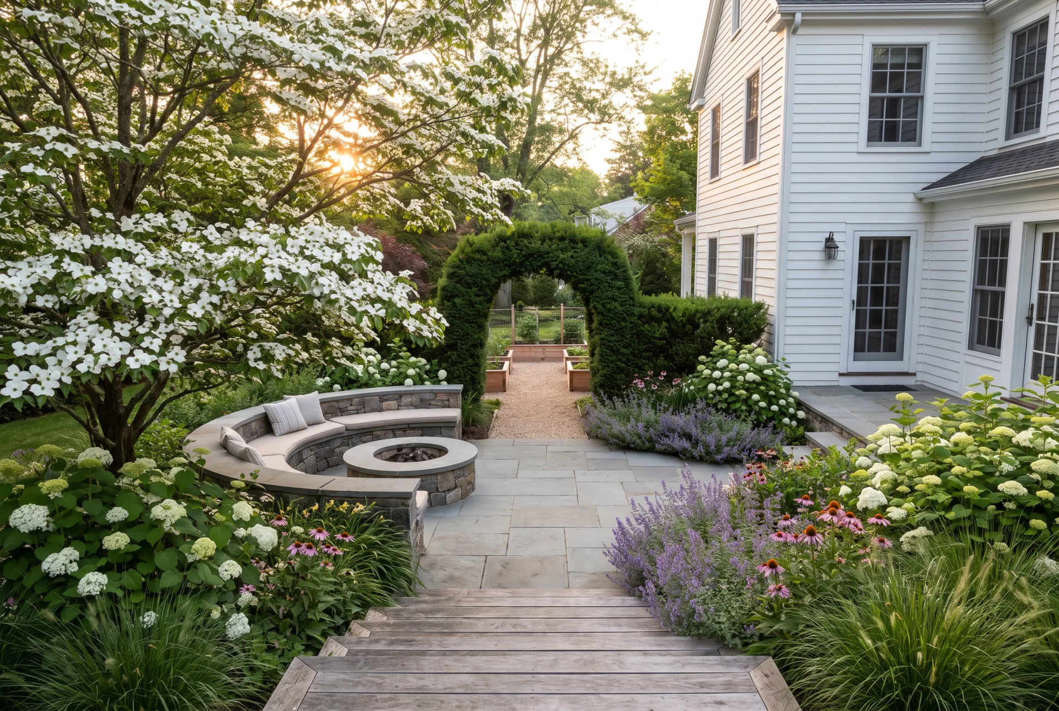
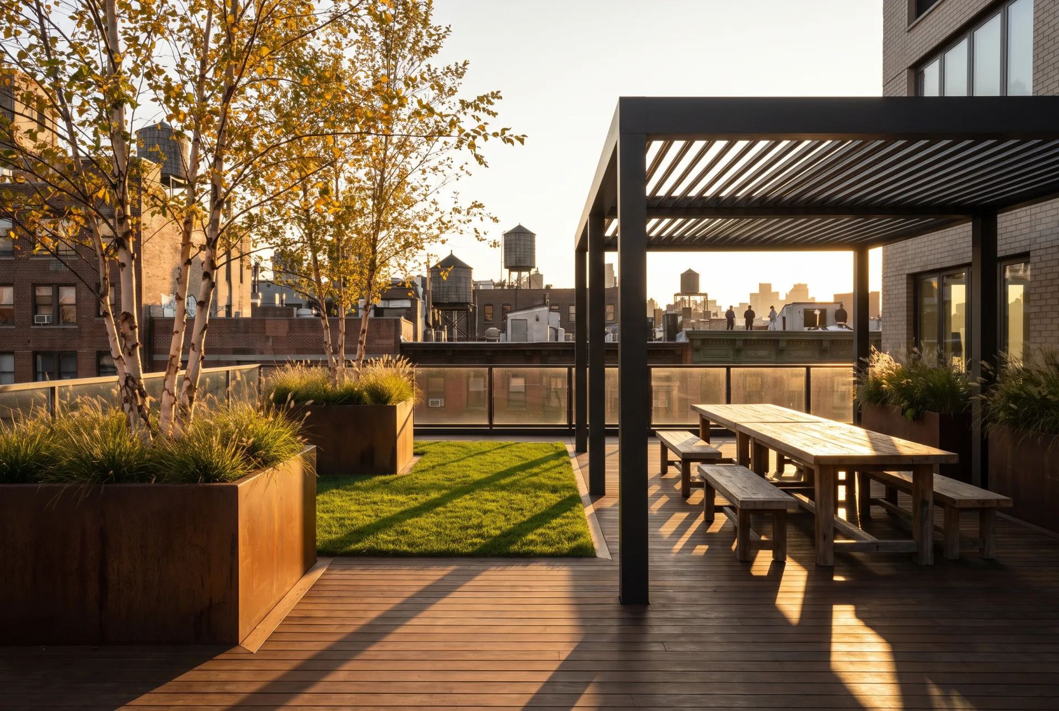
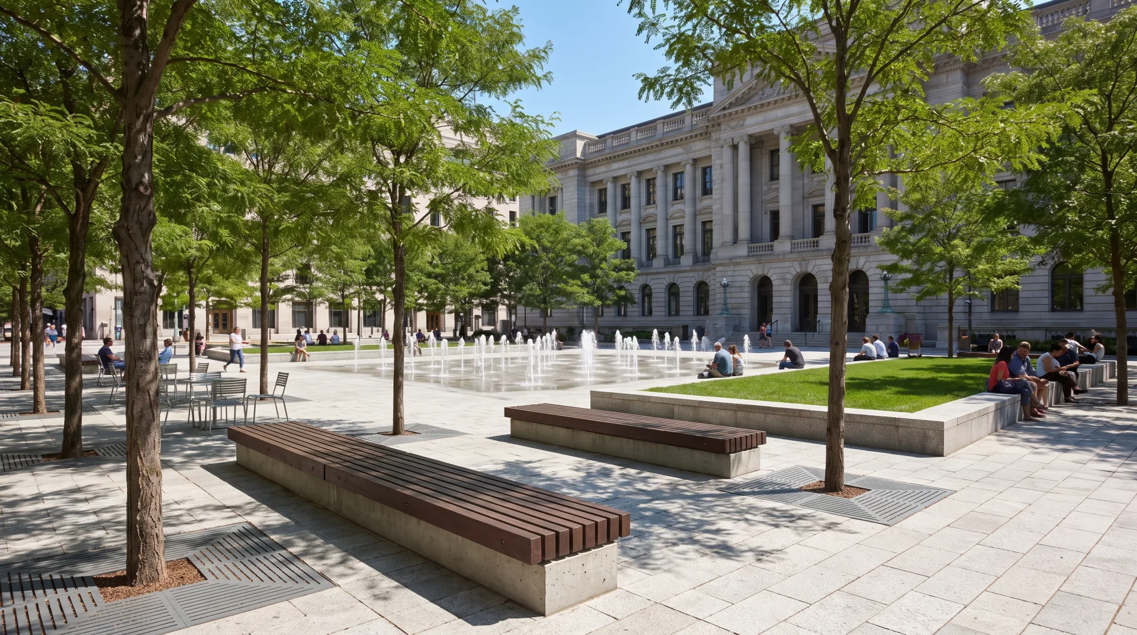
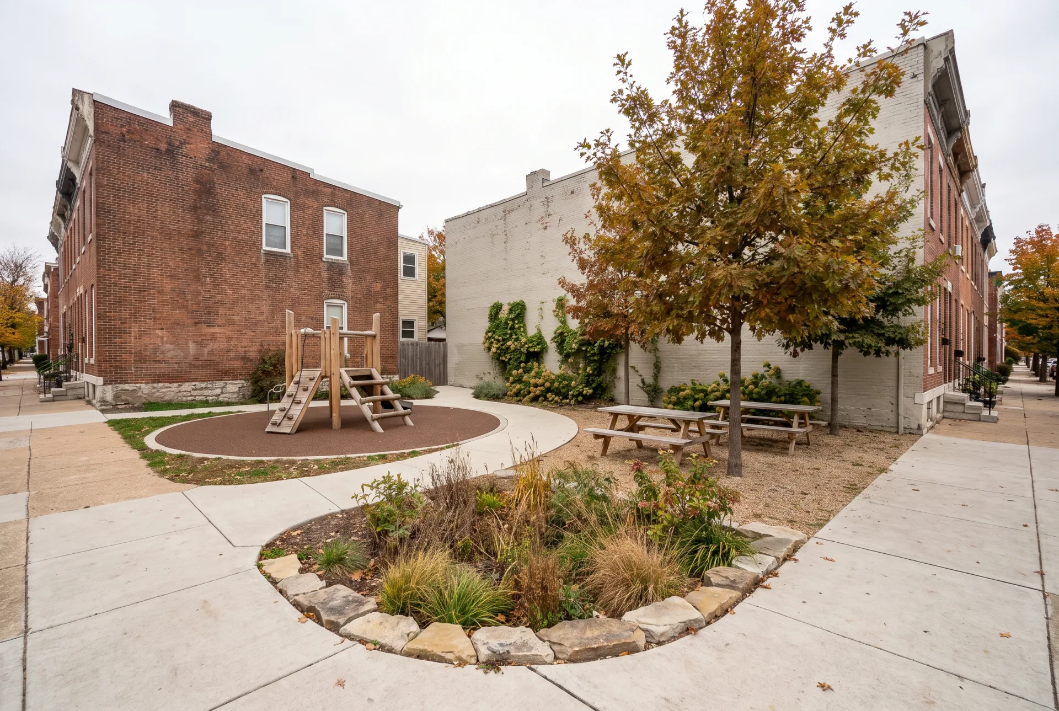
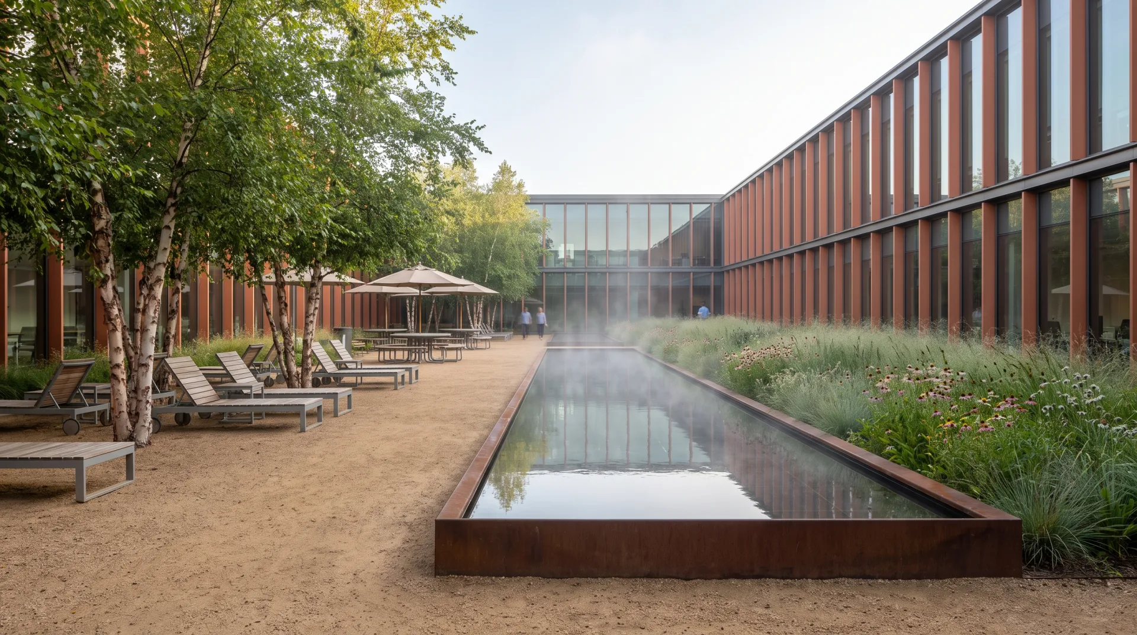
The strip below shows six landscape renderings: a suburban backyard garden, a rooftop terrace, a civic plaza, a neighborhood pocket park, a corporate campus courtyard and a garden lit at night, each captioned with project type. They are concept work showing the range of landscapes we render.
04
Who orders landscape rendering?
Landscape architects, garden designers, hardscape and pool contractors, and developers order landscape renderings to sell a design to a client, a board or a planning committee. Landscape design rendering helps a garden designer turn a planting plan into a yes from a homeowner who cannot read plant symbols. Landscape architect rendering supports public review, where a community meeting needs to see the park, not the planting schedule. Contractors use a rendered backyard to close a hardscape or pool job, and developers use streetscapes and courtyards in their marketing sets.
What clients said about our interior designer's work
I sent over our floor plans and a few reference photos, and they took it from there. What stood out was how little back-and-forth we needed. They understood the brief and got most things right on the first attempt. The final images were exactly what our marketing team needed.
Robert Hayes · United States
We were struggling to agree on finishes for a client's kitchen renovation. Having the different options rendered made the decision so much easier. It saved us from making what could have been a very expensive mistake. Money well spent.
Emily Carter · United Kingdom
Honestly, the first draft wasn't quite what I had pictured. I sent through my comments, and the revised version was spot on. I appreciated that they actually listened rather than rushing through the changes. Happy with how everything turned out.
Daniel Cooper · Australia
05
Landscape plan rendering
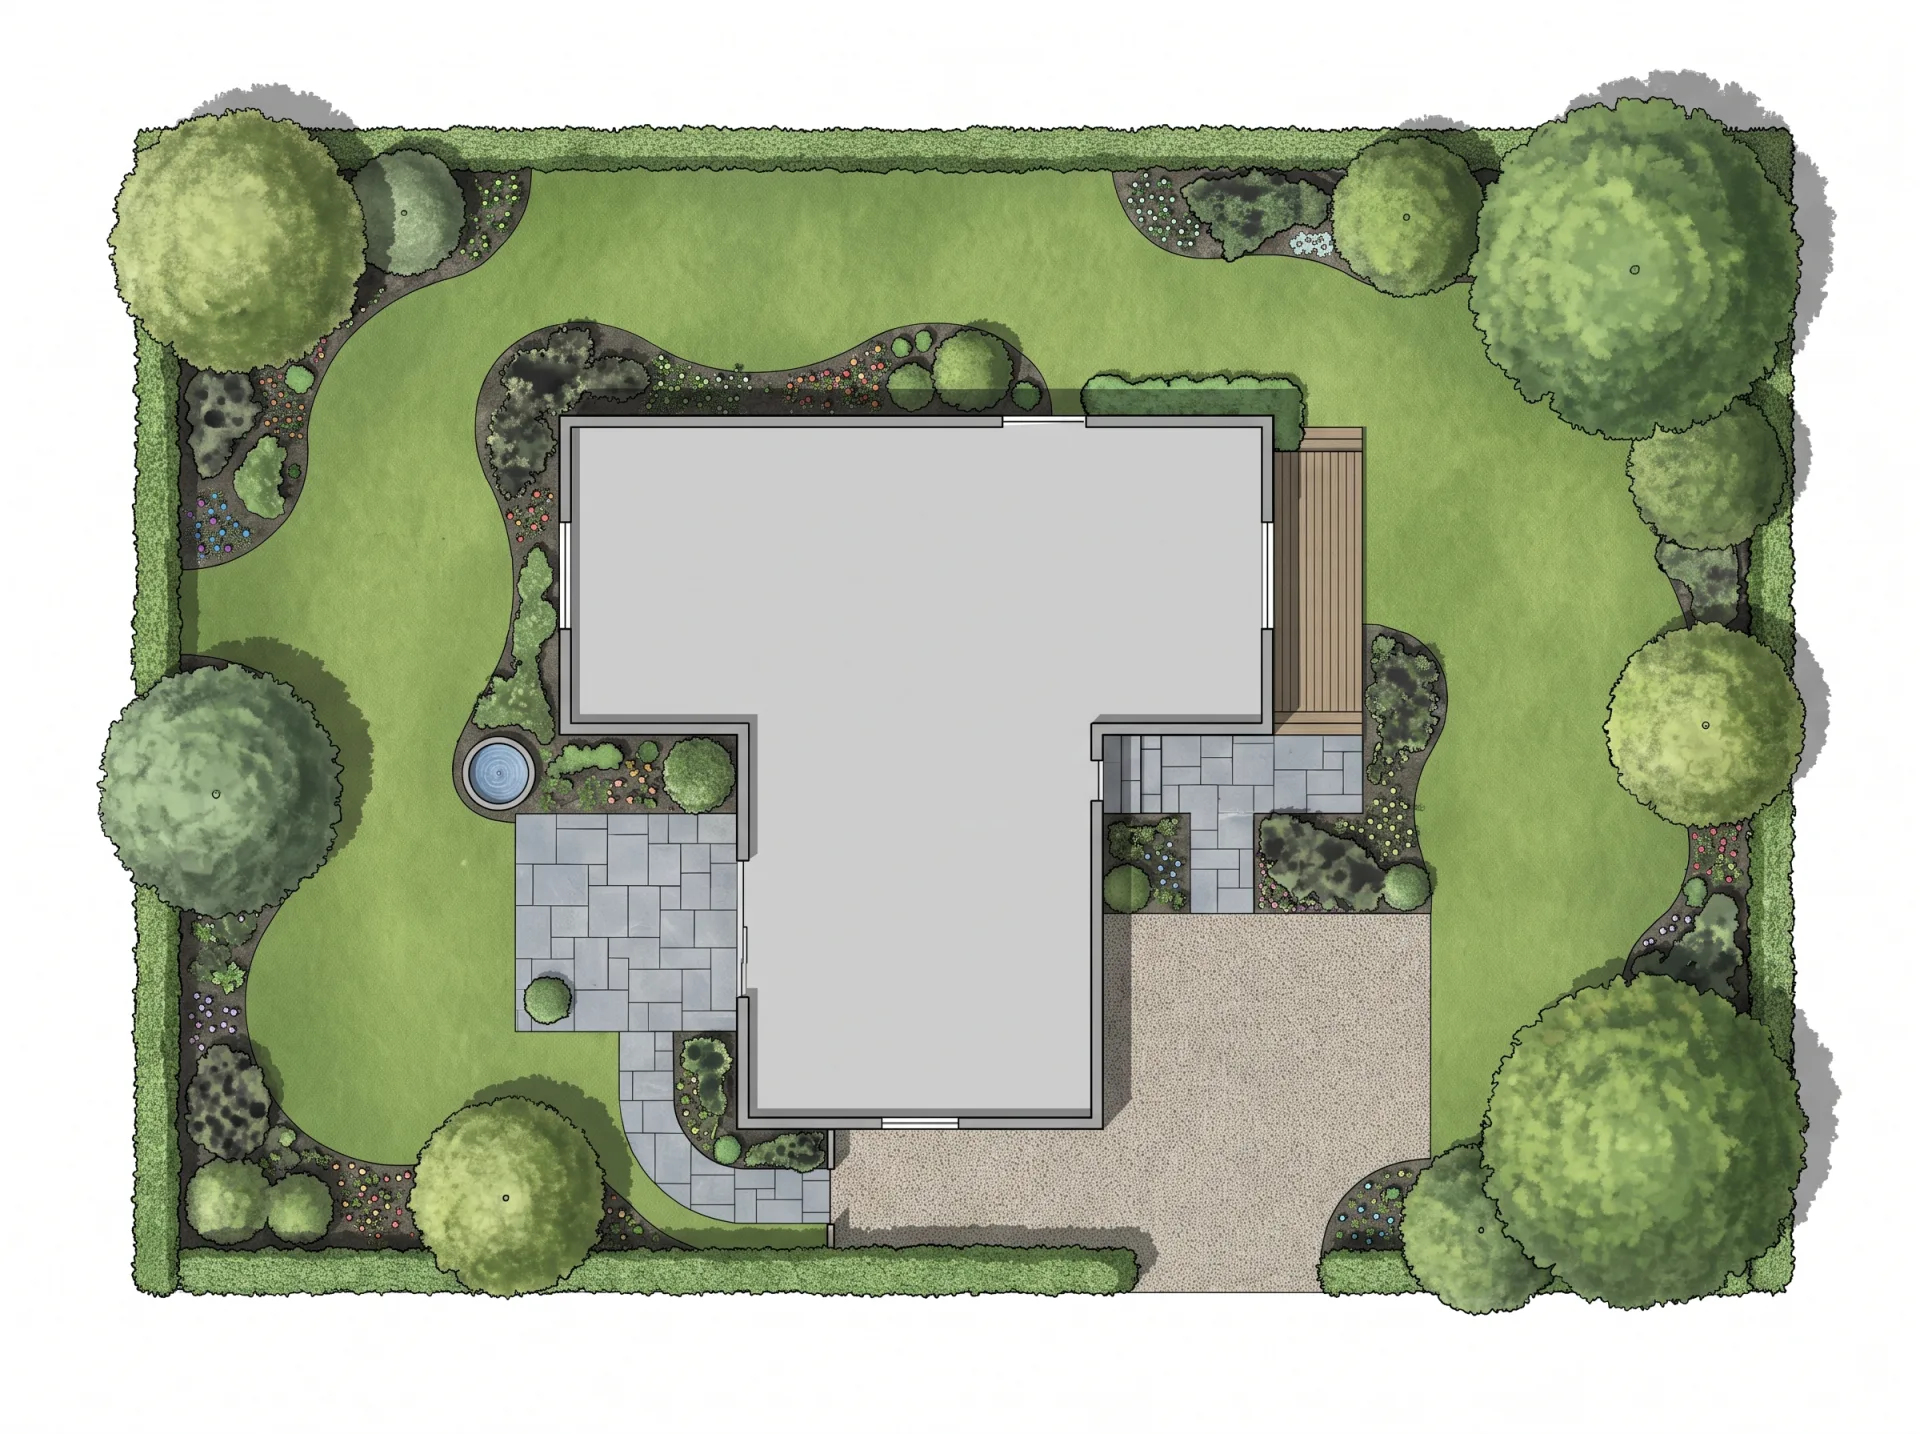
A rendered landscape plan is a top-down color plan with planting, paving and shadows, used beside eye-level views. Landscape plan rendering turns a line drawing into something a client reads at a glance: tree canopies as soft rounded shapes with cast shadows, lawn in one green, beds in another, and paving with its real joint pattern. For a whole site with buildings, roads and parking, our rendered site plans come in 2D color and in 3D.
06
How does landscape rendering help your design get approved?
Landscape rendering helps a design get approved because clients, review boards and community meetings see the finished space in context, so the discussion is about the design and not about reading plant symbols on a plan. A homeowner says yes to a garden they can picture standing in; a review panel sees street trees, frontages and shade at the size you specified; a contractor closes a hardscape or pool job with an image of the finished backyard. Growth-stage views show the planting on opening day and at maturity from the same camera, so nobody is surprised by how thin new trees look. Each service's 3D render price is on our pricing page.
| Image | What it does for you | Notes |
|---|---|---|
| Landscape or pool view, eye level | Shows a client what it is like to stand in the finished space | Day or dusk |
| Aerial view of a large site | Shows a masterplan or campus whole, with its context | Masterplans and campuses |
| Growth-stage or night variant of a view | Shows how the planting fills in, or how the lighting reads after dark | Same camera, new planting or lighting |
| Rendered site or landscape plan, 2D color | A plan a client reads at a glance, beside the eye-level views | For boards and reports |
| Rendered site or landscape plan, 3D | The whole layout with depth, canopy and shadow | For boards and marketing |
A typical order. A landscape architect presents a pocket park to a community board with three eye-level views and a 2D color plan. The board sees the seating, play area and shade from where residents will stand, and the plan shows how it all fits on the lot, so the meeting goes on the design.
07
How long does landscape rendering take?
A first landscape view arrives as a draft in 3 to 5 business days from a planting plan, and the delivery date of the finals is fixed in the quote.
| Stage | Time |
|---|---|
| Fixed quote | Within 12 hours of receiving files |
| First draft | 3 to 5 business days |
| Rush delivery | 48 hours, subject to capacity |
08
What do you need to send us?
Send the landscape plan, planting schedule, hardscape materials and site photos. The planting schedule matters most: species and planted size decide how every plant is modeled.
- 01Send the landscape plan as DWG or PDF.
- 02Add the planting schedule with species and planted sizes.
- 03List the hardscape and site furniture, with product names where you have them.
- 04Include site photos and the building drawings, so the context is real.
- 05Choose the season, the time of day and the growth stage for each view.
09
How do revisions work?
Revisions confirm camera and layout on the clay draft, then plant species, sizes and season on the colored draft, with two rounds included. The sky and sun come from HDRI images, photographed panoramas that light the scene, so changing the season or the time of day is a change of map, not a rebuild.
- 01Confirm the camera, the grading and the layout of beds and paving on the clay draft.
- 02Check plant species, sizes and density on the colored draft.
- 03Set the season and the time of day.
- 04Approve the final for full-resolution delivery.
Settling the layout on the clay draft first means that plant, season and lighting changes on the colored draft never move the camera, the grading or the beds.
10
What file formats do you deliver?
Landscape renderings arrive as JPG and PNG in 4K, with a layered PSD on request for your own board layouts. If a view will be printed large for a public meeting, put the print size in the brief so the quote covers it.
| Format | Use |
|---|---|
| JPG, 4K | Email, websites, client presentations |
| PNG, 4K | Presentation boards and reports |
| Layered PSD, on request | Your own edits and board layouts |
You get full commercial use of every image, with no time or place limit.
11
What is the best landscape rendering program?
The best landscape rendering program is the one whose plant library matches your planting schedule, and real-time tools such as Lumion and Twinmotion are built around large ones; you do not need any software to order from us. Lumion lists more than 2,400 nature models in its library. Twinmotion added 62 growable tree species, each in young, adult and old versions, in its 2024.1.1 release, which suits growth-stage views. Whichever landscape rendering software a designer uses, the test is the same: can it show the species you specified at the size you specified. We produce client work in 3ds Max with Corona and V-Ray and in Blender with Cycles, with plants modeled or chosen to match the species you specify.
Questions
Can you show seasonal changes?
Yes. The same view can be rendered in spring bloom, summer, autumn color or winter, with the sun and sky set for each season. Each season is a separate image, priced in the fixed quote.
Can you use our exact plant species?
Yes. We match each plant on your schedule by species and planted size; where no ready model exists for a species, it is modeled from reference photos and listed in the quote.
Get a quote for landscape rendering
Send the plan and the planting schedule through the form and we reply with a fixed quote within 12 hours. We are a 3D rendering firm with architects on the team, working remotely for landscape architects, designers and contractors in the US and worldwide.