Service
Real Estate 3D Rendering for Pre-Sales
Real estate 3D rendering produces photoreal images of properties that are not yet built, so developers, brokers and builders can market and pre-sell units from plans. The first draft of each view arrives in 3 to 5 business days, and every image in the set comes from one model, so the brochure, the website and the sales suite show the same building, drawing on our 3D rendering and animation services.

Delivery
Date fixed in the quote
Quote
Fixed, within 12 hours
Date fixed in the quote
Delivery
Fixed, within 12 hours
Quote
3 to 5 business days
First draft
Two rounds included
Revisions
01
What do you get with our real estate 3D rendering service?
A real estate rendering order delivers a marketing set: hero exterior, aerial, amenity and unit interiors, and floor plans, all from one model so they match. 3D real estate rendering done as a set means the brick in the aerial is the brick in the street view, the kitchen in the unit render is the kitchen on the floor plan, and the sun sits in the same place in every exterior. Images ordered one at a time from different sources have no reason to agree on any of that.
| Image | Purpose | Where it is used |
|---|---|---|
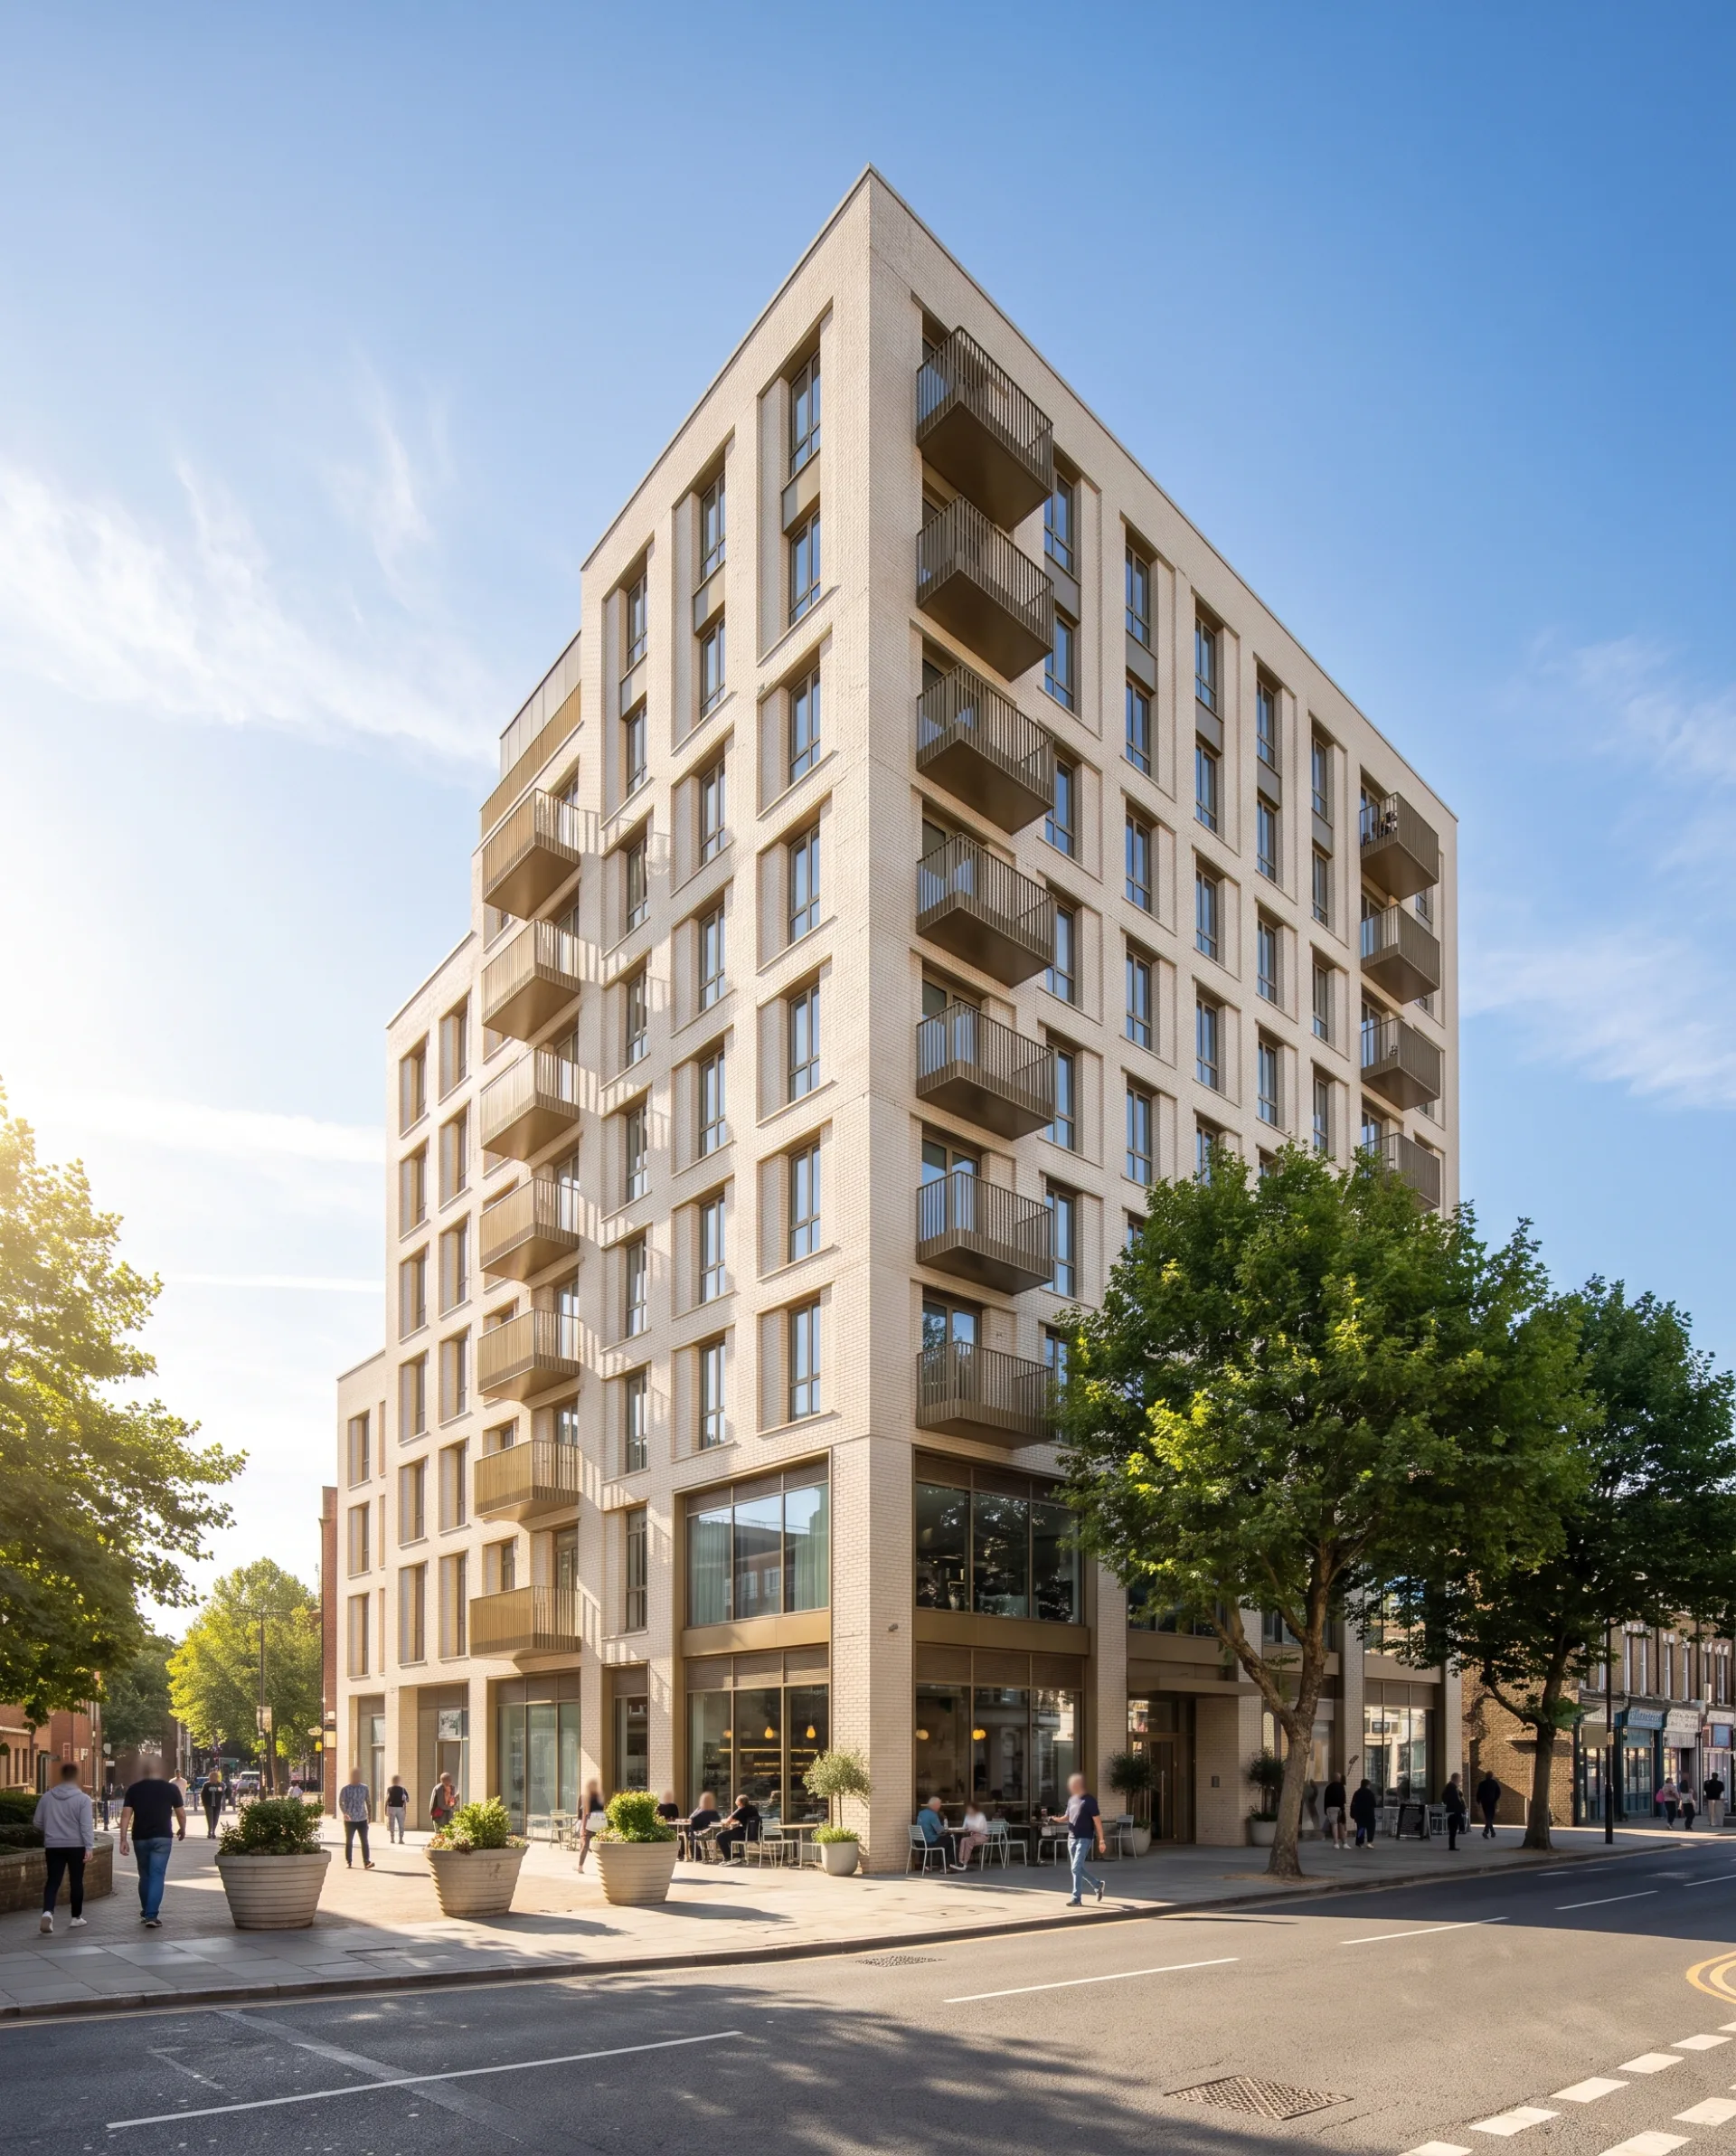
| Hero exterior | The building from the street at its best angle | Brochure cover, website, hoarding; see 3D exterior rendering |
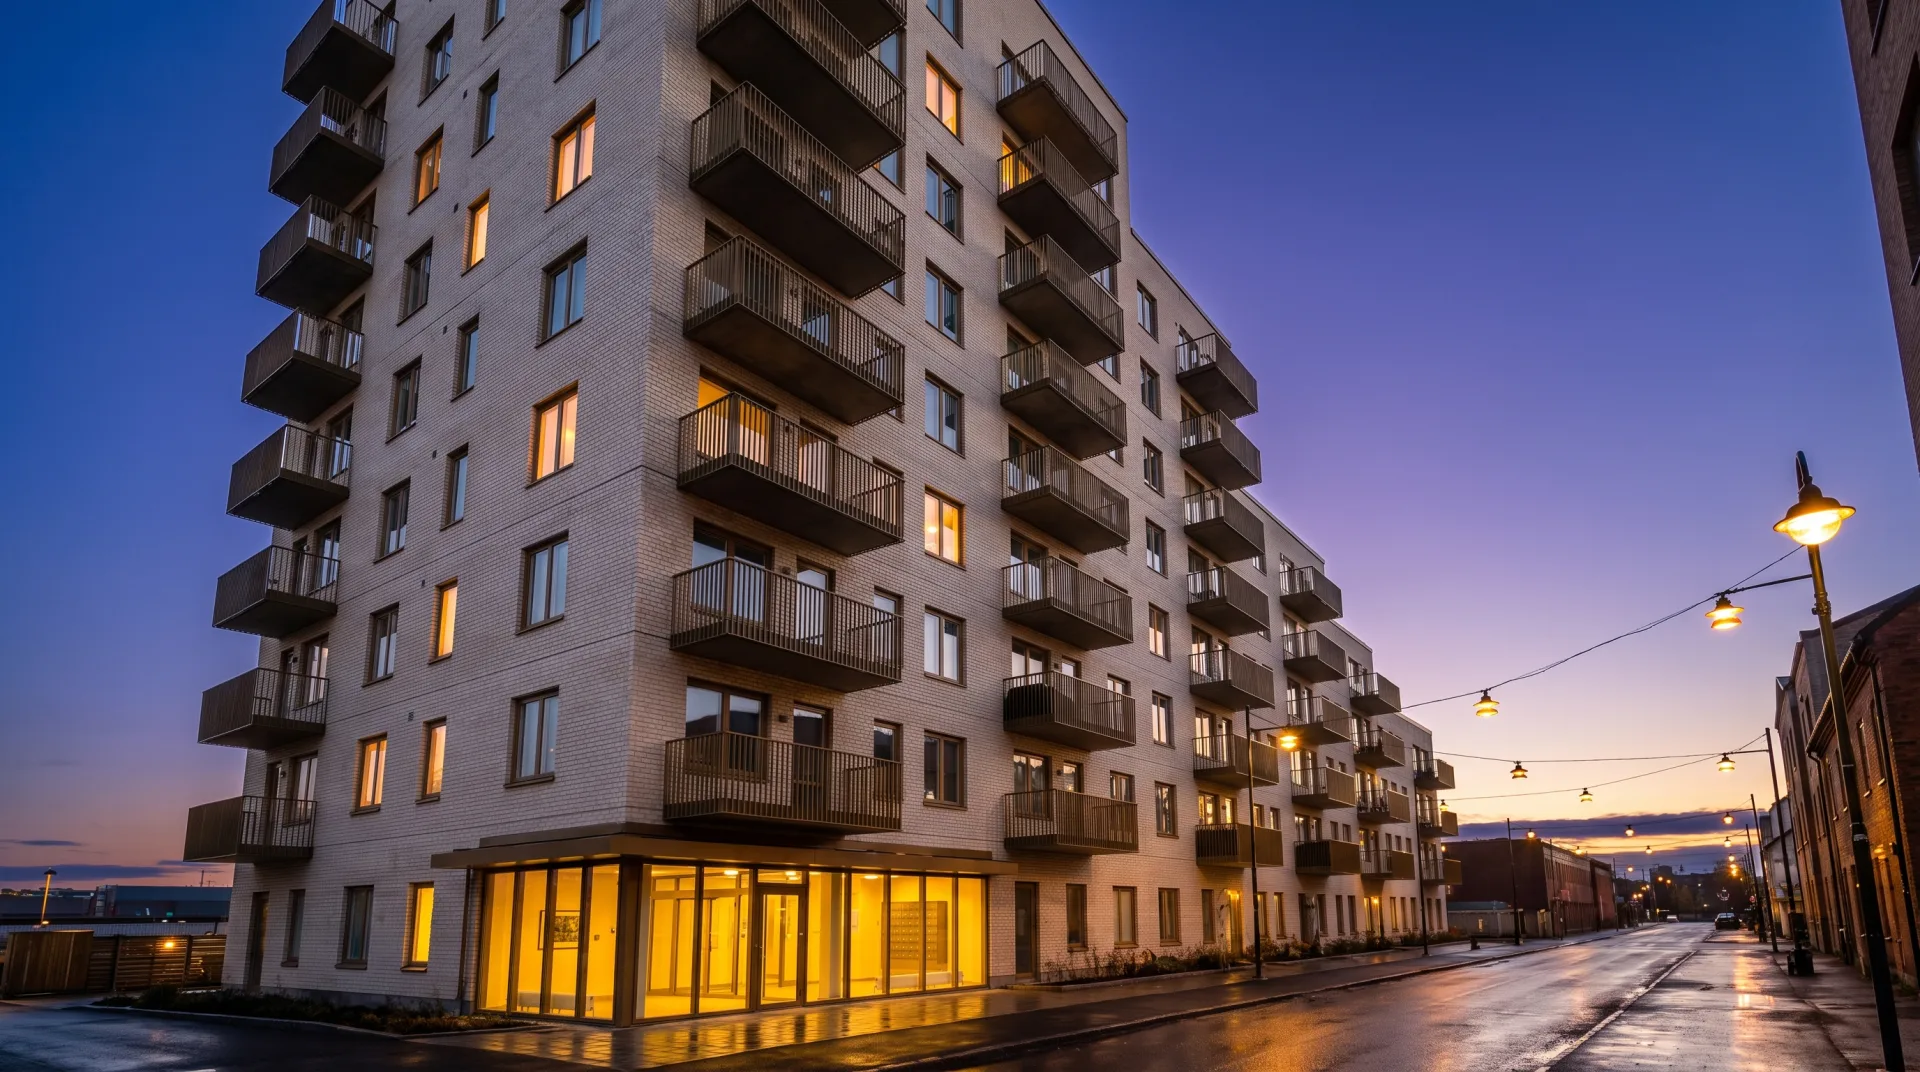
| Dusk exterior | Lit windows that make the building read as lived in | Social ads, website banner |
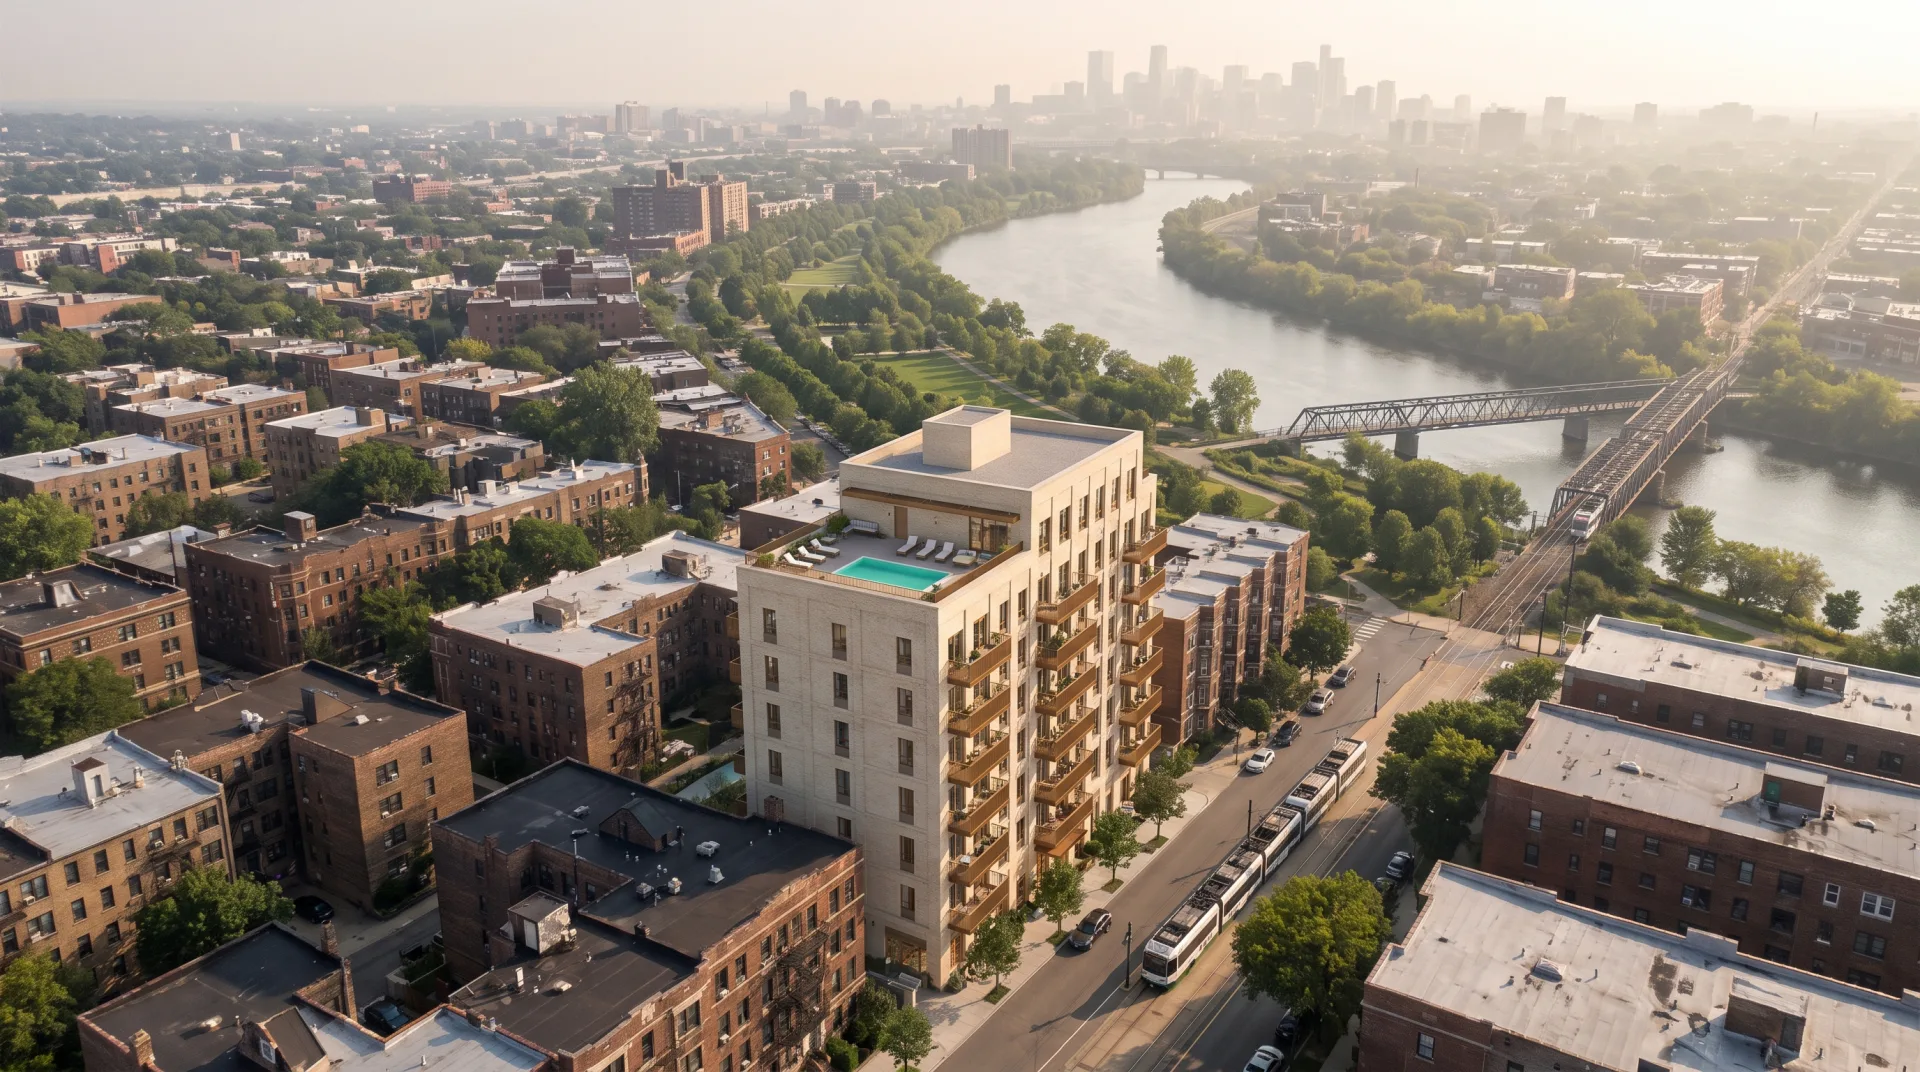
| Aerial with context | The site among parks, transit and the skyline | Investor deck, brochure location page; see aerial architectural rendering |
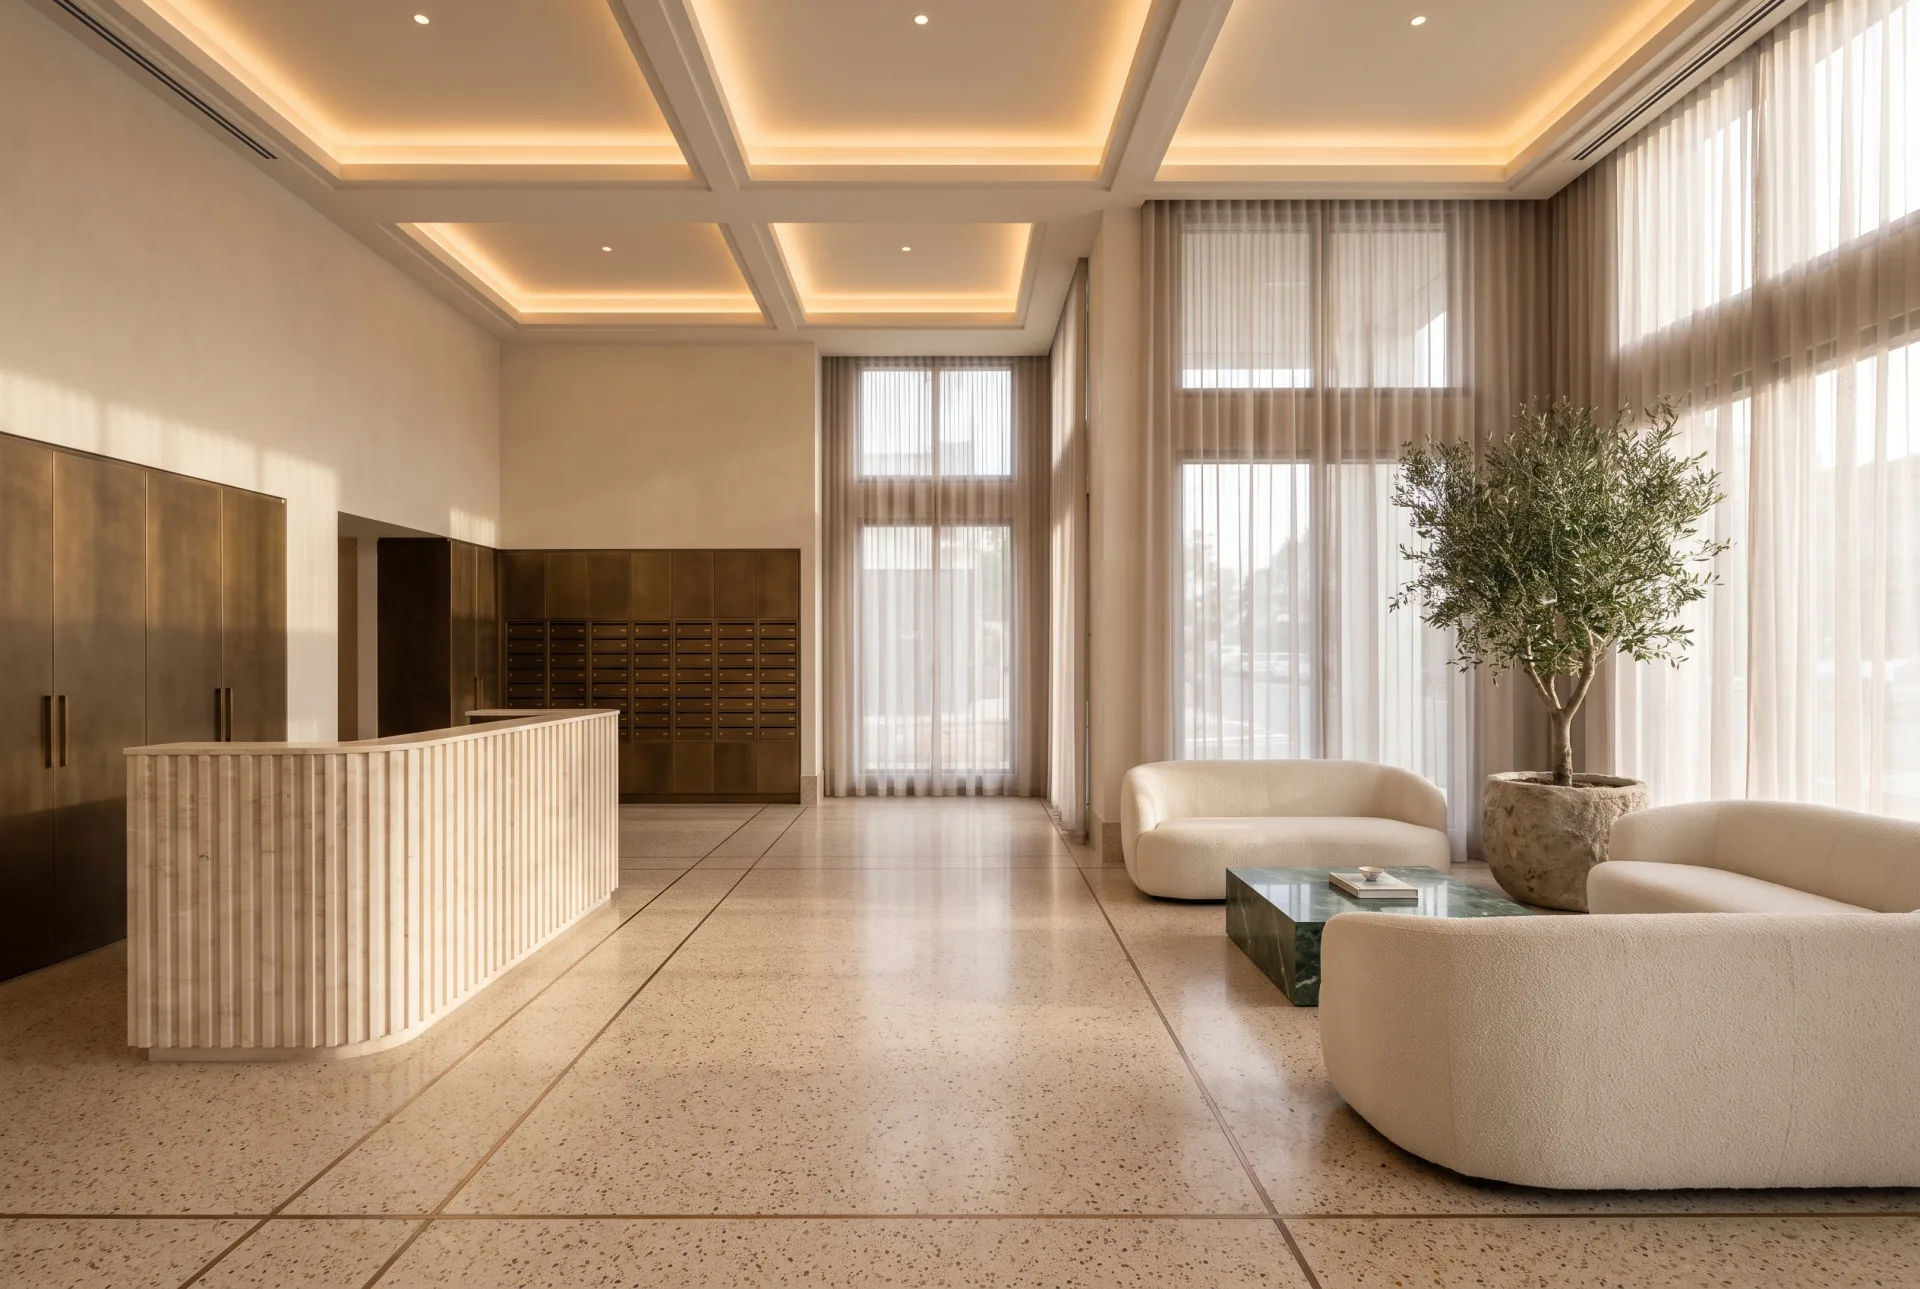
| Lobby or amenity | Arrival, gym, pool or roof terrace | Brochure, sales suite boards; see 3D interior rendering |
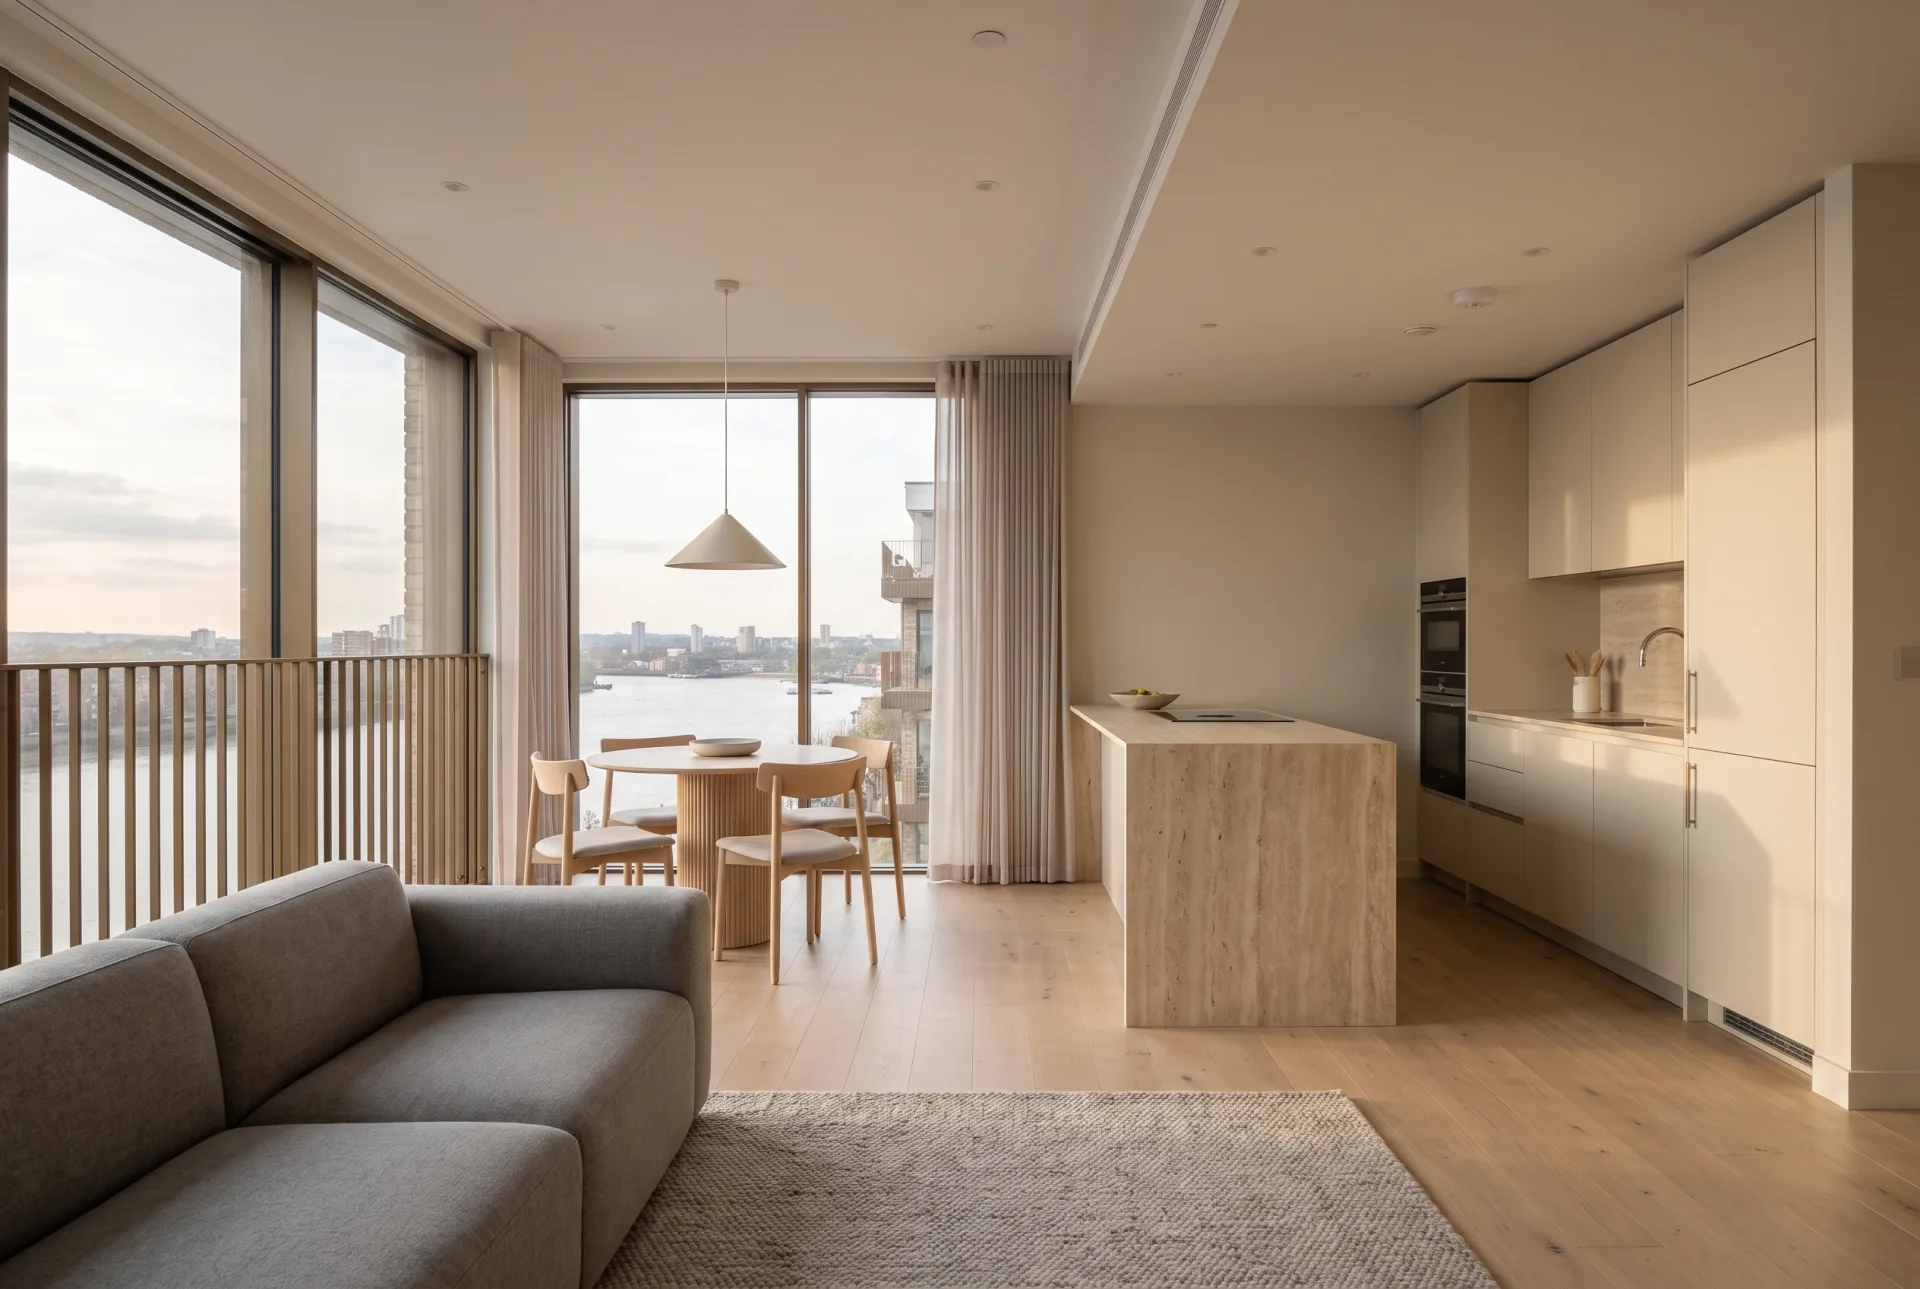
| Unit interior | Living room or kitchen of a typical unit | Listing portals, brochure |
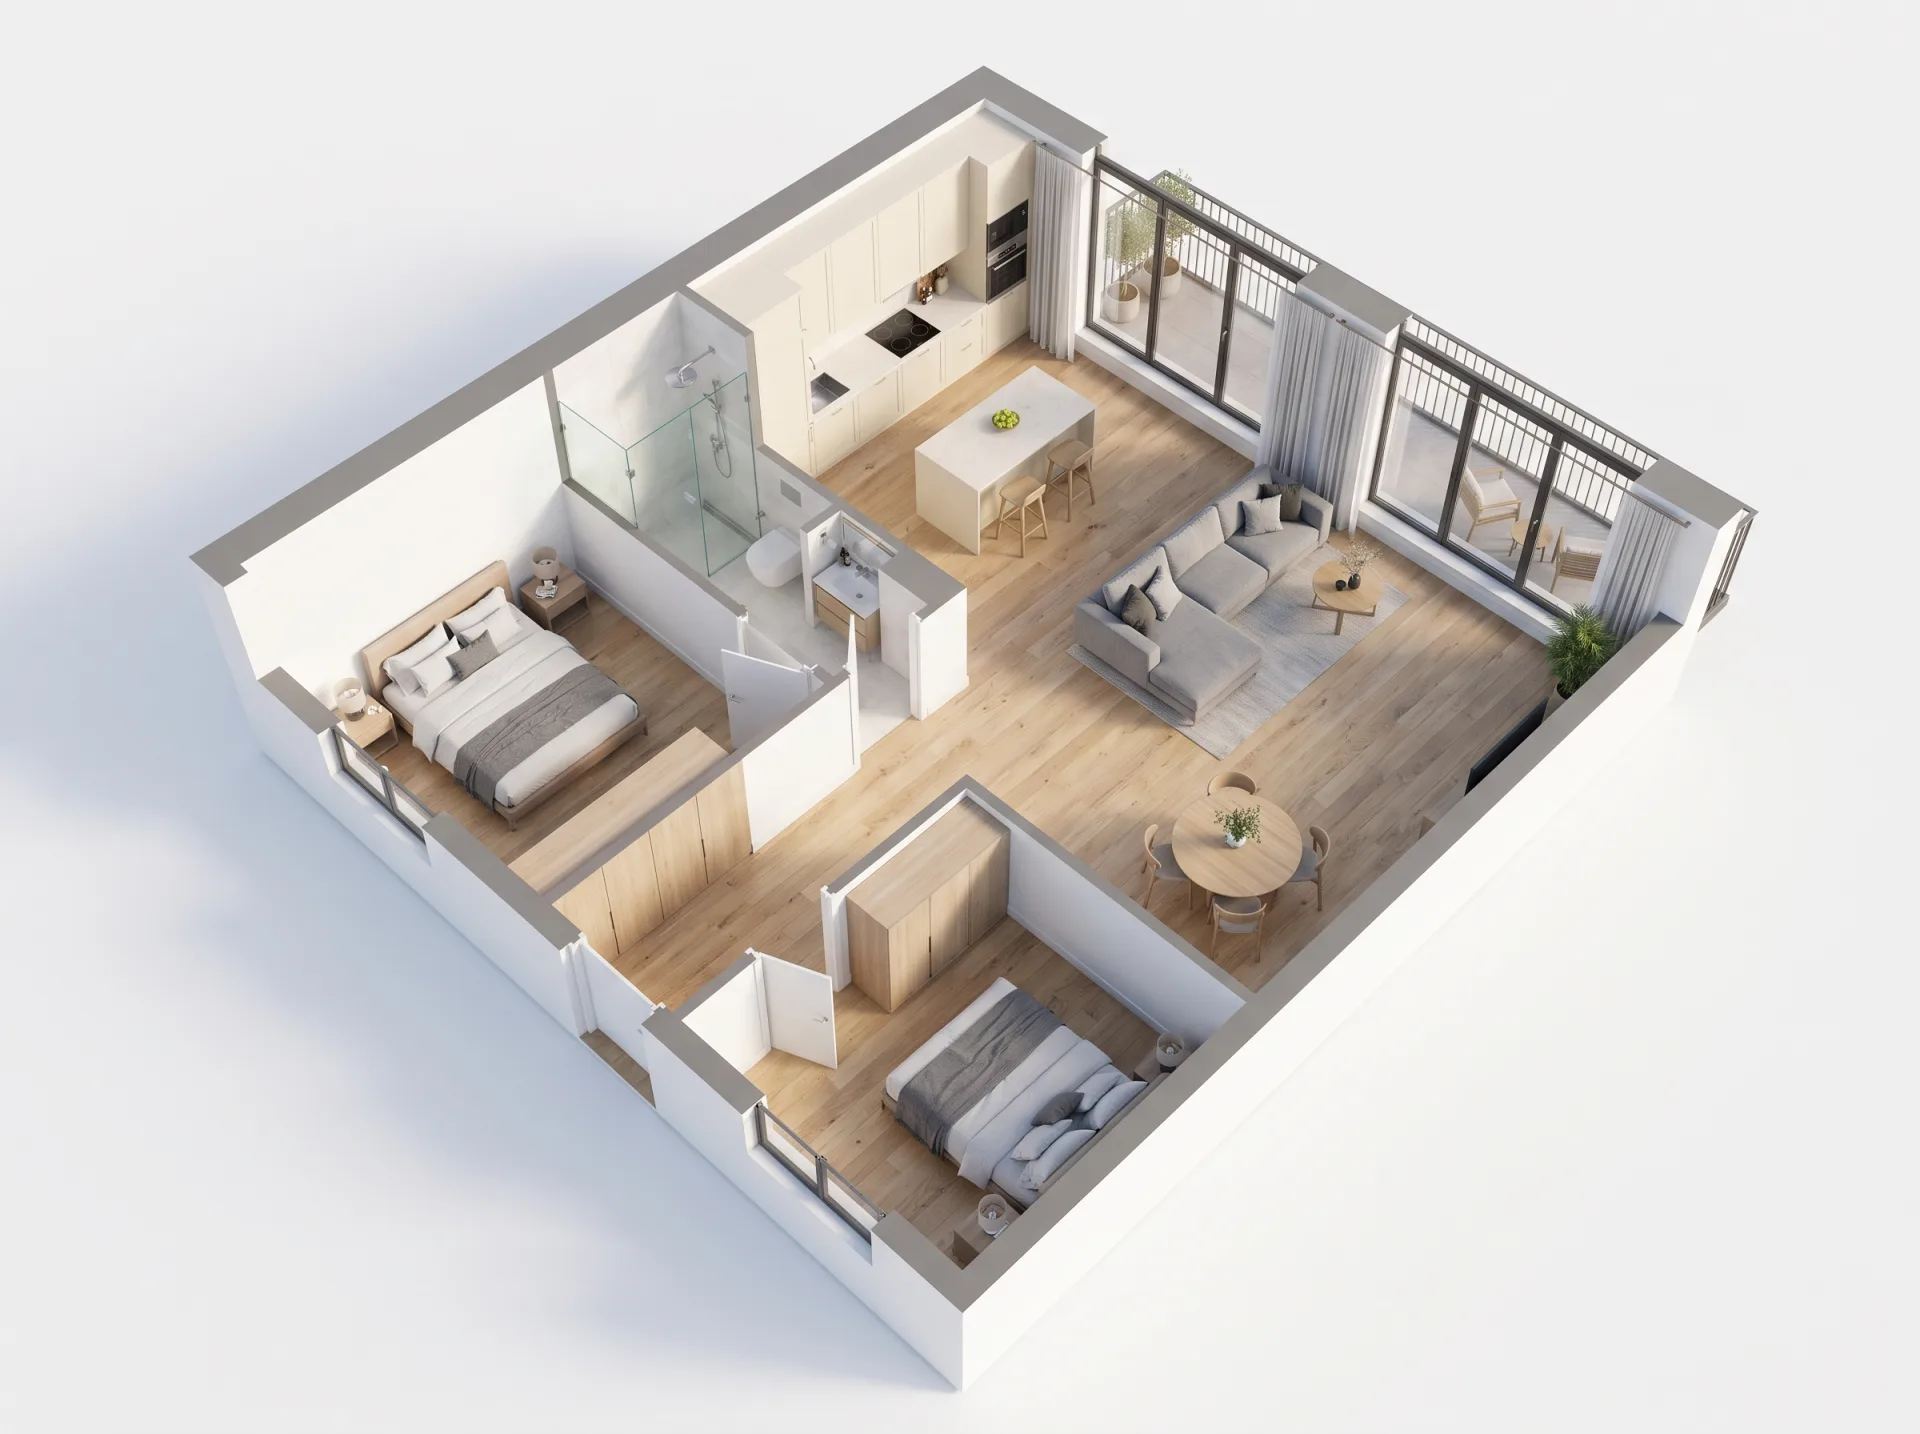
| 3D floor plans | Each unit type furnished, seen from above | Price lists, portals, sales suite; see 3D floor plan rendering |
| Site plan | The whole site in color, with landscape | Brochure, planning and sales boards |
| Animation | A launch film from street to unit | Website, social, sales suite screens; see flythrough films |
02
Real estate renderings from our studio
The strip below shows one off-plan project as a matched set: hero exterior, dusk view, aerial, lobby, unit interior and a 3D floor plan of an eleven-story apartment building. It is concept work our team made to show what a consistent set looks like. Apartment rendering is the core of most off-plan sets because the unit interior and the plan are what buyers compare between buildings.
Why teams send us their drawings
Drawn by architects
Plans, sections and finish schedules are read the way they were drawn, so the first draft is close.
Priced before we start
A fixed quote within 12 hours of receiving your files. The quote you accept is the one you pay.
A clay draft first
Camera angles and massing are agreed on a plain model before materials go on, so the final has no surprises.
Yours to use anywhere
Full commercial rights and 4K JPG and PNG files for print, web and listings.
03
Which real estate marketing materials use renderings?
Renderings feed every off-plan marketing material: brochures, websites, listing portals, social ads, site hoardings, sales suite boards and investor decks. Real estate marketing materials for a building that does not exist yet have nothing else to show, so the set has to cover each one at the right size and crop. Walkable 3D tours of a model unit add to the set where buyers will not visit a sales suite.
| Material | Renderings needed | Format |
|---|---|---|
| Brochure | Hero exterior, aerial, amenities, unit interiors, floor plans | 4K PNG; print size agreed in the brief |
| Project website | Hero exterior, dusk view, interiors, floor plans, launch film | 4K JPG, MP4 |
| Listing portals | Unit interiors and floor plans per unit type | 4K JPG, cropped by the portal |
| Social ads | Dusk view, interiors, short film clips | JPG in square and vertical crops, MP4 |
| Site hoarding | Hero exterior at large scale | Print size agreed in the brief |
| Sales suite boards | Amenities, unit interiors, site plan | 4K PNG or layered PSD |
| Investor deck | Aerial with context, hero exterior, site plan | 4K PNG |
04
Who orders real estate 3D rendering?
Developers, brokerages selling off-plan, home builders and multifamily owners order real estate renderings for brochures, websites, listing portals, hoardings and investor decks. Real estate rendering is usually commissioned by the developer's marketing lead or the selling broker once the design is far enough along that the facade and unit layouts will not change. How developers plan that timing, from investor deck to sales launch, is covered in our guide to condo marketing.
Home builders order the same set per house plan rather than per building; multifamily owners order it to lease up a new building or to show a repositioned one before the work is done.
What clients said about our interior designer's work
I sent over our floor plans and a few reference photos, and they took it from there. What stood out was how little back-and-forth we needed. They understood the brief and got most things right on the first attempt. The final images were exactly what our marketing team needed.
Robert Hayes · United States
We were struggling to agree on finishes for a client's kitchen renovation. Having the different options rendered made the decision so much easier. It saved us from making what could have been a very expensive mistake. Money well spent.
Emily Carter · United Kingdom
Honestly, the first draft wasn't quite what I had pictured. I sent through my comments, and the revised version was spot on. I appreciated that they actually listened rather than rushing through the changes. Happy with how everything turned out.
Daniel Cooper · Australia
05
Why do developers render a property before they build?
Developers render a property before they build because renderings let them market and pre-sell units off-plan while the site is still being cleared. A buyer cannot tour a building that does not exist, so the set has to do the work of a show home: it shows the facade from the street, the light in the living room and the view from the roof terrace, and it shows them consistently across every material the buyer sees.
| Image | What it does for the developer |
|---|---|
| Hero exterior | Gives the project one face for the brochure cover, the website and the hoarding |
| Dusk exterior | Makes an unbuilt building read as lived in, for social ads and banners |
| Aerial with context | Shows investors and buyers the parks, transit and skyline around the site |
| Lobby and amenities | Sells the shared spaces that set the building apart from its neighbors |
| Unit interiors | Lets buyers compare finishes and light between buildings before they reserve |
| 3D floor plans | Lets buyers read each unit type at a glance on portals and price lists |
| Site plan | Shows where each building, entrance and amenity sits on the site |
Because our team includes architects and interior designers who read the plans, sections and finish schedules, the kitchen in the render is the kitchen in the contract, and buyers who reserve from the images get what they saw. Finish and facade decisions are settled on screen, before money is spent on site. Our pricing page sets out the cost of 3D rendering for every service.
06
How long does real estate 3D rendering take?
A first real estate view arrives as a draft in 3 to 5 business days, and the delivery date of each image in a full marketing set is fixed in the quote. Animation takes 2 to 3 weeks to a first draft.
| Stage | Time |
|---|---|
| Fixed quote | Within 12 hours of receiving files |
| First draft of a still | 3 to 5 business days |
| First draft of an animation | 2 to 3 weeks |
| Rush delivery of stills | 48 hours on request, subject to capacity |
Plan back from the launch date: a set ordered six weeks before a sales launch leaves room for both revision rounds and print.
07
What do you need to send us?
Send architectural drawings, the finish spec, amenity list, site photos and brand guidelines. We accept native files from Revit, SketchUp, Rhino, 3ds Max, AutoCAD and Archicad, IFC, OBJ, FBX and STEP, and PDF drawings.
- 01Send the architectural drawings or the model.
- 02Add the finish specification for each unit type.
- 03List the amenities and mark which ones to render.
- 04Include site photos and the address, so the context is real.
- 05Attach the brand guidelines and the launch date.
08
How do revisions work?
Revisions run on clay drafts for all views first so the set is consistent, then on colored drafts, with two rounds included. Reviewing every camera in clay before any material goes on is what keeps a set matched: a change to the facade made on one view is made on all of them.
- 01Approve every camera and the massing of the context on the clay drafts.
- 02Check materials, landscape and furnishing on the colored drafts, view by view.
- 03Set the light so the sun and sky agree across all exteriors.
- 04Approve the finals for full-resolution delivery.
Both rounds are included in the fixed quote, so the set is signed off without surprises.
09
What file formats do you deliver?
Images arrive as JPG and PNG in 4K for web and print, with a layered PSD on request, and animation as 1080p or 4K MP4. If a view will be printed on a hoarding, put the print size in the brief so the quote covers it.
| Format | Use |
|---|---|
| JPG, 4K | Websites, listing portals, social posts |
| PNG, 4K | Brochures and sales suite boards |
| Layered PSD, on request | Your agency's own edits and crops |
| MP4, 1080p or 4K | Launch films and screen loops |
You get full commercial use of every image, with no time or place limit.
10
Real estate CGI vs photography
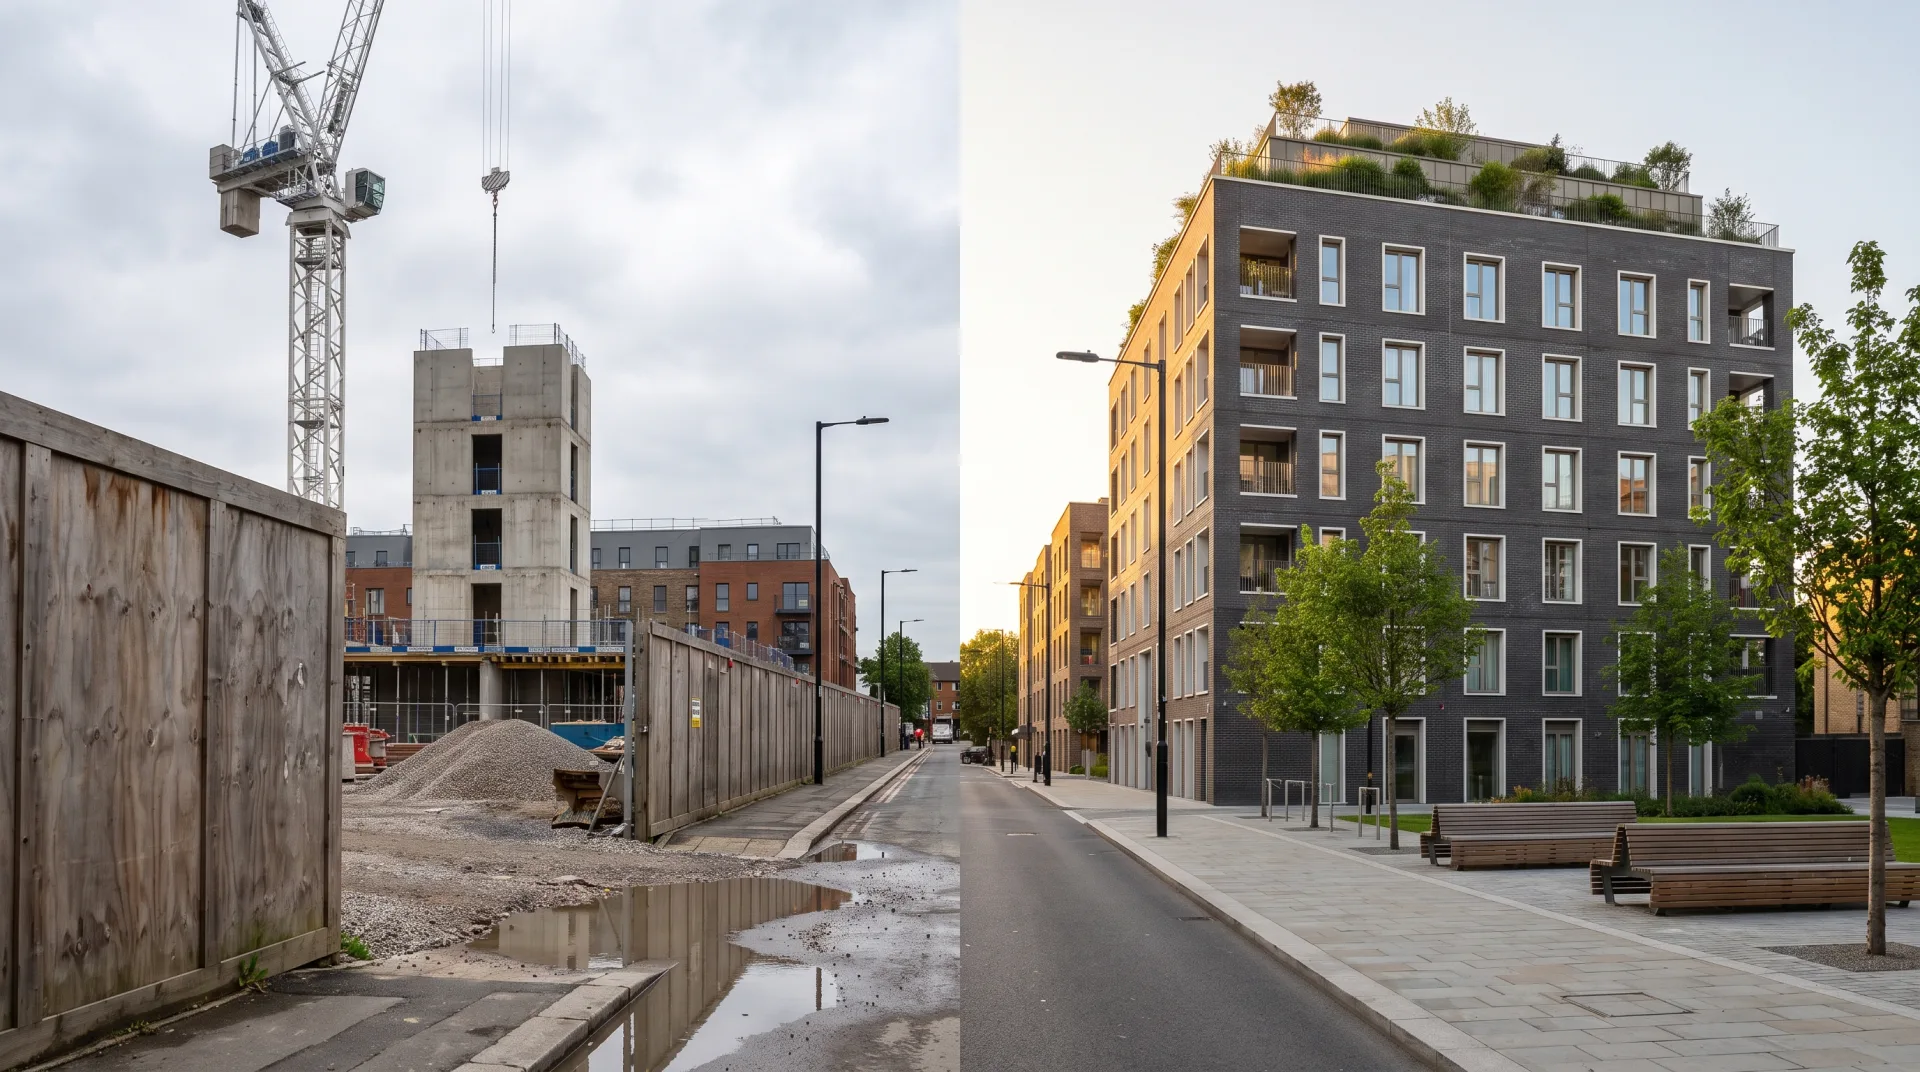
Real estate CGI shows a property before it exists and can show any finish, while photography needs the finished building. CGI also controls what a photographer cannot: the sun angle, the weather, the trees in leaf, and the absence of the parked truck. Once the building is finished, photography takes over for resale and lease-up, and the renders become the record of what was promised. A render reads as a photograph only when light, materials and imperfections are handled the way a camera sees them; our guide to realistic rendering explains what that takes.
11
Can ChatGPT create 3D renderings for real estate?
AI tools can make mood images, but they do not follow the floor plans, so buyers who sign contracts against the images need pictures made from the actual design. An AI image of an apartment building will show balconies, windows and a lobby, but not your balconies, windows and lobby, and a buyer who reserves a unit from it may find a different view or a smaller room. We render the marketing set from the drawings. Our tests of AI architectural rendering tools show the gap.
Questions
Can renderings be used in advertising before construction?
Yes. Renderings are how off-plan property is marketed, and you get full commercial use of every image. Label them as artist's impressions, and check the advertising rules in your state with your own counsel.
Do you add a disclaimer to marketing images?
The disclaimer is set by your sales and legal team and usually sits in the layout of the brochure or ad, not in the image. Tell us where it will go and we keep that area of the frame clear.
Get a quote for real estate 3D rendering
Send the brief and files through the form and we reply with a fixed quote within 12 hours. As 3DRenderingAgency, a US real estate rendering service, we work remotely for developers and brokers in the US and worldwide.