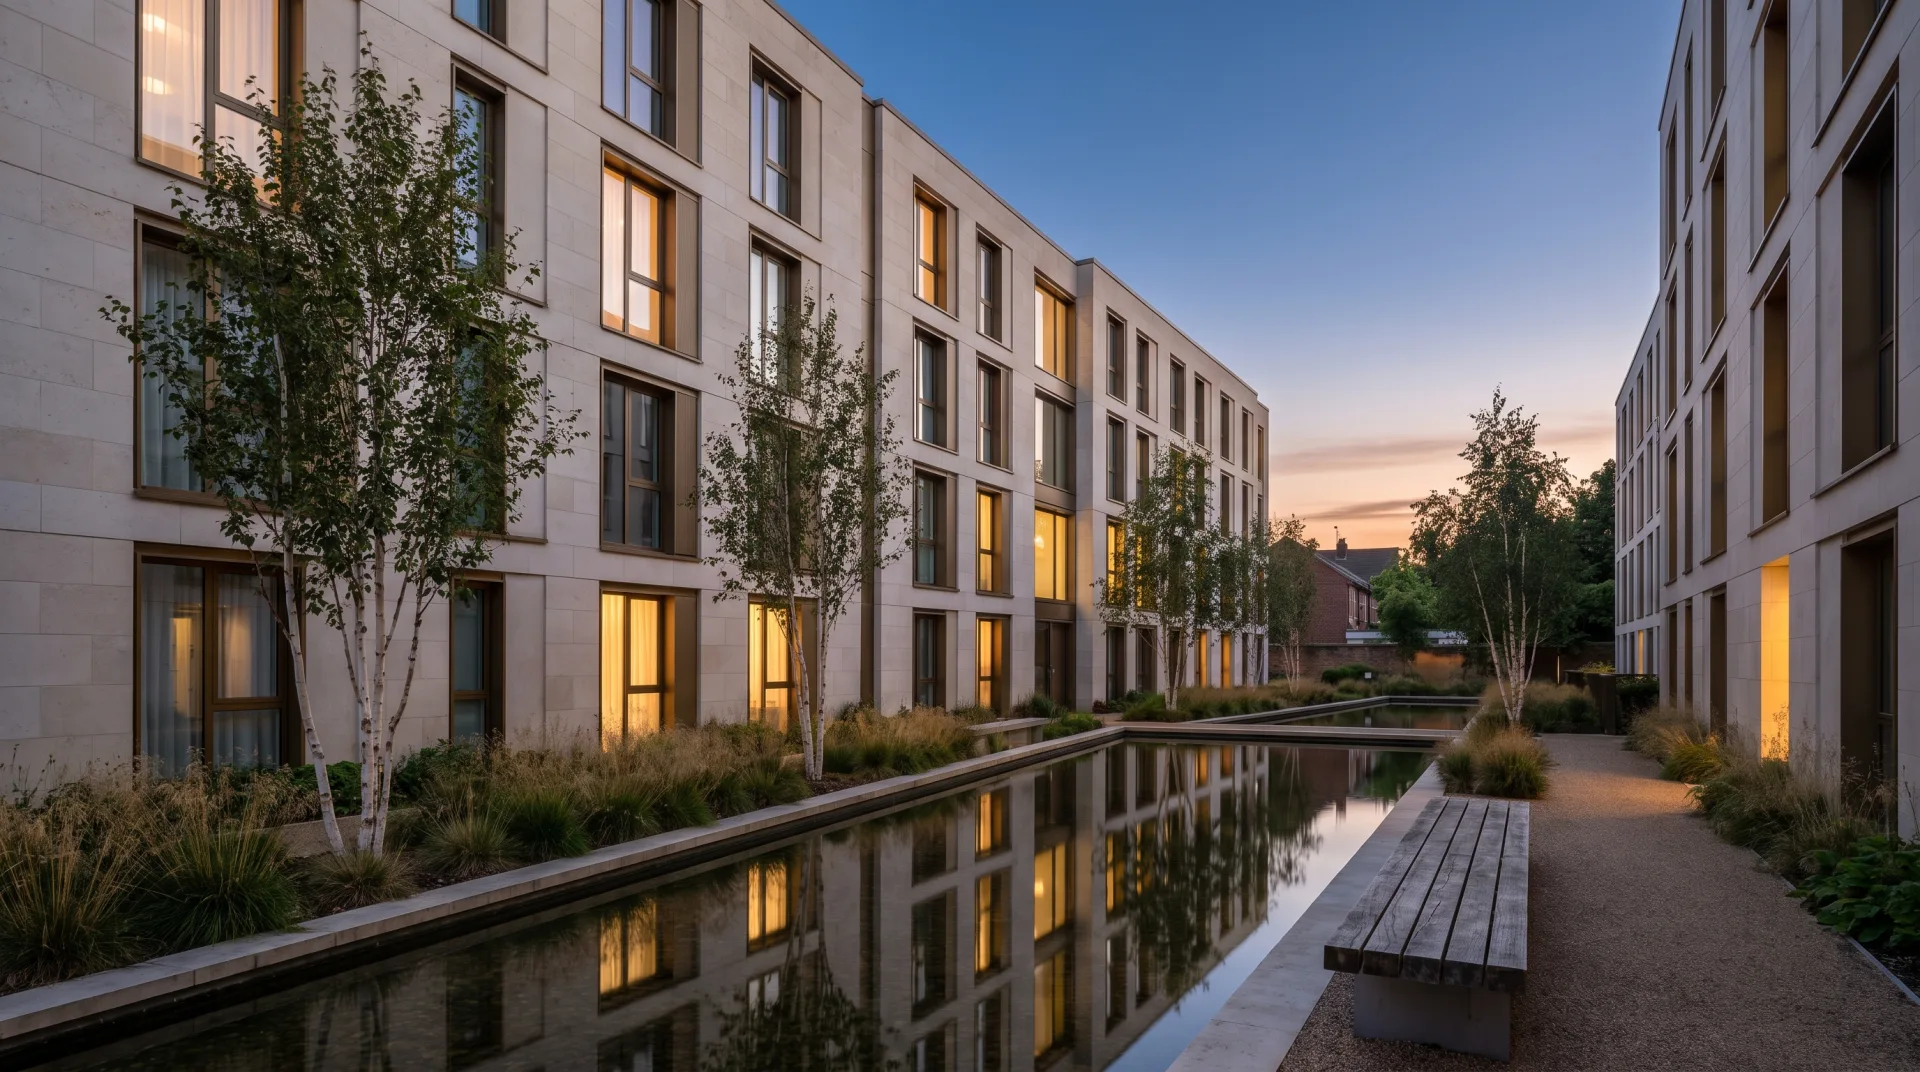
This page is part of our guide to 3D rendering explained, written by the team that makes these images every day. It defines the term, separates it from architectural visualization, shows the types on one project, walks through how a rendering is made, lists the mistakes that give a render away, and ends with what a rendering does for a project.
What is an architectural rendering?
An architectural rendering is the finished picture itself: a two-dimensional image of a building or interior that looks like a photograph of the completed project. The architectural rendering definition most studios use is that simple. Its architectural rendering meaning is "a picture made from the design, not from the site": the building is modeled to scale from the drawings, given real materials, lit by a chosen sun position or fixtures, and photographed by a virtual camera. So what are architectural renderings in practice? They are the street views on a planning board, the kitchen on a sales brochure and the aerial in an investor deck. What is rendering in architecture, as a step? It is the moment the plans, elevations and sections stop being lines and become a picture that a client, a review board or a buyer can judge without reading drawings.
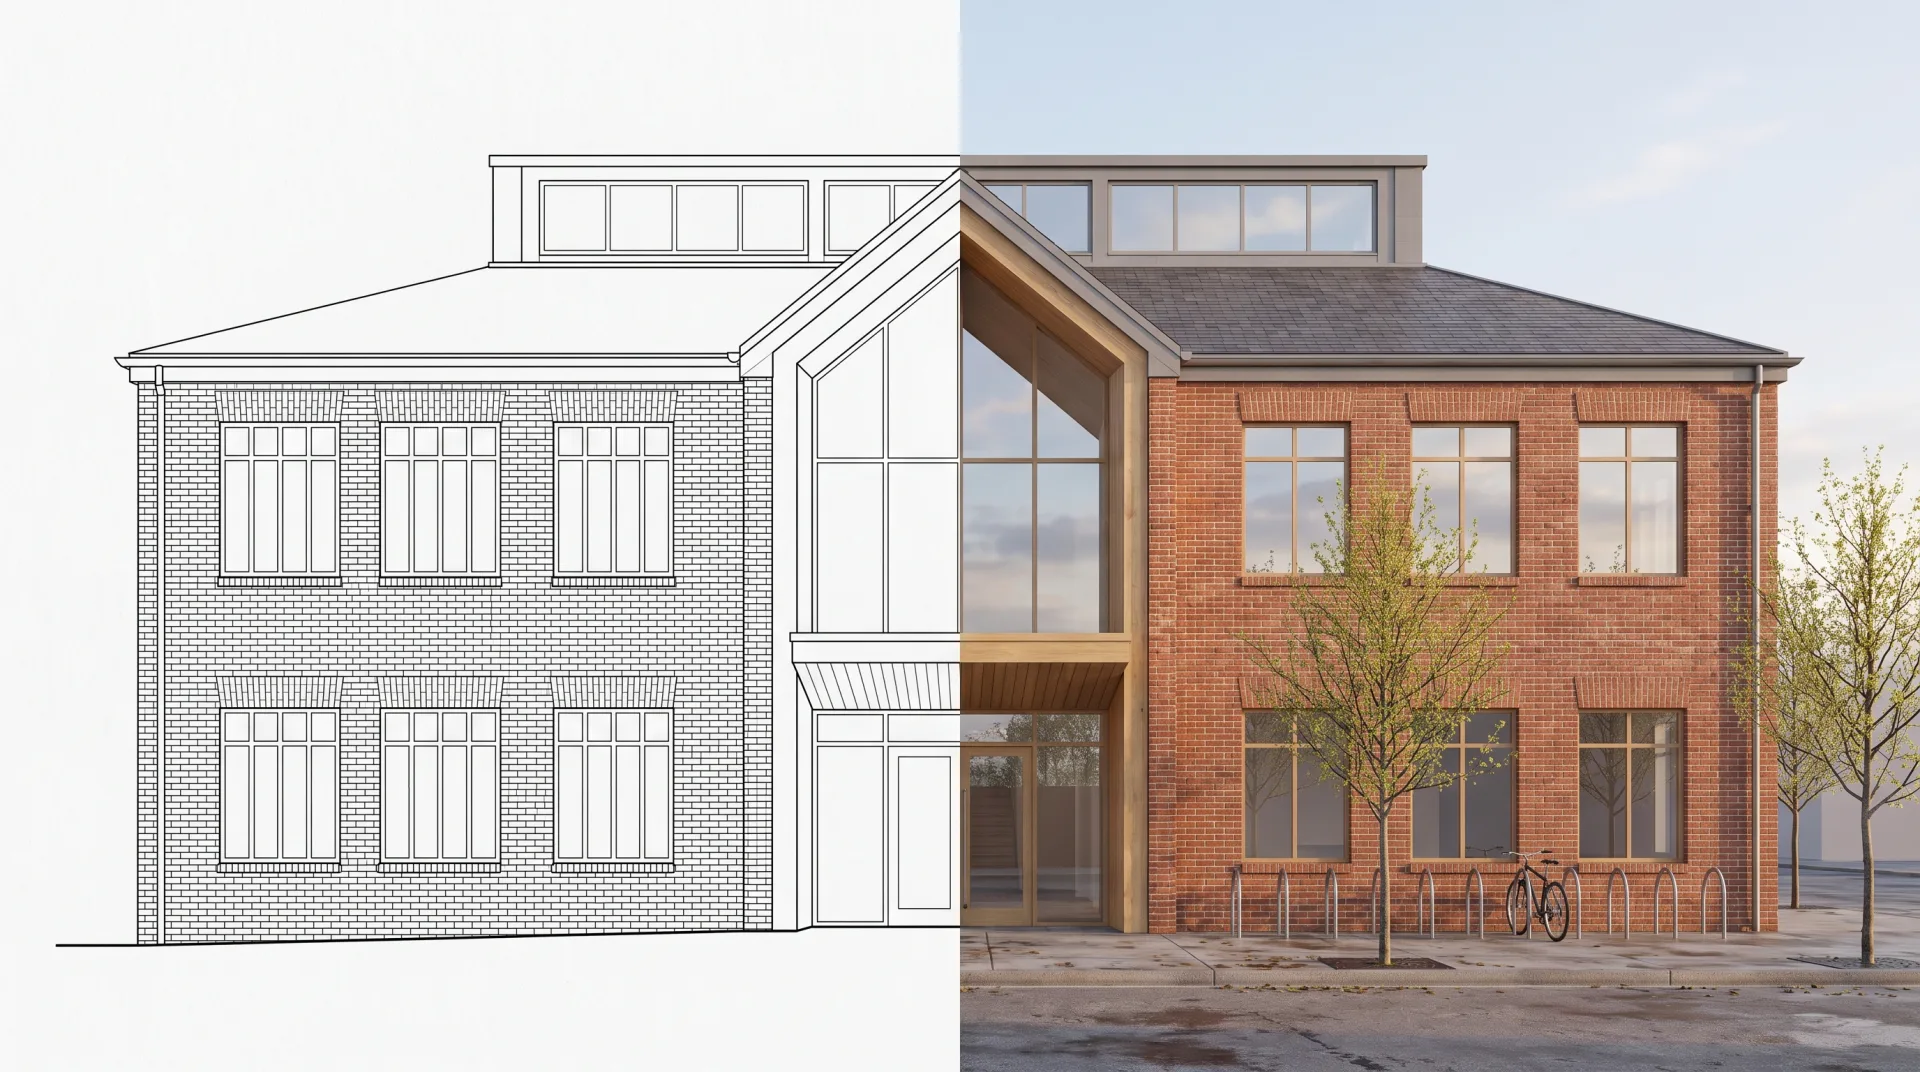
What is a rendering in architecture older than the computer? Before software, a rendering meant a hand drawing colored in ink, marker or watercolor, and the word still covers that in some offices. A rendering can also mean a coat of cement plaster on a wall. Those other senses are covered on our page about what rendering means across fields; this page means the digital image.
What is the difference between architectural rendering and architectural visualization?
Architectural visualization is the whole discipline of showing unbuilt architecture, while architectural rendering usually means the still images it produces. What is architectural visualization, then, in a brief? It is the umbrella that covers stills, animations, 360 panoramas, VR walkthroughs and interactive floor plans, all made from the same 3D model. A studio that sells architectural visualization sells all of those; a request for "three architectural renderings" almost always means three still images. In conversation the two terms are used loosely, and the short form archviz covers both.
The difference matters when you plan a set. A still answers one question from one camera. An animation walks a buyer or a board through the building in sequence. A VR walkthrough lets a client stand inside a room. Once the model exists, every further output reuses it, so a set of stills can grow into a film or a tour without the building being modeled again.
What are the types of architectural rendering?
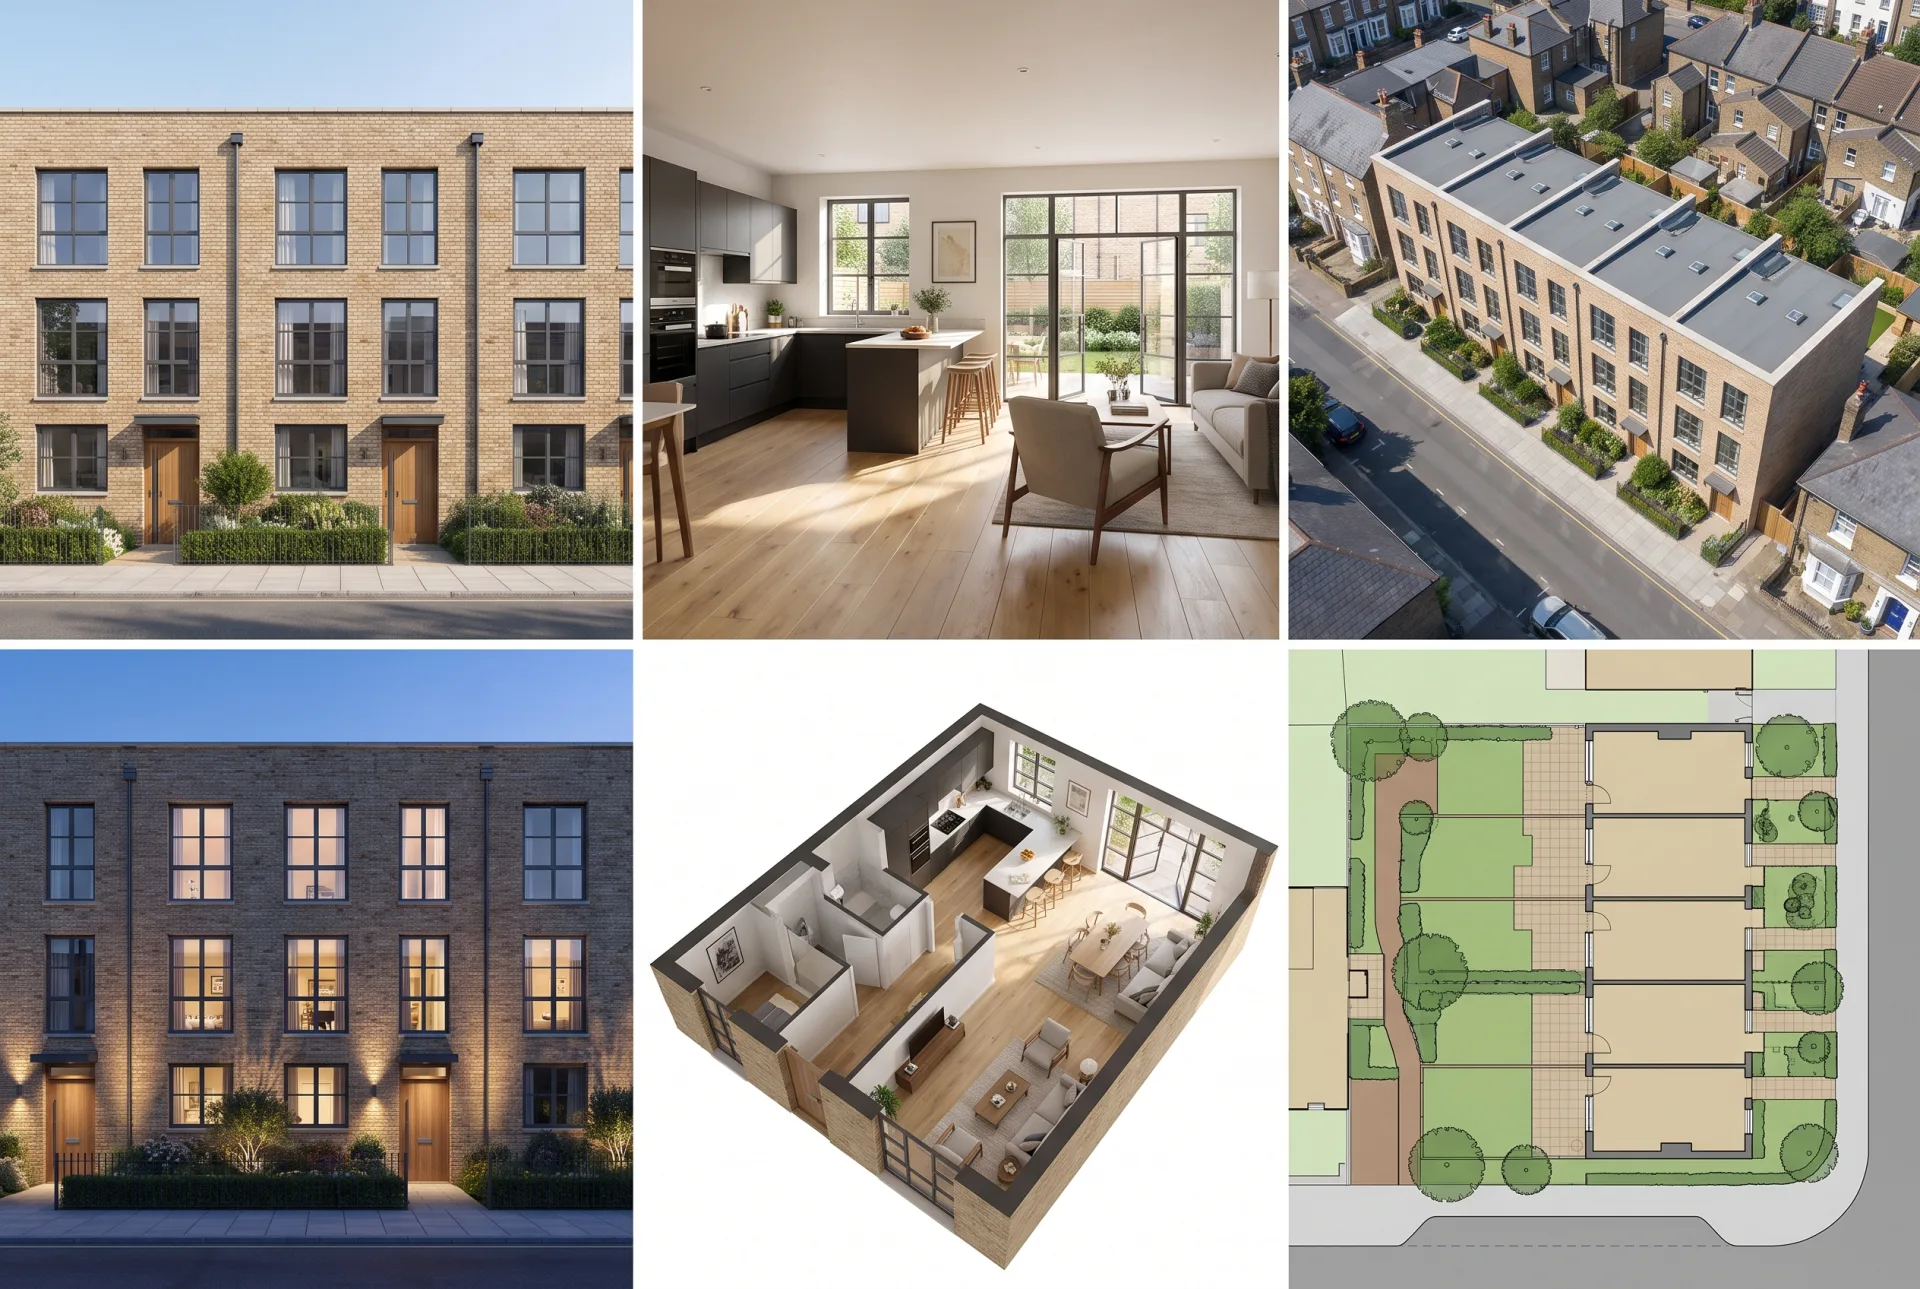
The main types of architectural rendering are exterior, interior, aerial, night, floor plan and site plan renderings, plus animations and virtual tours. Each type answers a different question a client or a board asks about a project, so most sets mix two or three of them.
| Type | What it shows | Used for | Service |
|---|---|---|---|
| Exterior | The building at eye level in its street or landscape | Planning applications, marketing, client sign-off | Exterior house rendering |
| Interior | One room from one camera, with finishes, furniture and light | Design approval, pre-sales | Interior rendering |
| Aerial | The site and its neighbors from above | Masterplans, investor decks, site context | Aerial visualization |
| Night | The building at dusk or after dark with interior and landscape lighting on | Hero marketing images, hospitality and retail | Night and dusk renderings |
| Floor plan | A furnished plan seen from above with the roof removed | Listings, sales suites, unit brochures | Colored floor plans |
| Site plan | The lot, buildings, paving and planting from directly above | Approvals, landscape layouts, subdivision sales | Site plan rendering service |
| Animation | A camera moving around or through the project | Launch films, presentations, social media | 3D walkthrough animation |
| Virtual tour | 360 panoramas a viewer turns and moves between | Off-plan sales, leasing, remote client review | 3D apartment tours |
What are some examples of architectural renderings?
Common examples are a street-level exterior for a planning application, a kitchen interior for buyers, and an aerial of a masterplan for investors. Each one is framed for its audience. The planning exterior stands at a person's eye height, about 5 feet 3 inches, on the public sidewalk, because a review board judges what a neighbor will see. The buyer's kitchen is warm, styled and lit by late-afternoon sun, because it sells a way of living. The investor aerial pulls back far enough to show roads, parks and transit, because the deck sells the location.
Examples also vary by rendering style: a photoreal image for sales, a soft watercolor or collage look for an early design review, a white clay render for a massing study. For more 3D rendering examples sorted by type and use, see the examples page.
How is an architectural rendering made?
An architectural rendering is made in five steps: receive drawings, build the 3D model, add materials and lighting, render, and refine through client revisions. At 3DRenderingAgency the people modeling your project have designed buildings themselves, so the drawings are read the way they were drawn, and questions about a missing section or an unclear finish come back to you before modeling starts.
- Receive the drawings and the brief. The client sends plans, elevations and sections, or a native model from Revit, SketchUp, Rhino, Archicad or AutoCAD, plus finishes, reference photos and the camera views wanted. We return a fixed quote within 12 hours of receiving the files.
- Build the 3D model. The building is modeled at real dimensions from those files, to the level of detail the brief describes. If you send a model, we check and clean it rather than rebuild it.
- Add materials and lighting. Each surface gets a physically based material (brick, glass, timber, render), and the scene is lit by a real sun position and sky or by the interior fixtures.
- Render. We set the cameras and render the views in 3ds Max with Corona or V-Ray, then finish each image in Photoshop with sky, planting and people at the right scale.
- Refine through revisions. The first draft arrives in 3 to 5 business days. Two rounds of revisions are included. Final stills are delivered in 4K as JPG and PNG.
How the agency fits this process to a practice's own stages, from concept to planning to marketing, is set out on our page on 3D visualization for architects.
What are common rendering mistakes?
The most common mistakes are wrong scale people and cars, empty or sterile scenes, unrealistic lighting and cameras placed higher than a person would stand. Each one makes a viewer distrust the image without knowing why, and a review board or a buyer who distrusts the image distrusts the design.
| Mistake | What the viewer notices | The fix |
|---|---|---|
| Wrong-scale people and cars | The building looks like a model or a giant | Place entourage at real heights against door and floor heights |
| Empty, sterile scene | The place looks unused and cold | Add planting, furniture, a parked bike, wear on paths |
| Unrealistic lighting | Flat, shadowless or over-bright images | Light from one real sun position, with matching sky and shadows |
| Camera too high | The view feels like a drone, not a visit | Set eye-level cameras at about 5 feet 3 inches |
| Leaning verticals | Walls tip inward and the building looks unstable | Use two-point perspective with vertical lines kept straight |
| Perfect, uniform materials | Brick and timber look printed | Vary tone and roughness across surfaces |
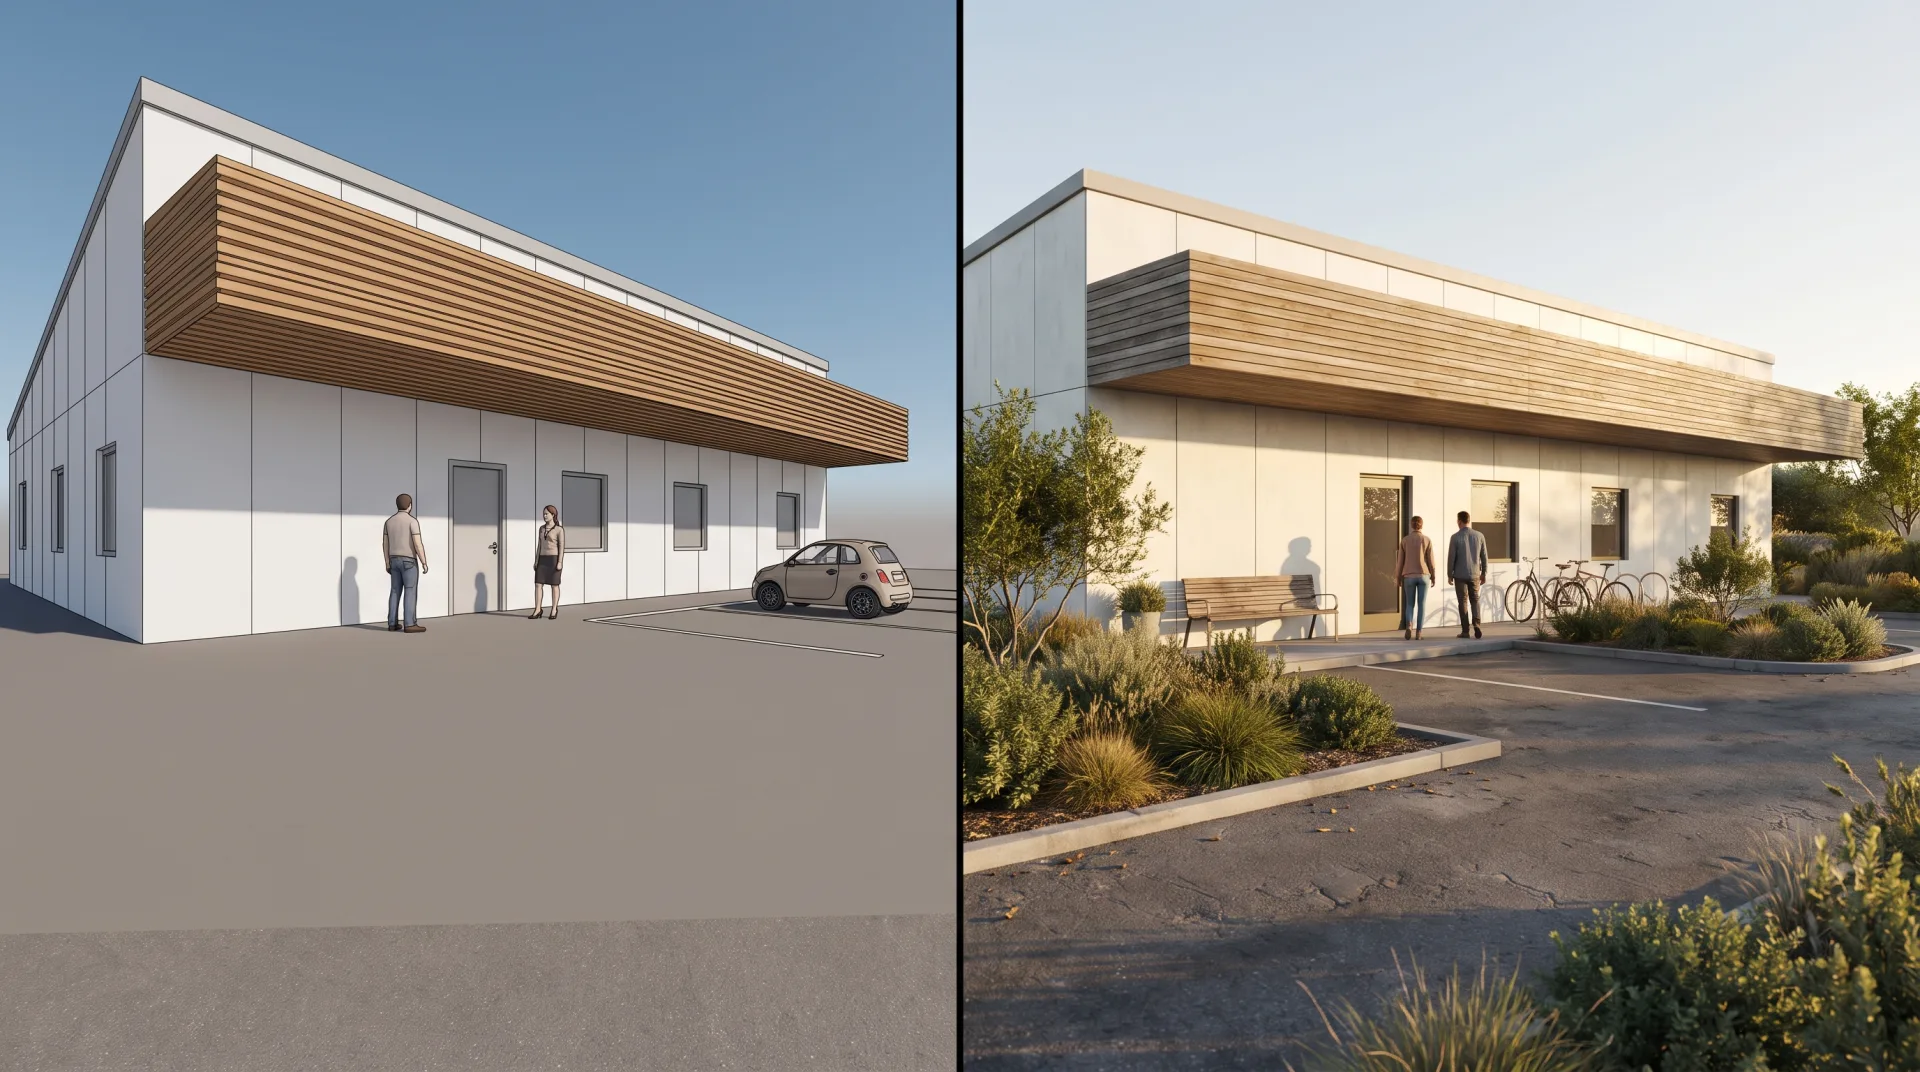
People are the detail most often wrong, and they are the one viewers check first. Our guide to people in architectural renderings covers scale, placement and how many to use.
Can ChatGPT do architectural renderings?
ChatGPT and other AI image tools can produce architectural-looking images from prompts or sketches, but they do not reproduce a project's exact geometry and specified materials. Give one a sketch of a three-story house and it returns a convincing picture with a window count, roof pitch and cladding that may not match the drawings, and a second run of the same prompt returns a different house. That makes AI useful for early mood images and useless for a planning set, a sales brochure or a contract, where the picture has to be the building. What AI for architectural rendering can and cannot do is tested on one building in our software guide.
What does architectural rendering do for your project?
Architectural rendering lets everyone who decides on a project see the finished building before money is spent on site. Clients settle finishes, massing and layout on the image, when a change is still a revision rather than a change order. Planning boards and review panels see the building in its real street, so the meeting goes on the design and not on misreading drawings. Buyers and investors see a home or a tower that does not exist yet, so units can be marketed and pre-sold off-plan.
| Rendering type | What it does for you | First draft |
|---|---|---|
| Interior rendering | Settles finishes, furniture and light before anything is ordered, and sells the room to buyers | 3 to 5 business days |
| Exterior rendering, day or night | Shows the board and the street the building at eye level, in its real context | 3 to 5 business days |
| Aerial rendering | Places a project in its neighborhood for investors, masterplans and hearings | 3 to 5 business days |
| 3D floor plan, furnished | Lets buyers and renters read a layout at a glance, with furniture to scale | 3 to 5 business days |
| Site plan, 2D color or 3D | Explains access, parking and landscape to boards and buyers in one view | 3 to 5 business days |
| Architectural animation | Walks a buyer or a board through the project in the order they would visit it | 2 to 3 weeks |
Plans, sections and finish schedules are read correctly the first time, so fewer correction rounds are needed. You get a fixed quote within 12 hours, two revision rounds and full commercial rights, with 4K files ready for print, web and listings. The service itself, with examples of each view, is on our architectural rendering page, and every service is listed with its 3D render price on our pricing page.