This page is part of our buying guides for 3D rendering. It is written for architecture firms, from a practice of five that renders once a quarter to a larger office that outsources every competition and planning set. The method below is the one we ask our own clients to follow, as one of the US 3D rendering firms with a team that includes architects and interior designers.
When should an architecture firm outsource 3D architectural rendering?
Outsource when rendering would take designers off fee-earning work, when a deadline exceeds in-house capacity, or when the image must be marketing-grade. The decision to outsource 3D architectural rendering is rarely about whether your team can render; most offices can. It is about what else those hours should be doing.
- Rendering would take designers off fee-earning work. If the person who would model the lobby is also the person detailing the facade, every rendering hour delays the drawings.
- The deadline is beyond your capacity. A competition or a planning submission with eight views due in a week needs several artists working at once.
- The image must be marketing-grade. Sales and leasing images need entourage, landscape, sky and post-production that in-house design renders usually leave out.
- The software and hardware are not worth owning for occasional work. Licenses, a render-capable workstation and the skill to use them cost money every month, whether you render or not.
- You want an outside check on the design. A studio modeling from your drawings finds the clashes and missing information that a team close to the project can miss.
Our page on rendering for architects covers competition, planning and client presentation work in more detail.
In-house vs outsourced rendering
The table compares in-house and outsourced rendering on cost, software and hardware, staff time, quality and capacity. In-house wins on speed of iteration during design; outsourcing wins on finished quality, capacity and predictable cost.
| Factor | In-house rendering | Outsourced rendering |
|---|---|---|
| Budget certainty | Staff hours at the designer's rate, plus software and hardware; the total is known only afterwards | A fixed quote within 12 hours, known before work starts |
| Software and hardware | Licenses and a render-capable workstation, paid for whether used or not | The studio's own; you need nothing beyond your design software |
| Staff time | The modeling, lighting and post-production hours come out of the project team | Your time goes into the brief and two review rounds |
| Quality | Good for design studies; marketing finish depends on one person's skill | Photoreal finish with entourage, landscape and post-production as standard |
| Capacity | Limited by who is free this week | Several views in parallel, with rush delivery when needed |
| Iteration during design | Fast: change the model and re-render the same day | Slower: changes go through a revision round |
Many firms do both: quick in-house views while the design moves, outsourced images once it is fixed. For a single image with a flexible date, booking a 3D modeler for hire can be the cheaper route. Our guide on how to choose a 3D rendering company sets out the checks to run before you commit to one.
What to send
Send plans, elevations and sections or the model, a material schedule, camera views marked on a plan, and reference images. A complete pack is what makes a fixed quote possible and keeps the first draft close to the final.
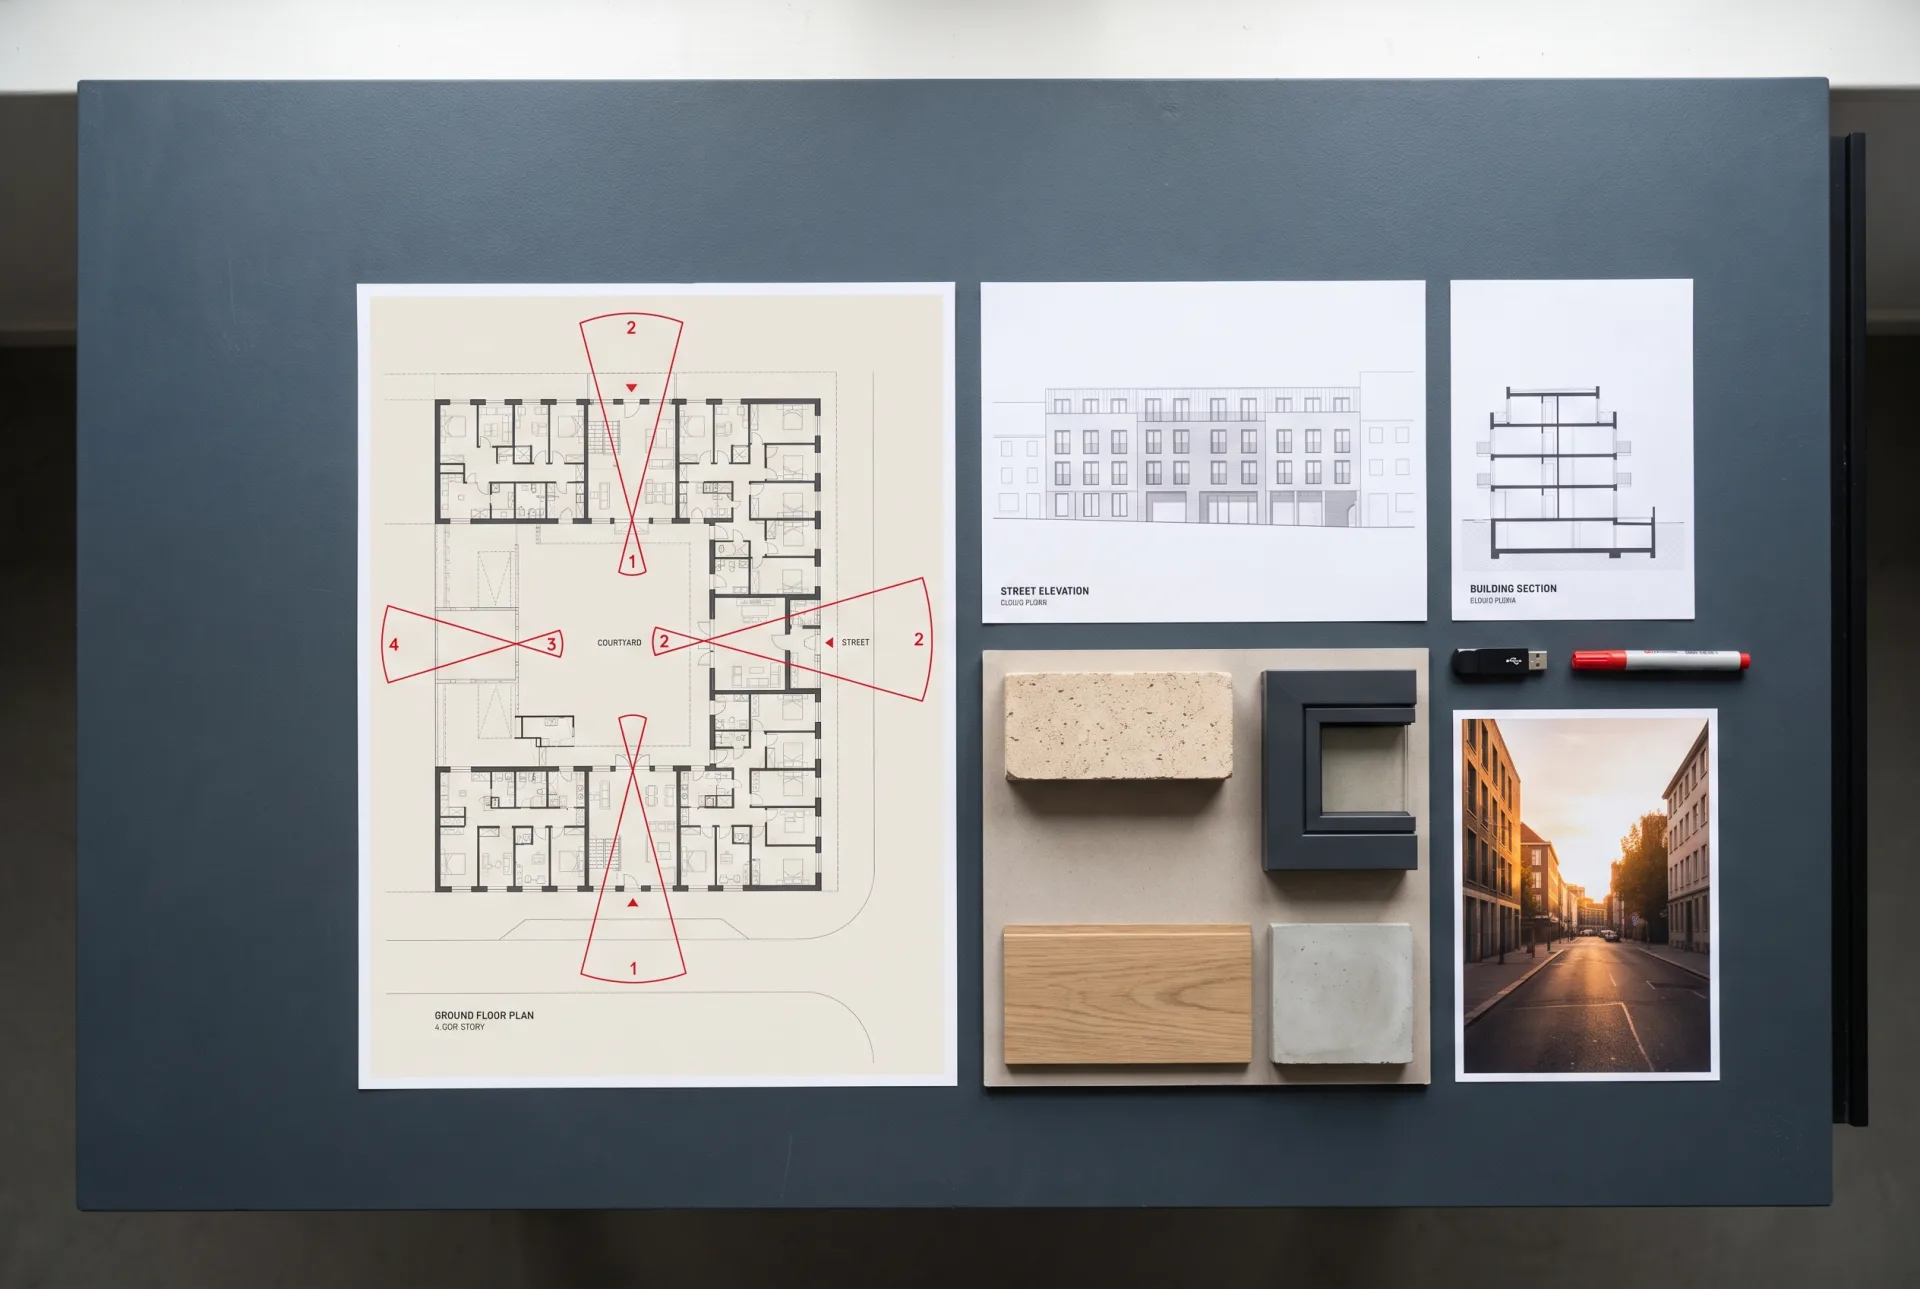
- Send the drawings or the model. Plans, elevations and sections as PDF or DWG, or the model itself. We accept native Revit (RVT), SketchUp (SKP), Rhino (3DM), 3ds Max (MAX), AutoCAD (DWG, DXF) and Archicad (PLN) files, and IFC, OBJ, FBX and STEP exports.
- Send a material schedule. Name each finish with its manufacturer and color, or attach a photo of the sample. "Gray brick" produces a guess; a named product produces the brick.
- Mark the camera views on a plan. Draw a cone for each view showing where the camera stands and what it looks at, and number them.
- Send reference images. One or two images per view showing the mood, time of day and level of finish you want.
- Send site photos for context views. Photos from the camera positions let the building sit in its real street.
- State the purpose and the deadline. A planning image, a competition board and a sales brochure need different treatments, and the date sets the schedule.
Our 3D rendering project brief template lists each item with space to fill it in. If you order our 3D interior rendering services, add a finishes schedule for each room and links or photos of the specified furniture and light fittings.
How the review rounds work
A typical project has a clay draft for composition, a first color draft for materials and light, and a final round for small fixes. Each stage settles one kind of decision, so nothing settled earlier has to be reopened.
- Approve the clay draft. An untextured view fixes the camera, the composition and the massing. Moving a camera here is cheap; moving it after landscape and people are placed is not.
- Review the first color draft. Materials, light and landscape go on, and this is where most comments land. With us, the first draft of stills arrives in 3 to 5 business days.
- Send one consolidated set of comments. Collect every comment from the project architect, the partner and the client into one marked-up file, with numbered points on the image.
- Check the final round. Small fixes only: a reflection, a planting density, a sky. Two revision rounds are included, and because the drawings were read correctly at the start, they go on refinements rather than corrections.
- Receive the final files. Stills in 4K as JPG and PNG, with a layered PSD on request.
What does outsourcing 3D rendering give an architecture firm?
Outsourcing 3D rendering gives an architecture firm finished, marketing-grade images of a design without taking its own designers off the drawings. The hours that would have gone into modeling, lighting and post-production stay on fee-earning work, and the firm's time on the images shrinks to a brief and two review rounds.
| Benefit | What it means for the firm |
|---|---|
| Designers stay on the project | Modeling, lighting and post-production happen outside the office, so drawings and deadlines do not slip |
| Budget known in advance | A fixed quote within 12 hours of us receiving the files, before any work starts |
| Images that match the drawings | The drawings are read right the first time, so window positions, floor heights and finishes are the real ones |
| Approval meetings go on the design | A planning board or review panel sees the building in its real setting instead of reading elevations |
| Sales can start before construction | Exterior and interior views let a developer client market and pre-sell units off-plan |
| Files ready for any use | Stills in 4K as JPG and PNG, with full commercial rights for boards, brochures, websites and listings |
Firms that outsource often send a whole planning set as one order, so every view comes from one model and matches in materials, light and camera height. Our 3D architectural rendering services page shows the full range of views, from street level to aerial, and our 3D rendering cost page lists every service and its rate.
Will AI replace outsourced rendering?
AI tools speed up concept images and parts of the rendering process, but approval and marketing images of a specific design still need a modeled, checked render. A planning officer and a buyer both judge an image against the drawings: window positions, floor heights and materials have to be the real ones. AI is useful upstream, for mood images and quick options, and inside the pipeline, for denoising and upscaling. What AI rendering does well, and where it stops, is covered in our software section.
Mistakes to avoid
The common mistakes are incomplete files, comments from several people sent separately, changing the design mid-round and no fixed camera list. Each one adds a revision round, and each extra round adds days and cost.
- Sending incomplete files. A missing section or an unnamed finish forces the studio to guess, and you spend a revision round correcting the guess.
- Sending comments from several people separately. Contradicting notes from the architect and the client produce a draft that satisfies neither. Consolidate first.
- Changing the design mid-round. A moved wall after the color draft is a design change, priced as new work, not a revision. Freeze the design for the views before you order.
- Ordering without a fixed camera list. Adding or swapping views after the clay draft resets the schedule for those views. Agree the list at the start.
- Leaving review time out of your own schedule. A two-day wait for internal comments delays the final by two days.