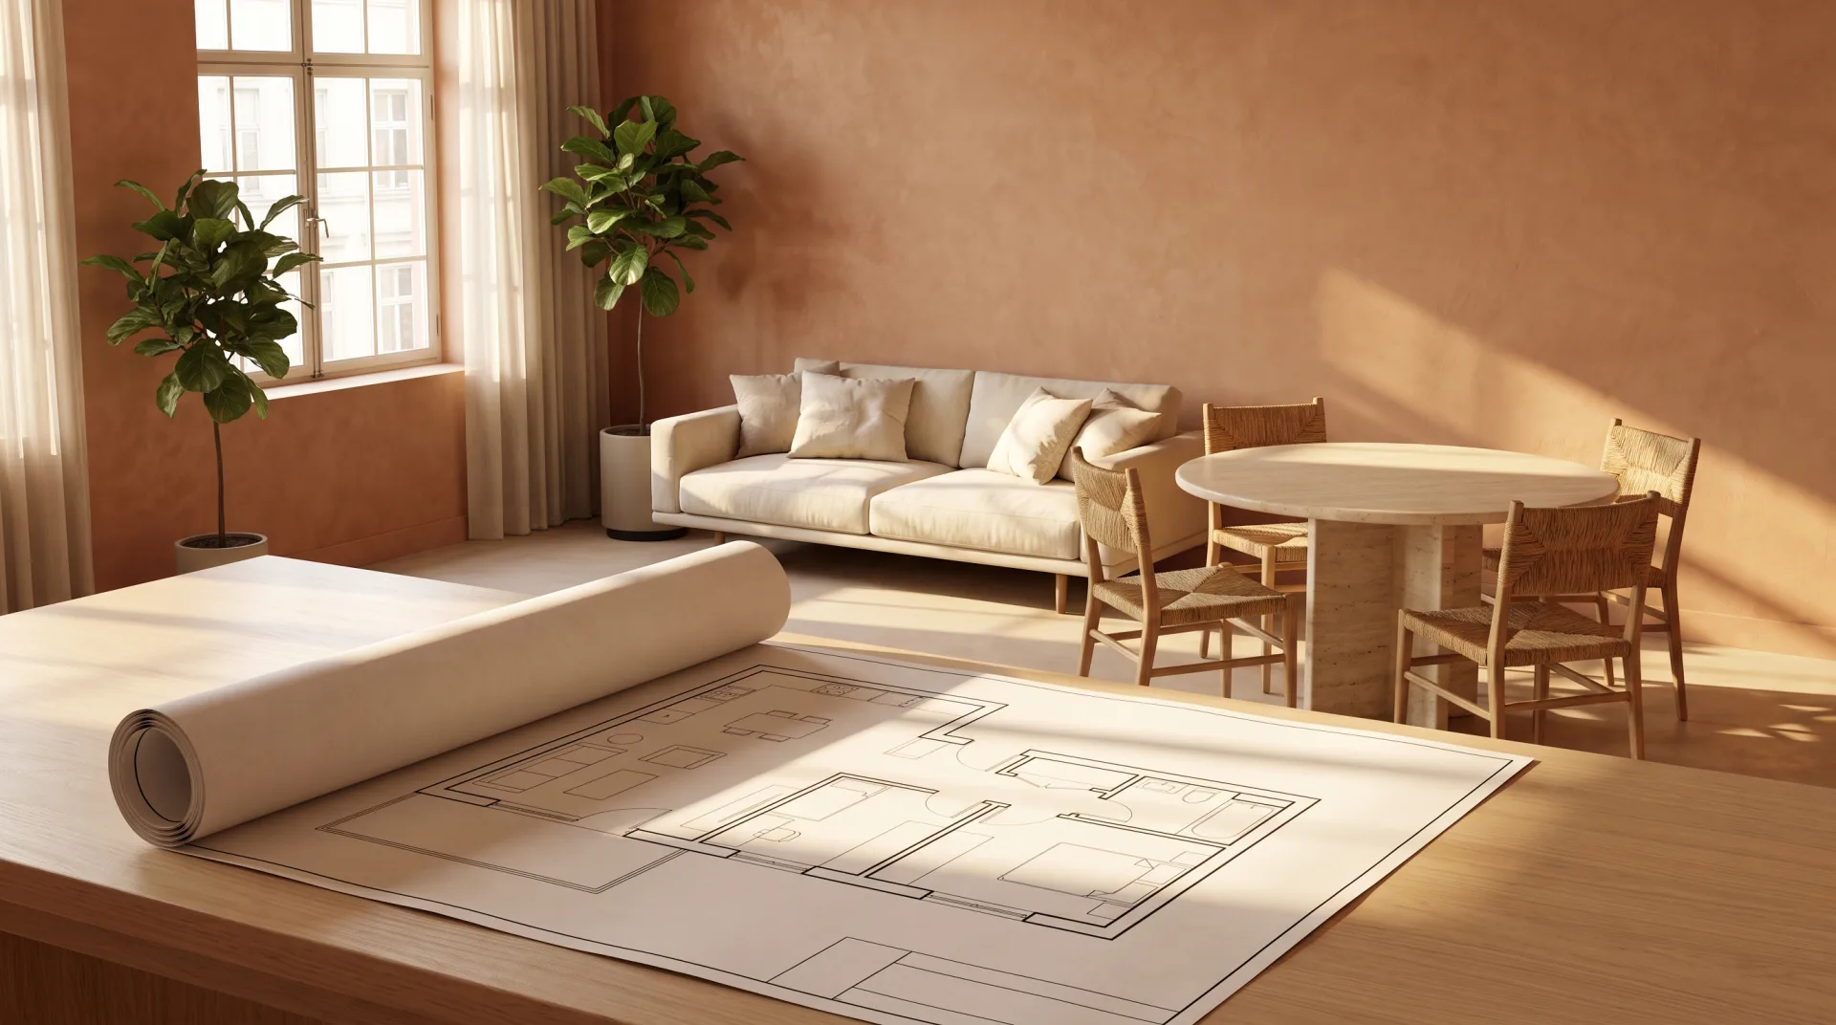
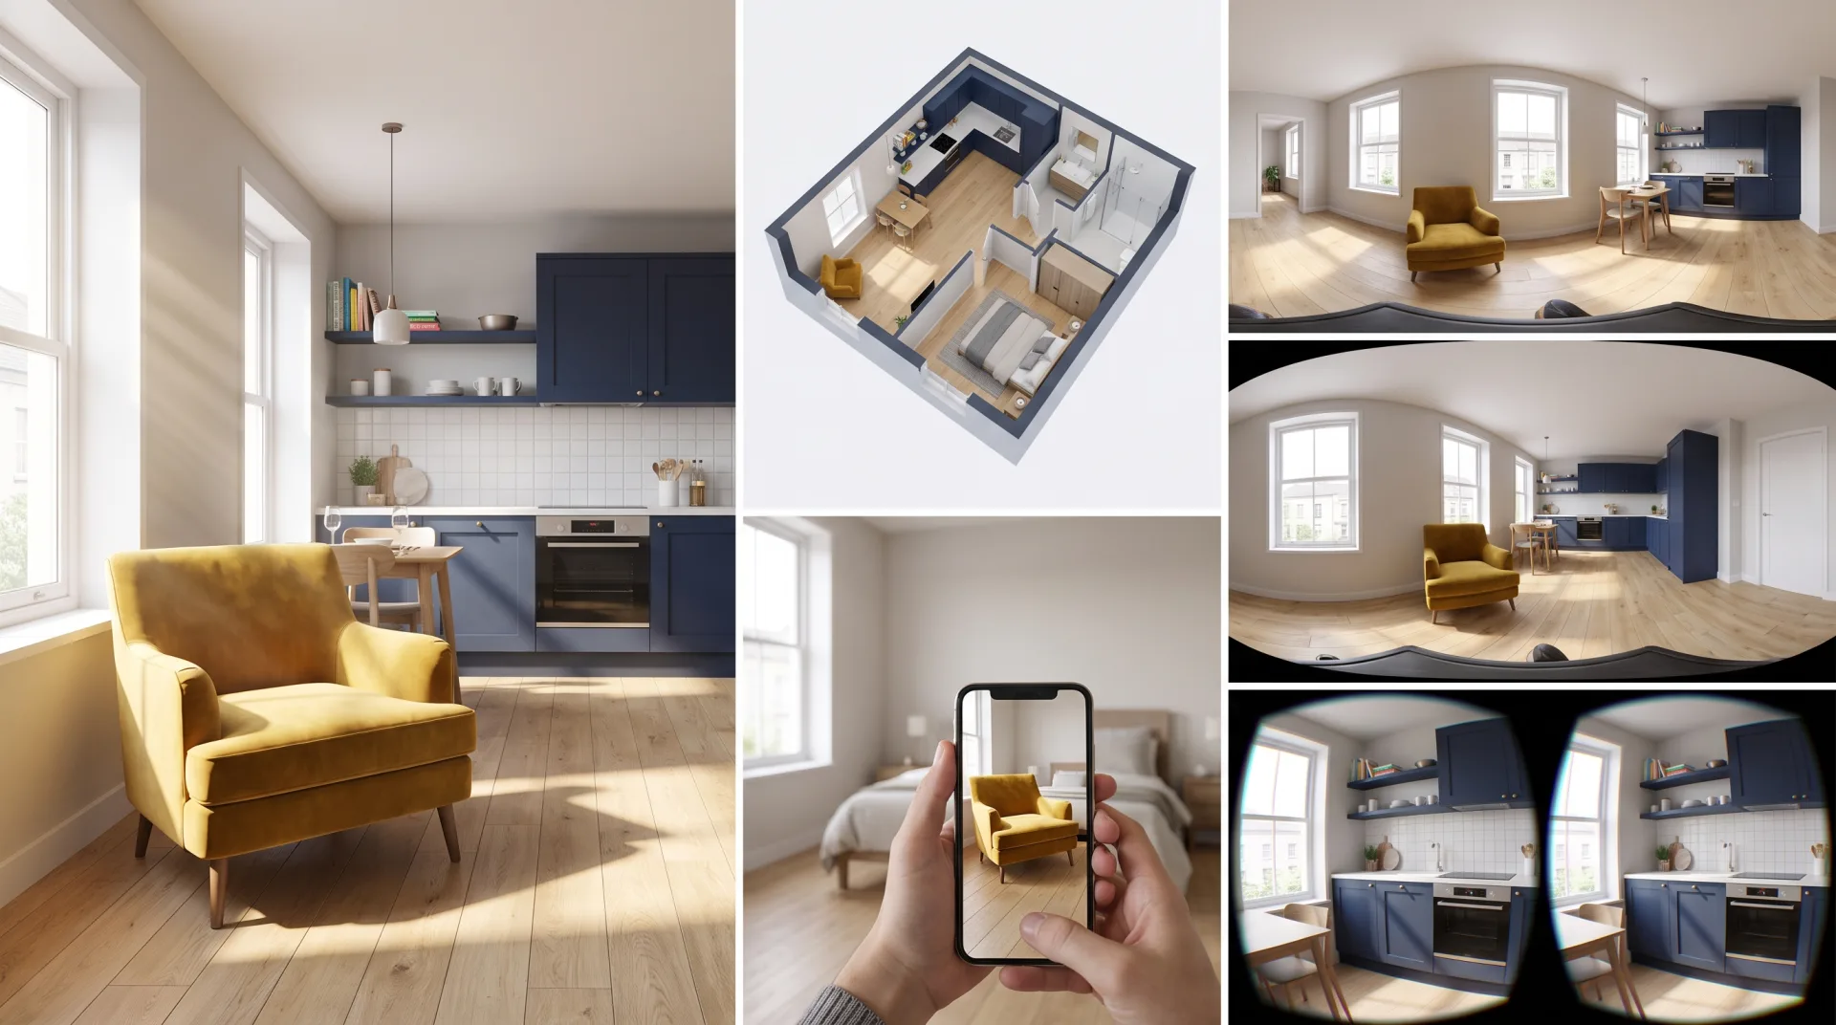
This page is part of the 3D rendering guides. It is about design visualization, the kind used for buildings, interiors and products, not scientific or data visualization. It shows one apartment in every output format, maps each format to the decision it supports, and gives what each one does for you and how long it takes with us.
What does 3D visualization mean?
3D visualization means presenting something as a three-dimensional picture or scene so its form, materials and space can be judged before it exists. The spelling 3D visualisation, common outside the US, names the same thing. A drawing tells a trained reader where the walls go; a visualization tells anyone what the room will feel like at four in the afternoon. That is the whole point: it moves the judgment of a design from the few people who read plans to everyone who has to approve, fund, buy or use it.
In practice the word covers both the process and its results. A studio "doing the visualization" for a project builds the model, sets the materials and light, and then produces whichever outputs the project needs from that one model.
What is the difference between 3D visualization and 3D rendering?
3D visualization is the broader discipline of communicating a design in 3D, while 3D rendering is the specific step that computes the final image from a 3D scene. Every visualization starts with a model, built with one of the types of 3D modeling; 3D rendering then turns the model into pixels, as the 3D rendering definition sets out; visualization is the whole job around both, including choosing what to show, to whom, and in which format.
| Term | Scope | Example output |
|---|---|---|
| 3D visualization | The whole discipline: modeling, rendering, animation, tours, AR and VR, chosen to communicate a design | A launch package for a development: stills, a film and a tour |
| 3D rendering | The step that calculates an image from a lit 3D scene | One photoreal exterior view |
| 3D modeling | The step that builds the digital geometry | A 3D file of the building or product |
What are the outputs of 3D visualization?
The outputs of 3D visualization are still renderings, animations, 3D floor plans, 360 and virtual tours, AR models and VR scenes. They all come from the same model, which is why a second output for a project follows quickly: the modeling is already done.
| Output | What it shows | Best for | Service |
|---|---|---|---|
| Still rendering | One photoreal view of a building, room or product | Brochures, listings, planning, catalogs | 3D architectural rendering services |
| Animation | A camera moving through or around the design | Launch films, presentations, social media | 3D architectural animation services |
| 3D floor plan | A furnished plan seen from above with the roof removed | Listings and unit brochures | 3D floor plan renders |
| 360 panorama and virtual tour | Linked 360 views a viewer turns and moves between | Off-plan sales, leasing, remote viewing | Real estate virtual tours |
| AR model | A product placed at true scale in the viewer's own room on a phone | Ecommerce product pages | AR product visualization |
| VR scene | A space walked through in a headset at full scale | Design review, sales suites | Architectural VR |
What is 3D visualization used for?
3D visualization is used for design review, planning and client approval, pre-sales and leasing, and product marketing. Each use asks a different question of the images.
- Design review. The design team checks proportions, materials and light while changes are still cheap. Clay renders and quick views do this job.
- Planning and client approval. A review board or a client sees the proposal as a neighbor or a visitor will. Eye-level exteriors and photomontages in real site photos do this job.
- Pre-sales and leasing. Buyers and tenants commit before the building is finished. Photoreal stills, 3D floor plans, tours and films do this job.
- Product marketing. A brand shows a product in every color and setting before or instead of a photo shoot. White-background images, lifestyle scenes, 360 spins and AR models do this job.
What does 3D visualization do for your project?
3D visualization lets clients, review panels and buyers understand a design before it is built, so decisions, approvals and sales can happen early. Designers settle finishes, massing and layout on screen, before money is spent on site. Planning boards see the building in context, so meetings go on the design rather than on misreading drawings. Developers market and pre-sell units off-plan, and product brands get catalog images and AR models without a photo shoot. That is the work of our 3D visualization company, a US studio whose designers know how a building goes together, so plans, sections and finish schedules are read correctly the first time, and the quote is fixed within 12 hours of seeing your files.
| Output | What it does for you | Turnaround |
|---|---|---|
| Product image, white background | Catalog and marketplace images without a photo shoot | 3 to 5 business days |
| Interior still | Settles finishes and sells the feel of a room | 3 to 5 business days |
| Exterior still | Shows the building in context for approvals and marketing | 3 to 5 business days |
| 3D floor plan, furnished | Lets buyers read a layout at a glance | 3 to 5 business days |
| Rendered 360 panorama | Lets viewers look all around a room before it exists | 3 to 5 business days |
| AR-ready model (GLB + USDZ) | Shoppers place the product at true scale at home | Quoted with the order |
| Architectural animation | A launch film that walks viewers through the project | 2 to 3 weeks |
| VR walkthrough | A team stands in the space at full scale | Quoted per project |
What an order looks like. A developer launching a small apartment building orders two exteriors, three interiors, three 3D floor plans and a 30-second film, all from one model. The stills and plans arrive as a first draft in 3 to 5 business days and the film in 2 to 3 weeks, with two revision rounds included and full commercial rights to use every file in brochures, listings and the sales launch. Each output's 3D render price is on our rates page.
Can AI generate 3D visualizations?
AI tools, including ChatGPT's image generation, can produce 3D-looking images and rough 3D models from prompts or photos, but they do not follow a project's drawings and dimensions, so they suit ideas rather than approvals. Free and paid generators can turn a photo into a rough 3D model, and which one is best changes month to month; none of them yet builds a model to a set of construction drawings. Where the limits of AI rendering tools fall for architecture, and which jobs they suit, is covered in our software guide.
Which 3D visualization service do you need?
The right 3D visualization service depends on the decision the visuals must support: stills for marketing, tours for leasing, AR for ecommerce, VR for design review. Start from the decision, not the format.
| Decision | Best output | Service link |
|---|---|---|
| Will the board or client approve the design? | Eye-level exterior stills | 3D exterior rendering services |
| Will buyers reserve off-plan? | Interior stills, 3D floor plans and a film | 3D interior rendering services |
| Will tenants lease without visiting? | A 360 virtual tour | 3D virtual tours |
| Will shoppers buy the product online? | Product images and an AR model | AR product models |
| Does the space work at full scale? | A VR walkthrough | VR for architecture |
Most projects need two of these, not all five. Send your drawings or model and tell us the decision the images must support, and we return a fixed quote within 12 hours. Every output, with examples and turnaround, is listed on our 3D rendering and animation services page.