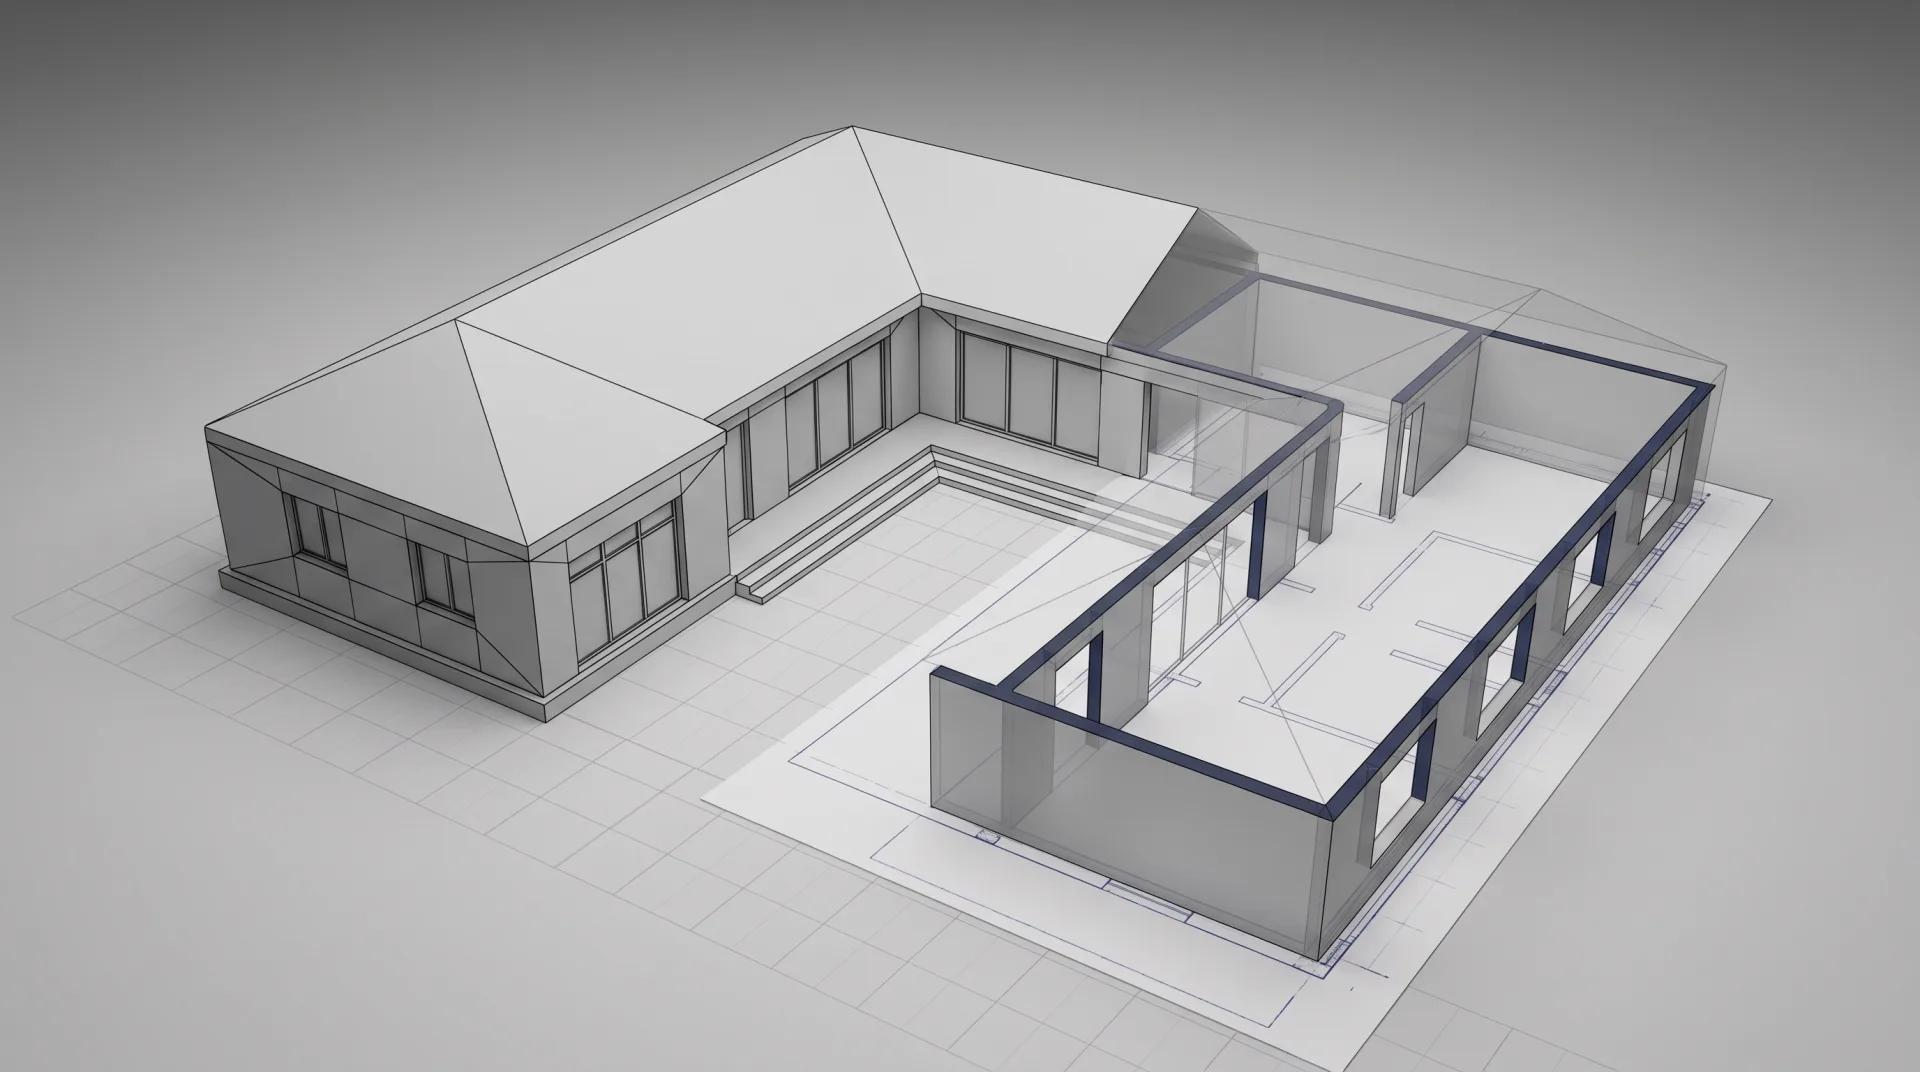
This page is part of our guide to 3D rendering basics. It covers what a 3D model is made of, the main types of 3D modeling and the software for each, how hard it is to learn, which file to send a studio, and what an accurate model does for your project. We model buildings, interiors and products every day, so the angle throughout is what a model needs to be before it can become a convincing image.
What is a 3D model?
A 3D model is a digital file that describes the shape of an object as a mesh of vertices, edges and polygons, or as precise mathematical surfaces. That is the 3D model definition used in rendering: points in space (vertices), lines joining them (edges) and flat faces between the edges (polygons), which together enclose the object's surface. A model has shape but no look of its own until materials and lights are added; strip those away and you see its structure, which is what a wireframe render shows.
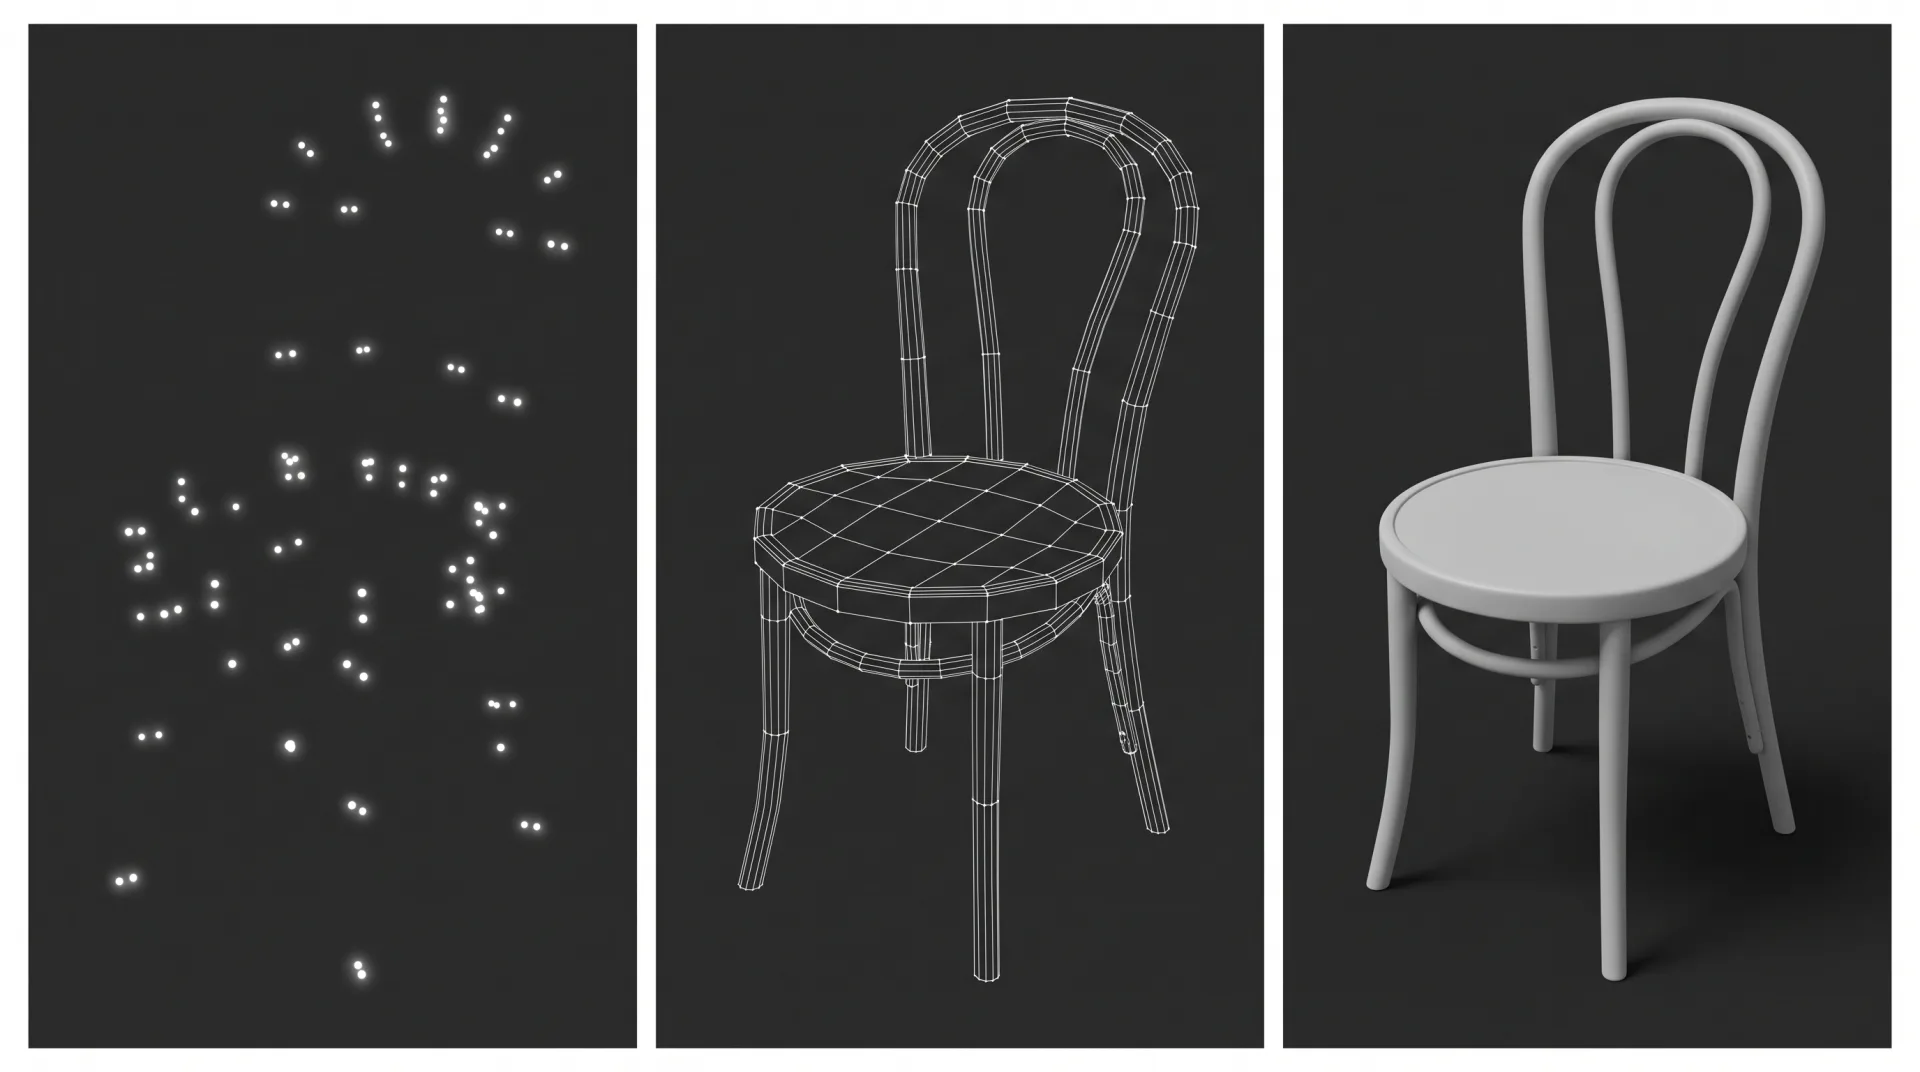
The density of that mesh matters. A dining chair for a close-up product render might carry a few hundred thousand polygons so its curved back reads smoothly; the same chair as background furniture in an interior can use a tenth of that. How polygons, meshes and polygon count work is explained on our 3D mesh page.
What are the types of 3D modeling?
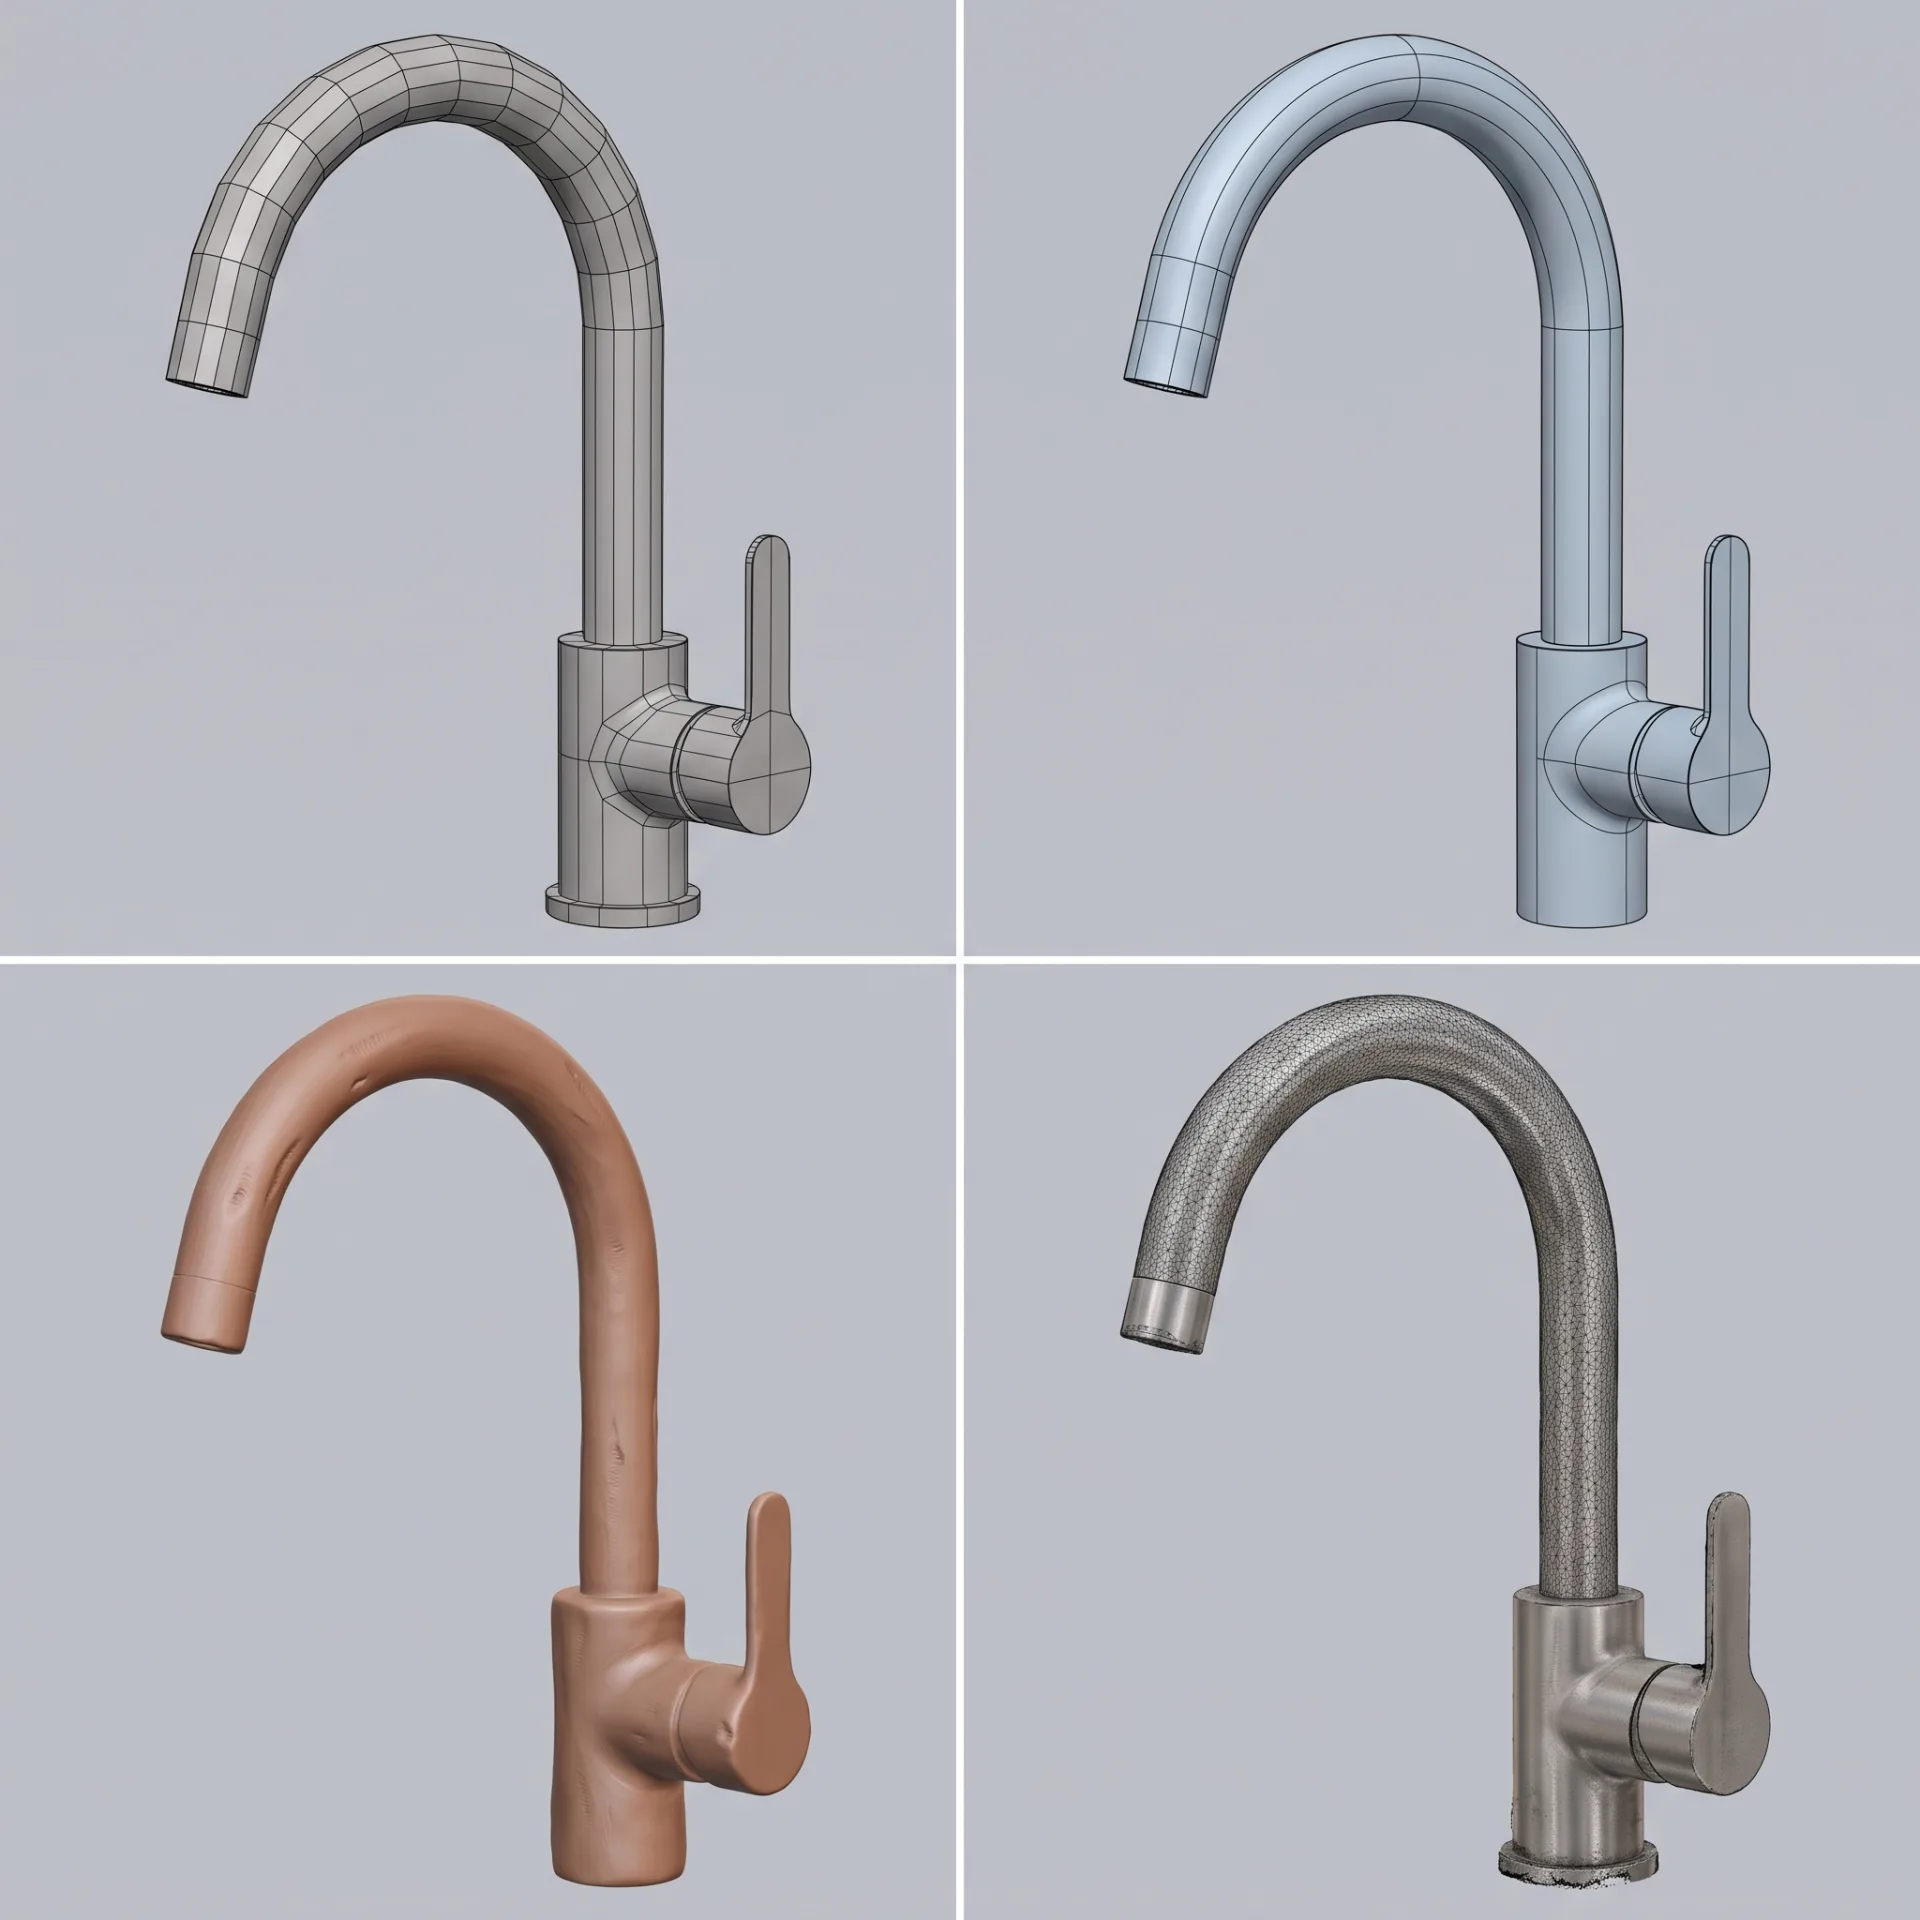
The main types of 3D modeling are polygon modeling, NURBS and CAD solid modeling, BIM modeling, digital sculpting and photogrammetry or scanning. The 3D modeling types differ in how they describe shape: as flat faces, as exact curves, as building parts that know what they are, as digital clay, or as measurements taken from the real thing.
| Type | How it builds shape | Best for | Common software |
|---|---|---|---|
| Polygon modeling | Flat faces joined at edges and vertices, refined by subdivision | Interiors, furniture, visualization scenes | 3ds Max, Blender, SketchUp |
| NURBS and CAD solid modeling | Exact mathematical curves and surfaces, or closed solids | Products, curved facades, anything manufactured | Rhino, SolidWorks, Fusion |
| BIM modeling | Walls, slabs, doors and windows as data-rich building elements | Architecture and construction documents | Revit, Archicad |
| Digital sculpting | Pushing and pulling a dense mesh as if it were clay | Organic forms, characters, decorative detail | ZBrush, Blender |
| Photogrammetry and scanning | Measuring a real object or site from photos or laser scans | Existing buildings, heritage, real products | RealityCapture, Polycam |
In the definitions most studios work from, NURBS is a mathematical model using basis splines to represent curves and surfaces, digital sculpting is software that lets an artist push, pull, smooth and pinch a digital object as if it were clay, and photogrammetry obtains reliable information about physical objects by recording and measuring photographs. In practice most projects mix types: a product designer's NURBS file is converted to polygons for rendering, and an architect's Revit model is exported and refined in 3ds Max.
What software is used for 3D modeling?
Architects mostly model in SketchUp, Revit, Rhino and ArchiCAD, visualization studios in 3ds Max and Blender, and product designers in SolidWorks and Rhino. Each program favors one type of modeling, so the choice follows the job rather than taste. At 3DRenderingAgency, we work in 3ds Max and Blender for rendering scenes and take models from Revit, SketchUp, Rhino, AutoCAD and Archicad. More on the software architects use is in our software guides.
| Software | Used by | Modeling type | Free or paid |
|---|---|---|---|
| SketchUp | Architects, interior designers, home builders | Polygon | Paid; a free web version for non-commercial use |
| Revit | Architecture and engineering firms | BIM | Paid subscription |
| Archicad | Architects | BIM | Paid |
| Rhino | Architects, product and jewelry designers | NURBS | Paid, with a permanent license |
| 3ds Max | Visualization studios | Polygon | Paid subscription |
| Blender | Freelancers, studios, product and architectural artists | Polygon and sculpting | Free and open source |
| SolidWorks | Product and mechanical designers | CAD solid | Paid |
| Fusion | Product designers, makers | CAD solid and NURBS | Paid; a limited free personal edition |
Is there free 3D modeling software?
Blender is fully free and open source, and SketchUp Free and Fusion's personal edition are free with limits. Blender's own site states it is free for any purpose, including commercial work, under the GNU GPL. SketchUp Free runs in a browser and is not for commercial use. Autodesk Fusion has a free personal edition that is limited, home-based and non-commercial, as the Wikipedia article on Fusion notes. Rhino is sold as a permanent license that does not expire, per Rhino's store.
Is it hard to learn 3D modeling?
Basic 3D modeling can be learned in weeks, but accurate architectural or product models good enough for photoreal rendering take months of practice. The first weeks teach the tools: extrude, bevel, boolean, subdivide. The months teach the judgment: where a real chamfer catches light, how thick a window frame really is, why a sofa cushion needs a slight sag. Those details are invisible in a modeling viewport and obvious once the model goes to rendering in 3D, the step that follows modeling, because the renderer lights exactly what was built.
The common beginner mistakes are perfectly sharp edges (nothing manufactured has them), wrong real-world scale, and meshes that look right from one angle but have gaps or overlapping faces that cause dark spots in a render.
Which 3D file format should a model be in?
A model for rendering is best sent in its native format (SKP, RVT, 3DM, MAX) or as FBX or OBJ when that is not possible. A native file keeps layers, groups, cameras and often materials; an export can split curved surfaces into rough facets or lose the material names a studio uses to swap finishes. We accept native files from Revit, SketchUp, Rhino, 3ds Max, AutoCAD (DWG and DXF) and Archicad (PLN), the neutral formats IFC, OBJ, FBX and STEP, and PDF drawings, sketches and photos. Which 3D file formats to send a rendering studio, and what each one keeps or loses, is set out in our file guide.
| You model in | Send | Fallback |
|---|---|---|
| SketchUp | SKP | FBX |
| Revit | RVT | IFC or FBX |
| Rhino | 3DM | OBJ or FBX |
| 3ds Max | MAX | FBX |
| Archicad | PLN | IFC |
| SolidWorks or other CAD | STEP | OBJ |
Can I pay someone to make a 3D model for me?
You can pay a studio or freelancer to build a 3D model from drawings, sketches, photos or a physical product; the agency models from CAD and BIM files, PDF drawings, sketches and photos. For buildings, we build from plans, elevations and sections, or check and clean the model you already have. BIM work, where the model must carry Revit families and data for documentation, is offered as Revit modeling. Products are built from CAD files or photos of a sample under 3D product modeling, and an AR-ready model in GLB and USDZ includes that modeling.
What to send: dimensioned drawings or a CAD file if they exist, photos of every side if they do not, and the finishes. The better the source, the faster and more accurate the model.
What does an accurate 3D model do for your project?
An accurate 3D model lets you see and settle a building or product before money is spent making it, and it becomes the source for every image, film and AR file that follows. For a building, a model built from your plans, elevations and sections shows massing, layout and finishes in three dimensions, so changes happen on screen rather than on site. For a product, one model gives every color variant and every catalog angle without a photo shoot, and the same file becomes an AR model shoppers place in their own room. Revit and BIM modeling is quoted per project, on its scope and level of detail.
| Model | What you get | Built from |
|---|---|---|
| 3D model only, product | Catalog and marketplace images without a photo shoot, and every color variant from one model | CAD files or photos |
| 3D model only, architectural | Massing, layout and finishes settled before construction, and a base for every rendering | Your plans, elevations and sections |
| AR-ready model (GLB + USDZ) | Shoppers place the product at true scale in their own room | Includes modeling from CAD or photos |
| Revit / BIM modeling | A model that carries Revit families and data for documentation | Scope and level of detail agreed per project |
When you order renderings, the model is built as part of the order, from your drawings or model at the level the brief describes, and we return a fixed quote within 12 hours of seeing the files. Because the people building the model have designed buildings themselves, plans, sections and finish schedules are read correctly the first time, and the renders need fewer correction rounds. Every model type we build, with what to send for each, is listed on our 3D modeling service page.